

$1,049,200
 4 Beds
 3 Baths
 2,905 sqft (on 2.23 acres)
9 Deacon Abbott Road, Redding, CT 06896
Est. Refi. Payment $6,958/mo*
Refinance Your HomeCurrently Off Market - Sold Mar 17, 2025 for $915,000
Home Value
Trulia Estimate
$1.05MSince last month
$0 (0%)Since last year
Increased$66K (+6.7%)Since last sale
Increased$136K (+14.8%)Learn more about this home's value by checking out its Trulia Estimate, the value of nearby homes, and how much similar homes have sold for.
Trulia Estimate
The of this home's value increased by +82% in the last 10 years
| Month | Estimated value |
|---|---|
2026 | |
| August 2026 | $1.05M |
| August 2026 | $1.05M |
| July 2026 | $1.05M |
| June 2026 | $1.08M |
| May 2026 | $1.08M |
| April 2026 | $1.07M |
| March 2026 | $1.06M |
| February 2026 | $1.02M |
| January 2026 | $1.03M |
2025 | |
2024 | |
2022 | |
2021 | |
2020 | |
2019 | |
2018 | |
2017 | |
2016 | |
Comparable sales
These are recently sold homes that have a similar location or other similar features to this home, like bedrooms, bathrooms, and square footage. Get a sense of the expected prices in the area by viewing these homes.Address | Distance | Property Type | Sold Price | Sold Date | Bed | Bath | Sqft |
|---|---|---|---|---|---|---|---|
0.46 | Single-Family Home | $718,617 | 02/17/26 | 5 | 3 | 2,458 | |
0.70 | Single-Family Home | $955,000 | 01/09/26 | 4 | 2.5 | 3,080 | |
0.62 | Single-Family Home | $739,000 | 09/26/25 | 5 | 3 | 2,606 | |
0.74 | Single-Family Home | $915,000 | 11/05/25 | 4 | 2.5 | 2,177 | |
0.74 | Single-Family Home | $1,050,000 | 07/01/26 | 5 | 2.5 | 3,104 | |
0.98 | Single-Family Home | $1,127,000 | 07/27/26 | 4 | 2.5 | 3,519 | |
0.99 | Single-Family Home | $975,000 | 05/21/26 | 4 | 3 | 3,982 | |
0.85 | Single-Family Home | $630,000 | 01/21/26 | 5 | 3 | 1,508 | |
1.20 | Single-Family Home | $980,000 | 10/07/25 | 4 | 2.5 | 3,033 | |
1.12 | Single-Family Home | $599,000 | 10/10/25 | 5 | 3 | 2,639 |
Nearby home prices
Get a sense of expected prices in the area by checking the value of nearby homes.Address | Distance | Price | Bed | Bath | Sqft | Status |
|---|---|---|---|---|---|---|
0.05 | $904,900 | 3 | 3 | 2,611 | Off Market | |
0.11 | $2,287,700 | 4 | 3.5 | 4,001 | Off Market | |
0.16 | $1,919,000 | 5 | 4.5 | 5,356 | Off Market | |
0.19 | $946,100 | 3 | 2.5 | 2,600 | Off Market | |
0.17 | $1,374,600 | 4 | 3 | 2,910 | Off Market | |
0.19 | $776,000 | 3 | 2 | 1,740 | Off Market | |
0.21 | $1,172,600 | 4 | 3 | 3,200 | Off Market | |
0.37 | $1,160,800 | 4 | 2.5 | 2,585 | Off Market | |
0.37 | $836,500 | 4 | 2.5 | 2,884 | Off Market | |
0.37 | $1,761,100 | 5 | 5 | 5,535 | Off Market | |
0.43 | $1,441,800 | 3 | 4 | 4,040 | Off Market |
Local Information
- Map ViewExplore the area around 9 Deacon Abbott Road.

- Schools1 Preschool School2 Elementary Schools1 Middle School1 High School

- Shop & Eat

-- mins to
Home Highlights

Property Type
Single-Family Home

Year Built
1959

Lot Size
2.23 acres

Living Area
2,905 sqft

Price/Sqft
$361

Parking
Garage
About this House
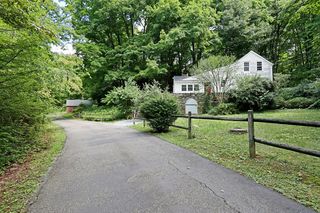
Nestled in the heart of the esteemed Redding community, the residence at 9 Deacon Abbott Road presents a rare blend of history, character and modern potential. Having been cherished by a single family for over 6 decades this property offers an extraordinary living experience across its 2.23 acres of lush, manicured grounds. The main house, spanning over 2800 sq ft, is a testament to timeless appeal and solid construction. The heart of the home is the well-appointed country kitchen, equipped with dual 4-burner electric ranges. Adjacent to the kitchen, the dining room offers spectacular views of the rear landscape and the shimmering Gunite inground pool. Living spaces are abundant and inviting with 4 bedrooms and 3 baths, an expansive living room adorned with built-ins and a two-sided fireplace that also warms a cozy sunroom. The family room provides additional space for gatherings, while the primary suite is a retreat unto itself, complete with a sitting area, an updated bath with roll-in shower, and a private balcony overlooking the serene surroundings. The estate also includes an 880 sq ft guest house with all essentials, ideal for extended family or rental income, two detached garages, 5-car parking capacity, a whole-house generator and central air conditioning. Its stellar Redding Center location is highly sought-after with proximity to schools, shopping, train and commuter routes, and just 65 miles from New York City. Value and Opportunity! Nestled in the heart of the esteemed Redding community, the residence at 9 Deacon Abbott Road presents a rare blend of history, charm, and modern potential. Having been cherished by a single family for over six decades, this property offers an extraordinary living experience across its 2.23 acres of lush, manicured grounds. The main house, spanning over 2800 sq ft, is a testament to timeless appeal and solid construction. The heart of the home is the country kitchen, equipped with dual 4-burner electric ranges, perfect for the culinary enthusiast. Adjacent to the kitchen, the dining room offers spectacular views of the rear landscape and the shimmering Gunite inground pool. Living spaces are abundant and inviting, with 4 well-appointed bedrooms and 3 baths, an expansive living room adorned with built-ins and a two-sided fireplace that also warms a cozy sunroom. The family room provides additional space for gatherings, while the primary suite is a retreat unto itself, complete with a sitting area, an updated bath with roll-in shower, and a private balcony overlooking the serene surroundings. The property also boasts an 880 square foot guest house, complete with its own bedroom, full bath, living and dining areas, a one-car oversized garage, perfect for guests, rental opportunities or as part of a family compound. With a total of over 3000 square feet of living space, this estate includes garage parking for 5-cars, a whole-house automatic generator, and central air conditioning, ensuring comfort and convenience year-round. Its stellar location in Redding Center is highly sought after, with proximity to schools, shopping, train and commuter routes, and just 65 miles from New York City. Bring your inspiration, passion and ingenuity to preserve the spirit and the enduring legacy of this special home for the next generation and a lifetime of memories!
9 Deacon Abbott Road, Redding, CT 06896 is a 4 bedroom, 3 bathroom, 2,905 sqft single-family home in Redding Center, built in 1959. It last sold for $915,000 on Mar 17, 2025 (5% below the $959,000 asking price). This property is not currently displayed as for sale or rent on Trulia. The Trulia Estimate is $1,049,200, with a rent estimate of $6,395/month.
Last check for updates: about 22 hours ago
Listed by Roni Agress, (203) 733-2656
William Pitt Sotheby's Int'l, (203) 438-9531
Bought with: Alan O'Doherty, (917) 993-3483, William Pitt Sotheby's Int'l, (860) 927-1141
Source: Smart MLS, MLS#24018925
Home Details for 9 Deacon Abbott Road

|
|---|
Interior Details Basement: Partial,Heated,Sump Pump,Storage Space,Cooled,Partially FinishedNumber of Rooms: 10Types of Rooms: Master Bedroom, Bedroom, Dining Room, Family Room, Kitchen, Living Room, Other, Sun Room |
Beds & Baths Number of Bedrooms: 4Number of Bathrooms: 3Number of Bathrooms (full): 3 |
Dimensions and Layout Living Area: 2905 Square Feet |
Appliances & Utilities Appliances: Electric Range, Oven/Range, Microwave, Refrigerator, Ice Maker, Dishwasher, Trash Compactor, Washer, Dryer, Water HeaterDishwasherDryerLaundry: Lower LevelMicrowaveRefrigeratorWasher |
Heating & Cooling Heating: Baseboard,Forced Air,Hot Water,Zoned,Electric,OilHas CoolingAir Conditioning: Central AirHas HeatingHeating Fuel: Baseboard |
Fireplace & Spa Number of Fireplaces: 1Has a Fireplace |
Levels, Entrance, & Accessibility Levels: Multi/SplitAccessibility: Roll-In Shower, Roll-under Sink(s) |
View Has a ViewView: Water |
Security Security: Security System |

|
|---|
Exterior Home Features Roof: AsphaltPatio / Porch: PatioOther Structures: Shed(s), Guest HouseExterior: Balcony, Rain Gutters, Garden, Stone WallFoundation: Concrete PerimeterGardenHas a Private Pool |
Parking & Garage Number of Garage Spaces: 5Number of Covered Spaces: 5No CarportHas a GarageNo Attached GarageParking Spaces: 5Parking: Detached,Garage Door Opener |
Pool Pool: Gunite, In GroundPool |
Frontage Not on Waterfront |
Water & Sewer Sewer: Septic Tank |
Finished Area Finished Area (above surface): 2385 Square FeetFinished Area (below surface): 520 Square Feet |

|
|---|
Year Built Year Built: 1959 |
Property Type / Style Property Type: ResidentialProperty Subtype: Single Family ResidenceArchitecture: Colonial,Split Level |
Building Construction Materials: Shingle Siding, Wood SidingNot a New ConstructionDoes Not Include Home Warranty |
Property Information Not Included in Sale: Stone bench and Urn with flowers, 3 stones/rocks near lower garage.Parcel Number: 269700 |

|
|---|
Price List Price: $959,000 |
Status Change & Dates Off Market Date: Fri Jun 07 2024Possession Timing: Negotiable |

|
|---|
MLS Status: Closed |


|
|---|
Direction & Address City: ReddingCommunity: Redding Center |
School Information Elementary School: ReddingJr High / Middle School: John ReadHigh School: Joel Barlow |

|
|---|
Buyer Agent Buyer Company Name: THE LEGACY TEAM AT WILLIAM PITT SOTHEBY'S INTERNATIONAL REALTY |

|
|---|
Building Area Building Area: 2905 Square Feet |

|
|---|
Community Features: Lake, Library, Playground, Public Rec Facilities, Shopping/Mall, Stables/Riding, Tennis Court(s) |
Other Playground |

|
|---|
No HOA |

|
|---|
Lot Area: 2.23 Acres |

|
|---|
BasementMls Number: 24018925Attic: Storage, Floored, Walk-upWater ViewWater View: WaterAbove Grade Unfinished Area: 2385 |

|
|---|
LakeLibraryPlaygroundPublic Rec FacilitiesShopping/MallStables/RidingTennis Court(s) |
Price and Tax history
| Date | Event | Price |
|---|---|---|
Mar 17, 2025 Source: N/A | Sold | $915,000 |
Nov 1, 2024 Source: Smart MLS #24018925 | Sold | $915,000 |
Jun 7, 2024 Source: Smart MLS #24018925 | Pending | $959,000 |
May 30, 2024 Source: Smart MLS #24018925 | Listed For Sale | $959,000 |
| Year | Property tax | Tax assessment |
|---|---|---|
| 2025 | $14,318 | $484,700 |
Home facts updated by county records
Market trends in Redding
Last updated July 2026
Avg. sale price
—
Sale-to-List Price
—
Price per sq ft
—
Available listings
34
5MoM
Around this home
Neighborhood Overview

Neighborhood stats provided by third party data sources.
LGBTQ Local Legal Protections
LGBTQ Local Legal Protections



IDX information is provided exclusively for personal, non-commercial use, and may not be used for any purpose other than to identify prospective properties consumers may be interested in purchasing. Information is deemed reliable but not guaranteed.
Frequently asked questions about 9 Deacon Abbott Road
- What is 9 Deacon Abbott Road estimated to be worth?Trulia's estimated value for 9 Deacon Abbott Road in Redding, CT is $1,049,200.
- What is the price history for 9 Deacon Abbott Road?9 Deacon Abbott Road in Redding, CT last sold for $915,000 in March 2025.
- Is Redding a buyer's or seller's market?Redding is currently a seller's market, based on recent for-sale activity.
- What are the closest schools to 9 Deacon Abbott Road?The closest schools to 9 Deacon Abbott Road in Redding, CT are Joel Barlow High School (rated 7/10), John Read Middle School (Elementary, rated 9/10), Redding Elementary School (Pre-K, rated 8/10).
- Does 9 Deacon Abbott Road have air conditioning?Yes, 9 Deacon Abbott Road in Redding, CT has air conditioning.
- Does 9 Deacon Abbott Road have a pool?Yes, 9 Deacon Abbott Road in Redding, CT has a pool.
Explore by feature - Garage
 PET FRIENDLY
 5.6 ACRES


Explore by feature - Air Conditioning
 APPLY INSTANTLYPET FRIENDLY
 NEW - 1 DAY AGOAPPLY INSTANTLYPET FRIENDLY
 APPLY INSTANTLYPET FRIENDLYFURNISHED
- PET FRIENDLY
 NEW - 2 DAYS AGO
Explore by feature - Washer/dryer
- APPLY INSTANTLYPET FRIENDLY
 NEW - 2 DAYS AGOAPPLY INSTANTLYPET FRIENDLY
- NEW - 1 DAY AGOAPPLY INSTANTLYPET FRIENDLY
- APPLY INSTANTLYPET FRIENDLYFURNISHED
- PET FRIENDLY
- NEW - 2 DAYS AGO
Apartments for Rent
- APPLY INSTANTLYPET FRIENDLY
 APPLY INSTANTLYPET FRIENDLY
- APPLY INSTANTLYPET FRIENDLYFURNISHED
 See more homes for rent inRedding
Off Market Homes Near 9 Deacon Abbott Road
 SOLDAUG 31, 2026William Pitt Sotheby's Int'l
 SOLDAUG 31, 2026Higgins Group Real Estate
 SOLDAUG 31, 2026Bolanos & Associates LLC
 SOLDAUG 24, 2026Berkshire Hathaway NE Prop.
 SOLDAUG 21, 2026William Raveis Real Estate
 SOLDAUG 21, 2026Schunk Realty Group
 SOLDAUG 21, 2026Compass Connecticut, LLC
 SOLDAUG 20, 2026William Raveis Real Estate
 See more homes for sale inRedding


Homes for sale near 9 Deacon Abbott Road
 2.11 ACRESColdwell Banker Realty
 NEW - 2 DAYS AGO2.72 ACRESWilliam Raveis Real Estate
 2 ACRESSerhant Connecticut, LLC
 6.18 ACRESWilliam Pitt Sotheby's Int'l
 2.37 ACRESHoulihan Lawrence WD
 NEWOPEN SUN, 1-3PMCOMING SOON 9/42 ACRESBrown Harris Stevens
- See more homes for sale inRedding


- Results are loading