


$394,900
 3 Beds
 2.5 Baths
 1,868 sqft
9 Chablis Ct, Mauldin, SC 29662
Est. Refi. Payment $2,256/mo*
Refinance Your HomeCurrently Off Market - Sold Apr 25, 2024 for $400,000
Home Value
Trulia Estimate
$395KSince last month
Decreased$1K (-0.4%)Since last year
Decreased$20K (-4.8%)Since last sale
Decreased$5K (-1.2%)Learn more about this home's value by checking out its Trulia Estimate, the value of nearby homes, and how much similar homes have sold for.
Trulia Estimate
The of this home's value increased by +118% in the last 10 years
| Month | Estimated value |
|---|---|
2026 | |
| August 2026 | $395K |
| July 2026 | $397K |
| June 2026 | $396K |
| May 2026 | $408K |
| April 2026 | $394K |
| March 2026 | $386K |
| February 2026 | $390K |
| January 2026 | $383K |
2025 | |
2024 | |
2023 | |
2022 | |
2021 | |
2020 | |
2019 | |
2018 | |
2017 | |
2016 | |
Comparable sales
These are recently sold homes that have a similar location or other similar features to this home, like bedrooms, bathrooms, and square footage. Get a sense of the expected prices in the area by viewing these homes.Address | Distance | Property Type | Sold Price | Sold Date | Bed | Bath | Sqft |
|---|---|---|---|---|---|---|---|
0.03 | Single-Family Home | $325,000 | 08/21/26 | 4 | 2.5 | 1,878 | |
0.10 | Single-Family Home | $283,000 | 08/21/26 | 3 | 2 | 1,828 | |
0.15 | Single-Family Home | $317,000 | 05/15/26 | 3 | 2 | 1,875 | |
0.07 | Single-Family Home | $350,000 | 04/10/26 | 4 | 2.5 | 2,147 | |
0.10 | Single-Family Home | $355,000 | 09/18/25 | 4 | 2.5 | 2,342 | |
0.17 | Single-Family Home | $299,500 | 03/23/26 | 3 | 2.5 | 1,600 | |
0.14 | Single-Family Home | $285,500 | 01/16/26 | 3 | 2 | 1,557 | |
0.27 | Single-Family Home | $312,500 | 07/17/26 | 3 | 2 | 1,844 | |
0.22 | Single-Family Home | $345,000 | 08/27/26 | 4 | 2.5 | 2,070 | |
0.23 | Single-Family Home | $348,000 | 10/14/25 | 4 | 2.5 | 2,060 |
Nearby home prices
Get a sense of expected prices in the area by checking the value of nearby homes.Address | Distance | Price | Bed | Bath | Sqft | Status |
|---|---|---|---|---|---|---|
0.03 | $274,900 | 3 | 2 | 1,408 | Off Market | |
0.03 | $325,000 | 4 | 2.5 | 1,878 | Recently Sold | |
0.05 | $324,300 | 3 | 2 | 1,917 | Off Market | |
0.08 | $315,800 | 3 | 2 | 1,741 | Off Market | |
0.07 | $350,000 | 4 | 2.5 | 2,147 | Recently Sold | |
0.10 | $283,000 | 3 | 2 | 1,828 | Recently Sold | |
0.12 | $412,200 | 4 | 3 | 2,573 | Off Market | |
0.10 | - | 4 | 2.5 | 2,342 | Off Market | |
0.13 | $301,600 | 3 | 2 | 1,536 | Off Market | |
0.10 | $303,300 | 3 | 2 | 1,548 | Off Market | |
0.13 | $365,700 | 3 | 2.5 | 2,315 | Off Market |
Local Information
- Map ViewExplore the area around 9 Chablis Ct.

- Schools1 Preschool School1 Elementary School1 Middle School1 High School

- Shop & Eat

-- mins to
Home Highlights

Property Type
Single-Family Home
Living Area
1,868 sqft

Price/Sqft
$211

Parking
2 Car Garage
About this House
Welcome to 9 Chablis Court! Less than 20 minutes to vibrant Downtown Greenville and 10 minutes to Conestee Nature Preserve, enjoy living close to nature without giving up city amenities. Situated in a quiet cul-de-sac, step onto the welcoming covered front porch and be greeted with a piece of history- a salvaged 100 year old antique door with original glass knobs. Foyer leads to a seamless flow of the main level. Living room with wood burning fireplace, dining room, and renovated kitchen with granite countertops, farmhouse sink, built-in hutch, and wine bar equipped with wine cooler. Additionally, convenient powder room for guests and walk-in laundry room. Second level, showcases expansive master suite complete with a walk-in closet, luxurious master bathroom boasting a jetted tub, a frameless glass shower, and dual vanity with granite countertops. Two guest bedrooms are equipped with closet organizers, featuring built in dressers. Bonus room/4th bedroom option, offers versatility and additional storage. A full updated hall bathroom rounds out the second level. A spacious outdoor space offers an oversized deck with pergola, concrete patio with fire pit surrounded by adirondack chairs, and raised garden beds, providing the perfect setting for hosting gatherings. Fully inspected and minor repairs completed. Don't miss this opportunity, schedule your walkthrough today!
9 Chablis Ct, Mauldin, SC 29662 is a 3 bedroom, 3 bathroom, 1,868 sqft single-family home. It last sold for $400,000 on Apr 25, 2024 (3% above the $389,662 asking price). This property is not currently displayed as for sale or rent on Trulia. The Trulia Estimate is $394,900, with a rent estimate of $2,094/month.
Last check for updates: about 11 hours ago
Listed by Morgan Coleman, (864) 313-7639
Herlong Sotheby's International Realty
Bought with: Emily Doty, (281) 702-7085, Bluefield Realty Group
Source: Greater Greenville AOR, MLS#1522551
Home Details for 9 Chablis Ct

|
|---|
Interior Details Basement: NoneNumber of Rooms: 8Types of Rooms: Master Bedroom, Bedroom 2, Bedroom 3, Master Bathroom, Dining Room, Kitchen, Living Room, Bonus RoomWet Bar |
Beds & Baths Number of Bedrooms: 3Number of Bathrooms: 3Number of Bathrooms (full): 2Number of Bathrooms (half): 1 |
Appliances & Utilities Utilities: Cable AvailableAppliances: Cooktop, Disposal, Convection Oven, Electric Cooktop, Electric Oven, Free-Standing Electric Range, Wine Cooler, Warming Drawer, Microwave, Electric Water HeaterDisposalLaundry: 1st Floor,Walk-in,Electric Dryer Hookup,Laundry RoomMicrowave |
Heating & Cooling Heating: Electric,Damper ControlledHas CoolingAir Conditioning: Central Air,Electric,Damper ControlledHas HeatingHeating Fuel: Electric |
Fireplace & Spa Number of Fireplaces: 1Fireplace: Wood BurningSpa: BathHas a FireplaceHas a Spa |
Windows, Doors, Floors & Walls Window: Vinyl/Aluminum Trim, Insulated WindowsFlooring: Carpet, Ceramic Tile, Wood |
Levels, Entrance, & Accessibility Stories: 2Levels: TwoFloors: Carpet, Ceramic Tile, Wood |
Security Security: Security System Owned, Smoke Detector(s) |

|
|---|
Exterior Home Features Roof: ArchitecturalPatio / Porch: Deck, Patio, Front PorchExterior: Outdoor FireplaceFoundation: Crawl Space |
Parking & Garage Number of Garage Spaces: 2Number of Covered Spaces: 2Has a CarportHas a GarageHas an Attached GarageHas Open ParkingParking Spaces: 2Parking: Attached,Garage Door Opener,Carport,Driveway,Paved |
Water & Sewer Sewer: Public Sewer |
Surface & Elevation Topography: Level |

|
|---|
Property Type / Style Property Type: ResidentialProperty Subtype: Single Family Residence, ResidentialArchitecture: Traditional |
Building Construction Materials: Brick Veneer, Vinyl Siding |
Property Information Parcel Number: M0070201353.00 |

|
|---|
Price List Price: $389,662 |

|
|---|
MLS Status: Sold |

|
|---|

|
|---|
Direction & Address City: MauldinCommunity: Planters Row |
School Information Elementary School: GreenbrierJr High / Middle School: MauldinHigh School: Hillcrest |

|
|---|
Building Area Building Area: 1868 Square Feet |

|
|---|
Community Features: Clubhouse, Common Areas, Playground, Pool, Tennis Court(s) |
Other Playground |

|
|---|
HOA Fee Includes: NoneHas an HOA |

|
|---|
Mls Number: 1522551Living Area Range: 2000-2199Living Area Range Units: Square FeetAttic: Pull Down Stairs, Storage |

|
|---|
ClubhouseCommon AreasPlaygroundPoolTennis Court(s) |
Price and Tax history
| Date | Event | Price |
|---|---|---|
Apr 25, 2024 Source: Greater Greenville AOR #1522551 | Sold | $400,000 |
Apr 3, 2024 Source: Greater Greenville AOR #1522551 | Pending | $389,662 |
Mar 28, 2024 Source: Greater Greenville AOR #1522551 | Listed For Sale | $389,662 |
Jul 6, 2020 Source: Greater Greenville AOR #1419286 | Sold | $268,400 |
Jun 4, 2020 Source: Agent Provided | Pending | $269,900 |
Jun 1, 2020 Source: Agent Provided | Listed For Sale | $269,900 |
Jan 4, 2012 Source: Greater Greenville AOR #1229841 | Sold | $131,000 |
Sep 18, 2011 Source: Agent Provided | Listed For Sale | $127,900 |
Aug 30, 2011 Source: N/A | Sold | $131,314 |
| Year | Property tax | Tax assessment |
|---|---|---|
| 2025 | $2,522 | $383,800 |
Home facts updated by county records
Market trends in Mauldin
Last updated July 2026
Avg. sale price
—
Sale-to-List Price
—
Price per sq ft
—
Available listings
64
4MoM
Around this home
What Locals Say about Mauldin
At least 93 Trulia users voted on each feature.

88 % Say car is needed

84 % Say parking is easy

80 % Say it's dog friendly

74 % Say there's holiday spirit

73 % Say yards are well-kept

71 % Say kids play outside

66 % Say it's quiet

57 % Say people would walk alone at night

56 % Say they plan to stay for at least 5 years

48 % Say neighbors are friendly

45 % Say it's walkable to restaurants

45 % Say it's walkable to grocery stores

42 % Say there are sidewalks

39 % Say streets are well-lit

37 % Say there's wildlife

29 % Say there are community events
Sourced by Trulia users. Learn more about our methodology.
LGBTQ Local Legal Protections
LGBTQ Local Legal Protections



IDX information is provided exclusively for personal, non-commercial use, and may not be used for any purpose other than to identify prospective properties consumers may be interested in purchasing. Information is deemed reliable but not guaranteed.
Frequently asked questions about 9 Chablis Ct
- What is 9 Chablis Ct estimated to be worth?Trulia's estimated value for 9 Chablis Ct in Mauldin, SC is $394,900.
- What is the price history for 9 Chablis Ct?9 Chablis Ct in Mauldin, SC last sold for $400,000 in April 2024.
- Is Mauldin a buyer's or seller's market?Mauldin is currently a balanced market, based on recent for-sale activity.
- What do residents say about Mauldin?Residents describe Mauldin, SC as easy to park in, dog-friendly, and well-kept. Most residents say you need a car. See recently sold homes in Mauldin, SC.
- Does 9 Chablis Ct have air conditioning?Yes, 9 Chablis Ct in Mauldin, SC has air conditioning.
- Does 9 Chablis Ct have a pool?Yes, 9 Chablis Ct in Mauldin, SC has a pool.
Explore by feature - Pet Friendly
 SPECIAL OFFERPET FRIENDLY
 SPECIAL OFFERPET FRIENDLY$1,293 - $1,608/mo2-3 bd2-3 baAshmore Bridge Estates Apartment Homes | 423 W Butler Rd,
Mauldin, SC 29662 PET FRIENDLY
 NEW - 1 DAY AGOPET FRIENDLY
 PET FRIENDLY
 PET FRIENDLY
 SPECIAL OFFERPET FRIENDLY
 NEW - 1 DAY AGOAPPLY INSTANTLYPET FRIENDLY
 APPLY INSTANTLYPET FRIENDLY
 PET FRIENDLY
Explore by feature - Garage
 NEW - 1 DAY AGO
- PET FRIENDLY
- NEW - 1 DAY AGOAPPLY INSTANTLYPET FRIENDLY
- APPLY INSTANTLYPET FRIENDLY
 APPLY INSTANTLY
 APPLY INSTANTLYPET FRIENDLY
 NEW - 1 DAY AGOPET FRIENDLY
 NEW - 2 DAYS AGO
 PET FRIENDLY
Explore by feature - Air Conditioning
- NEW - 1 DAY AGO
- PET FRIENDLY
- NEW - 1 DAY AGOAPPLY INSTANTLYPET FRIENDLY
- APPLY INSTANTLYPET FRIENDLY
- APPLY INSTANTLYPET FRIENDLY
- NEW - 1 DAY AGOPET FRIENDLY
 PET FRIENDLY
- NEW - 2 DAYS AGO
- PET FRIENDLY
Explore by feature - Pool
- NEW - 1 DAY AGO
- SPECIAL OFFERPET FRIENDLY$1,293 - $1,608/mo2-3 bd2-3 baAshmore Bridge Estates Apartment Homes | 423 W Butler Rd,
Mauldin, SC 29662 - NEW - 1 DAY AGOPET FRIENDLY
- NEW - 1 DAY AGOPET FRIENDLY
Explore by feature - Washer/dryer
- SPECIAL OFFERPET FRIENDLY
- NEW - 1 DAY AGOAPPLY INSTANTLYPET FRIENDLY
- APPLY INSTANTLYPET FRIENDLY
- APPLY INSTANTLY
- APPLY INSTANTLYPET FRIENDLY
- NEW - 1 DAY AGOPET FRIENDLY
- PET FRIENDLY
- NEW - 2 DAYS AGO
- PET FRIENDLY
Explore by feature - Outdoor Space
- APPLY INSTANTLYPET FRIENDLY
- NEW - 2 DAYS AGO
 NEW - 2 DAYS AGOAPPLY INSTANTLYPET FRIENDLYFURNISHED

 PET FRIENDLY
Apartments for Rent
- NEW - 1 DAY AGOPET FRIENDLY
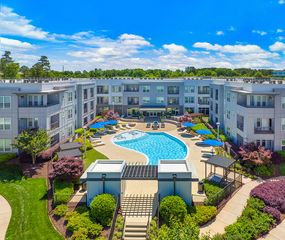 PET FRIENDLY
 PET FRIENDLY
 PET FRIENDLYFURNISHED
 PET FRIENDLY
 NEW - 1 DAY AGOPET FRIENDLYFURNISHED
- PET FRIENDLY
 PET FRIENDLY
 PET FRIENDLY
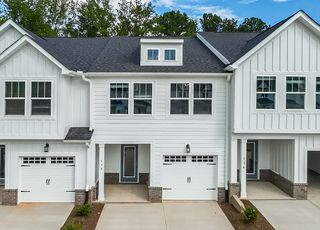 PET FRIENDLY
- PET FRIENDLY$1,293 - $1,608/mo2-3 bd2-3 baAshmore Bridge Estates Apartment Homes | 423 W Butler Rd,
Mauldin, SC 29662  $1,057 - $1,255/mo1-2 bd1-2 baAcasa Willowbrook Apartments | 130 Willow Forks Dr,
Simpsonville, SC 29681- PET FRIENDLY
 PET FRIENDLY
 PET FRIENDLY
 See more homes for rent inMauldin
Off Market Homes Near 9 Chablis Ct
 SOLDAUG 28, 2026Julie Glover, Weichert Realty-Shaun & Shari
 SOLDAUG 28, 2026Leslie Scott, Real Broker Gvl, LLC
 SOLDAUG 28, 2026Leonard Alexander, South Carolina Home Corp
 SOLDAUG 28, 2026Amory Cone, Bluefield Realty Group
 SOLDAUG 27, 2026Zepora Meadows, Epique Realty Inc
 SOLDAUG 27, 2026Christopher Horrell, Keller Williams Grv Upst
 SOLDAUG 27, 2026Trina Montalbano, D.R. Horton
 SOLDAUG 26, 2026Tracy Roberts, LPT Realty, LLC.
 SOLDAUG 26, 2026Stephanie Donnellan, 11 Bridges Property Group, LLC
 SOLDAUG 26, 2026Aubree Lewis, Keller Williams DRIVE
 See more homes for sale inMauldin
Homes for sale near 9 Chablis Ct
 0.3 ACRESRick Stroud, Epique Realty Inc
 0.3 ACRESMatt Shealy, Coldwell Banker Realty
 0.29 ACRESLisa Briganti, Briganti Properties
 NEW CONSTRUCTIONEmily Batson, RE/MAX EXECUTIVE
 NEW CONSTRUCTIONTrina Montalbano, D.R. Horton
 NEW CONSTRUCTION
 NEW CONSTRUCTIONTrina Montalbano, D.R. Horton
- See more homes for sale inMauldin


- Results are loading