


$597,300
 4 Beds
 2.5 Baths
 2,814 sqft
9 Bucknell Dr, Cherry Hill, NJ 08034
Est. Refi. Payment $4,398/mo*
Refinance Your HomeCurrently Off Market - Sold Sep 24, 2026 for $610,000 (2% above list price)
Home Value
Trulia Estimate
$597KSince last month
$0 (0%)Since last year
Increased$66K (+12.4%)Since last sale
Decreased$13K (-2.1%)Learn more about this home's value by checking out its Trulia Estimate, the value of nearby homes, and how much similar homes have sold for.
Trulia Estimate
The of this home's value increased by +139% in the last 10 years
| Month | Estimated value |
|---|---|
2026 | |
| September 2026 | $597K |
| August 2026 | $597K |
| July 2026 | $650K |
| June 2026 | $504K |
| May 2026 | $526K |
| April 2026 | $506K |
| March 2026 | $487K |
| February 2026 | $516K |
| January 2026 | $526K |
2025 | |
2024 | |
2023 | |
2022 | |
2021 | |
2020 | |
2019 | |
2018 | |
2017 | |
2016 | |
Comparable sales
These are recently sold homes that have a similar location or other similar features to this home, like bedrooms, bathrooms, and square footage. Get a sense of the expected prices in the area by viewing these homes.Address | Distance | Property Type | Sold Price | Sold Date | Bed | Bath | Sqft |
|---|---|---|---|---|---|---|---|
0.07 | Single-Family Home | $540,000 | 09/30/25 | 4 | 2.5 | 2,639 | |
0.03 | Single-Family Home | $575,000 | 11/25/25 | 4 | 3.5 | 2,626 | |
0.07 | Single-Family Home | $525,000 | 06/17/26 | 4 | 2 | 2,234 | |
0.10 | Single-Family Home | $530,000 | 05/28/26 | 4 | 2.5 | 2,234 | |
0.13 | Single-Family Home | $550,000 | 09/25/26 | 4 | 2.5 | 2,420 | |
0.18 | Single-Family Home | $625,000 | 08/14/26 | 4 | 2.5 | 3,000 | |
0.07 | Single-Family Home | $475,000 | 09/22/26 | 4 | 2.5 | 2,175 | |
0.25 | Single-Family Home | $535,000 | 07/24/26 | 4 | 2.5 | 2,345 |
Nearby home prices
Get a sense of expected prices in the area by checking the value of nearby homes.Address | Distance | Price | Bed | Bath | Sqft | Status |
|---|---|---|---|---|---|---|
0.05 | $535,300 | 3 | 2.5 | 2,570 | Off Market | |
0.03 | $595,400 | 4 | 3.5 | 2,626 | Off Market | |
0.07 | $475,000 | 4 | 2.5 | 2,175 | Recently Sold | |
0.07 | $484,900 | 3 | 2.5 | 1,788 | For Sale | |
0.07 | $525,000 | 4 | 2 | 2,234 | Recently Sold | |
0.07 | $563,800 | 4 | 2.5 | 2,639 | Off Market | |
0.11 | $509,000 | 4 | 2.5 | 2,186 | Off Market | |
0.13 | $550,000 | 4 | 2.5 | 2,420 | Recently Sold | |
0.14 | $543,300 | 3 | 2.5 | 2,814 | Off Market | |
0.10 | $530,000 | 4 | 2.5 | 2,234 | Recently Sold | |
0.12 | $467,700 | 4 | 2.5 | 2,839 | Off Market |
Local Information
- Map ViewExplore the area around 9 Bucknell Dr.

- Schools1 Preschool School2 Elementary Schools1 Middle School1 High School

- Shop & Eat

-- mins to
Home Highlights

Single-Family Home

Built in 1966

2,814 sqft

$217/sqft

2 Car Garage
About this House
What's unique:Soaring ceilingsRecessed lightingNew energy-efficient replacement windowsCambridge paver flower bedsBeautifully appointed kitchenLaundry area
*** Highest and best offers are due by Tuesday 8/25 at 5:00 PM. Beautifully reimagined from top to bottom, this exceptional 4-bedroom, 2.5-bath residence offers 2,814 square feet of thoughtfully designed living space in the established Brandywoods neighborhood of Cherry Hill. Perfectly positioned in the center of a quiet cul-de-sac and located in the highly rated Cherry Hill School District, this home offers the ideal combination of luxury, and comfort. Just a short walk away, you’ll find neighborhood walking trails, athletic fields, and recreational space. From the moment you arrive, the attention to detail is unremarkable. The exterior has been completely transformed with a new GAF roofing system, premium CertainTeed siding, new energy-efficient replacement windows, new gutters, soffits with recessed lighting, Azek-wrapped columns, Cambridge paver flower beds, and a newly poured oversized concrete driveway with parking for up to six vehicles, in addition to the attached two-car garage. A new electrical service provides added peace of mind. Step through the grand double front doors into a two-story foyer featuring polished porcelain tile flooring, soaring ceilings, and a sweeping curved staircase with custom wrought-iron railings. A custom wood slat accent wall with integrated LED lighting creates a striking architectural focal point and sets the tone for the craftsmanship found throughout the home. Natural light fills the open-concept main level, where Cannes Maple luxury vinyl plank flooring, recessed lighting, and thoughtfully selected finishes create a warm, modern atmosphere. The beautifully appointed kitchen features custom soft-close cabinetry, Calacatta quartz countertops, a timeless subway tile backsplash, stainless steel appliances, a farmhouse sink, and an oversized center island that flows seamlessly into the dining and living areas, creating an ideal space for everyday living and entertaining. The spacious primary suite offers two generous closets and a beautifully renovated en-suite bath featuring a floating vanity, LED backlit mirror, and floor-to-ceiling porcelain tile. Three additional bedrooms and updated bathrooms, including a hall bath with a double vanity, provide exceptional comfort and functionality. The lower level expands the home’s versatility with an oversized family room centered around a classic brick fireplace, a private office with its own exterior entrance, an updated powder room, laundry area, and an abundant amount of storage. Outdoor living is equally inviting with an expansive covered deck overlooking the backyard, a covered patio, and a spacious concrete entertaining area designed for relaxing, and hosting. Conveniently located just minutes from shopping, dining, and major highways. This thoughtfully renovated home blends timeless design, quality craftsmanship, and modern comfort. Don’t miss this rare opportunity!
9 Bucknell Dr, Cherry Hill, NJ 08034 is a 4 bedroom, 3 bathroom, 2,814 sqft single-family home in Cherry Hill Mall, built in 1966. It last sold for $610,000 on Sep 24, 2026 (2% above the $599,000 asking price). This property is not currently displayed as for sale or rent on Trulia. The Trulia Estimate is $597,300, with a rent estimate of $3,732/month.
Last check for updates: about 8 hours ago
Listed by Rima Friag, (609) 224-3676
Weichert Realtors - Old Bridge
Bought with: Mark Weller, (856) 520-3524, Coldwell Banker Realty
Source: Bright MLS, MLS#NJCD2122538
Home Details for 9 Bucknell Dr

|
|---|
Interior Details Number of Rooms: 10Types of Rooms: Basement |
Beds & Baths Number of Bedrooms: 4Main Level Bedrooms: 1Number of Bathrooms: 3Number of Bathrooms (full): 2Number of Bathrooms (half): 1Number of Bathrooms (main level): 1 |
Dimensions and Layout Living Area: 2814 Square Feet |
Appliances & Utilities Appliances: Dishwasher, Disposal, Dryer, Oven/Range - Gas, Refrigerator, Stainless Steel Appliance(s), Cooktop, Washer, Exhaust Fan, Range Hood, Gas Water HeaterDishwasherDisposalDryerLaundry: Has Laundry,Lower LevelRefrigeratorWasher |
Heating & Cooling Heating: Forced Air,Natural GasHas CoolingAir Conditioning: Central Air,Natural GasHas HeatingHeating Fuel: Forced Air |
Fireplace & Spa Number of Fireplaces: 1Fireplace: Gas/PropaneHas a FireplaceNo Spa |
Gas & Electric Electric: Circuit Breakers |
Windows, Doors, Floors & Walls Door: Double Entry, Sliding GlassFlooring: Luxury Vinyl, Tile/Brick, Marble |
Levels, Entrance, & Accessibility Stories: 2Levels: Bi-Level, TwoAccessibility: 2+ Access ExitsFloors: Luxury Vinyl, Tile Brick, Marble |
View No View |

|
|---|
Exterior Home Features Roof: ShinglePatio / Porch: Deck, Patio, Roof DeckOther Structures: Above Grade, Below GradeExterior: Lighting, Flood LightsFoundation: SlabNo Private Pool |
Parking & Garage Number of Garage Spaces: 2Number of Covered Spaces: 2Open Parking Spaces: 5No CarportHas a GarageHas an Attached GarageHas Open ParkingParking Spaces: 7Parking: Built In,Garage Faces Front,Concrete,Attached,Driveway |
Pool Pool: None |
Frontage Not on Waterfront |
Water & Sewer Sewer: Public Sewer |
Farm & Range Not Allowed to Raise Horses |
Finished Area Finished Area (above surface): 2814 Square Feet |

|
|---|
Year Built Year Built: 1966Year Renovated: 2026 |
Property Type / Style Property Type: ResidentialProperty Subtype: Single Family ResidenceStructure Type: DetachedArchitecture: Colonial |
Building Construction Materials: Frame, Vinyl Siding, Concrete, Brick FrontNot a New Construction |
Property Information Condition: ExcellentNot Included in Sale: Owners Personal BelongingsIncluded in Sale: As Per RemarksParcel Number: 0900338 2800024 |

|
|---|
Price List Price: $599,000Price Per Sqft: $217/sqft |
Status Change & Dates Off Market Date: Fri Sep 25 2026Possession Timing: 0-30 Days CD |

|
|---|
MLS Status: CLOSED |

|
|---|
Direction & Address City: CHERRY HILLCommunity: Brandywoods |
School Information Elementary School: Thomas PaineElementary School District: Cherry Hill Township Public SchoolsJr High / Middle School: JcarusiJr High / Middle School District: Cherry Hill Township Public SchoolsHigh School: Cherry Hill High - WestHigh School District: Cherry Hill Township Public Schools |

|
|---|
Building Area Building Area: 2814 Square Feet |

|
|---|
Not Senior Community |

|
|---|
No HOA |

|
|---|
Lot Area: 4356 sqft |

|
|---|
Special Conditions: Standard |

|
|---|
Listing Agreement Type: Exclusive Right To SellListing Terms: Cash, Conventional |

|
|---|
Business Information Ownership: Fee Simple |

|
|---|
Mls Number: NJCD2122538Municipality: CHERRY HILL TWPAbove Grade Unfinished Area: 2814 |

|
|---|
Source Internet Automated Valuation Display: YSource Internet Consumer Comment: NSource Internet Entire Listing Display: YSource Internet Address Display: Y |
Price and Tax history
| Date | Event | Price |
|---|---|---|
Sep 24, 2026 Source: Bright MLS #NJCD2122538 | Sold | $610,000 |
Sep 1, 2026 Source: Bright MLS #NJCD2122538 | Pending | $599,000 |
Aug 17, 2026 Source: Bright MLS #NJCD2122538 | PriceChange | $599,000 Price decreased by 5% |
Aug 15, 2026 Source: Bright MLS #NJCD2122538 | PriceChange | $629,000 Price decreased by 3% |
Aug 7, 2026 Source: Bright MLS #NJCD2122538 | Pending | $649,000 |
Jul 16, 2026 Source: Bright MLS #NJCD2122538 | Listed For Sale | $649,000 |
Oct 26, 2022 Source: N/A | Sold | $320,000 |
| Year | Property tax | Tax assessment |
|---|---|---|
| 2025 | $10,231 | $235,300 |
Home facts updated by county records
Market trends in Cherry Hill
Last updated August 2026
Avg. sale price
$528K
$8.33KMoM
Sale-to-List Price
103.6%
0.5%MoM
Price per sq ft
$253
$4MoM
Available listings
175
27MoM
Around this home
Neighborhood Overview

Neighborhood stats provided by third party data sources.
What Locals Say about Cherry Hill Mall
At least 136 Trulia users voted on each feature.

89 % Say parking is easy

86 % Say car is needed

84 % Say it's dog friendly

80 % Say there are sidewalks

79 % Say there's holiday spirit

78 % Say yards are well-kept

74 % Say it's quiet

72 % Say people would walk alone at night

71 % Say kids play outside

62 % Say streets are well-lit

59 % Say it's walkable to restaurants

59 % Say they plan to stay for at least 5 years

50 % Say there's wildlife

48 % Say neighbors are friendly

45 % Say it's walkable to grocery stores

29 % Say there are community events
Sourced by Trulia users. Learn more about our methodology.
LGBTQ Local Legal Protections
LGBTQ Local Legal Protections



The data relating to real estate for sale on this website appears in part through the BRIGHT Internet Data Exchange program, a voluntary cooperative exchange of property listing data between licensed real estate brokerage firms, and is provided by BRIGHT through a licensing agreement.
Listing information is from various brokers who participate in the Bright MLS IDX program and not all listings may be visible on the site. The property information being provided on or through the website is for the personal, non-commercial use of consumers and such information may not be used for any purpose other than to identify prospective properties consumers may be interested in purchasing.
Some properties which appear for sale on the website may no longer be available because they are for instance, under contract, sold or are no longer being offered for sale.
Property information displayed is deemed reliable but is not guaranteed.
Copyright 2026 Bright MLS, Inc. Click here for more information
Frequently asked questions about 9 Bucknell Dr
- What is 9 Bucknell Dr estimated to be worth?Trulia's estimated value for 9 Bucknell Dr in Cherry Hill, NJ is $597,300.
- What is the price history for 9 Bucknell Dr?9 Bucknell Dr in Cherry Hill, NJ last sold for $610,000 in September 2026.
- Is Cherry Hill a buyer's or seller's market?Cherry Hill is currently a seller's market, based on recent for-sale activity.
- What's the median sale price in Cherry Hill?The median sale price in Cherry Hill is $528K. That is up $8.33K from the prior month.
- Does 9 Bucknell Dr have air conditioning?Yes, 9 Bucknell Dr in Cherry Hill, NJ has air conditioning.
- Does 9 Bucknell Dr have laundry facilities?Yes, 9 Bucknell Dr in Cherry Hill, NJ has in-unit laundry.
Explore by feature - Pet Friendly
 SPECIAL OFFERPET FRIENDLY$2,420 - $3,450/mo1-2 bd1-2 baEnclave at Woodcrest Station | 110 Woodcrest Rd,
Cherry Hill, NJ 08003 SPECIAL OFFERPET FRIENDLY
 NEW - 1 DAY AGOPET FRIENDLYFURNISHED$2,489 - $4,755/moStudio-2 bd1-2 baPark Lane at Garden State Park | 1 Park Lane Blvd,
Cherry Hill, NJ 08002 PET FRIENDLY
 NEW - 1 DAY AGOPET FRIENDLY
 PET FRIENDLY$1,915 - $2,860/mo1-3 bd1-2 baColonials Apartment Homes | 836 Cooper Landing Rd,
Cherry Hill, NJ 08002 SPECIAL OFFERPET FRIENDLY$1,424 - $2,849/moStudio-3 bd1-2 baPremier at Cherry Hill | 3005 Chapel Ave W,
Cherry Hill, NJ 08002 NEW - 1 DAY AGOPET FRIENDLY
 PET FRIENDLY
 SPECIAL OFFERPET FRIENDLY
Explore by feature - Garage
- NEW - 1 DAY AGOPET FRIENDLY
- NEW - 1 DAY AGOPET FRIENDLY
- PET FRIENDLY
 PET FRIENDLYFURNISHED
 SPECIAL OFFERPET FRIENDLY$1,895 - $2,685/moStudio-2 bd1-2 baBishops View Apartments and Townhomes | 2395 New Jersey,
Cherry Hill, NJ 08002 APPLY INSTANTLYPET FRIENDLY
 APPLY INSTANTLY
 APPLY INSTANTLY
 APPLY INSTANTLY
 APPLY INSTANTLYPET FRIENDLY
Explore by feature - Air Conditioning
- SPECIAL OFFERPET FRIENDLY$2,420 - $3,450/mo1-2 bd1-2 baEnclave at Woodcrest Station | 110 Woodcrest Rd,
Cherry Hill, NJ 08003 - NEW - 1 DAY AGOPET FRIENDLY
- PET FRIENDLY$1,915 - $2,860/mo1-3 bd1-2 baColonials Apartment Homes | 836 Cooper Landing Rd,
Cherry Hill, NJ 08002 - SPECIAL OFFERPET FRIENDLY$1,424 - $2,849/moStudio-3 bd1-2 baPremier at Cherry Hill | 3005 Chapel Ave W,
Cherry Hill, NJ 08002 - PET FRIENDLY
- PET FRIENDLYFURNISHED
 PET FRIENDLY$1,600 - $2,155/moStudio-2 bd1 baLexington House Apartment Homes | 106 Chestnut St,
Cherry Hill, NJ 08002
- SPECIAL OFFERPET FRIENDLY$1,895 - $2,685/moStudio-2 bd1-2 baBishops View Apartments and Townhomes | 2395 New Jersey,
Cherry Hill, NJ 08002 
Explore by feature - Pool
- SPECIAL OFFERPET FRIENDLY$2,420 - $3,450/mo1-2 bd1-2 baEnclave at Woodcrest Station | 110 Woodcrest Rd,
Cherry Hill, NJ 08003 - SPECIAL OFFERPET FRIENDLY
- NEW - 1 DAY AGOPET FRIENDLYFURNISHED$2,489 - $4,755/moStudio-2 bd1-2 baPark Lane at Garden State Park | 1 Park Lane Blvd,
Cherry Hill, NJ 08002 - PET FRIENDLY
- NEW - 1 DAY AGOPET FRIENDLY
- SPECIAL OFFERPET FRIENDLY$1,424 - $2,849/moStudio-3 bd1-2 baPremier at Cherry Hill | 3005 Chapel Ave W,
Cherry Hill, NJ 08002 - NEW - 1 DAY AGOPET FRIENDLY
- PET FRIENDLY
- SPECIAL OFFERPET FRIENDLY
- SPECIAL OFFERPET FRIENDLY$1,895 - $2,685/moStudio-2 bd1-2 baBishops View Apartments and Townhomes | 2395 New Jersey,
Cherry Hill, NJ 08002
Explore by feature - Washer/dryer
- SPECIAL OFFERPET FRIENDLY$2,420 - $3,450/mo1-2 bd1-2 baEnclave at Woodcrest Station | 110 Woodcrest Rd,
Cherry Hill, NJ 08003 - SPECIAL OFFERPET FRIENDLY
- PET FRIENDLY
- NEW - 1 DAY AGOPET FRIENDLY
- PET FRIENDLY$1,915 - $2,860/mo1-3 bd1-2 baColonials Apartment Homes | 836 Cooper Landing Rd,
Cherry Hill, NJ 08002 - SPECIAL OFFERPET FRIENDLY$1,424 - $2,849/moStudio-3 bd1-2 baPremier at Cherry Hill | 3005 Chapel Ave W,
Cherry Hill, NJ 08002 - NEW - 1 DAY AGOPET FRIENDLY
- PET FRIENDLY
- SPECIAL OFFERPET FRIENDLY
- PET FRIENDLY$1,600 - $2,155/moStudio-2 bd1 baLexington House Apartment Homes | 106 Chestnut St,
Cherry Hill, NJ 08002
Explore by feature - Outdoor Space
- APPLY INSTANTLYPET FRIENDLY
- APPLY INSTANTLY
- APPLY INSTANTLY
- APPLY INSTANTLYPET FRIENDLY
 APPLY INSTANTLYPET FRIENDLY
 APPLY INSTANTLYPET FRIENDLY
 APPLY INSTANTLYPET FRIENDLYFURNISHED
 NEW - 1 DAY AGOPET FRIENDLY
 PET FRIENDLY
 PET FRIENDLY
Apartments for Rent
- PET FRIENDLY$1,424 - $2,849/moStudio-3 bd1-2 baPremier at Cherry Hill | 3005 Chapel Ave W,
Cherry Hill, NJ 08002 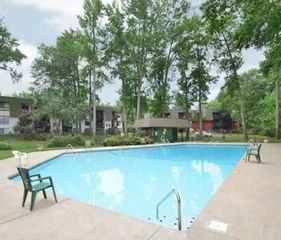 NEW - 1 DAY AGOPET FRIENDLY
- PET FRIENDLY
- NEW - 1 DAY AGOPET FRIENDLYFURNISHED$2,489 - $4,755/moStudio-2 bd1-2 baPark Lane at Garden State Park | 1 Park Lane Blvd,
Cherry Hill, NJ 08002 - NEW - 1 DAY AGOPET FRIENDLY
 PET FRIENDLY
- NEW - 1 DAY AGOPET FRIENDLY
 PET FRIENDLY$2,075 - $2,480/mo1-2 bd1-2 baMoorestowne Woods Apartment Homes | 138 New Albany Rd,
Moorestown, NJ 08057- PET FRIENDLY
 NEW - 8 HRS AGOPET FRIENDLY
- PET FRIENDLY$1,915 - $2,860/mo1-3 bd1-2 baColonials Apartment Homes | 836 Cooper Landing Rd,
Cherry Hill, NJ 08002 - PET FRIENDLY$1,600 - $2,155/moStudio-2 bd1 baLexington House Apartment Homes | 106 Chestnut St,
Cherry Hill, NJ 08002  PET FRIENDLYFURNISHED
 PET FRIENDLYFURNISHED
- PET FRIENDLYFURNISHED
 See more homes for rent inCherry Hill
Off Market Homes Near 9 Bucknell Dr
 SOLDSEP 25, 2026Keller Williams Realty - Washington Township
 SOLDSEP 25, 2026Keller Williams Realty - Washington Township
 SOLDSEP 25, 2026Kay and Jay Realty Inc
 SOLDSEP 25, 2026BHHS Fox & Roach-Cherry Hill
 SOLDSEP 25, 2026Weichert Realtors - Moorestown
 See more homes for sale inCherry Hill


Homes for sale near 9 Bucknell Dr

 OPEN SUN, 12:30-3PM0.26 ACRESLong & Foster Real Estate, Inc.
 0.25 ACRESCompass New Jersey, LLC - Moorestown
 Better Homes and Gardens Real Estate Maturo
- See more homes for sale inCherry Hill


- Results are loading