


$447,000
 3 Beds
 2.5 Baths
 2,062 sqft (on 0.32 acres)
9 Birch Ave, Halifax, PA 17032
Est. Refi. Payment $2,995/mo*
Refinance Your HomeCurrently Off Market - Sold Sep 6, 2024 for $412,000
Home Value
Trulia Estimate
$447KSince last month
Increased$2K (+0.5%)Since last year
Increased$15K (+3.5%)Since last sale
Increased$34K (+8.3%)Learn more about this home's value by checking out its Trulia Estimate, the value of nearby homes, and how much similar homes have sold for.
Trulia Estimate
The of this home's value increased by +5% in the last 10 years
| Month | Estimated value |
|---|---|
2026 | |
| September 2026 | $446K |
| August 2026 | $444K |
| July 2026 | $443K |
| June 2026 | $444K |
| May 2026 | $447K |
| April 2026 | $438K |
| March 2026 | $436K |
| February 2026 | $436K |
| January 2026 | $437K |
2025 | |
Comparable sales
These are recently sold homes that have a similar location or other similar features to this home, like bedrooms, bathrooms, and square footage. Get a sense of the expected prices in the area by viewing these homes.Address | Distance | Property Type | Sold Price | Sold Date | Bed | Bath | Sqft |
|---|---|---|---|---|---|---|---|
0.08 | Single-Family Home | $399,900 | 03/05/26 | 4 | 2.5 | 2,004 | |
0.02 | Single-Family Home | $390,000 | 05/22/26 | 4 | 2.5 | 1,872 | |
0.31 | Single-Family Home | $351,900 | 09/26/25 | 3 | 2 | 2,194 | |
0.27 | Single-Family Home | $380,000 | 10/31/25 | 3 | 2 | 2,308 | |
1.02 | Single-Family Home | $299,900 | 11/21/25 | 3 | 1.5 | 1,730 | |
1.27 | Single-Family Home | $265,000 | 04/01/26 | 4 | 1.5 | 1,512 |
Nearby home prices
Get a sense of expected prices in the area by checking the value of nearby homes.Address | Distance | Price | Bed | Bath | Sqft | Status |
|---|---|---|---|---|---|---|
0.02 | $390,000 | 4 | 2.5 | 1,872 | Recently Sold | |
0.07 | $396,600 | 3 | 2 | 1,658 | Off Market | |
0.09 | $481,100 | 4 | 2.5 | 2,258 | Off Market | |
0.08 | $399,900 | 4 | 2.5 | 2,004 | Recently Sold | |
0.10 | $407,100 | 4 | 2.5 | 1,836 | Off Market | |
0.12 | $62,900 | - | - | - | Recently Sold | |
0.14 | $354,300 | 3 | 2.5 | 1,796 | Off Market | |
0.17 | $368,800 | 3 | 2.5 | 1,614 | Off Market | |
0.15 | $71,900 | - | - | - | For Sale | |
0.16 | $70,900 | - | - | - | For Sale | |
0.17 | $59,900 | - | - | - | Recently Sold |
Local Information
- Map ViewExplore the area around 9 Birch Ave.

- Schools1 Preschool School2 Elementary Schools1 Middle School1 High School

- Shop & Eat

-- mins to
Home Highlights

Single-Family Home

Built in 2023

0.32 acre lot

2,062 sqft

$217/sqft

2 Car Garage
About this House
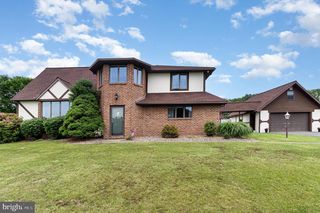
The best journey in life takes you home to 9 Birch Avenue. This fabulous custom built single ranch style home boasts of 2,062 square feet! The open free-flowing spacious design was completed Dec. 2022 by Smith Homes, Inc. and located in Lenker Estates with country views. Step into this home by foyer to the open concept living room with ceiling fan and kitchen accented by vaulted ceilings and recessed lighting. Delight your guests in the dining room which is adorned by a tray ceiling. Settle in for the evening with 3 bedrooms and the comfort of 2 ½ baths. The spacious primary bedroom/ensuite is plush with a large walk-in shower, double-sink and extended vanity counter top of quartz, plenty of storage along with a separate water closet. Make way into the oversized walk-in wardrobe closet with access to the attic. The additional two bedrooms are spacious for family or guests and share a gracious main bath. All three bedrooms have ceiling fans or open the Anderson Windows for a terrific cross breeze. It will be delightful cooking and entertaining in the well appointed kitchen with recessed lighting and two pantry storage closets to garner all your cooking needs. Prepare delicious meals with the benefit of the large eight foot island with oversized farm sink accented with pendulum. The quartz countertops are maintenance free! Cook and bake with propane on GE stove/oven, utilize the GE dishwasher, full size Samsung refrigerator and Whirlpool microwave with an exhaust system vented outside. This outfitted kitchen will make preparing and cleaning up carefree. After dinner proceed to the patio through the two door slider off the kitchen for relaxation. The peacefulness and privacy of the backyard is a sanctuary. A generous sized mudroom with laundry stacked GE washer & dryer, storage, folding station, utility wash tub and a half bath with pocket door is so convenient! The exterior of the home is white vinyl siding. All windows and slider are upgraded to Anderson Series 400 Windows trimmed in black. Luxury vinyl plank flooring throughout this home offers easy maintenance. Central A/C will keep you cool. An oversize 418 sq ft two car garage with a large accommodating storage closet with door and separate exterior single door is very practical and useful. The full unfinished basement with walkout door to exterior and sidewalk is great to bring in your tools and machinery. The driveway is newly paved. As the new homeowner, design your own layout for trees and shrubs that you like with the open landscape. Back property is lined with mature trees. Utilities are Gas/Propane - 500 gallon underground tank for heat and cooking. The location is desirable and close proximity to schools, grocery stores, gas stations and places of worship. It is a 5 minute walk to Sheetz to enjoy your morning coffee or late night snack! Just minutes away from Millersburg and Harrisburg. 17 miles to the AMTRAK Harrisburg Station, 30 miles to the Harrisburg International Airport (MDT) and 33 miles to the Harrisburg PA Turnpike interchange. So click your heels together three times and recite, “there’s no place like home” as you have reached the end of the rainbow residing at 9 Birch Avenue, Halifax PA.
9 Birch Ave, Halifax, PA 17032 is a 3 bedroom, 3 bathroom, 2,062 sqft single-family home built in 2023. It last sold for $412,000 on Sep 6, 2024 (1% below the $415,000 asking price). This property is not currently displayed as for sale or rent on Trulia. The Trulia Estimate is $447,000, with a rent estimate of $2,443/month.
Last check for updates: about 11 hours ago
Listed by Lorraine Schell, (267) 640-7126
BHHS Fox & Roach-Blue Bell
Bought with: JOHN C. LEIDY, (717) 443-0195, RE/MAX 1st Advantage
Source: Bright MLS, MLS#PADA2034738
Home Details for 9 Birch Ave

|
|---|
Interior Details Basement: Full,Walk-Out Access,Rear EntranceNumber of Rooms: 1Types of Rooms: Basement |
Beds & Baths Number of Bedrooms: 3Main Level Bedrooms: 3Number of Bathrooms: 3Number of Bathrooms (full): 2Number of Bathrooms (half): 1Number of Bathrooms (main level): 3 |
Dimensions and Layout Living Area: 2062 Square Feet |
Appliances & Utilities Utilities: PropaneAppliances: Microwave, Built-In Range, Dishwasher, Dryer, Oven/Range - Gas, Range Hood, Refrigerator, Stainless Steel Appliance(s), Washer, Water HeaterDishwasherDryerLaundry: Main Level,Laundry Room,Mud RoomMicrowaveRefrigeratorWasher |
Heating & Cooling Heating: Forced Air,ENERGY STAR Qualified Equipment,PropaneHas CoolingAir Conditioning: Central Air,ElectricHas HeatingHeating Fuel: Forced Air |
Fireplace & Spa No FireplaceNo Spa |
Windows, Doors, Floors & Walls Flooring: Luxury Vinyl |
Levels, Entrance, & Accessibility Stories: 1Levels: OneAccessibility: NoneFloors: Luxury Vinyl |
View No View |

|
|---|
Exterior Home Features Other Structures: Above Grade, Below GradeFoundation: Active Radon MitigationNo Private Pool |
Parking & Garage Number of Garage Spaces: 2Number of Covered Spaces: 2Open Parking Spaces: 2Other Parking: Garage Sqft: 418No CarportHas a GarageHas an Attached GarageHas Open ParkingParking Spaces: 4Parking: Garage Faces Front,Garage Door Opener,Driveway,Attached |
Pool Pool: None |
Frontage Not on Waterfront |
Water & Sewer Sewer: Other |
Finished Area Finished Area (above surface): 2062 Square Feet |

|
|---|
Year Built Year Built: 2023 |
Property Type / Style Property Type: ResidentialProperty Subtype: Single Family ResidenceStructure Type: DetachedArchitecture: Raised Ranch/Rambler |
Building Construction Materials: Vinyl SidingNot a New Construction |
Property Information Condition: ExcellentIncluded in Sale: Washer, Dryer And RefrigeratorParcel Number: 290320590000000 |

|
|---|
Price List Price: $415,000 |
Status Change & Dates Off Market Date: Fri Sep 06 2024Possession Timing: Immediate |

|
|---|
MLS Status: CLOSED |

|
|---|
Direction & Address City: HALIFAXCommunity: Lenker Estates |
School Information Elementary School District: Halifax AreaJr High / Middle School: Halifax AreaJr High / Middle School District: Halifax AreaHigh School: Halifax AreaHigh School District: Halifax Area |

|
|---|
Building Details Builder Model: Customized PartridgeBuilder Name: Smith Homes, LLC |
Building Area Building Area: 4124 Square Feet |

|
|---|
Not Senior Community |

|
|---|
No HOA |

|
|---|
Lot Area: 0.32 acres |

|
|---|
Special Conditions: Standard |

|
|---|
Listing Agreement Type: Exclusive AgencyListing Terms: Cash, Conventional, FHA, VA Loan, USDA Loan |

|
|---|
Business Information Ownership: Fee Simple |

|
|---|
BasementMls Number: PADA2034738Municipality: HALIFAX TWPAbove Grade Unfinished Area: 2062 |
Price and Tax history
| Date | Event | Price |
|---|---|---|
Sep 6, 2024 Source: Bright MLS #PADA2034738 | Sold | $412,000 |
Jul 28, 2024 Source: Bright MLS #PADA2034738 | Pending | $415,000 |
Jun 27, 2024 Source: Bright MLS #PADA2034738 | PendingToActive | $415,000 |
Jun 21, 2024 Source: Bright MLS #PADA2034738 | Pending | $415,000 |
Jun 14, 2024 Source: Bright MLS #PADA2034738 | Listed For Sale | $415,000 |
Nov 26, 2021 Source: N/A | Sold | $50,000 |
| Year | Property tax | Tax assessment |
|---|---|---|
| 2026 | $6,774 | $181,600 |
Home facts updated by county records
Market trends in Halifax
Last updated August 2026
Avg. sale price
—
Sale-to-List Price
—
Price per sq ft
—
Available listings
25
3MoM
Around this home
What Locals Say about Halifax
At least 16 Trulia users voted on each feature.

92 % Say car is needed

88 % Say parking is easy

76 % Say there's holiday spirit

74 % Say people would walk alone at night

73 % Say it's dog friendly

65 % Say it's quiet

64 % Say there's wildlife

63 % Say kids play outside

62 % Say they plan to stay for at least 5 years

61 % Say yards are well-kept

57 % Say neighbors are friendly

45 % Say streets are well-lit

39 % Say it's walkable to restaurants

38 % Say there are community events

35 % Say there are sidewalks

31 % Say it's walkable to grocery stores
Sourced by Trulia users. Learn more about our methodology.
LGBTQ Local Legal Protections
LGBTQ Local Legal Protections



The data relating to real estate for sale on this website appears in part through the BRIGHT Internet Data Exchange program, a voluntary cooperative exchange of property listing data between licensed real estate brokerage firms, and is provided by BRIGHT through a licensing agreement.
Listing information is from various brokers who participate in the Bright MLS IDX program and not all listings may be visible on the site. The property information being provided on or through the website is for the personal, non-commercial use of consumers and such information may not be used for any purpose other than to identify prospective properties consumers may be interested in purchasing.
Some properties which appear for sale on the website may no longer be available because they are for instance, under contract, sold or are no longer being offered for sale.
Property information displayed is deemed reliable but is not guaranteed.
Copyright 2026 Bright MLS, Inc. Click here for more information
Frequently asked questions about 9 Birch Ave
- What is 9 Birch Ave estimated to be worth?Trulia's estimated value for 9 Birch Ave in Halifax, PA is $447,000.
- What is the price history for 9 Birch Ave?9 Birch Ave in Halifax, PA last sold for $412,000 in September 2024.
- Is Halifax a buyer's or seller's market?Halifax is currently a balanced market, based on recent for-sale activity.
- What do residents say about Halifax?Residents describe Halifax, PA as easy to park in, dog-friendly, and quiet. Most residents say you need a car. See recently sold homes in Halifax, PA.
- Does 9 Birch Ave have air conditioning?Yes, 9 Birch Ave in Halifax, PA has air conditioning.
- Does 9 Birch Ave have laundry facilities?Yes, 9 Birch Ave in Halifax, PA has in-unit laundry.
Apartments for Rent
 PET FRIENDLY
 INCOME RESTRICTED
 See more homes for rent inHalifax
Off Market Homes Near 9 Birch Ave
 SOLDSEP 23, 2026RE/MAX Realty Associates
 SOLDSEP 18, 2026Joy Daniels Real Estate Group, Ltd
 SOLDSEP 16, 2026Pro Business Properties, Inc.
- SOLDSEP 8, 2026
 SOLDAUG 28, 2026Kingsway Realty - Lancaster
 SOLDAUG 24, 2026Keller Williams of Central PA
- SOLDJUL 14, 2026
- SOLDJUL 8, 2026
 See more homes for sale inHalifax


Homes for sale near 9 Birch Ave
 Berkshire Hathaway HomeServices Homesale Realty
 NEW CONSTRUCTION2.55 ACRES1972 Realty
- See more homes for sale inHalifax


- Results are loading