


$742,800
 3 Beds
 3.5 Baths
 4,059 sqft
8962 Foxfire St, Firestone, CO 80504
Est. Refi. Payment $4,210/mo*
Refinance Your HomeCurrently Off Market - Sold May 30, 2025 for $745,000
Home Value
Trulia Estimate
$743KSince last month
Increased$7K (+0.9%)Since last year
Increased$3K (+0.3%)Since last sale
Decreased$2K (-0.2%)Learn more about this home's value by checking out its Trulia Estimate, the value of nearby homes, and how much similar homes have sold for.
Trulia Estimate
The of this home's value increased by +103% in the last 10 years
| Month | Estimated value |
|---|---|
2026 | |
| August 2026 | $743K |
| August 2026 | $743K |
| July 2026 | $736K |
| June 2026 | $738K |
| May 2026 | $727K |
| April 2026 | $727K |
| March 2026 | $727K |
| February 2026 | $731K |
| January 2026 | $747K |
2025 | |
2024 | |
2023 | |
2022 | |
2021 | |
2020 | |
2019 | |
2018 | |
2017 | |
2016 | |
Comparable sales
These are recently sold homes that have a similar location or other similar features to this home, like bedrooms, bathrooms, and square footage. Get a sense of the expected prices in the area by viewing these homes.Address | Distance | Property Type | Sold Price | Sold Date | Bed | Bath | Sqft |
|---|---|---|---|---|---|---|---|
0.16 | Single-Family Home | $705,000 | 04/28/26 | 3 | 3 | 3,452 | |
0.22 | Single-Family Home | $735,000 | 12/01/25 | 3 | 3 | 3,543 | |
0.14 | Single-Family Home | $810,000 | 04/30/26 | 4 | 4 | 3,543 | |
0.08 | Single-Family Home | $610,000 | 01/15/26 | 3 | 2.5 | 1,935 | |
0.08 | Single-Family Home | $806,000 | 03/30/26 | 4 | 2.5 | 4,185 | |
0.07 | Single-Family Home | $540,000 | 03/02/26 | 4 | 2 | 3,028 | |
0.11 | Single-Family Home | $830,000 | 10/27/25 | 6 | 3.5 | 4,262 | |
0.21 | Single-Family Home | $567,500 | 11/03/25 | 3 | 3 | 2,622 | |
0.24 | Single-Family Home | $600,000 | 04/24/26 | 3 | 3 | 2,399 |
Nearby home prices
Get a sense of expected prices in the area by checking the value of nearby homes.Address | Distance | Price | Bed | Bath | Sqft | Status |
|---|---|---|---|---|---|---|
0.08 | $806,000 | 4 | 2.5 | 4,185 | Recently Sold | |
0.10 | $775,000 | 5 | 3.5 | 4,768 | For Sale | |
0.07 | $633,500 | 3 | 2.5 | 1,933 | Off Market | |
0.06 | $594,600 | 4 | 3.5 | 2,937 | Off Market | |
0.11 | $833,600 | 6 | 3.5 | 4,262 | Off Market | |
0.09 | $574,600 | 4 | 2 | 1,853 | Off Market | |
0.08 | $610,000 | 3 | 2.5 | 1,935 | Recently Sold | |
0.07 | $540,000 | 4 | 2 | 3,028 | Recently Sold | |
0.10 | $576,300 | 3 | 2 | 2,378 | Off Market | |
0.12 | $510,000 | 4 | 2 | 1,853 | Recently Sold | |
0.09 | $635,100 | 3 | 2.5 | 2,640 | Off Market |
Local Information
- Map ViewExplore the area around 8962 Foxfire St.

- Schools1 Preschool School1 Elementary School1 Middle School1 High School

- Shop & Eat

-- mins to
Home Highlights

Property Type
Single-Family Home

Year Built
2017

Living Area
4,059 sqft

Price/Sqft
$183

Parking
3 Car Garage

HOA
$80/Monthly
About this House
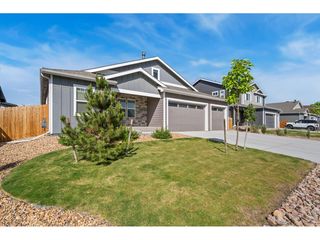
Immaculate Saddleback Golf Course ranch home! Nestled on a spacious corner lot with architectural detail and a custom-fabricated railing, this elegant home features plantation shutters throughout, judges molding, and a traditional dining room with a buffet ledge. The kitchen shines with subway tile, stainless steel appliances, a double oven, an oversized granite island, extended cabinetry, and eat-in areas. Incredible vaulted ceilings keep the main floor spacious and showcase the stacked stone gas fireplace and exquisite woodwork. The expansive primary suite and main-floor office, which doubles as a 4th bedroom, offer flexibility. In the backyard, Passwaters Construction created a covered patio with dual fans, a pergola, and an extended concrete path for wheelchair access from the garage to the patio-perfect for shaded summer mornings! The basement boasts a bedroom with a walk-in closet, an en suite bath, plus game, media, or create multi-generational space; stunning tray ceiling, endless storage, and room for further customization. Walk to Saddleback Golf Course, just 15 minutes from St. Vrain State Park, and 30 minutes to Boulder or Downtown Denver! Packed with value!
8962 Foxfire St, Firestone, CO 80504 is a 3 bedroom, 4 bathroom, 4,059 sqft single-family home built in 2017. It last sold for $745,000 on May 30, 2025 (3% above the $724,995 asking price). This property is not currently displayed as for sale or rent on Trulia. The Trulia Estimate is $742,800, with a rent estimate of $3,464/month.
Last check for updates: about 13 hours ago
Listed by Jenny Kipp, (720) 431-7935
eXp Realty LLC
Bought with: Jessica Zeleniak, (303) 332-6621, J to Z Realty, LLC
Source: IRES as distributed by MLS GRID, MLS#1031367
Home Details for 8962 Foxfire St

|
|---|
Interior Details Basement: Full,Partially Finished,DaylightNumber of Rooms: 9Types of Rooms: Primary Bedroom, Bedroom 2, Bedroom 3, Dining Room, Kitchen, Laundry, Living Room, Recreation Room, Study |
Beds & Baths Number of Bedrooms: 3Number of Bathrooms: 4Number of Bathrooms (full): 3Number of Bathrooms (half): 1Number of Bathrooms (main level): 3 |
Dimensions and Layout Living Area: 4059 Square Feet |
Appliances & Utilities Utilities: Natural Gas AvailableAppliances: Gas Range, Double Oven, Dishwasher, Refrigerator, Microwave, DisposalDishwasherDisposalLaundry: Washer/Dryer HookupMicrowaveRefrigerator |
Heating & Cooling Heating: Forced AirHas CoolingAir Conditioning: Central AirHas HeatingHeating Fuel: Forced Air |
Fireplace & Spa Fireplace: GasHas a Fireplace |
Gas & Electric Electric: United PowerGas: Black Hills |
Levels, Entrance, & Accessibility Stories: 1Levels: OneAccessibility: Level Lot, Main Floor Bath, Accessible Bedroom |
View No View |
Security Security: Fire Alarm |

|
|---|
Exterior Home Features Roof: CompositionPatio / Porch: PatioFencing: Vinyl |
Parking & Garage Number of Garage Spaces: 3Number of Covered Spaces: 3Other Parking: AttachedNo CarportHas a GarageHas an Attached GarageParking Spaces: 3Parking: Garage Door Opener,Attached |
Frontage Road Frontage: City StreetRoad Surface Type: AsphaltNot on Waterfront |
Water & Sewer Sewer: Public Sewer |
Farm & Range Does Not Include Irrigation Water Rights |
Finished Area Finished Area (above surface): 2060 Square Feet |

|
|---|
Year Built Year Built: 2017 |
Property Type / Style Property Type: ResidentialProperty Subtype: Single Family ResidenceArchitecture: Contemporary |
Building Construction Materials: Frame, Stone, Wood SidingNot a New ConstructionNot Attached Property |
Property Information Usage of Home: Single FamilyNot Included in Sale: Seller personal property, washer, dryer and staging itemsParcel Number: R8943275 |

|
|---|
Price List Price: $724,995 |

|
|---|
MLS Status: Sold |

|
|---|

|
|---|
Direction & Address City: FirestoneCommunity: Saddleback 1st Fg 1st Rplt |
School Information Elementary School: LegacyJr High / Middle School: Coal RidgeHigh School: FrederickHigh School District: ST Vrain Dist RE 1J |

|
|---|
Building Details Builder Name: DR Horton |
Building Area Building Area: 2060 Square Feet |

|
|---|
HOA Name: Saddleback HOAHOA Phone: 303-482-2213Has an HOAHOA Fee: $80/Monthly |

|
|---|
Lot Area: 9159 sqft |

|
|---|
Special Conditions: Private Owner |

|
|---|
Listing Terms: Cash, Conventional, FHA, VA Loan |

|
|---|
BasementMls Number: 1031367Attribution Contact: 720-431-7935Above Grade Unfinished Area: 2060Activation Date: Thu Apr 24 2025Showing Service Name: IRES |
Price and Tax history
| Date | Event | Price |
|---|---|---|
May 30, 2025 Source: IRES as distributed by MLS GRID #1031367 | Sold | $745,000 |
Apr 29, 2025 Source: REcolorado as distributed by MLS GRID #IR1031367 | Pending | $724,995 |
Apr 24, 2025 Source: IRES as distributed by MLS GRID #1031367 | Listed For Sale | $724,995 |
Dec 29, 2017 Source: N/A | Sold | $524,355 |
| Year | Property tax | Tax assessment |
|---|---|---|
| 2026 | $7,154 | $659,054 |
Home facts updated by county records
Market trends in Firestone
Last updated July 2026
Avg. sale price
—
Sale-to-List Price
—
Price per sq ft
—
Available listings
64
2MoM
Around this home
What Locals Say about Firestone
At least 70 Trulia users voted on each feature.

98 % Say it's dog friendly

93 % Say parking is easy

92 % Say there are sidewalks

90 % Say yards are well-kept

88 % Say car is needed

87 % Say people would walk alone at night

85 % Say kids play outside

81 % Say there's holiday spirit

80 % Say streets are well-lit

78 % Say it's walkable to grocery stores

76 % Say it's quiet

61 % Say neighbors are friendly

59 % Say they plan to stay for at least 5 years

51 % Say there's wildlife

46 % Say there are community events

44 % Say it's walkable to restaurants
Sourced by Trulia users. Learn more about our methodology.
LGBTQ Local Legal Protections
LGBTQ Local Legal Protections



Based on information submitted to the MLS GRID as of 2026-09-01 15:23:18 PDT. All data is obtained from various sources and may not have been verified by broker or MLS GRID. Supplied Open House Information is subject to change without notice. All information should be independently reviewed and verified for accuracy. Properties may or may not be listed by the office/agent presenting the information. Some IDX listings have been excluded from this website. Click here for more information
Frequently asked questions about 8962 Foxfire St
- What is 8962 Foxfire St estimated to be worth?Trulia's estimated value for 8962 Foxfire St in Firestone, CO is $742,800.
- What is the price history for 8962 Foxfire St?8962 Foxfire St in Firestone, CO last sold for $745,000 in May 2025.
- Is Firestone a buyer's or seller's market?Firestone is currently a balanced market, based on recent for-sale activity.
- What do residents say about Firestone?Residents describe Firestone, CO as dog-friendly, easy to park in, and pedestrian-friendly. See recently sold homes in Firestone, CO.
- Does 8962 Foxfire St have air conditioning?Yes, 8962 Foxfire St in Firestone, CO has air conditioning.
- Does 8962 Foxfire St have laundry facilities?Yes, 8962 Foxfire St in Firestone, CO has laundry facilities.
Explore by feature - Pet Friendly
 SPECIAL OFFERPET FRIENDLYTotal price$1,720 - $2,650/mo1-3 bd1-2 baFirestone Junction | 10670 Jake Jabs Blvd,
Longmont, CO 80504 PET FRIENDLYFURNISHED
 PET FRIENDLY
 NEW - 11 HRS AGOPET FRIENDLY
 PET FRIENDLY$1,450 - $2,000/mo1-3 bd1-2 baFirestone Meadows Apartments | 6245 Oak Meadows Blvd,
Longmont, CO 80504 APPLY INSTANTLYPET FRIENDLY
 PET FRIENDLY
 PET FRIENDLY
 NEW - 14 HRS AGOPET FRIENDLY
 PET FRIENDLY
Explore by feature - Garage
- PET FRIENDLYFURNISHED
- PET FRIENDLY
- NEW - 11 HRS AGOPET FRIENDLY
- PET FRIENDLY$1,450 - $2,000/mo1-3 bd1-2 baFirestone Meadows Apartments | 6245 Oak Meadows Blvd,
Longmont, CO 80504  APPLY INSTANTLYPET FRIENDLY
- APPLY INSTANTLYPET FRIENDLY
- PET FRIENDLY
 PET FRIENDLY
 PET FRIENDLY
- NEW - 14 HRS AGOPET FRIENDLY
Explore by feature - Air Conditioning
- SPECIAL OFFERPET FRIENDLYTotal price$1,720 - $2,650/mo1-3 bd1-2 baFirestone Junction | 10670 Jake Jabs Blvd,
Longmont, CO 80504 - PET FRIENDLYFURNISHED
- PET FRIENDLY
- NEW - 11 HRS AGOPET FRIENDLY
- PET FRIENDLY$1,450 - $2,000/mo1-3 bd1-2 baFirestone Meadows Apartments | 6245 Oak Meadows Blvd,
Longmont, CO 80504 - APPLY INSTANTLYPET FRIENDLY
- APPLY INSTANTLYPET FRIENDLY
- PET FRIENDLY
- PET FRIENDLY
- PET FRIENDLY
Explore by feature - Pool
- SPECIAL OFFERPET FRIENDLYTotal price$1,720 - $2,650/mo1-3 bd1-2 baFirestone Junction | 10670 Jake Jabs Blvd,
Longmont, CO 80504 - NEW - 11 HRS AGOPET FRIENDLY
- PET FRIENDLY$1,450 - $2,000/mo1-3 bd1-2 baFirestone Meadows Apartments | 6245 Oak Meadows Blvd,
Longmont, CO 80504 - PET FRIENDLY
 FURNISHED
- NEW - 14 HRS AGOPET FRIENDLY
- PET FRIENDLY
Explore by feature - Washer/dryer
- NEW - 11 HRS AGOPET FRIENDLY
- PET FRIENDLY$1,450 - $2,000/mo1-3 bd1-2 baFirestone Meadows Apartments | 6245 Oak Meadows Blvd,
Longmont, CO 80504 - APPLY INSTANTLYPET FRIENDLY
- APPLY INSTANTLYPET FRIENDLY
- PET FRIENDLY
- PET FRIENDLY
- PET FRIENDLY
- FURNISHED
- NEW - 14 HRS AGOPET FRIENDLY
- PET FRIENDLY
Apartments for Rent
- PET FRIENDLYTotal price$1,720 - $2,650/mo1-3 bd1-2 baFirestone Junction | 10670 Jake Jabs Blvd,
Longmont, CO 80504 - PET FRIENDLY$1,450 - $2,000/mo1-3 bd1-2 baFirestone Meadows Apartments | 6245 Oak Meadows Blvd,
Longmont, CO 80504 - PET FRIENDLY
- NEW - 11 HRS AGOPET FRIENDLY
 See more homes for rent inFirestone
Off Market Homes Near 8962 Foxfire St
 SOLDAUG 31, 2026Megan Kuehn, Group Centerra
 SOLDAUG 26, 2026LPT Realty, MLS#2121336
 SOLDAUG 25, 2026Peggy Wood, RE/MAX Elevate
 SOLDAUG 24, 2026RE/MAX Momentum, MLS#2784178
 SOLDAUG 21, 2026Fathom Realty Colorado LLC, MLS#2428529
 SOLDAUG 21, 2026Tavri Gipson, Kentwood RE Cherry Creek
 SOLDAUG 21, 2026Rebecca Weihe, WK Real Estate Longmont
 SOLDAUG 20, 2026LUX Real Estate Company ERA Powered, MLS#9681369
 SOLDAUG 19, 2026Tatum Roper, Better Blueprint Realty
 See more homes for sale inFirestone

Homes for sale near 8962 Foxfire St
 0.31 ACRESAndrea Tuell, Group Harmony
 Glennda Davis, Emerald City Prop Mgmt & RE
 NEW CONSTRUCTIONKerrie A. Young (Independent), MLS#9399602
 NEW CONSTRUCTIONKerrie A. Young (Independent), MLS#3143932
 NEW CONSTRUCTIONKerrie A. Young (Independent), MLS#4502255
 NEW CONSTRUCTION
 NEW CONSTRUCTION$536,990+3 bd2.5 ba2,058 sqftThe Juniper Plan in Frontier Estates - The Trails Collection,
Colorado Springs, CO 80925 NEW CONSTRUCTION$530,990+3 bd2.5 ba1,911 sqftThe Pagosa Plan in Frontier Estates - The Trails Collection,
Colorado Springs, CO 80925 NEW CONSTRUCTION$642,730+4 bd2.5 ba2,585 sqftThe Chatfield Plan in Frontier Estates - The Flora Collection,
Colorado Springs, CO 80925 NEW CONSTRUCTION
- See more homes for sale inFirestone

- Results are loading