


$310,000
 4 Beds
 2.5 Baths
 1,862 sqft
894 ASSEMBLY COURT, Reunion, FL 34747
Est. Mortgage $2,838/mo*
Get Pre-QualifiedHome Highlights

Single-Family Home

Built in 2005

$166/sqft

1 Car Garage

HOA $595/mo
Local Information
- Map ViewExplore the area around 894 ASSEMBLY COURT.

- Schools1 Preschool School1 Elementary School1 Middle School2 High Schools

- Shop & Eat

-- mins to
About this House
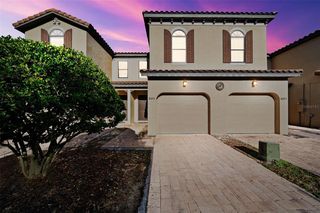
**One Of Reunion Resort's Finest Golf-Front Townhomes!** Perfectly positioned as a desirable corner end-unit overlooking the **17th hole of the Tom Watson Signature Golf Course**, this exceptional residence offers one of the largest floor plans available with 4 bedrooms, 2.5 baths, breathtaking fairway views, outstanding privacy, and a full-size attached one-car garage—a rare feature not found on any other Reunion condominium or townhome outside of Carriage Pointe. An added advantage is that traditional financing is available for qualified buyers, making ownership more attainable than many other condominium properties throughout Reunion Resort that may have financing limitations. Designed for comfortable living and entertaining, the open-concept floor plan captures beautiful golf course views throughout the main living areas. The updated kitchen features upgraded cabinetry, granite countertops, a large center island with sink, and a 4-burner gas range overlooking the spacious living and dining areas. Step outside to the covered patio or unwind on the second-floor balcony while taking in spectacular sunsets overlooking the 17th fairway. The flexible floor plan offers multiple living spaces, including a first-floor room currently utilized as an inviting sitting area that can easily serve as a fourth bedroom, private office, or guest suite. Upstairs, an additional loft sitting area provides the perfect space for a media room, reading lounge, children's retreat, or second family room. The oversized primary suite enjoys panoramic golf course views from its private covered balcony, while two additional spacious bedrooms, a full bathroom, and an upstairs laundry room complete the second level. Whether you're searching for a primary residence, vacation retreat, or income-producing investment, Reunion Resort allows short-term rentals with no minimum rental period, offering exceptional flexibility for homeowners and investors alike. While this property does not include a Reunion Club Membership, owners still enjoy an outstanding collection of Reunion's Community Development District (CDD) amenities, including the popular Seven Eagles Pavilion featuring a resort-style infinity pool, two spas, a fitness center, game room, and The Cove Bar & Grill. Additional amenities include the Olympic-style Terraces Pool with spa and pavilion, the Homestead family pool with children's wading pool and spa, two Heritage Crossing community pools, the Carriage Pointe pool and spa, neighborhood parks, playgrounds, dog parks, scenic walking trails, beautifully maintained green spaces, and 24-hour gated security. Ideally located just minutes from Walt Disney World, Universal Orlando Resort, Orlando International Airport, premier shopping, dining, and Central Florida's most popular attractions, this exceptional golf-front townhome offers an unmatched combination of location, views, flexible living spaces, financing availability, and resort lifestyle. **With its rare attached garage, corner end-unit location, panoramic views of the 17th hole of the Tom Watson Signature Golf Course, and one of the most versatile floor plans in Reunion Resort, this is truly one of the community's premier townhome opportunities.**
Last check for updates: about 10 hours ago
Listing Provided by: Alex Lopez, (407) 575-2222
TITAN REALTY GROUP LLC, (407) 212-7653
Jeff Davis, (407) 341-3063
TITAN REALTY GROUP LLC, (407) 212-7653
Originating MLS: Osceola
Source: Stellar MLS, MLS#S5154249
Also Listed on Stellar MLS.
IDX information is provided exclusively for personal, non-commercial use, and may not be used for any purpose other than to identify prospective properties consumers may be interested in purchasing. Information is deemed reliable but not guaranteed. Some IDX listings have been excluded from this website.
Listing Information presented by local MLS brokerage: Zillow, Inc - (407) 904-3511
Listing Information presented by local MLS brokerage: Zillow, Inc - (407) 904-3511
Home Details for 894 ASSEMBLY COURT

|
|---|
Interior Details Number of Rooms: 6Types of Rooms: Primary Bedroom, Bedroom 2, Bedroom 3, Bedroom 4, Kitchen, Living Room |
Beds & Baths Number of Bedrooms: 4Number of Bathrooms: 3Number of Bathrooms (full): 2Number of Bathrooms (half): 1 |
Dimensions and Layout Living Area: 1862 Square Feet |
Appliances & Utilities Utilities: BB/HS Internet Available, Cable Connected, Electricity Connected, Sewer ConnectedAppliances: Dishwasher, Disposal, Dryer, Microwave, Range, RefrigeratorDishwasherDisposalDryerLaundry: InsideMicrowaveRefrigerator |
Heating & Cooling Heating: CentralHas CoolingAir Conditioning: Central AirHas HeatingHeating Fuel: Central |
Fireplace & Spa No Fireplace |
Gas & Electric Has Electric on Property |
Windows, Doors, Floors & Walls Door: Sliding DoorsFlooring: Carpet, Ceramic Tile |
Levels, Entrance, & Accessibility Stories: 2Number of Stories: 2Levels: TwoFloors: Carpet, Ceramic Tile |
View No View |

|
|---|
Exterior Home Features Roof: ShingleExterior: BalconyFoundation: SlabNo Private Pool |
Parking & Garage Number of Garage Spaces: 1Number of Covered Spaces: 1No CarportHas a GarageHas an Attached GarageParking Spaces: 1Parking: Garage Attached |
Frontage Responsible for Road Maintenance: Public Maintained RoadRoad Surface Type: AsphaltNot on Waterfront |
Water & Sewer Sewer: Public Sewer |

|
|---|
Cumulative Days on Market: 38Days on Market: 43 |

|
|---|
Year Built Year Built: 2005 |
Property Type / Style Property Type: ResidentialProperty Subtype: Single Family Residence |
Building Construction Materials: Block, StuccoNot a New ConstructionNo Additional Parcels |
Property Information Parcel Number: 352527485400010460 |

|
|---|
Price List Price: $310,000Price Per Sqft: $166 |

|
|---|
MLS Status: Active |

|
|---|

|
|---|
Direction & Address City: REUNIONCommunity: REUNION PH 1 PRCL 2 |

|
|---|
Listing Agent Listing ID: S5154249 |

|
|---|
Building Area Building Area: 2288 Square Feet |
Community rooms Fitness Center |

|
|---|
Community Features: Clubhouse, Community Mailbox, Deed Restrictions, Dog Park, Fitness Center, Gated Community - Guard, Gated Community - No Guard, Golf Carts OK, Golf, Park, Playground, PoolNot Senior Community |
Other Playground |

|
|---|
HOA Fee Includes: Cable TV, Internet, Maintenance Structure, Maintenance Grounds, Pest ControlHOA Name: Artemis lifestyle / john kingsleyAssociation for this Listing: OsceolaHas an HOAHOA Fee: $595/Monthly |

|
|---|
Lot Area: 2352 sqft |

|
|---|
Special Conditions: None |

|
|---|
Listing Terms: Cash, Conventional, FHA, VA Loan |

|
|---|
Business Information Ownership: Fee Simple |

|
|---|
Furnished |

|
|---|
Mls Number: S5154249Showing Requirements: ShowingTimeUniversal Property Id: US-12097-N-352527485400010460-R-N |

|
|---|
ClubhouseCommunity MailboxDeed RestrictionsDog ParkGated Community - GuardGated Community - No GuardGolf Carts OKGolfParkPlaygroundPool |
Around this home
What Locals Say about Kissimmee
At least 2333 Trulia users voted on each feature.

79 % Say it's dog friendly

76 % Say car is needed

75 % Say there are sidewalks

73 % Say parking is easy

70 % Say there's holiday spirit

69 % Say yards are well-kept

66 % Say it's quiet

61 % Say kids play outside

60 % Say streets are well-lit

56 % Say people would walk alone at night

53 % Say they plan to stay for at least 5 years

49 % Say it's walkable to grocery stores

46 % Say there's wildlife

43 % Say it's walkable to restaurants

40 % Say neighbors are friendly

30 % Say there are community events
Sourced by Trulia users. Learn more about our methodology.
Market trends in Kissimmee
Last updated July 2026
Avg. sale price
$378K
$2.33KMoM
Sale-to-List Price
97.5%
Price per sq ft
$205
$0MoM
Available listings
3078
9MoM
Home Value
Trulia Estimate
$302KSince last month
Decreased$4K (-1.3%)Since last year
Increased$13K (+4.5%)Since last sale
Increased$25K (+9.2%)Learn more about this home's value by checking out its Trulia Estimate, the value of nearby homes, and how much similar homes have sold for.
Trulia Estimate
The of this home's value increased by +75% in the last 10 years
| Month | Estimated value |
|---|---|
2026 | |
| August 2026 | $302K |
| August 2026 | $302K |
| July 2026 | $307K |
| June 2026 | $283K |
| May 2026 | $285K |
| April 2026 | $288K |
| March 2026 | $286K |
| February 2026 | $284K |
| January 2026 | $281K |
2025 | |
2024 | |
2023 | |
2022 | |
2021 | |
2020 | |
2019 | |
2018 | |
2017 | |
2016 | |
Comparable sales
These are recently sold homes that have a similar location or other similar features to this home, like bedrooms, bathrooms, and square footage. Get a sense of the expected prices in the area by viewing these homes.Address | Distance | Property Type | Sold Price | Sold Date | Bed | Bath | Sqft |
|---|---|---|---|---|---|---|---|
0.18 | Single-Family Home | $340,000 | 04/08/26 | 3 | 3 | 1,755 | |
0.46 | Single-Family Home | $425,000 | 12/19/25 | 4 | 2.5 | 1,863 | |
0.46 | Single-Family Home | $547,500 | 09/10/25 | 4 | 2 | 1,974 | |
0.42 | Single-Family Home | $550,000 | 07/08/26 | 3 | 2.5 | 1,970 | |
0.50 | Single-Family Home | $500,000 | 03/03/26 | 3 | 2.5 | 1,649 | |
0.96 | Single-Family Home | $419,900 | 12/30/25 | 4 | 2.5 | 1,811 | |
1.00 | Single-Family Home | $381,708 | 12/30/25 | 4 | 2.5 | 1,811 | |
0.99 | Single-Family Home | $459,900 | 12/19/25 | 4 | 2.5 | 1,811 |
Nearby home prices
Get a sense of expected prices in the area by checking the value of nearby homes.Address | Distance | Price | Bed | Bath | Sqft | Status |
|---|---|---|---|---|---|---|
0.03 | $263,700 | 3 | 2.5 | 1,686 | Off Market | |
0.03 | $300,000 | 4 | 2.5 | 1,862 | For Sale | |
0.01 | $255,900 | 3 | 2.5 | 1,553 | Off Market | |
0.00 | $262,700 | 3 | 2.5 | 1,686 | Off Market | |
0.02 | $272,600 | 3 | 2.5 | 1,686 | Off Market | |
0.03 | $308,100 | 4 | 3 | 1,862 | Off Market | |
0.03 | $271,500 | 3 | 2.5 | 1,686 | Off Market | |
0.05 | $260,000 | 3 | 2.5 | 1,686 | For Sale | |
0.06 | $281,900 | 4 | 2.5 | 1,862 | Off Market | |
0.06 | $297,600 | 4 | 2.5 | 1,862 | Off Market | |
0.06 | $255,000 | 3 | 2.5 | 1,686 | Recently Sold |
Price and Tax history
| Date | Event | Price |
|---|---|---|
Jul 23, 2026 Source: Stellar MLS #S5154249 | Listed For Sale | $310,000 |
Jan 7, 2025 Source: Stellar MLS #O5990994 | ListingRemoved | $275,000 |
Jan 7, 2024 Source: Stellar MLS #O5990994 | ListingRemoved | |
Feb 2, 2022 Source: N/A | Sold | $277,000 |
Dec 15, 2021 Source: Stellar MLS #O5990994 | Pending | $275,000 |
Dec 12, 2021 Source: Stellar MLS #O5990994 | Listed For Sale | $275,000 |
Feb 6, 2018 Source: N/A | Sold | $188,000 |
Jan 4, 2018 Source: Agent Provided | Pending | $210,000 |
Dec 13, 2017 Source: Agent Provided | PriceChange | $210,000 Price decreased by 7% |
Nov 3, 2017 Source: Agent Provided | Listed For Sale | $225,000 |
Dec 2, 2009 Source: N/A | Sold | $190,000 |
Jan 17, 2009 Source: Agent Provided | ListingRemoved | $350,000 |
Oct 15, 2008 Source: Agent Provided | Listed For Sale | $350,000 |
Oct 17, 2005 Source: N/A | Sold | $370,900 |
| Year | Property tax | Tax assessment |
|---|---|---|
| 2025 | $6,046 | $278,000 |
Home facts updated by county records
LGBTQ Local Legal Protections
LGBTQ Local Legal Protections



Alex Lopez, TITAN REALTY GROUP LLC, (407) 212-7653
Agent Phone: (407) 575-2222
Similar Homes You May Like
 OPEN SAT, 12-2PMGATHERING ROOM REAL ESTATE
 KELLER WILLIAMS REALTY AT THE LAKES
 KELLER WILLIAMS ELITE PARTNERS III REALTY
 FLORIDA CONNEXION PROPERTIES
 ORANGE REALTY PROFESSIONALS LLC
 ZUCCARO REALTY GROUP INC
 BLUE MAGNOLIA REALTY LLC
 ORLANDO REGIONAL PROPERTY MANAGEMENT
 See more homes for sale inReunion


New Listings near 894 ASSEMBLY COURT
 NEW - 2 DAYS AGOTHE DREAM PROPERTY
 NEW - 2 DAYS AGOFUTURE HOME REALTY INC
 BETTER HOMES & GARDENS LIFESTYLES REALTY
 NEW - 8 HRS AGORE/MAX SELECT GROUP
 NEW - 1 DAY AGOKELLER WILLIAMS ADVANTAGE III
 NEW - 14 HRS AGOMARK SPAIN REAL ESTATE
 KELLER WILLIAMS REALTY AT THE LAKES
 OPEN SAT, 12-3PMEPIQUE REALTY INC.
- See more homes for sale inReunion


Frequently asked questions about 894 ASSEMBLY COURT
- What is the estimated monthly payment for 894 ASSEMBLY COURT?Based on a $310,000 list price with 20% down at today's rates, the estimated monthly payment for 894 ASSEMBLY COURT in Reunion, FL is approximately $2,250 (about $1,625 principal & interest, $550 property taxes, and $75 homeowner's insurance). This is an estimate. Actual payment depends on your loan terms.
- How does the list price for 894 ASSEMBLY COURT compare to homes in Reunion?894 ASSEMBLY COURT in Reunion, FL is listed at $310,000, about 18% below the $378K median sale price in Reunion.
- What do residents say about Reunion?Residents describe Reunion, FL as dog-friendly, pedestrian-friendly, and easy to park in. See homes for sale in Reunion, FL.
- What are the closest schools to 894 ASSEMBLY COURT?The closest schools to 894 ASSEMBLY COURT in Reunion, FL are Four Corners Charter Middle School (High, rated 5/10), Island Village Elementary School (Pre-K, rated 3/10), Poinciana High School (rated 4/10).
- Does 894 ASSEMBLY COURT have air conditioning?Yes, 894 ASSEMBLY COURT in Reunion, FL has air conditioning.
- Does 894 ASSEMBLY COURT have a pool?Yes, 894 ASSEMBLY COURT in Reunion, FL has a pool.
894 ASSEMBLY COURT, Reunion, FL 34747 is a 4 bedroom, 3 bathroom, 1,862 sqft single-family home built in 2005. This property is currently available for sale and was listed by Stellar MLS on Jul 23, 2026. The MLS # for this home is MLS# S5154249.