

$739,300
 4 Beds
 3.5 Baths
 3,700 sqft (on 0.50 acres)
8930 Appleseed Dr, Cincinnati, OH 45249
Est. Refi. Payment $4,840/mo*
Refinance Your HomeCurrently Off Market - Sold Dec 28, 2020 for $522,000
Home Value
Trulia Estimate
$739KSince last month
Decreased$5K (-0.7%)Since last year
Increased$10K (+1.4%)Since last sale
Increased$218K (+41.8%)Learn more about this home's value by checking out its Trulia Estimate, the value of nearby homes, and how much similar homes have sold for.
Trulia Estimate
The of this home's value increased by +80% in the last 10 years
| Month | Estimated value |
|---|---|
2026 | |
| August 2026 | $740K |
| August 2026 | $739K |
| July 2026 | $745K |
| June 2026 | $758K |
| May 2026 | $757K |
| April 2026 | $750K |
| March 2026 | $742K |
| February 2026 | $722K |
| January 2026 | $702K |
2025 | |
2024 | |
2023 | |
2022 | |
2021 | |
2020 | |
2019 | |
2018 | |
2017 | |
2016 | |
Comparable sales
These are recently sold homes that have a similar location or other similar features to this home, like bedrooms, bathrooms, and square footage. Get a sense of the expected prices in the area by viewing these homes.Address | Distance | Property Type | Sold Price | Sold Date | Bed | Bath | Sqft |
|---|---|---|---|---|---|---|---|
0.13 | Single-Family Home | $679,900 | 07/06/26 | 4 | 3.5 | 3,425 | |
0.05 | Single-Family Home | $749,900 | 04/20/26 | 4 | 3.5 | 4,823 | |
0.17 | Single-Family Home | $675,000 | 11/21/25 | 4 | 3 | 3,893 | |
0.20 | Single-Family Home | $650,000 | 11/20/25 | 4 | 3.5 | 4,006 | |
0.10 | Single-Family Home | $780,000 | 03/23/26 | 4 | 4 | 3,981 | |
0.22 | Single-Family Home | $616,000 | 10/28/25 | 4 | 3.5 | 3,308 | |
0.28 | Single-Family Home | $725,000 | 08/12/26 | 4 | 3 | 3,641 | |
0.19 | Single-Family Home | $667,400 | 01/16/26 | 4 | 2.5 | 2,923 | |
0.25 | Single-Family Home | $725,000 | 11/10/25 | 4 | 4 | 3,480 | |
0.20 | Single-Family Home | $800,000 | 09/11/25 | 4 | 3.5 | 3,906 |
Nearby home prices
Get a sense of expected prices in the area by checking the value of nearby homes.Address | Distance | Price | Bed | Bath | Sqft | Status |
|---|---|---|---|---|---|---|
0.03 | $562,500 | 3 | 2.5 | 2,492 | Off Market | |
0.05 | $749,900 | 4 | 3.5 | 4,823 | Recently Sold | |
0.07 | $946,099 | 4 | 4 | 5,067 | Recently Sold | |
0.10 | $780,000 | 4 | 4 | 3,981 | Recently Sold | |
0.09 | $902,400 | 3 | 3.5 | 3,858 | Off Market | |
0.12 | $679,900 | 4 | 3.5 | 3,425 | Recently Sold | |
0.12 | $629,300 | 4 | 2.5 | 2,887 | Off Market | |
0.12 | $995,000 | 4 | 4.5 | 3,881 | Recently Sold | |
0.13 | $666,900 | 4 | 2.5 | 2,873 | Off Market | |
0.14 | $931,400 | 4 | 3.5 | 3,552 | Off Market | |
0.15 | $705,000 | 4 | 3.5 | 3,583 | Recently Sold | |
0.16 | $761,500 | 4 | 3.5 | 3,763 | Off Market |
Local Information
- Map ViewExplore the area around 8930 Appleseed Dr.

- Schools1 Preschool School4 Elementary Schools1 Middle School1 High School

- Shop & Eat

-- mins to
Home Highlights

Single-Family Home

Built in 1989

0.5 acre lot

3,700 sqft

$200/sqft

Garage
About this House
First things first… we do have realty representation but will gladly provide 3% buyer’s agent commission. We would love to hear from you at 513.530.5114, but it is a landline so texting is not available. Email is welcome also at alstuempel@gmail.com. The property is available for immediate occupancy. And now… presenting our home!
(Photos Coming Soon)
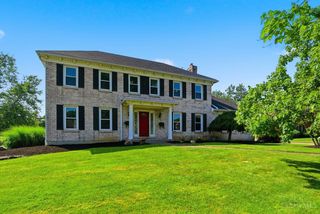
Beautiful John Torbeck custom home with distinctive transitional architecture has fantastic curb appeal. The home sits on a well-manicured half-acre private wooded lot in Terwilligers Run. Double solid-wood entry opens to 3700 sq feet of livable space, a welcoming foyer, Anderson windows, hardwood floors and soaring ceilings in the dramatic two-story great room. A wall of sun brightened windows provides view of private woods. In 2018, renovations were completed to include a stunning floor-to-ceiling stacked stone wood burning fireplace, custom built in cabinetry, bookcases, entertainment center and solid, custom finished six panel doors. This room provides the luxury of both functional and updated design, as well as the comforts of home.
The gourmet kitchen allows for cooking, entertaining and appeal! Rich custom cherry cabinets with upgraded inside frame doors, granite countertops, gas cooktop range and an oversized island with eat-in dining space boasting a cherry built in hutch. Floor to ceiling windows look out to wrap around deck and woods. Cooks will enjoy the double ovens and French door refrigerator, new in 2015, as well as an under-sink filtration system and instant hot water tap - installed in 2019.
Gorgeous wet bar with new 2020 beverage refrigerator connects the great room, kitchen and stunning screened porch. In 2014, the wrap around deck was renovated with composite decking as well as adding a screened porch with skylights for the feeling you’re “sitting amongst the trees”. A stairway was built to ground level for easy access to the backyard. An entertainer’s paradise, there’s plentiful space for barbecuing, seating, dining and relaxing - all within reach to the kitchen with access via sliding window.
The first-floor master bedroom is complete with walk-in closet and a remodeled luxury en suite. Vaulted ceilings, oversized shower with new enclosure, whirlpool soaking tub, large granite double vanity have all been updated in 2020.
On the way to the second floor there are new custom stairway railings and newel posts. At the top of the stairs an open loft area presents two bedrooms and full bathroom with new granite and faucets.
The professionally finished walk-out lower level provides another family room area, exercise or game room, bedroom with updated en suite and walk-in closet. Abundant windows and carpet make for a cozy retreat. Adjacent is an unfinished space for plentiful storage and a workshop with easy access to the outside.
Easily maintain the lush lawn with the automatic irrigation system. Enjoy your picturesque home on a quiet tree-lined street that’s conveniently located - near all major highways, great shopping, all varieties of dining as well as the Little Miami River and bike trail.
Other items to note:
2020 - Aprilaire Humidifier
2019 - Whole house exterior paint by King and new ADT security system
2017 - New garage door and opener
2014 - New roof
Additional blown-in insulation
Radon Mitigation System
Motion-activated security lights
(Photos Coming Soon)
Beautiful John Torbeck custom home with distinctive transitional architecture has fantastic curb appeal. The home sits on a well-manicured half-acre private wooded lot in Terwilligers Run. Double solid-wood entry opens to 3700 sq feet of livable space, a welcoming foyer, Anderson windows, hardwood floors and soaring ceilings in the dramatic two-story great room. A wall of sun brightened windows provides view of private woods. In 2018, renovations were completed to include a stunning floor-to-ceiling stacked stone wood burning fireplace, custom built in cabinetry, bookcases, entertainment center and solid, custom finished six panel doors. This room provides the luxury of both functional and updated design, as well as the comforts of home.
The gourmet kitchen allows for cooking, entertaining and appeal! Rich custom cherry cabinets with upgraded inside frame doors, granite countertops, gas cooktop range and an oversized island with eat-in dining space boasting a cherry built in hutch. Floor to ceiling windows look out to wrap around deck and woods. Cooks will enjoy the double ovens and French door refrigerator, new in 2015, as well as an under-sink filtration system and instant hot water tap - installed in 2019.
Gorgeous wet bar with new 2020 beverage refrigerator connects the great room, kitchen and stunning screened porch. In 2014, the wrap around deck was renovated with composite decking as well as adding a screened porch with skylights for the feeling you’re “sitting amongst the trees”. A stairway was built to ground level for easy access to the backyard. An entertainer’s paradise, there’s plentiful space for barbecuing, seating, dining and relaxing - all within reach to the kitchen with access via sliding window.
The first-floor master bedroom is complete with walk-in closet and a remodeled luxury en suite. Vaulted ceilings, oversized shower with new enclosure, whirlpool soaking tub, large granite double vanity have all been updated in 2020.
On the way to the second floor there are new custom stairway railings and newel posts. At the top of the stairs an open loft area presents two bedrooms and full bathroom with new granite and faucets.
The professionally finished walk-out lower level provides another family room area, exercise or game room, bedroom with updated en suite and walk-in closet. Abundant windows and carpet make for a cozy retreat. Adjacent is an unfinished space for plentiful storage and a workshop with easy access to the outside.
Easily maintain the lush lawn with the automatic irrigation system. Enjoy your picturesque home on a quiet tree-lined street that’s conveniently located - near all major highways, great shopping, all varieties of dining as well as the Little Miami River and bike trail.
Other items to note:
2020 - Aprilaire Humidifier
2019 - Whole house exterior paint by King and new ADT security system
2017 - New garage door and opener
2014 - New roof
Additional blown-in insulation
Radon Mitigation System
Motion-activated security lights
8930 Appleseed Dr, Cincinnati, OH 45249 is a 4 bedroom, 4 bathroom, 3,700 sqft single-family home built in 1989. It last sold for $522,000 on Dec 28, 2020. This property is not currently displayed as for sale or rent on Trulia. The Trulia Estimate is $739,300, with a rent estimate of $4,122/month.
Home Details for 8930 Appleseed Dr

|
|---|
Interior Details BasementNumber of Rooms: 14Types of Rooms: Breakfast Nook, Dining Room, Family Room, Laundry Room, Master Bath, Office, Recreation Room, WorkshopWet BarCeiling Fan |
Heating & Cooling Heating: Forced Air, GasAir ConditioningCooling System: CentralHeating Fuel: Forced Air |
Levels, Entrance, & Accessibility Stories: 2Floors: Tile, Carpet, Hardwood |
Appliances & Utilities Cable ReadyDishwasherDisposalDryerRefrigeratorWasher |
Fireplace & Spa FireplaceJetted Bath Tub |
Windows, Doors, Floors & Walls Double Paned Windows |
Security Security System |

|
|---|
Exterior Home Features Roof: AsphaltDeckExterior: Stone, WoodLawnSprinkler System |
Parking & Garage GarageParking Spaces: 2Parking: Garage Attached |

|
|---|
Year Built Year Built: 1989 |
Property Type / Style Property Type: Single Family HomeArchitecture: Conventional |

|
|---|
Units in Building: 1 |

|
|---|
Lot Area: 0.50 acres |
Price and Tax history
| Date | Event | Price |
|---|---|---|
Mar 24, 2021 Source: N/A | ListingRemoved | |
Dec 28, 2020 Source: N/A | Sold | $522,000 |
Oct 23, 2020 Source: N/A | Pending | $522,000 |
Oct 21, 2020 Source: N/A | Listed For Sale | $522,000 |
May 28, 2008 Source: Cincy MLS #1113700 | Sold | $400,000 |
Jun 15, 1999 Source: Cincy MLS #660819 | Sold | $339,000 |
| Year | Property tax | Tax assessment |
|---|---|---|
| 2025 | $10,055 | $522,000 |
Home facts updated by county records
Market trends in Sixteen Mile Stand
Last updated July 2026
Avg. sale price
—
Sale-to-List Price
—
Price per sq ft
—
Available listings
—
Around this home
What Locals Say about Sixteen Mile Stand
At least 3 Trulia users voted on each feature.

100 % Say it's dog friendly

100 % Say it's walkable to restaurants

88 % Say parking is easy

83 % Say it's walkable to grocery stores

80 % Say they plan to stay for at least 5 years

80 % Say there's wildlife

80 % Say car is needed

80 % Say people would walk alone at night

75 % Say it's quiet

67 % Say there are sidewalks

67 % Say kids play outside

60 % Say there are community events

50 % Say yards are well-kept

50 % Say there's holiday spirit

50 % Say streets are well-lit

33 % Say neighbors are friendly
Sourced by Trulia users. Learn more about our methodology.
LGBTQ Local Legal Protections
LGBTQ Local Legal Protections



Frequently asked questions about 8930 Appleseed Dr
- What is 8930 Appleseed Dr estimated to be worth?Trulia's estimated value for 8930 Appleseed Dr in Cincinnati, OH is $739,300.
- What is the price history for 8930 Appleseed Dr?8930 Appleseed Dr in Cincinnati, OH last sold for $522,000 in December 2020.
- Is Cincinnati a buyer's or seller's market?Cincinnati is currently a buyer's market, based on recent for-sale activity.
- What are the closest schools to 8930 Appleseed Dr?The closest schools to 8930 Appleseed Dr in Cincinnati, OH are Loveland Early Childhood Center (Pre-K/Elementary), Loveland Elementary School (rated 9/10), Loveland High School (rated 9/10).
- Does 8930 Appleseed Dr have air conditioning?Yes, 8930 Appleseed Dr in Cincinnati, OH has air conditioning.
- Does 8930 Appleseed Dr have laundry facilities?Yes, 8930 Appleseed Dr in Cincinnati, OH has in-unit laundry.
Explore by feature - Pet Friendly
 SPECIAL OFFERPET FRIENDLYTotal price$1,382 - $2,724/mo1-3 bd1-2 baThe Reserve at Glenbridge | 11513 Village Brook Dr,
Cincinnati, OH 45249 SPECIAL OFFERPET FRIENDLYTotal price$1,280 - $3,630/moStudio-3 bd1-2 baParisian on Vine Apartments | 309 Vine St,
Cincinnati, OH 45202 PET FRIENDLY
 PET FRIENDLY
 PET FRIENDLY
 SPECIAL OFFERPET FRIENDLY$1,295 - $2,095/mo1-3 bd1-2 baArbors of Anderson | 4037 Mount Carmel Tobasco Rd,
Cincinnati, OH 45255 PET FRIENDLY$1,745 - $3,075/mo1-2 bd1-3 baVantage at Anderson Towne Center | 1445 Towne Center Way,
Cincinnati, OH 45230 SPECIAL OFFERPET FRIENDLY
 SPECIAL OFFERPET FRIENDLY
 SPECIAL OFFERPET FRIENDLY
Explore by feature - Garage
- PET FRIENDLY
- PET FRIENDLY$1,745 - $3,075/mo1-2 bd1-3 baVantage at Anderson Towne Center | 1445 Towne Center Way,
Cincinnati, OH 45230 - SPECIAL OFFERPET FRIENDLY
- SPECIAL OFFERPET FRIENDLY
 SPECIAL OFFERPET FRIENDLY
 SPECIAL OFFERPET FRIENDLY
 PET FRIENDLYTotal price$1,967 - $2,240/mo1-3 bd2-3 baHarrison Terminal Lofts | 1220 Harrison Ave,
Cincinnati, OH 45214 PET FRIENDLY
 SPECIAL OFFERPET FRIENDLY
 SPECIAL OFFERPET FRIENDLY
Explore by feature - Air Conditioning
- SPECIAL OFFERPET FRIENDLYTotal price$1,280 - $3,630/moStudio-3 bd1-2 baParisian on Vine Apartments | 309 Vine St,
Cincinnati, OH 45202 - SPECIAL OFFERPET FRIENDLY$1,295 - $2,095/mo1-3 bd1-2 baArbors of Anderson | 4037 Mount Carmel Tobasco Rd,
Cincinnati, OH 45255 - PET FRIENDLY$1,745 - $3,075/mo1-2 bd1-3 baVantage at Anderson Towne Center | 1445 Towne Center Way,
Cincinnati, OH 45230 - SPECIAL OFFERPET FRIENDLY
- SPECIAL OFFERPET FRIENDLY
 SPECIAL OFFERPET FRIENDLY
 SPECIAL OFFERPET FRIENDLYTotal price$945 - $1,800/mo1-2 bd1-2 baHeritage Hill Estates Apartments | 8288 Wooster Pike,
Cincinnati, OH 45227- SPECIAL OFFERPET FRIENDLY
 SPECIAL OFFERPET FRIENDLY$895 - $1,640/mo1-3 bd1-2 baVantage Pointe West Apartment Homes | 2706 E Tower Dr,
Cincinnati, OH 45238
Explore by feature - Pool
- SPECIAL OFFERPET FRIENDLYTotal price$1,382 - $2,724/mo1-3 bd1-2 baThe Reserve at Glenbridge | 11513 Village Brook Dr,
Cincinnati, OH 45249 - SPECIAL OFFERPET FRIENDLYTotal price$1,280 - $3,630/moStudio-3 bd1-2 baParisian on Vine Apartments | 309 Vine St,
Cincinnati, OH 45202 - PET FRIENDLY
- SPECIAL OFFERPET FRIENDLY$1,295 - $2,095/mo1-3 bd1-2 baArbors of Anderson | 4037 Mount Carmel Tobasco Rd,
Cincinnati, OH 45255 - PET FRIENDLY$1,745 - $3,075/mo1-2 bd1-3 baVantage at Anderson Towne Center | 1445 Towne Center Way,
Cincinnati, OH 45230 - SPECIAL OFFERPET FRIENDLY
 PET FRIENDLY
- SPECIAL OFFERPET FRIENDLY
 SPECIAL OFFERPET FRIENDLY
Explore by feature - Washer/dryer
- SPECIAL OFFERPET FRIENDLYTotal price$1,382 - $2,724/mo1-3 bd1-2 baThe Reserve at Glenbridge | 11513 Village Brook Dr,
Cincinnati, OH 45249 - SPECIAL OFFERPET FRIENDLYTotal price$1,280 - $3,630/moStudio-3 bd1-2 baParisian on Vine Apartments | 309 Vine St,
Cincinnati, OH 45202 - PET FRIENDLY
- SPECIAL OFFERPET FRIENDLY$1,295 - $2,095/mo1-3 bd1-2 baArbors of Anderson | 4037 Mount Carmel Tobasco Rd,
Cincinnati, OH 45255 - PET FRIENDLY$1,745 - $3,075/mo1-2 bd1-3 baVantage at Anderson Towne Center | 1445 Towne Center Way,
Cincinnati, OH 45230 - SPECIAL OFFERPET FRIENDLY
- SPECIAL OFFERPET FRIENDLY
- SPECIAL OFFERPET FRIENDLY
- SPECIAL OFFERPET FRIENDLY
 SPECIAL OFFERPET FRIENDLY
Explore by feature - Outdoor Space
 PET FRIENDLY$2,999 - $3,549/mo2-3 bd2 baMowbray Manor by Dial Residential | 3318 Mowbray Ln,
Cincinnati, OH 45226 APPLY INSTANTLYPET FRIENDLY
 APPLY INSTANTLYPET FRIENDLY
 APPLY INSTANTLYPET FRIENDLY
 APPLY INSTANTLYPET FRIENDLY
 APPLY INSTANTLYPET FRIENDLY
 APPLY INSTANTLYPET FRIENDLYFURNISHED
 APPLY INSTANTLYPET FRIENDLY
 APPLY INSTANTLYPET FRIENDLY
 APPLY INSTANTLYPET FRIENDLY
Apartments for Rent
 PET FRIENDLY
 PET FRIENDLY
 PET FRIENDLY
 PET FRIENDLY
 PET FRIENDLY
- PET FRIENDLYTotal price$1,382 - $2,724/mo1-3 bd1-2 baThe Reserve at Glenbridge | 11513 Village Brook Dr,
Cincinnati, OH 45249  PET FRIENDLY
 PET FRIENDLY$1,945 - $3,425/mo1-2 bd1-2 baThe District at Deerfield Residences | 5177 Parkway Dr,
Mason, OH 45040 PET FRIENDLY
 PET FRIENDLY
 NEW - 1 DAY AGOPET FRIENDLY
 PET FRIENDLY
 PET FRIENDLY
 PET FRIENDLY
 PET FRIENDLY
 See more homes for rent inCincinnati
Off Market Homes Near 8930 Appleseed Dr
 SOLDSEP 4, 2026Coldwell Banker Realty
 SOLDSEP 3, 2026
 SOLDSEP 2, 2026Coldwell Banker Realty
 SOLDSEP 2, 2026Keller Williams Pinnacle Group
 SOLDSEP 1, 2026Keller Williams Advisors
 SOLDSEP 1, 2026Relocation Planners
 SOLDSEP 1, 2026Sibcy Cline, Inc.
 See more homes for sale inCincinnati


Homes for sale near 8930 Appleseed Dr
 NEW CONSTRUCTION0.76 ACRESReinvest Consultants, LLC
 0.49 ACRESColdwell Banker Realty
 0.57 ACRESColdwell Banker Realty
- See more homes for sale inCincinnati


- Results are loading