


Listed by KENNETH ADKINS, CENTURY 21 LOIS LAUER REALTY, (909) 748-7000
8929 Central Rd
Apple Valley, CA 92308
 5 Beds
 3.5 Baths
 2,154 sqft (on 2.50 acres)
5 Beds
3.5 Baths
2,154 sqft
(on 2.50 acres)
We estimate this home will sell faster than 85% nearby.
Home Highlights

Parking
Garage

Outdoor
Porch, Patio, Deck

HOA
None

Price/Sqft
$227

Climate Control
Central & Central Air

Listed
60 days ago
Local Information
- Map ViewExplore the area around 8929 Central Rd.

- Schools1 Elementary School1 Middle School1 High School

- Shop & Eat

-- mins to
About this House
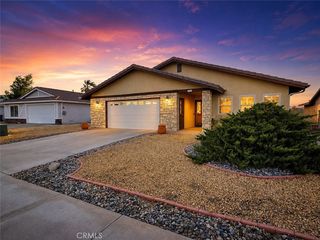
HONEY, STOP THE CAR! Welcome to 8929 Central Road, a truly special property in the prestigious Mariana Highlands of South Apple Valley. Perched on 2.5 acres midway up the foothills, this home offers breathtaking panoramic views of the mountains and desert. Located at the very end of Central Road, enjoy unmatched privacy, peace, and a premier vantage point. Major upgrades include a new roof (2022, $41K), new HVAC system (2022, $26K), and a ground-mounted solar system (2019, $21K). Additional improvements include a remodeled kitchen, custom windows and doors, and an expansive Trex deck wrapping the front of the home, perfectly positioned to capture the stunning scenery. Offering approx. 2,154 sq ft, the main home features 3 bedrooms and 2.5 bathrooms, plus an interior laundry room with sink. Step inside and immediately take in the incredible views from nearly every window. The living room features a wood-burning fireplace, with a nearby powder room. A separate den/game room provides additional flexible space. The dining area opens to the updated kitchen and French doors leading to the wraparound deck—ideal for indoor/outdoor living. Down the hall is a full guest bath and the primary suite with private bath. The owners began a walk-in closet conversion that just needs finishing touches. An adjoining retreat leads to the third bedroom with direct patio access. Downstairs from the patio is a charming ADU featuring 2 bedrooms, living room, kitchen, and ¾ bath, with private entrance, separate parking, and its own water heater—perfect for guests or rental income. Additional features include an oversized 2-car garage with workshop and ¼ bath, multiple storage sheds, koi pond, fenced areas, and a scenic rock formation ideal for morning coffee with a view. Home needs some cosmetic updates and may not qualify for traditional financing in its current condition. Home is full electric. Priced to sell as sellers need to relocate before completing planned improvements—an incredible opportunity to own a view property with huge potential. Schedule your private showing today! Plus the property may qualify for ZERO DOWN FINANCING subject to lender approval.
We estimate this home will sell faster than 85% nearby.
Home Details for 8929 Central Rd

|
|---|
Interior Details Number of Rooms: 13Types of Rooms: Master Bedroom, Bedroom, Master Bathroom, Bathroom, Bonus Room, Dining Room, Family Room, Kitchen, Laundry, Living Room, Other |
Beds & Baths Number of Bedrooms: 5Main Level Bedrooms: 3Number of Bathrooms: 4Number of Bathrooms (full): 1Number of Bathrooms (three quarters): 2Number of Bathrooms (half): 1Number of Bathrooms (main level): 3 |
Dimensions and Layout Living Area: 2154 Square Feet |
Appliances & Utilities Utilities: Electricity Connected, Water ConnectedAppliances: Electric Oven, Electric RangeLaundry: Laundry Room |
Heating & Cooling Heating: CentralHas CoolingAir Conditioning: Central AirHas HeatingHeating Fuel: Central |
Fireplace & Spa Fireplace: Den, Living RoomSpa: NoneHas a FireplaceNo Spa |
Windows, Doors, Floors & Walls Flooring: Carpet, LaminateCommon Walls: No Common Walls |
Levels, Entrance, & Accessibility Stories: 2Number of Stories: 1Levels: TwoEntry Location: LevelFloors: Carpet, Laminate |
View Has a ViewView: Desert, Mountain(s), Panoramic |

|
|---|
Exterior Home Features Roof: CompositionPatio / Porch: Deck, Front Porch, Patio, Wrap AroundFencing: Chain Link, Wrought IronOther Structures: Shed(s), WorkshopExterior: Koi PondNo Private Pool |
Parking & Garage Number of Garage Spaces: 2Number of Covered Spaces: 2Open Parking Spaces: 10Has a GarageNo Attached GarageParking Spaces: 12Parking: Concrete,Door-Multi,Garage,RV Access/Parking,Workshop in Garage |
Pool Pool: None |
Frontage Road Frontage: County RoadRoad Surface Type: UnimprovedNot on Waterfront |
Water & Sewer Sewer: Septic Tank |
Surface & Elevation Elevation Units: Feet |

|
|---|
Cumulative Days on Market: 42Days on Market: 60 |

|
|---|
Year Built Year Built: 1956 |
Property Type / Style Property Type: ResidentialProperty Subtype: Single Family ResidenceStructure Type: HouseArchitecture: House |
Building Not a New ConstructionNot Attached PropertyNo Additional Parcels |
Property Information Condition: Repairs CosmeticParcel Number: 0438113260000 |

|
|---|
Price List Price: $489,900Price Per Sqft: $227 |
Status Change & Dates Possession Timing: Close Of Escrow |

|
|---|
MLS Status: Active |

|
|---|
Direction & Address City: Apple Valley |
School Information High School District: Apple Valley Unified |

|
|---|
Listing Agent Listing ID: IV26135596 |

|
|---|
Community Features: Biking, Near National Forest, RuralNot Senior Community |

|
|---|
Association for this Listing: California Regional MLSHOA Fee: No HOA Fee |

|
|---|
Lot Area: 2.5 Acres |

|
|---|
Special Conditions: Standard |

|
|---|
Contingencies: noneListing Terms: Cash, Conventional, 1031 Exchange, FHA 203(k), FHA, VA Loan |

|
|---|
Mls Number: IV26135596Living Area Range Units: Square FeetAttribution Contact: 562 652-5613Common Interest: NoneUniversal Property Id: US-06071-N-0438113260000-R-N |

|
|---|
BikingNear National ForestRuralSource Internet Entire Listing Display |
Around this home
What Locals Say about Apple Valley
At least 774 Trulia users voted on each feature.

90 % Say car is needed

90 % Say parking is easy

76 % Say yards are well-kept

75 % Say there's holiday spirit

67 % Say it's dog friendly

65 % Say it's quiet

55 % Say they plan to stay for at least 5 years

48 % Say neighbors are friendly

48 % Say there's wildlife

45 % Say kids play outside

44 % Say people would walk alone at night

34 % Say it's walkable to grocery stores

28 % Say it's walkable to restaurants

21 % Say there are sidewalks

17 % Say there are community events

14 % Say streets are well-lit
Sourced by Trulia users. Learn more about our methodology.
Market trends in Apple Valley
Last updated July 2026
Avg. sale price
$427K
$500MoM
Sale-to-List Price
100.0%
Price per sq ft
$234
$3MoM
Available listings
386
9MoM
Home Value
Trulia Estimate
$490KSince last month
Decreased$11K (-2.1%)Since last year
Decreased$30K (-5.8%)Learn more about this home's value by checking out its Trulia Estimate, the value of nearby homes, and how much similar homes have sold for.
Trulia Estimate
The of this home's value increased by +6% in the last 10 years
| Month | Estimated value |
|---|---|
2026 | |
| August 2026 | $488K |
| July 2026 | $499K |
| June 2026 | $519K |
2023 | |
Comparable sales
These are recently sold homes that have a similar location or other similar features to this home, like bedrooms, bathrooms, and square footage. Get a sense of the expected prices in the area by viewing these homes.Address | Distance | Property Type | Sold Price | Sold Date | Bed | Bath | Sqft |
|---|---|---|---|---|---|---|---|
0.17 | Single-Family Home | $700,000 | 09/11/25 | 6 | 4.5 | 4,190 | |
0.79 | Single-Family Home | $525,000 | 03/18/26 | 3 | 2.5 | 2,297 | |
0.65 | Single-Family Home | $555,000 | 06/16/26 | 3 | 2 | 2,710 | |
0.34 | Single-Family Home | $415,000 | 06/09/26 | 2 | 1 | 1,476 | |
0.65 | Single-Family Home | $439,500 | 12/09/25 | 3 | 2 | 1,624 | |
0.54 | Single-Family Home | $485,000 | 10/24/25 | 3 | 2 | 1,838 | |
0.79 | Single-Family Home | $325,000 | 09/12/25 | 2 | 1.5 | 1,785 | |
1.22 | Single-Family Home | $385,000 | 08/22/25 | 4 | 3 | 2,155 |
Nearby home prices
Get a sense of expected prices in the area by checking the value of nearby homes.Address | Distance | Price | Bed | Bath | Sqft | Status |
|---|---|---|---|---|---|---|
0.17 | $690,200 | 6 | 4.5 | 4,190 | Off Market | |
0.23 | $490,800 | 3 | 2 | 1,948 | Off Market | |
0.32 | $408,200 | 2 | 2 | 992 | Off Market | |
0.34 | $415,000 | 2 | 1 | 1,476 | Recently Sold | |
0.38 | - | - | - | - | Off Market | |
0.38 | $420,000 | 3 | 2 | 1,830 | For Sale | |
0.43 | $491,800 | 4 | 2 | 2,387 | Off Market | |
0.41 | $429,900 | 3 | 2 | 1,516 | For Sale | |
0.43 | $265,300 | 1 | 1 | 792 | Off Market | |
0.47 | $525,000 | 3 | 2 | 1,417 | For Sale | |
0.48 | $538,600 | 4 | 2.5 | 2,089 | Off Market |
Price and Tax history
| Date | Event | Price |
|---|---|---|
Aug 4, 2026 Source: CRMLS #IV26135596 | PriceChange | $489,900 Price decreased by 2% |
Jun 30, 2026 Source: CRMLS #IV26137610 | PriceChange | $499,900 Price decreased by 3% |
Jun 23, 2026 Source: CRMLS #IV26135596 | Listed For Sale | $514,900 |
LGBTQ Local Legal Protections
LGBTQ Local Legal Protections



KENNETH ADKINS, CENTURY 21 LOIS LAUER REALTY
Agent Phone: (562) 652-5613

The multiple listing data appearing on this website, or contained in reports produced therefrom, is owned and copyrighted by California Regional Multiple Listing Service, Inc. ("CRMLS") and is protected by all applicable copyright laws. Information provided is for viewer's personal, non-commercial use and may not be used for any purpose other than to identify prospective properties the viewer may be interested in purchasing. All listing data, including but not limited to square footage and lot size is believed to be accurate, but the listing Agent, listing Broker and CRMLS and its affiliates do not warrant or guarantee such accuracy. The viewer should independently verify the listed data prior to making any decisions based on such information by personal inspection and/or contacting a real estate professional.
Based on information from California Regional Multiple Listing Service, Inc. as of 2026-08-21 10:35:23 PDT and /or other sources. All data, including all measurements and calculations of area, is obtained from various sources and has not been, and will not be, verified by broker or MLS. All information should be independently reviewed and verified for accuracy. Properties may or may not be listed by the office/agent presenting the information
Based on information from California Regional Multiple Listing Service, Inc. as of 2026-08-21 10:35:23 PDT and /or other sources. All data, including all measurements and calculations of area, is obtained from various sources and has not been, and will not be, verified by broker or MLS. All information should be independently reviewed and verified for accuracy. Properties may or may not be listed by the office/agent presenting the information
Similar Homes You May Like
 0.41 ACRES
 0.68 ACRESeXp Realty of Southern CA Inc.
 0.72 ACRESFIRST TEAM REAL ESTATE
 OPEN SAT, 12-2PM10 ACRESGive2Give Realty
 OPEN SAT, 12-3PM0.68 ACRESRealty ONE Group Empire
 OPEN SAT, 12-3PM0.26 ACRESeXp of Greater Los Angeles
 0.65 ACRESColdwell Banker Home Source
 1.12 ACRESRealty Masters & Associates
 2.11 ACRESRealty ONE Group Empire
 OPEN SAT, 12-2PMEXP REALTY OF CALIFORNIA INC
 0.69 ACRESFirst Team Real Estate
 See more homes for sale inApple Valley




New Listings near 8929 Central Rd
 OPEN SUN, 12-4PM0.45 ACRESFirst Team Real Estate-HighDes
 COMING SOON 9/11.13 ACRESKeller Williams High Desert
 OPEN SAT, 10-4PM0.42 ACRESColdwell Banker Envision
 0.41 ACRESeXp Realty of Southern Califor
 OPEN SUN, 12-3PM0.41 ACRESCALIFORNIA EMPIRE REAL ESTATE
 NEW CONSTRUCTION0.51 ACRESColdwell Banker Home Source
- 1.12 ACRESRealty Masters & Associates
 OPEN SAT, 12-2PMNEW CONSTRUCTION0.71 ACRESRE/MAX TIME REALTY
 OPEN SAT, 12-3PM0.46 ACRESCentury 21 Leaders
 0.58 ACRESeXp Realty of Southern Ca, Inc
- See more homes for sale inApple Valley


Frequently asked questions about 8929 Central Rd
- What is the estimated monthly payment for 8929 Central Rd?Based on a $489,900 list price with 20% down at today's rates, the estimated monthly payment for 8929 Central Rd in Apple Valley, CA is approximately $3,075 (about $2,539 principal & interest, $461 property taxes, and $75 homeowner's insurance). This is an estimate. Actual payment depends on your loan terms.
- How does the list price for 8929 Central Rd compare to homes in Apple Valley?8929 Central Rd in Apple Valley, CA is listed at $489,900, about 15% above the $427K median sale price in Apple Valley.
- What do residents say about Apple Valley?Residents describe Apple Valley, CA as easy to park in, well-kept, and dog-friendly. Most residents say you need a car. See homes for sale in Apple Valley, CA.
- What are the closest schools to 8929 Central Rd?The closest schools to 8929 Central Rd in Apple Valley, CA are Apple Valley High School (rated 5/10), Mariana Academy (Elementary/Middle, rated 1/10).
- Does 8929 Central Rd have air conditioning?Yes, 8929 Central Rd in Apple Valley, CA has air conditioning.
- Does 8929 Central Rd have laundry facilities?Yes, 8929 Central Rd in Apple Valley, CA has laundry facilities.
8929 Central Rd, Apple Valley, CA 92308 is a 5 bedroom, 4 bathroom, 2,154 sqft single-family home built in 1956. This property is currently available for sale and was listed by CRMLS on Jun 23, 2026. The MLS # for this home is MLS# IV26135596.