

$403,100
 2 Beds
 2 Baths
 1,579 sqft
8917 SPLASHING DRIVE, Melbourne, FL 32940
Est. Refi. Payment $2,673/mo*
Refinance Your HomeCurrently Off Market - Sold May 30, 2025 for $414,860
Home Value
Trulia Estimate
$403KSince last month
Decreased$300 (-0.1%)Since last year
Decreased$7K (-1.6%)Since last sale
Decreased$11K (-2.6%)Learn more about this home's value by checking out its Trulia Estimate, the value of nearby homes, and how much similar homes have sold for.
Trulia Estimate
The of this home's value decreased by -4% in the last 10 years
| Month | Estimated value |
|---|---|
2026 | |
| August 2026 | $404K |
| August 2026 | $404K |
| July 2026 | $404K |
| June 2026 | $406K |
| May 2026 | $411K |
| March 2026 | $404K |
| February 2026 | $401K |
| January 2026 | $404K |
2025 | |
Comparable sales
These are recently sold homes that have a similar location or other similar features to this home, like bedrooms, bathrooms, and square footage. Get a sense of the expected prices in the area by viewing these homes.Address | Distance | Property Type | Sold Price | Sold Date | Bed | Bath | Sqft |
|---|---|---|---|---|---|---|---|
0.03 | Single-Family Home | $406,190 | 10/23/25 | 2 | 2 | 1,579 | |
0.04 | Single-Family Home | $384,440 | 02/05/26 | 3 | 2 | 1,579 |
Nearby home prices
Get a sense of expected prices in the area by checking the value of nearby homes.Address | Distance | Price | Bed | Bath | Sqft | Status |
|---|---|---|---|---|---|---|
0.03 | $408,500 | 2 | 2 | 1,579 | Off Market | |
0.03 | $380,400 | 2 | 2 | 1,579 | Recently Sold | |
0.03 | $397,200 | 2 | 2 | 1,579 | Recently Sold | |
0.01 | $388,500 | 2 | 2 | 1,579 | Off Market | |
0.04 | $384,440 | 3 | 2 | 1,579 | Recently Sold | |
0.07 | $460,100 | 2 | 2 | 1,405 | Off Market | |
0.03 | $416,100 | 3 | 2 | 1,579 | Off Market | |
0.07 | $414,100 | 2 | 2 | 1,405 | Off Market |
Local Information
- Map ViewExplore the area around 8917 SPLASHING DRIVE.

- Schools2 Preschool Schools2 Elementary Schools1 Middle School2 High Schools

- Shop & Eat

-- mins to
Home Highlights

Single-Family Home

Built in 2024

1,579 sqft

$255/sqft

2 Car Garage

HOA $384/mo
About this House
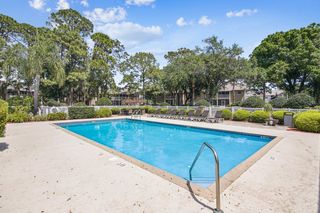
Under Construction. Del Webb at Viera is a luxurious guard-gated 55+ active adult community offering new construction single-family homes on a network of sparkling ponds featuring water view homesites throughout, an unrivaled location on the Space Coast, a planned breathtaking ten-acre waterfront amenity center and an established Town Center. Del Webb at Viera will offer an abundance of resort-style amenities with social events and activities centered in the stunning 30,000-square foot clubhouse, planned by a full-time Lifestyle Director. With a zero-entry pool with sun shelf, lap lanes and a heated spa you'll be relaxing like a pro. Staying fit and grounded will be easy with sports courts, croquet lawn, fitness center, movement studio, community garden and walking/biking trails. Make new friends at one of the dog parks, join a resident club, take a painting class at one of the many art studios, attend a concert or show at the event lawn, grab a bite at the on-site tavern & grille, or chat at the fire pits or Hammock Grove. Del Webb at Viera is also a golf-cart friendly community. Association membership includes all-inclusive landscaping, bulk cable/internet and Gold golf membership with Duran Golf Club. Located just 2 miles from I-95 and close to golfing, boating, beaches and outdoor recreation, this location in a Top 15 Master Planned community can't be beaten! The stunning Ellenwood Villa by Del Webb blends luxury and convenience, featuring 2 bedrooms, an enclosed flex room, and 2 bathrooms in a thoughtfully designed layout that maximizes both comfort and style. The open-concept kitchen, café, and gathering room are filled with natural light, creating an inviting and spacious atmosphere. Tall ceilings, an 8’ front door, abundant windows, and a sliding glass door that opens to the covered lanai seamlessly extend the living space, making it perfect for effortless indoor-outdoor living. The kitchen features stainless steel Whirlpool appliances (including the refrigerator), 42” Dana Admiral soft-close cabinetry, Lyra Quartz countertops, a decorative tile backsplash, an upgraded matte black faucet, and a stainless-steel single-bowl sink. Whether you're preparing a gourmet meal or entertaining guests, this kitchen has everything you need. Tucked at the rear of the home for maximum privacy, the owner’s suite offers a luxurious retreat. The spa-like en suite bathroom features a frameless glass-enclosed shower with built-in bench and tile spanning to the ceiling, an enclosed toilet, a quartz-topped dual vanity, and a linen closet—creating the perfect environment for relaxation. The secluded secondary bedroom and bathroom provide an additional layer of privacy, offering a tranquil space when you need it most. The front of the home features an enclosed flex room, offering endless possibilities as a home office, hobby room, or any other space that suits your needs. Designer-curated finishes elevate every corner of this home, including pendant pre-wire, matte black hardware and plumbing fixtures, whirlpool washer/dryer, and 2” faux wood blinds. Luxury touches like 8’ interior doors, comfort-height toilets, Sherwin Williams First Star Interior Wall Paint, and wood-look tile throughout enhance the home's style and comfort. For those who appreciate modern technology, this home comes equipped with a smart thermostat, smart doorbell, additional LED downlights, digital IP camera pre-wire, and extra data ports, ensuring your home is as connected as it is beautiful.
8917 SPLASHING DRIVE, Melbourne, FL 32940 is a 2 bedroom, 2 bathroom, 1,579 sqft single-family home built in 2024. It last sold for the $414,360 asking price on May 30, 2025. This property is not currently displayed as for sale or rent on Trulia. The Trulia Estimate is $403,100, with a rent estimate of $2,719/month.
Last check for updates: about 11 hours ago
Listed by Adrienne Escott, (407) 216-1231
PULTE REALTY OF NORTH FLORIDA LLC, (407) 250-9131
Bought with: Non-Member Agent, STELLAR NON-MEMBER OFFICE, (000) 000-0000
Originating MLS: Orlando Regional
Source: Stellar MLS, MLS#O6279929
IDX information is provided exclusively for personal, non-commercial use, and may not be used for any purpose other than to identify prospective properties consumers may be interested in purchasing. Information is deemed reliable but not guaranteed. Some IDX listings have been excluded from this website.
Listing Information presented by local MLS brokerage: Zillow, Inc - (407) 904-3511
Listing Information presented by local MLS brokerage: Zillow, Inc - (407) 904-3511
Home Details for 8917 SPLASHING DRIVE

|
|---|
Interior Details Number of Rooms: 10Types of Rooms: Primary Bedroom, Bedroom 2, Primary Bathroom, Bathroom 2, Balcony Porch Lanai, Bonus Room, Dinette, Great Room, Kitchen, Laundry |
Beds & Baths Number of Bedrooms: 2Number of Bathrooms: 2Number of Bathrooms (full): 2 |
Dimensions and Layout Living Area: 1579 Square Feet |
Appliances & Utilities Utilities: Cable Available, Electricity Connected, Natural Gas Connected, Public, Sewer Connected, Street Lights, Underground Utilities, Water ConnectedAppliances: Dishwasher, Disposal, Dryer, Microwave, Range, Refrigerator, Tankless Water Heater, WasherDishwasherDisposalDryerLaundry: Inside,Laundry RoomMicrowaveRefrigeratorWasher |
Heating & Cooling Heating: Central,Electric,Natural GasHas CoolingAir Conditioning: Central AirHas HeatingHeating Fuel: Central |
Fireplace & Spa Spa: Heated, In GroundNo FireplaceHas a Spa |
Gas & Electric Has Electric on Property |
Windows, Doors, Floors & Walls Window: Blinds, Double Pane Windows, Storm Window(s), Low Emissivity WindowsDoor: Sliding DoorsFlooring: Ceramic Tile |
Levels, Entrance, & Accessibility Stories: 1Number of Stories: 1Levels: OneFloors: Ceramic Tile |
View No View |
Security Security: Fire Sprinkler System, Gated Community, Security Gate, Smoke Detector(s), Fire Resistant Exterior, Fire/Smoke Detection Integration |

|
|---|
Exterior Home Features Roof: ShinglePatio / Porch: Covered, Rear PorchVegetation: Trees/LandscapedExterior: Irrigation System, LightingFoundation: Concrete PerimeterNo Private Pool |
Parking & Garage Number of Garage Spaces: 2Number of Covered Spaces: 2Other Parking: Garage Dimensions: 18x19No CarportHas a GarageHas an Attached GarageHas Open ParkingParking Spaces: 2Parking: Driveway,Garage Door Opener |
Pool Pool: Deck, Gunite, In Ground, Lap, Lighting, Outside Bath Access, TilePool |
Frontage Waterfront: WaterfrontResponsible for Road Maintenance: Private Maintained RoadRoad Surface Type: PavedNot on Waterfront |
Water & Sewer Sewer: Public Sewer |

|
|---|
Cumulative Days on Market: 80 |

|
|---|
Year Built Year Built: 2024 |
Property Type / Style Property Type: ResidentialProperty Subtype: Single Family ResidenceArchitecture: Coastal |
Building Construction Materials: Block, StuccoIs a New ConstructionNot Attached PropertyNo Additional ParcelsIncludes Home Warranty |
Property Information Condition: Under ConstructionParcel Number: 26362925C6 |

|
|---|
Price List Price: $414,360 |
Status Change & Dates Off Market Date: Fri May 02 2025 |

|
|---|
MLS Status: Sold |


|
|---|
Direction & Address City: MELBOURNECommunity: DEL WEBB AT VIERA |

|
|---|
Building Details Builder Model: EllenwoodBuilder Name: Del Webb |
Building Area Building Area: 1579 Square Feet |
Community rooms Fitness Center |

|
|---|
Community Features: Waterfront, Clubhouse, Fitness Center, Golf Carts OK, Park, Pool, Restaurant, Sidewalks, Tennis Court(s)Is a Senior Community |

|
|---|
HOA Fee Includes: Cable TV, Community Pool, Internet, Maintenance Structure, Maintenance Grounds, Manager, Pool Maintenance, Private Road, Recreational FacilitiesHOA Name: Central Viera Community AssociationHOA Phone: 321-777-7575HOA Phone (alt): 321-777-7575HOA Name (second): Central Viera Community AssociationAssociation for this Listing: Orlando RegionalHas an HOAHOA Fee: $384/Monthly |

|
|---|
Lot Area: 5188 sqft |

|
|---|
Special Conditions: None |

|
|---|
Listing Terms: Cash, Conventional, FHA, VA Loan |

|
|---|
Energy Efficiency Features: Appliances, HVAC, Insulation, Lighting, Roof, Thermostat, Water Heater, Windows |

|
|---|
Business Information Ownership: Fee Simple |

|
|---|
Mls Number: O6279929Showing Considerations: Under ConstructionShowing Requirements: See RemarksUniversal Property Id: US-12009-N-263629256-R-N |

|
|---|
HOA Amenities: Cable TV,Clubhouse,Fitness Center,Gated,Golf Course,Park,Pickleball Court(s),Pool,Recreation Facilities,Spa/Hot Tub,Trail(s) |
Price and Tax history
| Date | Event | Price |
|---|---|---|
May 30, 2025 Source: Stellar MLS #O6279929 | Sold | $414,860 |
May 3, 2025 Source: Del Webb | PriceChange | $414,860 Price increased by 0% |
May 2, 2025 Source: Stellar MLS #O6279929 | Pending | $414,360 |
Mar 26, 2025 Source: Stellar MLS #O6279929 | PriceChange | $414,360 Price decreased by 2% |
Feb 11, 2025 Source: Stellar MLS #O6279929 | PriceChange | $424,360 Price increased by 15% |
Jan 14, 2025 Source: Del Webb | PriceChange | $367,990 Price increased by 1% |
Sep 12, 2024 Source: Del Webb | Listed For Sale | $365,990 |
| Year | Property tax | Tax assessment |
|---|---|---|
| 2025 | $2,152 | $80,000 |
Home facts updated by county records
Market trends in Rockledge
Last updated July 2026
Avg. sale price
$384K
$3.3KMoM
Sale-to-List Price
97.9%
0.3%MoM
Price per sq ft
$223
$0MoM
Available listings
304
Around this home
What Locals Say about Rockledge
At least 296 Trulia users voted on each feature.

91 % Say car is needed

90 % Say it's dog friendly

90 % Say parking is easy

87 % Say there are sidewalks

82 % Say yards are well-kept

81 % Say there's holiday spirit

77 % Say it's quiet

72 % Say people would walk alone at night

69 % Say streets are well-lit

63 % Say kids play outside

59 % Say neighbors are friendly

59 % Say they plan to stay for at least 5 years

51 % Say there's wildlife

45 % Say it's walkable to grocery stores

39 % Say it's walkable to restaurants

32 % Say there are community events
Sourced by Trulia users. Learn more about our methodology.
LGBTQ Local Legal Protections
LGBTQ Local Legal Protections



Frequently asked questions about 8917 SPLASHING DRIVE
- What is 8917 SPLASHING DRIVE estimated to be worth?Trulia's estimated value for 8917 SPLASHING DRIVE in Melbourne, FL is $403,100.
- What is the price history for 8917 SPLASHING DRIVE?8917 SPLASHING DRIVE in Melbourne, FL last sold for $414,860 in May 2025.
- Is Melbourne a buyer's or seller's market?Melbourne is currently a buyer's market, based on recent for-sale activity.
- What's the median sale price in Melbourne?The median sale price in Melbourne is $384K. That is down $3.3K from the prior month.
- Does 8917 SPLASHING DRIVE have air conditioning?Yes, 8917 SPLASHING DRIVE in Melbourne, FL has air conditioning.
- Does 8917 SPLASHING DRIVE have a pool?Yes, 8917 SPLASHING DRIVE in Melbourne, FL has a pool.
Explore by feature - Pet Friendly
 NEW - 1 DAY AGOSPECIAL OFFERPET FRIENDLY
 SPECIAL OFFERPET FRIENDLY
 SPECIAL OFFERPET FRIENDLYTotal price$1,805 - $2,996/mo1-3 bd1-2 baDiscovery at Space Coast | 3843 Dequattro Dr,
Rockledge, FL 32955 PET FRIENDLY
 SPECIAL OFFERPET FRIENDLY
 SPECIAL OFFERPET FRIENDLY
 NEW - 2 DAYS AGOPET FRIENDLY$1,440 - $1,625/mo1-2 bd1-2 baVillas At Blue Cove Apartments | 2639 Granada Bay Dr,
Melbourne, FL 32934 SPECIAL OFFERPET FRIENDLY
 NEW - 1 DAY AGOSPECIAL OFFERPET FRIENDLY
 SPECIAL OFFERPET FRIENDLYFURNISHED
Explore by feature - Garage
- SPECIAL OFFERPET FRIENDLY
- SPECIAL OFFERPET FRIENDLYFURNISHED
 SPECIAL OFFERPET FRIENDLY
 NEW - 1 DAY AGOSPECIAL OFFERPET FRIENDLY
 SPECIAL OFFERPET FRIENDLY
 PET FRIENDLYFURNISHED
 NEW - 1 DAY AGOPET FRIENDLY
 SPECIAL OFFERPET FRIENDLY
 PET FRIENDLY
 PET FRIENDLYFURNISHED
Explore by feature - Air Conditioning
- SPECIAL OFFERPET FRIENDLYTotal price$1,805 - $2,996/mo1-3 bd1-2 baDiscovery at Space Coast | 3843 Dequattro Dr,
Rockledge, FL 32955 - SPECIAL OFFERPET FRIENDLY
- NEW - 1 DAY AGOSPECIAL OFFERPET FRIENDLY
- SPECIAL OFFERPET FRIENDLYFURNISHED
 SPECIAL OFFERPET FRIENDLY
- SPECIAL OFFERPET FRIENDLY
 PET FRIENDLYTotal price$1,725 - $2,601/mo1-3 bd1-2 baArtisan at Viera | 2560 Judge Fran Jamieson Way,
Melbourne, FL 32940 NEW - 2 DAYS AGOSPECIAL OFFERPET FRIENDLY
 SPECIAL OFFERPET FRIENDLY
 PET FRIENDLY
Explore by feature - Pool
- NEW - 1 DAY AGOSPECIAL OFFERPET FRIENDLY
- SPECIAL OFFERPET FRIENDLY
- SPECIAL OFFERPET FRIENDLYTotal price$1,805 - $2,996/mo1-3 bd1-2 baDiscovery at Space Coast | 3843 Dequattro Dr,
Rockledge, FL 32955 - PET FRIENDLY
- SPECIAL OFFERPET FRIENDLY
- SPECIAL OFFERPET FRIENDLY
- NEW - 2 DAYS AGOPET FRIENDLY$1,440 - $1,625/mo1-2 bd1-2 baVillas At Blue Cove Apartments | 2639 Granada Bay Dr,
Melbourne, FL 32934 - SPECIAL OFFERPET FRIENDLY
- NEW - 1 DAY AGOSPECIAL OFFERPET FRIENDLY
- SPECIAL OFFERPET FRIENDLYFURNISHED
Explore by feature - Washer/dryer
- SPECIAL OFFERPET FRIENDLY
- NEW - 1 DAY AGOSPECIAL OFFERPET FRIENDLY
- SPECIAL OFFERPET FRIENDLYFURNISHED
 NEW - 1 DAY AGO
- SPECIAL OFFERPET FRIENDLY
 PET FRIENDLY
- SPECIAL OFFERPET FRIENDLY
 PET FRIENDLY
- PET FRIENDLY
- NEW - 1 DAY AGOSPECIAL OFFERPET FRIENDLY
Explore by feature - Outdoor Space
 APPLY INSTANTLYPET FRIENDLY
 APPLY INSTANTLYPET FRIENDLYFURNISHED
 APPLY INSTANTLYPET FRIENDLY
 APPLY INSTANTLYPET FRIENDLYFURNISHED
 APPLY INSTANTLYPET FRIENDLY
 APPLY INSTANTLY
 PET FRIENDLYFURNISHED
 PET FRIENDLY
 PET FRIENDLY
Apartments for Rent
 PET FRIENDLYTotal price$2,015 - $3,605/mo1-2 bd1-3 baRise Viera 55+ Active Adult Apartment Homes | 8353 Auterra Dr,
Melbourne, FL 32940- PET FRIENDLY
 NEW - 1 DAY AGOPET FRIENDLY
 See more homes for rent inMelbourne
Off Market Homes Near 8917 SPLASHING DRIVE

Homes for sale near 8917 SPLASHING DRIVE
 NEW CONSTRUCTIONPULTE REALTY OF NORTH FLORIDA LLC
 NEW CONSTRUCTIONPULTE REALTY OF NORTH FLORIDA LLC
 See more homes for sale inMelbourne


- Results are loading