


$593,900
 5 Beds
 4.5 Baths
 4,300 sqft (on 0.43 acres)
8917 Brookhill Dr, Hixson, TN 37343
Est. Refi. Payment $3,575/mo*
Refinance Your HomeCurrently Off Market - Sold Aug 31, 2023 for $570,000
Home Value
Trulia Estimate
$594KSince last month
Decreased$4K (-0.7%)Since last year
Decreased$2K (-0.3%)Since last sale
Increased$24K (+4.2%)Learn more about this home's value by checking out its Trulia Estimate, the value of nearby homes, and how much similar homes have sold for.
Trulia Estimate
The of this home's value increased by +163% in the last 10 years
| Month | Estimated value |
|---|---|
2026 | |
| September 2026 | $594K |
| August 2026 | $598K |
| July 2026 | $601K |
| June 2026 | $602K |
| May 2026 | $610K |
| April 2026 | $607K |
| March 2026 | $617K |
| February 2026 | $604K |
| January 2026 | $604K |
2025 | |
2024 | |
2023 | |
2022 | |
2021 | |
2020 | |
2019 | |
2018 | |
2017 | |
2016 | |
Comparable sales
These are recently sold homes that have a similar location or other similar features to this home, like bedrooms, bathrooms, and square footage. Get a sense of the expected prices in the area by viewing these homes.Address | Distance | Property Type | Sold Price | Sold Date | Bed | Bath | Sqft |
|---|---|---|---|---|---|---|---|
0.06 | Single-Family Home | $440,050 | 02/27/26 | 3 | 3.5 | 3,065 | |
0.12 | Single-Family Home | $469,900 | 12/04/25 | 5 | 2.5 | 2,613 | |
0.28 | Single-Family Home | $412,000 | 06/12/26 | 4 | 3 | 2,350 | |
0.39 | Single-Family Home | $585,000 | 06/24/26 | 4 | 4.5 | 3,900 | |
0.19 | Single-Family Home | $303,000 | 04/06/26 | 3 | 2 | 1,608 | |
0.49 | Single-Family Home | $395,750 | 08/25/26 | 4 | 3 | 2,268 | |
0.41 | Single-Family Home | $600,000 | 11/14/25 | 3 | 2.5 | 3,100 | |
0.32 | Single-Family Home | $320,000 | 02/23/26 | 3 | 2 | 1,800 | |
0.18 | Single-Family Home | $269,000 | 06/23/26 | 3 | 2 | 2,000 | |
0.82 | Single-Family Home | $475,000 | 07/31/26 | 3 | 3 | 2,255 |
Nearby home prices
Get a sense of expected prices in the area by checking the value of nearby homes.Address | Distance | Price | Bed | Bath | Sqft | Status |
|---|---|---|---|---|---|---|
0.04 | $478,700 | 4 | 3.5 | 2,997 | Off Market | |
0.06 | $440,050 | 3 | 3.5 | 3,065 | Recently Sold | |
0.12 | $337,700 | 3 | 2 | 1,523 | Off Market | |
0.12 | $469,900 | 5 | 2.5 | 2,613 | Recently Sold | |
0.10 | - | 3 | 2 | 2,360 | Off Market | |
0.18 | $352,100 | 3 | 2 | 1,376 | Off Market | |
0.19 | $386,200 | 3 | 2 | 1,557 | Off Market | |
0.19 | $303,000 | 3 | 2 | 1,608 | Recently Sold | |
0.24 | $410,000 | 4 | 2 | 2,300 | Off Market | |
0.24 | $410,200 | 3 | 3 | 2,072 | Off Market | |
0.18 | $269,000 | 3 | 2 | 2,000 | Recently Sold |
Local Information
- Map ViewExplore the area around 8917 Brookhill Dr.

- Schools1 Preschool School1 Elementary School1 Middle School1 High School

- Shop & Eat

-- mins to
Home Highlights

Single-Family Home

Built in 1994

0.43 acre lot

4,300 sqft

$138/sqft

2 Car Garage
About this House
What's unique:Double car garageCustom-made islandExtra family roomEnormous large roomCul-de sac streetEpb fiber optics
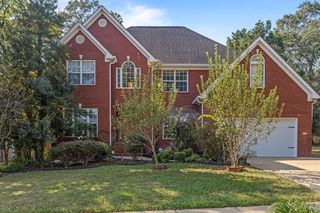
Most people are familiar with the saying, ''King of the Hill.'' This home fits that description very well. This home is king of the hill, king of Brookhill, and king of the neighborhood. This 4300 sq ft 5 Bedroom 4 1/2 bath beauty is the dream home you are looking for; It is LOCATED ON A CUL-DE SAC STREET in an awesome family - kid friendly neighborhood. The home features KOA hardwoods in the SEPARATE dining room, open kitchen, and great room. The hallway has solid Oak Hardwoods. The gorgeous kitchen has lots of cabinets and counter space with a Custom-made island in the middle that provides PLENTY of Space and Seating. There is also an ADDITIONAL VEGETABLE sink in this big kitchen. There are THREE LARGE PANTRIES to accommodate the MASTER CHEF in ANYONE. There are two master bedrooms or one can used as a mother-in-law suite, one upstairs and one on the ground floor. The spacious upstairs master bedroom has a separate JACUZZI tub and separate shower. The ground floor master bedroom is ADA approved and has a roll in shower and an EXTRA LARGE JACUZZI TUB. The master closet has custom made shelves and racks for clothes, shoes, and other storage. This home is beyond perfect for family members with disabilities or older parents/family. The main floor master also has a separate entrance for EASE of ACCESS. The other bedrooms are very spacious as well and the big laundry room is directly accessible to the bedrooms. The upstairs bonus room / loft area is monstrous.. The vaulted ceilings are made with wooden tongue and groove and are eye catching. This enormous large room is perfect for almost anything (game room, extra family room, playroom). Another GEM/TREASURE you will find is a huge office with a large WRAPAROUND DESK and beautiful wood shelving. The home is also hard wired for ETHERNET/INTERNET throughout. The area also has EPB Fiber Optics (Lightening fast Connections) for those working from home or home schooling. THERE is a HIDDEN SECRET HEATED AND COOLED ROOM that can be used for a variety of things. The home has a double car garage and several workshops/storage areas in different places and a 3rd garage in the back for bicycles, toys, yard tools, or etc. There are also two staircases in the front and back of the home. The storage capacity in this beautiful home is unparalleled. This home is a very specifically designed custom home and is more unique than any home in the neighborhood. This is not your cookie cutter home. There is no way to describe all the features of this home. You have to see it and walk through it just to appreciate the size and lay out. The new massive 38 x 50 deck surrounding the 24ft diameter blue pool is enormous and that is just the main deck. ANOTHER BONUS/TREASURE you will find is located under the deck. Under the deck i a 16 x 20 block workshop that is also HEATED/COOLED with a partially ENCLOSED PORCH AREA. There is also a pool house LOCATED on the MAIN DECK. In addition to that, the home has VAULTED screened in porch. The yard is fenced in with a 6 FOOT CEDAR PRIVACY FENCE for the SAFETY OF YOUR CHILDREN or Fur BABIES. The neighbors are unbeatable. THIS HOME COULD FIT THE NEEDS OF FAMILIES IN SO MANY WAYS.. such has Homeschooling, working from home, business owners, and on and on. There are very few, if any, homes, comparable in this area. The area is convenient to everything yet in a QUIET secluded quite neighborhood, minutes away from hospital, doctors, restaurants, grocery stores, and GREAT schools. I expect this beautiful home to be gone fast.
8917 Brookhill Dr, Hixson, TN 37343 is a 5 bedroom, 5 bathroom, 4,300 sqft single-family home built in 1994. It last sold for $570,000 on Aug 31, 2023 (3% below the $585,000 asking price). This property is not currently displayed as for sale or rent on Trulia. The Trulia Estimate is $593,900, with a rent estimate of $3,825/month.
Last check for updates: about 20 hours ago
Listed by Travis S Shipley, (423) 718-8728
Blue Key Properties LLC
Bought with: Keller Williams Realty
Source: Greater Chattanooga Realtors, MLS#1374437
Home Details for 8917 Brookhill Dr

|
|---|
Interior Details Basement: Crawl SpaceNumber of Rooms: 11Types of Rooms: Master Bedroom, Bedroom, Bathroom, Bonus Room, Dining Room, Great Room, Other |
Beds & Baths Number of Bedrooms: 5Number of Bathrooms: 5Number of Bathrooms (full): 4Number of Bathrooms (half): 1 |
Dimensions and Layout Living Area: 4300 Square Feet |
Appliances & Utilities Utilities: Cable Available, Phone Available, Underground UtilitiesAppliances: Disposal, Dishwasher, Gas Range, Gas Water HeaterDishwasherDisposalLaundry: Electric Dryer Hookup,Gas Dryer Hookup,Laundry Room,Washer Hookup |
Heating & Cooling Heating: Central,Natural GasHas CoolingAir Conditioning: Multi UnitsHas HeatingHeating Fuel: Central |
Fireplace & Spa Number of Fireplaces: 1Fireplace: Living RoomHas a Fireplace |
Windows, Doors, Floors & Walls Window: Vinyl FramesFlooring: Carpet, Hardwood, Vinyl |
Levels, Entrance, & Accessibility Levels: TwoAccessibility: Accessible Doors, Adaptable Bathroom WallsFloors: Carpet, Hardwood, Vinyl |
View No View |
Security Security: Smoke Detector(s) |

|
|---|
Exterior Home Features Roof: ShinglePatio / Porch: Covered, Deck, Patio, Porch, Porch - Screened, Porch - CoveredFencing: Fenced, InvisibleOther Structures: OutbuildingFoundation: BlockNo Private Pool |
Parking & Garage Number of Garage Spaces: 2Number of Covered Spaces: 2No CarportHas a GarageHas an Attached GarageParking Spaces: 2Parking: Garage Door Opener |
Pool Pool: Above Ground, Other |
Frontage Not on Waterfront |
Water & Sewer Sewer: Septic Tank |

|
|---|
Year Built Year Built: 1994 |
Property Type / Style Property Type: ResidentialProperty Subtype: Single Family ResidenceArchitecture: A-Frame |
Building Construction Materials: Fiber CementNot a New ConstructionNo Additional ParcelsDoes Not Include Home Warranty |
Property Information Parcel Number: 074h B 022 |

|
|---|
Price List Price: $585,000 |
Status Change & Dates Off Market Date: Mon Jul 03 2023Possession Timing: Close Of Escrow |

|
|---|
MLS Status: Closed |

|
|---|
Direction & Address City: HixsonCommunity: Ashbrook |
School Information Elementary School: Daisy ElementaryJr High / Middle School: Soddy-Daisy MiddleHigh School: Soddy-Daisy High |

|
|---|
Building Area Building Area: 4300 Square Feet |

|
|---|
Community Features: SidewalksNot Senior Community |

|
|---|
No HOA |

|
|---|
Lot Area: 0.43 acres |

|
|---|
Listing Terms: Cash, Conventional, Owner May Carry, USDA Loan, VA Loan |

|
|---|
BasementMls Number: 1374437 |

|
|---|
Sidewalks |
Price and Tax history
| Date | Event | Price |
|---|---|---|
Aug 31, 2023 Source: Greater Chattanooga Realtors #1374437 | Sold | $570,000 |
Jul 3, 2023 Source: Greater Chattanooga Realtors #1374437 | Contingent | $585,000 |
Jun 21, 2023 Source: Greater Chattanooga Realtors #1374437 | PriceChange | $585,000 Price decreased by 3% |
Jun 1, 2023 Source: Greater Chattanooga Realtors #1374437 | Listed For Sale | $600,000 |
Oct 3, 2013 Source: Greater Chattanooga Realtors #1190092 | Sold | $205,000 |
Jul 27, 2013 Source: Agent Provided | PriceChange | $229,900 Price decreased by 2% |
Apr 6, 2013 Source: Agent Provided | PriceChange | $234,900 Price decreased by 6% |
Feb 13, 2013 Source: Agent Provided | Listed For Sale | $249,900 |
Jun 30, 1997 Source: N/A | Sold | $128,500 |
Nov 3, 1995 Source: N/A | Sold | $121,000 |
| Year | Property tax | Tax assessment |
|---|---|---|
| 2025 | $3,519 | $536,800 |
Home facts updated by county records
Market trends in Soddy-Daisy
Last updated August 2026
Avg. sale price
$369K
$34.52KMoM
Sale-to-List Price
99.0%
0.2%MoM
Price per sq ft
$201
$2MoM
Available listings
120
17MoM
Around this home
What Locals Say about Soddy-Daisy
At least 67 Trulia users voted on each feature.

95 % Say car is needed

90 % Say parking is easy

86 % Say yards are well-kept

81 % Say there's holiday spirit

72 % Say it's quiet

67 % Say people would walk alone at night

64 % Say it's dog friendly

63 % Say kids play outside

61 % Say there's wildlife

60 % Say neighbors are friendly

46 % Say they plan to stay for at least 5 years

31 % Say there are community events

23 % Say it's walkable to restaurants

20 % Say it's walkable to grocery stores

20 % Say streets are well-lit

14 % Say there are sidewalks
Sourced by Trulia users. Learn more about our methodology.
LGBTQ Local Legal Protections
LGBTQ Local Legal Protections



IDX information is provided exclusively for consumers’ personal, noncommercial use, that it may not be used for any purpose other than to identify prospective properties consumers may be interested in purchasing.
Data is deemed reliable but is not guaranteed accurate by the MLS.
Zillow, Inc. does not display the entire MLS of Chattanooga, Inc. database on this website. The listings of some real estate brokerage firms have been excluded. Some or all of the listings displayed may not belong to the firm whose website is being visited
Copyright© 2026 by Chattanooga Association of REALTORS®
Zillow, Inc. does not display the entire MLS of Chattanooga, Inc. database on this website. The listings of some real estate brokerage firms have been excluded. Some or all of the listings displayed may not belong to the firm whose website is being visited
Copyright© 2026 by Chattanooga Association of REALTORS®
Frequently asked questions about 8917 Brookhill Dr
- What is 8917 Brookhill Dr estimated to be worth?Trulia's estimated value for 8917 Brookhill Dr in Hixson, TN is $593,900.
- What is the price history for 8917 Brookhill Dr?8917 Brookhill Dr in Hixson, TN last sold for $570,000 in August 2023.
- Is Hixson a buyer's or seller's market?Hixson is currently a balanced market, based on recent for-sale activity.
- What's the median sale price in Hixson?The median sale price in Hixson is $369K. That is up $34.52K from the prior month.
- Does 8917 Brookhill Dr have air conditioning?Yes, 8917 Brookhill Dr in Hixson, TN has air conditioning.
- Does 8917 Brookhill Dr have a pool?Yes, 8917 Brookhill Dr in Hixson, TN has a pool.
Explore by feature - Pet Friendly
 NEW - 2 DAYS AGOSPECIAL OFFERPET FRIENDLY
 NEW - 1 DAY AGOSPECIAL OFFERPET FRIENDLY
 PET FRIENDLY
 NEW - 1 DAY AGOPET FRIENDLY
 SPECIAL OFFERPET FRIENDLY
 PET FRIENDLY
 SPECIAL OFFERPET FRIENDLY
 SPECIAL OFFERPET FRIENDLY
 NEW - 1 DAY AGOPET FRIENDLY
 SPECIAL OFFERPET FRIENDLY
Explore by feature - Garage
- PET FRIENDLY
 PET FRIENDLY$1,304 - $1,771/mo1-2 bd1-3 baBluff View at Northside Apartments | 6200 Hixson Pike,
Hixson, TN 37343 NEW - 1 DAY AGOPET FRIENDLY
 APPLY INSTANTLYPET FRIENDLY
 APPLY INSTANTLYPET FRIENDLY
 PET FRIENDLY
 APPLY INSTANTLYFURNISHED
 APPLY INSTANTLYPET FRIENDLY
 APPLY INSTANTLYPET FRIENDLY
 APPLY INSTANTLYPET FRIENDLY
Explore by feature - Air Conditioning
- NEW - 1 DAY AGOPET FRIENDLY
- SPECIAL OFFERPET FRIENDLY
- SPECIAL OFFERPET FRIENDLY
- NEW - 1 DAY AGOPET FRIENDLY
- PET FRIENDLY$1,304 - $1,771/mo1-2 bd1-3 baBluff View at Northside Apartments | 6200 Hixson Pike,
Hixson, TN 37343  SPECIAL OFFERPET FRIENDLY
 APPLY INSTANTLYPET FRIENDLY
- APPLY INSTANTLYPET FRIENDLY
 APPLY INSTANTLYPET FRIENDLY
- APPLY INSTANTLYPET FRIENDLY
Explore by feature - Pool
- NEW - 2 DAYS AGOSPECIAL OFFERPET FRIENDLY
- NEW - 1 DAY AGOSPECIAL OFFERPET FRIENDLY
- PET FRIENDLY
- NEW - 1 DAY AGOPET FRIENDLY
- SPECIAL OFFERPET FRIENDLY
- PET FRIENDLY
- NEW - 1 DAY AGOPET FRIENDLY
 NEW - 1 DAY AGOPET FRIENDLY
- PET FRIENDLY$1,304 - $1,771/mo1-2 bd1-3 baBluff View at Northside Apartments | 6200 Hixson Pike,
Hixson, TN 37343  APPLY INSTANTLYPET FRIENDLYFURNISHED
Explore by feature - Washer/dryer
- PET FRIENDLY
- NEW - 1 DAY AGOPET FRIENDLY
- PET FRIENDLY
- SPECIAL OFFERPET FRIENDLY
- SPECIAL OFFERPET FRIENDLY
- NEW - 1 DAY AGOPET FRIENDLY
 PET FRIENDLY
- SPECIAL OFFERPET FRIENDLY
- APPLY INSTANTLYPET FRIENDLY
- APPLY INSTANTLYPET FRIENDLY
Explore by feature - Outdoor Space
- NEW - 1 DAY AGOPET FRIENDLY
- APPLY INSTANTLYPET FRIENDLY
 PET FRIENDLY
- APPLY INSTANTLYFURNISHED
- APPLY INSTANTLYPET FRIENDLY
 APPLY INSTANTLYPET FRIENDLY
 APPLY INSTANTLYPET FRIENDLYFURNISHED
 APPLY INSTANTLYPET FRIENDLY
 APPLY INSTANTLYPET FRIENDLY
 NEW - 2 DAYS AGOPET FRIENDLY
Apartments for Rent
- PET FRIENDLY
- NEW - 2 DAYS AGOPET FRIENDLY
- PET FRIENDLY
 PET FRIENDLY
- APPLY INSTANTLYPET FRIENDLY
- APPLY INSTANTLYPET FRIENDLY
 PET FRIENDLY
 See more homes for rent inHixson
Off Market Homes Near 8917 Brookhill Dr
 SOLDSEP 23, 2026
 SOLDSEP 21, 2026
 SOLDSEP 21, 2026
 SOLDSEP 18, 2026
 SOLDSEP 18, 2026
 SOLDSEP 18, 2026
 SOLDSEP 18, 2026
 SOLDSEP 17, 2026
 SOLDSEP 15, 2026
 SOLDSEP 15, 2026
 See more homes for sale inHixson
Homes for sale near 8917 Brookhill Dr
 6.4 ACRES
 0.35 ACRES
 0.5 ACRES
 0.33 ACRES
- See more homes for sale inHixson

- Results are loading