


$284,000
 3 Beds
 3.5 Baths
 1,511 sqft
8916 N 166th St, Bennington, NE 68007
Currently Off Market - Sold Oct 30, 2025 for $279,990
Home Value
Trulia Estimate
$284KSince last month
Decreased$700 (-0.2%)Since last year
Decreased$1K (-0.5%)Since last sale
Increased$3K (+1.2%)Learn more about this home's value by checking out its Trulia Estimate, the value of nearby homes, and how much similar homes have sold for.
Trulia Estimate
The of this home's value decreased by -4% in the last 10 years
| Month | Estimated value |
|---|---|
2026 | |
| September 2026 | $283K |
| August 2026 | $283K |
| July 2026 | $284K |
| June 2026 | $280K |
| May 2026 | $280K |
| March 2026 | $280K |
| February 2026 | $280K |
| January 2026 | $280K |
2025 | |
Comparable sales
These are recently sold homes that have a similar location or other similar features to this home, like bedrooms, bathrooms, and square footage. Get a sense of the expected prices in the area by viewing these homes.Address | Distance | Property Type | Sold Price | Sold Date | Bed | Bath | Sqft |
|---|---|---|---|---|---|---|---|
0.02 | Townhouse | $275,000 | 10/24/25 | 3 | 3.5 | 1,511 | |
0.04 | Townhouse | $269,990 | 07/13/26 | 3 | 3.5 | 1,511 | |
0.04 | Townhouse | $264,990 | 03/06/26 | 3 | 3.5 | 1,511 | |
0.05 | Townhouse | $274,990 | 06/26/26 | 3 | 3.5 | 1,511 | |
0.04 | Townhouse | $264,990 | 03/31/26 | 3 | 3.5 | 1,511 | |
0.04 | Townhouse | $259,990 | 03/06/26 | 3 | 3.5 | 1,511 | |
0.04 | Townhouse | $259,990 | 03/12/26 | 3 | 3.5 | 1,511 | |
0.09 | Townhouse | $264,990 | 04/09/26 | 3 | 3.5 | 1,511 | |
0.10 | Townhouse | $264,990 | 05/04/26 | 3 | 3.5 | 1,511 |
Nearby home prices
Get a sense of expected prices in the area by checking the value of nearby homes.Address | Distance | Price | Bed | Bath | Sqft | Status |
|---|---|---|---|---|---|---|
0.03 | $264,990 | 3 | 3.5 | 1,511 | Recently Sold | |
0.04 | $265,400 | 3 | 2.5 | 1,511 | Off Market | |
0.03 | $262,990 | 3 | 3.5 | 1,511 | Recently Sold | |
0.03 | $259,990 | 3 | 3.5 | 1,511 | Recently Sold | |
0.04 | $259,990 | 3 | 3.5 | 1,511 | Recently Sold | |
0.01 | $278,700 | 3 | 3.5 | 1,511 | Off Market | |
0.01 | $280,300 | 3 | 3.5 | 1,511 | Off Market | |
0.02 | $278,900 | 3 | 3.5 | 1,511 | Off Market | |
0.04 | $269,990 | 3 | 3.5 | 1,511 | Recently Sold | |
0.03 | $260,990 | 3 | 3.5 | 1,511 | Recently Sold | |
0.04 | $269,100 | 3 | 2.5 | 1,511 | Off Market |
Local Information
- Map ViewExplore the area around 8916 N 166th St.

- Schools1 Preschool School1 Elementary School1 Middle School1 High School

- Shop & Eat

-- mins to
Home Highlights

Townhouse

Built in 2025

1,511 sqft

$188/sqft

2 Car Garage

HOA $174/mo
About this House
MOVE-IN READY! Builder Paid Permanent Buydown! 4.99% FHA/VA or 5.5% Conv 30-year fixed rate! - D.R. Horton, America’s Builder, presents the Sydney townhome. This Two-Story Townhome boasts 3 Bedrooms, 2.5 Bathrooms, and a 2-Car Garage in a spacious open floorplan. - Refrigerator, Washer, Dryer, & Blinds Included! - As you enter the home, you’ll be greeted with a beautiful Great Room featuring a cozy fireplace. The Gourmet Kitchen offers an Oversized Pantry and a Large Island, perfect for entertaining! On the second level, you’ll find the Primary Bedroom with an ensuite Bathroom featuring a dual vanity sink as well as a spacious Walk-In Closet. You’ll also find Two additional Large Bedrooms, full Bathroom, and Laundry Room! All D.R. Horton Nebraska homes include our America’s Smart Home™ Technology and DEAKO® plug-n-play light switches. Photos may be similar but not necessarily of subject property, including interior and exterior colors, finishes and appliances.
8916 N 166th St, Bennington, NE 68007 is a 3 bedroom, 3 bathroom, 1,511 sqft townhouse built in 2025. It last sold for the $279,990 asking price on Oct 30, 2025. This property is not currently displayed as for sale or rent on Trulia. The Trulia Estimate is $284,000, with a rent estimate of $2,437/month.
Last check for updates: about 21 hours ago
Listed by Carin Mueller, (402) 980-6802
DRH Realty Nebraska LLC
Bought with: Dajour Willis, (402) 598-4428, Better Homes and Gardens R.E.
Source: GPRMLS, MLS#22508479
Home Details for 8916 N 166th St

|
|---|
Interior Details Number of Rooms: 4Types of Rooms: Master Bedroom, Bedroom 2, Bedroom 3, Master Bathroom |
Beds & Baths Number of Bedrooms: 3Number of Bathrooms: 3Number of Bathrooms (full): 2Number of Bathrooms (three quarters): 1Number of Bathrooms (half): 1Number of Bathrooms (main level): 1 |
Dimensions and Layout Living Area: 1511 Square Feet |
Appliances & Utilities Appliances: Range, Refrigerator, Washer, Dishwasher, Dryer, MicrowaveDishwasherDryerMicrowaveRefrigeratorWasher |
Heating & Cooling Heating: Natural Gas,Forced AirHas CoolingAir Conditioning: Central AirHas HeatingHeating Fuel: Natural Gas |
Fireplace & Spa Number of Fireplaces: 1Fireplace: ElectricHas a Fireplace |
Levels, Entrance, & Accessibility Levels: Two |

|
|---|
Exterior Home Features Patio / Porch: PatioFencing: NoneFoundation: Concrete Perimeter |
Parking & Garage Number of Garage Spaces: 2Number of Covered Spaces: 2No CarportHas a GarageHas an Attached GarageParking Spaces: 2Parking: Attached |
Water & Sewer Sewer: Public Sewer |
Finished Area Finished Area (above surface): 1511 Square Feet |

|
|---|
Year Built Year Built: 2025 |
Property Type / Style Property Type: ResidentialProperty Subtype: Townhouse |
Building Is a New ConstructionNot Attached Property |
Property Information Condition: New ConstructionParcel Number: 1311280698Model Home Type: Sydney |

|
|---|
Price List Price: $279,990 |
Status Change & Dates Off Market Date: Thu Oct 16 2025 |

|
|---|
MLS Status: SOLD |

|
|---|
Direction & Address City: BenningtonCommunity: THE HILL |
School Information Elementary School: Anchor PointeElementary School District: BenningtonJr High / Middle School: Bennington SouthJr High / Middle School District: BenningtonHigh School: BenningtonHigh School District: Bennington |

|
|---|
Building Details Builder Name: D.R. HORTON |
Building Area Building Area: 1511 Square Feet |

|
|---|
Not Senior Community |

|
|---|
HOA Fee Includes: Maintenance Grounds, Snow Removal, Common Area MaintenanceHas an HOAHOA Fee: $174/Monthly |

|
|---|
Lot Area: 7318.08 sqft |

|
|---|
Listing Terms: VA Loan, FHA, Conventional, Cash |

|
|---|
Business Information Ownership: Fee Simple |

|
|---|
Mls Number: 22508479Above Grade Unfinished Area: 1511Showing Attended |
Price and Tax history
| Date | Event | Price |
|---|---|---|
Oct 30, 2025 Source: GPRMLS #22508479 | Sold | $279,990 |
Oct 17, 2025 Source: GPRMLS #22508479 | Pending | $279,990 |
Oct 2, 2025 Source: DR Horton | PriceChange | $279,990 Price decreased by 1% |
Sep 10, 2025 Source: DR Horton | PriceChange | $282,990 Price decreased by 1% |
Aug 19, 2025 Source: GPRMLS #22508479 | PriceChange | $284,990 Price decreased by 1% |
Jul 15, 2025 Source: GPRMLS #22508479 | PriceChange | $286,990 Price decreased by 1% |
May 22, 2025 Source: DR Horton | PriceChange | $289,990 Price decreased by 2% |
Apr 4, 2025 Source: DR Horton | Listed For Sale | $294,990 |
| Year | Property tax | Tax assessment |
|---|---|---|
| 2025 | $520 | $21,900 |
Home facts updated by county records
Market trends in Bennington
Last updated August 2026
Avg. sale price
$427K
$2.83KMoM
Sale-to-List Price
99.7%
0.1%MoM
Price per sq ft
$180
$4MoM
Available listings
67
18MoM
Around this home
The GreatSchools Rating compares schools on a variety of school quality indicators including test scores, college readiness, equity and more. Learn more.

What Locals Say about Bennington
At least 39 Trulia users voted on each feature.

98 % Say car is needed

96 % Say it's dog friendly

92 % Say there's holiday spirit

91 % Say yards are well-kept

89 % Say there are sidewalks

89 % Say kids play outside

88 % Say parking is easy

81 % Say it's quiet

77 % Say people would walk alone at night

74 % Say streets are well-lit

71 % Say neighbors are friendly

70 % Say they plan to stay for at least 5 years

55 % Say there's wildlife

46 % Say there are community events
Sourced by Trulia users. Learn more about our methodology.
LGBTQ Local Legal Protections
LGBTQ Local Legal Protections



Listing information is provided by Participants of the Great Plains Regional Multiple Listing Service Inc.
IDX information is provided exclusively for personal, non-commercial use, and may not be used for any purpose other than to identify prospective properties consumers may be interested in purchasing.
Information is deemed reliable but not guaranteed.
Copyright 2026, Great Plains Regional Multiple Listing Service, Inc.
Frequently asked questions about 8916 N 166th St
- What is 8916 N 166th St estimated to be worth?Trulia's estimated value for 8916 N 166th St in Bennington, NE is $284,000.
- What is the price history for 8916 N 166th St?8916 N 166th St in Bennington, NE last sold for $279,990 in October 2025.
- Is Bennington a buyer's or seller's market?Bennington is currently a buyer's market, based on recent for-sale activity.
- What's the median sale price in Bennington?The median sale price in Bennington is $427K. That is down $2.83K from the prior month.
- Does 8916 N 166th St have air conditioning?Yes, 8916 N 166th St in Bennington, NE has air conditioning.
- Does 8916 N 166th St have laundry facilities?Yes, 8916 N 166th St in Bennington, NE has in-unit laundry.
Explore by feature - Pet Friendly
 SPECIAL OFFERPET FRIENDLYRedwood Living
 PET FRIENDLYAsset Living
 APPLY INSTANTLYPET FRIENDLY
 APPLY INSTANTLYPET FRIENDLY
 APPLY INSTANTLYPET FRIENDLY
 APPLY INSTANTLYPET FRIENDLY
Explore by feature - Garage
- APPLY INSTANTLYPET FRIENDLY
- APPLY INSTANTLYPET FRIENDLY
- APPLY INSTANTLYPET FRIENDLY
- APPLY INSTANTLYPET FRIENDLY
 PET FRIENDLYBerkshire Hathaway Home Services Ambassador Real Estate
 PET FRIENDLYNP Dodge Property Management


Explore by feature - Air Conditioning
- SPECIAL OFFERPET FRIENDLYRedwood Living
- PET FRIENDLYAsset Living
- APPLY INSTANTLYPET FRIENDLY
- APPLY INSTANTLYPET FRIENDLY
- APPLY INSTANTLYPET FRIENDLY
- APPLY INSTANTLYPET FRIENDLY
- PET FRIENDLYBerkshire Hathaway Home Services Ambassador Real Estate
- PET FRIENDLYNP Dodge Property Management

Explore by feature - Washer/dryer
- PET FRIENDLYAsset Living
- APPLY INSTANTLYPET FRIENDLY
- APPLY INSTANTLYPET FRIENDLY
- APPLY INSTANTLYPET FRIENDLY
- APPLY INSTANTLYPET FRIENDLY
- PET FRIENDLYBerkshire Hathaway Home Services Ambassador Real Estate
- PET FRIENDLYNP Dodge Property Management
Apartments for Rent
 NEW - 1 DAY AGOPET FRIENDLY$1,225 - $2,355/moStudio-2 bd1-2 baVillas of Omaha at Butler Ridge | 15702 Fowler Plz,
Omaha, NE 68116CIP Communities PET FRIENDLYCIP Communities
 PET FRIENDLYAsset Living
- PET FRIENDLYAsset Living
- PET FRIENDLYRedwood Living
 NEW - 1 DAY AGOPET FRIENDLY$1,162 - $1,717/moStudio-2 bd1-2 baWestline at Flanagan Lake | 5515 N Hws Cleveland Blvd,
Omaha, NE 68135Asset Living See more homes for rent inBennington
Off Market Homes Near 8916 N 166th St
 SOLDSEP 14, 2026BHHS Ambassador Real Estate
 SOLDSEP 11, 2026BHHS Ambassador Real Estate
 SOLDSEP 11, 2026BHHS Ambassador Real Estate
 SOLDSEP 11, 2026BHHS Ambassador Real Estate
 SOLDSEP 11, 2026BHHS Ambassador Real Estate
 SOLDSEP 10, 2026BHHS Ambassador Real Estate
 SOLDSEP 9, 2026DRH Realty Nebraska LLC
 SOLDSEP 8, 2026BHHS Ambassador Real Estate
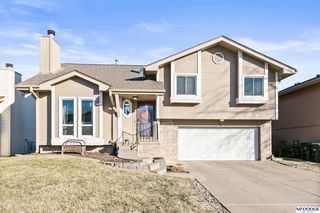 SOLDSEP 4, 2026NP Dodge RE Sales Inc 148Dodge
 See more homes for sale inBennington

Homes for sale near 8916 N 166th St
 NEW CONSTRUCTIONDRH Realty Nebraska LLC
 NEW CONSTRUCTIONDRH Realty Nebraska LLC
- NEW CONSTRUCTIONDRH Realty Nebraska LLC
- NEW CONSTRUCTIONDRH Realty Nebraska LLC
- NEW CONSTRUCTIONDRH Realty Nebraska LLC
- NEW CONSTRUCTIONDRH Realty Nebraska LLC
 NEW CONSTRUCTIONLiberty Core Real Estate
 NEW CONSTRUCTIOND.R. Horton
 NEW CONSTRUCTIONDRH Realty Nebraska LLC
- See more homes for sale inBennington

- Results are loading