

8913 SE 132ND LOOP
Summerfield, FL 34491
 3 Beds
 2 Baths
 2,413 sqft (on 0.25 acres)
3 Beds
2 Baths
2,413 sqft
(on 0.25 acres)
Home Value
Trulia Estimate
$442KSince last month
Decreased$1K (-0.2%)Since last year
Decreased$17K (-3.7%)Since last sale
Decreased$8K (-1.7%)Learn more about this home's value by checking out its Trulia Estimate, the value of nearby homes, and how much similar homes have sold for.
Trulia Estimate
The of this home's value increased by +26% in the last 10 years
| Month | Estimated value |
|---|---|
2026 | |
| August 2026 | $442K |
| July 2026 | $443K |
| June 2026 | $443K |
| May 2026 | $440K |
| March 2026 | $443K |
| February 2026 | $442K |
| January 2026 | $444K |
2025 | |
2024 | |
2023 | |
2022 | |
2021 | |
2020 | |
2019 | |
2018 | |
2017 | |
2016 | |
Comparable sales
These are recently sold homes that have a similar location or other similar features to this home, like bedrooms, bathrooms, and square footage. Get a sense of the expected prices in the area by viewing these homes.Address | Distance | Property Type | Sold Price | Sold Date | Bed | Bath | Sqft |
|---|---|---|---|---|---|---|---|
0.12 | Single-Family Home | $395,000 | 12/23/25 | 3 | 2 | 1,958 | |
0.17 | Single-Family Home | $500,000 | 07/01/26 | 3 | 2 | 2,812 | |
0.22 | Single-Family Home | $470,000 | 02/27/26 | 3 | 2 | 2,797 | |
0.22 | Single-Family Home | $450,000 | 02/18/26 | 3 | 2.5 | 2,807 | |
0.24 | Single-Family Home | $375,000 | 01/14/26 | 3 | 2 | 2,000 | |
0.12 | Single-Family Home | $325,000 | 02/18/26 | 2 | 2 | 1,870 | |
0.27 | Single-Family Home | $319,500 | 12/15/25 | 3 | 2 | 2,106 | |
0.32 | Single-Family Home | $329,900 | 05/12/26 | 3 | 2 | 2,251 | |
0.37 | Single-Family Home | $350,000 | 01/16/26 | 3 | 2 | 2,120 |
Nearby home prices
Get a sense of expected prices in the area by checking the value of nearby homes.Address | Distance | Price | Bed | Bath | Sqft | Status |
|---|---|---|---|---|---|---|
0.10 | $299,600 | 2 | 2 | 1,575 | Off Market | |
0.11 | $438,300 | 3 | 2 | 2,413 | Off Market | |
0.10 | $325,000 | 2 | 2 | 1,870 | For Sale | |
0.12 | $496,500 | 3 | 2 | 2,413 | Off Market | |
0.12 | $325,000 | 2 | 2 | 1,870 | Recently Sold | |
0.12 | $294,500 | 2 | 2 | 2,048 | For Sale | |
0.12 | $452,000 | 3 | 2 | 2,120 | Off Market | |
0.11 | $469,500 | 3 | 2 | 2,100 | Off Market | |
0.16 | $301,600 | 2 | 2 | 1,575 | Off Market | |
0.17 | $288,200 | 2 | 2 | 1,468 | Off Market | |
0.17 | $254,300 | 2 | 2 | 1,575 | Off Market |
Local Information
- Map ViewExplore the area around 8913 SE 132ND LOOP.

- Schools1 Preschool School1 Elementary School1 Middle School1 High School

- Shop & Eat

-- mins to
Home Highlights

Property Type
Single-Family Home

Year Built
2005

Lot Size
0.25 acres
Living Area
2,413 sqft

Price/Sqft
$183

Parking
3 Car Garage

HOA
$211/Monthly
About this House
This stunning TURNKEY home in the highly sought-after Kingston model in Del Webb Spruce Creek is a must-see. Offering the perfect blend of privacy and luxury, this 3-bedroom, 2-bathroom home is located on a quiet cul-de-sac with beautiful golf course frontage on the 3rd hole of the Memorial Golf Course. The home exudes curb appeal, with a meticulously manicured lawn, decorative rock beds, a custom-designed concrete driveway, and a welcoming walkway lined with professionally installed landscaping. As you enter through the twin leaded glass front doors, you'll immediately be captivated by the expansive golf course views that greet you.Inside, the home features a spacious and open layout, highlighted by a gourmet kitchen with tall maple cabinets, a tiled backsplash, and gorgeous granite countertops. The kitchen flows seamlessly into a large family room, perfect for both casual living and entertaining. The home's thoughtful split floor plan places the master suite on one side, offering a tray ceiling with crown molding, a large walk-in closet, and a luxurious master bath. Two additional bedrooms on the opposite side provide ample space for family or guests. Throughout the home, 18-inch ceramic tile flooring runs through the foyer, kitchen, breakfast area, bathrooms, and laundry room, while plush carpeting adds comfort to the living areas and bedrooms.For those who love indoor-outdoor living, both the family room and living room provide easy access to the concrete-designed lanai and spacious birdcage, where you can enjoy Florida's year-round sunshine. The home also boasts an extended 2-car garage with an additional 4 feet of space, plus a dedicated golf cart garage for extra storage and convenience.This immaculate home is move-in ready, with recent updates including a new roof in 2014 and a new HVAC system in 2017. As a resident of Del Webb Spruce Creek, you'll have access to an incredible array of amenities, including 36 holes of golf, pickleball and tennis courts, three pools (one within a state-of-the-art fitness center), and a vibrant social scene with numerous clubs, entertainment, and activities. This home truly offers the best of both luxury and lifestyle—don't miss your chance to see it today!
8913 SE 132ND LOOP, Summerfield, FL 34491 is a 3 bedroom, 2 bathroom, 2,413 sqft single-family home built in 2005. It last sold for $450,000 on Oct 10, 2025 (5% below the $475,900 asking price). It is currently off market. The Trulia Estimate is $442,200, with a rent estimate of $2,885/month.
Last check for updates: about 12 hours ago
Listed by Robert Slutsky, (352) 572-0551
RE/MAX PREMIER REALTY LADY LK, (352) 753-2029
Bought with: Jill Ruell, (609) 425-4190, RE/MAX FOXFIRE - SUMMERFIELD, (352) 307-0304
Originating MLS: Lake and Sumter
Source: Stellar MLS, MLS#G5089054
IDX information is provided exclusively for personal, non-commercial use, and may not be used for any purpose other than to identify prospective properties consumers may be interested in purchasing. Information is deemed reliable but not guaranteed. Some IDX listings have been excluded from this website.
Listing Information presented by local MLS brokerage: Zillow, Inc - (407) 904-3511
Listing Information presented by local MLS brokerage: Zillow, Inc - (407) 904-3511
Home Details for 8913 SE 132ND LOOP

|
|---|
Interior Details Number of Rooms: 8Types of Rooms: Primary Bedroom, Bedroom 2, Bedroom 3, Balcony Porch Lanai, Dining Room, Family Room, Kitchen, Living Room |
Beds & Baths Number of Bedrooms: 3Number of Bathrooms: 2Number of Bathrooms (full): 2 |
Dimensions and Layout Living Area: 2413 Square Feet |
Appliances & Utilities Utilities: BB/HS Internet Available, Cable Available, Electricity Connected, Phone Available, Public, Sewer Connected, Street Lights, Underground Utilities, Water ConnectedAppliances: Dishwasher, Disposal, Dryer, Electric Water Heater, Microwave, Range, Refrigerator, WasherDishwasherDisposalDryerLaundry: Inside,Laundry RoomMicrowaveRefrigeratorWasher |
Heating & Cooling Heating: Central,Electric,Heat PumpHas CoolingAir Conditioning: Central AirHas HeatingHeating Fuel: Central |
Fireplace & Spa No Fireplace |
Gas & Electric Has Electric on Property |
Windows, Doors, Floors & Walls Window: Blinds, Low Emissivity Windows, Window TreatmentsFlooring: Carpet, Ceramic Tile |
Levels, Entrance, & Accessibility Stories: 1Number of Stories: 1Levels: OneFloors: Carpet, Ceramic Tile |
View Has a ViewView: Golf Course |
Security Security: Gated Community, Smoke Detector(s) |

|
|---|
Exterior Home Features Roof: ShingleVegetation: Mature LandscapingExterior: Irrigation System, Rain GuttersFoundation: SlabNo Private Pool |
Parking & Garage Number of Garage Spaces: 3Number of Covered Spaces: 3Other Parking: Garage Dimensions: 28x27No CarportHas a GarageHas an Attached GarageParking Spaces: 3Parking: Garage Attached |
Frontage Responsible for Road Maintenance: Private Maintained RoadRoad Surface Type: Paved, AsphaltNot on Waterfront |
Water & Sewer Sewer: Public Sewer |

|
|---|
Cumulative Days on Market: 292 |

|
|---|
Year Built Year Built: 2005 |
Property Type / Style Property Type: ResidentialProperty Subtype: Single Family ResidenceArchitecture: Traditional |
Building Construction Materials: Block, Concrete, StuccoNot a New ConstructionNo Additional Parcels |
Property Information Parcel Number: 6119041000 |

|
|---|
Price List Price: $475,900 |
Status Change & Dates Off Market Date: Sat Sep 06 2025 |

|
|---|
MLS Status: Sold |

|
|---|

|
|---|
Direction & Address City: SUMMERFIELDCommunity: SPRUCE CREEK GC |

|
|---|
Building Details Builder Model: KingstonBuilder Name: Pulte |
Building Area Building Area: 3841 Square Feet |
Community rooms Fitness Center |

|
|---|
Community Features: Clubhouse, Deed Restrictions, Fitness Center, Gated Community - Guard, Golf Carts OK, Golf, Park, Pool, Racquetball, Restaurant, Sidewalks, Tennis Court(s)Is a Senior Community |

|
|---|
HOA Fee Includes: 24-Hour Guard, Community Pool, Reserve Fund, Maintenance Grounds, Pool Maintenance, Recreational Facilities, TrashHOA Name: Leland Management Nicole AriasHOA Phone: 352-307-0696Association for this Listing: Lake and SumterHas an HOAHOA Fee: $211/Monthly |

|
|---|
Lot Area: 10890 sqft |

|
|---|
Special Conditions: None |

|
|---|
Listing Terms: Cash, Conventional, VA Loan |

|
|---|
Business Information Ownership: Fee Simple |

|
|---|
Mls Number: G5089054Showing Requirements: ShowingTimeUniversal Property Id: US-12083-N-6119041000-R-N |

|
|---|
HOA Amenities: Clubhouse,Fence Restrictions,Fitness Center,Gated,Golf Course,Park,Pickleball Court(s),Pool,Recreation Facilities,Tennis Court(s),Trail(s) |
Price and Tax history
| Date | Event | Price |
|---|---|---|
Oct 10, 2025 Source: Stellar MLS #G5089054 | Sold | $450,000 |
Sep 7, 2025 Source: Stellar MLS #G5089054 | Pending | $475,900 |
Apr 7, 2025 Source: Stellar MLS #G5089054 | PriceChange | $475,900 Price decreased by 5% |
Feb 5, 2025 Source: Stellar MLS #G5089054 | PriceChange | $499,000 Price decreased by 4% |
Nov 13, 2024 Source: Stellar MLS #G5089054 | Listed For Sale | $519,000 |
Feb 20, 2014 Source: N/A | Sold | $317,000 |
Nov 28, 2013 Source: Agent Provided | Listed For Sale | $323,750 |
May 13, 2005 Source: N/A | Sold | $322,800 |
| Year | Property tax | Tax assessment |
|---|---|---|
| 2025 | $7,176 | $434,004 |
Home facts updated by county records
Market trends in Summerfield
Last updated July 2026
Avg. sale price
$270K
$7KMoM
Sale-to-List Price
97.4%
0.1%MoM
Price per sq ft
$173
$2MoM
Available listings
334
8MoM
Around this home
What Locals Say about Summerfield
At least 111 Trulia users voted on each feature.

87 % Say yards are well-kept

87 % Say car is needed

87 % Say parking is easy

75 % Say it's dog friendly

71 % Say there's holiday spirit

62 % Say it's quiet

60 % Say people would walk alone at night

56 % Say neighbors are friendly

52 % Say they plan to stay for at least 5 years

48 % Say there's wildlife

38 % Say kids play outside

23 % Say there are community events

21 % Say streets are well-lit

19 % Say it's walkable to restaurants

18 % Say it's walkable to grocery stores
Sourced by Trulia users. Learn more about our methodology.
LGBTQ Local Legal Protections
LGBTQ Local Legal Protections



Frequently asked questions about 8913 SE 132ND LOOP
- What is 8913 SE 132ND LOOP estimated to be worth?Trulia's estimated value for 8913 SE 132ND LOOP in Summerfield, FL is $442,200.
- What is the price history for 8913 SE 132ND LOOP?8913 SE 132ND LOOP in Summerfield, FL last sold for $450,000 in October 2025.
- Is Summerfield a buyer's or seller's market?Summerfield is currently a buyer's market, based on recent for-sale activity.
- What's the median sale price in Summerfield?The median sale price in Summerfield is $270K. That is down $7K from the prior month.
- Does 8913 SE 132ND LOOP have air conditioning?Yes, 8913 SE 132ND LOOP in Summerfield, FL has air conditioning.
- Does 8913 SE 132ND LOOP have a pool?Yes, 8913 SE 132ND LOOP in Summerfield, FL has a pool.
Explore by feature - Pet Friendly
 PET FRIENDLY
 APPLY INSTANTLYPET FRIENDLY
 APPLY INSTANTLYPET FRIENDLY
 PET FRIENDLY
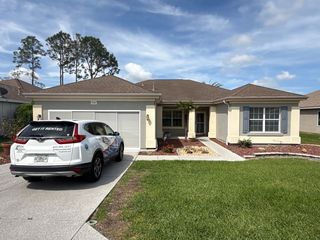 PET FRIENDLY
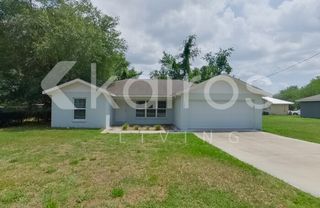 PET FRIENDLY
 PET FRIENDLY
 APPLY INSTANTLYPET FRIENDLY
 APPLY INSTANTLYPET FRIENDLY
 APPLY INSTANTLYPET FRIENDLYFURNISHED
Explore by feature - Garage
- PET FRIENDLY
- PET FRIENDLY
 NEW - 2 DAYS AGOAPPLY INSTANTLY
 APPLY INSTANTLYFURNISHED
 APPLY INSTANTLY
- APPLY INSTANTLYPET FRIENDLY
 APPLY INSTANTLYPET FRIENDLY
 APPLY INSTANTLYPET FRIENDLYFURNISHED
 APPLY INSTANTLY
 APPLY INSTANTLYPET FRIENDLYFURNISHED
Explore by feature - Air Conditioning
- PET FRIENDLY
- APPLY INSTANTLYPET FRIENDLY
- APPLY INSTANTLYPET FRIENDLY
- PET FRIENDLY
 APPLY INSTANTLYPET FRIENDLYFURNISHED
- NEW - 2 DAYS AGOAPPLY INSTANTLY
- APPLY INSTANTLYFURNISHED
- APPLY INSTANTLYPET FRIENDLY
- APPLY INSTANTLY
- APPLY INSTANTLYPET FRIENDLY
Explore by feature - Pool
- PET FRIENDLY
- APPLY INSTANTLYFURNISHED
- APPLY INSTANTLYPET FRIENDLYFURNISHED
- APPLY INSTANTLYPET FRIENDLYFURNISHED
- APPLY INSTANTLY
- APPLY INSTANTLYPET FRIENDLYFURNISHED
 APPLY INSTANTLY
 PET FRIENDLY

Explore by feature - Washer/dryer
- PET FRIENDLY
- APPLY INSTANTLYPET FRIENDLY
- APPLY INSTANTLYPET FRIENDLY
- PET FRIENDLY
- NEW - 2 DAYS AGOAPPLY INSTANTLY
- APPLY INSTANTLYFURNISHED
- APPLY INSTANTLYPET FRIENDLY
- APPLY INSTANTLY
- APPLY INSTANTLYPET FRIENDLY
- APPLY INSTANTLYPET FRIENDLYFURNISHED
Explore by feature - Outdoor Space

- PET FRIENDLY
- PET FRIENDLY
- APPLY INSTANTLYFURNISHED
- APPLY INSTANTLYPET FRIENDLY
- APPLY INSTANTLYPET FRIENDLY
- APPLY INSTANTLYPET FRIENDLYFURNISHED
- APPLY INSTANTLY
- PET FRIENDLY
 NEW - 2 DAYS AGO
Apartments for Rent
 ROOM FOR RENT
 APPLY INSTANTLY
- APPLY INSTANTLYPET FRIENDLYFURNISHED
 See more homes for rent inSummerfield
Off Market Homes Near 8913 SE 132ND LOOP
 SOLDAUG 19, 2026REALTY EXECUTIVES IN THE VILLAGES
 SOLDAUG 18, 2026MARK SPAIN REAL ESTATE
 SOLDAUG 18, 2026OAK AVENUE REAL ESTATE LLC
 SOLDAUG 17, 2026SALLY LOVE REAL ESTATE
 SOLDAUG 17, 2026REALTY EXECUTIVES IN THE VILLAGES
 SOLDAUG 17, 2026KELLER WILLIAMS CORNERSTONE RE
 SOLDAUG 14, 2026RE/MAX PREMIER REALTY LADY LK
 SOLDAUG 14, 2026BLACK TIE REALTY, INC.
 SOLDAUG 14, 2026KELLER WILLIAMS ELITE PARTNERS III REALTY
 See more homes for sale inSummerfield

Homes for sale near 8913 SE 132ND LOOP
 OPEN SAT, 12-3PMBROKER ASSOCIATES REALTY
 OPEN SAT, 2-4PM0.26 ACRESREALTY EXECUTIVES IN THE VILLAGES
 0.33 ACRESSELLSTATE NGR- SUMMERFIELD
 OPEN SUN, 12-4PMJUDY L. TROUT REALTY
 0.29 ACRESKELLER WILLIAMS CORNERSTONE RE
 0.32 ACRESRE/MAX PREMIER REALTY LADY LK
- See more homes for sale inSummerfield


- Results are loading