


$597,200
 3 Beds
 2 Baths
 2,329 sqft
8912 Falcon Street, Firestone, CO 80504
Currently Off Market - Sold Sep 24, 2025 for $593,000
Home Value
Trulia Estimate
$597KSince last month
Increased$2K (+0.4%)Since last year
Increased$4K (+0.7%)Since last sale
Increased$4K (+0.7%)Learn more about this home's value by checking out its Trulia Estimate, the value of nearby homes, and how much similar homes have sold for.
Trulia Estimate
The of this home's value increased by +3% in the last 10 years
| Month | Estimated value |
|---|---|
2026 | |
| September 2026 | $597K |
| August 2026 | $595K |
| July 2026 | $589K |
| June 2026 | $590K |
| May 2026 | $582K |
| April 2026 | $582K |
| March 2026 | $583K |
| February 2026 | $586K |
| January 2026 | $594K |
2025 | |
2024 | |
2023 | |
Comparable sales
These are recently sold homes that have a similar location or other similar features to this home, like bedrooms, bathrooms, and square footage. Get a sense of the expected prices in the area by viewing these homes.Address | Distance | Property Type | Sold Price | Sold Date | Bed | Bath | Sqft |
|---|---|---|---|---|---|---|---|
0.03 | Single-Family Home | $545,000 | 01/29/26 | 3 | 2 | 1,748 | |
0.04 | Single-Family Home | $600,000 | 04/24/26 | 3 | 3 | 2,399 | |
0.02 | Single-Family Home | $567,500 | 11/03/25 | 3 | 3 | 2,622 | |
0.02 | Single-Family Home | $598,000 | 04/17/26 | 4 | 3 | 2,399 | |
0.10 | Single-Family Home | $511,750 | 03/17/26 | 3 | 2 | 1,767 | |
0.03 | Single-Family Home | $590,000 | 02/09/26 | 4 | 3 | 2,518 | |
0.08 | Single-Family Home | $510,000 | 05/29/26 | 4 | 2 | 1,853 | |
0.06 | Single-Family Home | $598,000 | 04/30/26 | 4 | 3 | 2,518 |
Nearby home prices
Get a sense of expected prices in the area by checking the value of nearby homes.Address | Distance | Price | Bed | Bath | Sqft | Status |
|---|---|---|---|---|---|---|
0.03 | $545,000 | 3 | 2 | 1,748 | Recently Sold | |
0.03 | $590,000 | 4 | 3 | 2,518 | Recently Sold | |
0.04 | $595,800 | 4 | 3 | 2,945 | Off Market | |
0.02 | $598,000 | 4 | 3 | 2,399 | Recently Sold | |
0.02 | $572,000 | 3 | 3 | 2,622 | Off Market | |
0.07 | $593,400 | 4 | 3 | 2,728 | Off Market | |
0.07 | $568,500 | 3 | 2 | 1,970 | Off Market | |
0.08 | $585,000 | 4 | 2 | 1,853 | For Sale | |
0.04 | $600,000 | 3 | 3 | 2,399 | Recently Sold | |
0.05 | $613,100 | 4 | 3 | 2,401 | Off Market | |
0.06 | $601,600 | 3 | 2.5 | 2,129 | Off Market |
Local Information
- Map ViewExplore the area around 8912 Falcon Street.

- Schools1 Preschool School1 Elementary School1 Middle School1 High School

- Shop & Eat

-- mins to
Home Highlights

Single-Family Home

Built in 2021

2,329 sqft

$256/sqft

2 Car Garage

HOA $112/mo
About this House
Desirable Ranch floor plan. This gorgeous 3 bed, 2 bath with office residence in Falcon Point at Saddleback is the one for you! Featuring a charming facade w/stone accents, a lush green front yard, a 2 car garage, and a welcoming front porch entry. Discover a spacious layout with high ceilings, popular LVP luxury vinyl plank flooring, upgraded lighting, large open spaces. This homes layout is perfect with the primary suite on the east side and the two additional bedrooms on the west side of the home. The great room w/high ceilings, ample windows, crisp palette, and a fireplace to keep you warm & cozy on cool Colorado nights. The kitchen is a dream with white shaker cabinetry, a pantry, granite counters, subway tile backsplash, pendant lighting, stainless steel appliances, and a huge granite island complete w/a breakfast bar seating. A cozy dining area off the kitchen has easy access to the covered patio. End your busy day in the primary suite, showcasing soft carpet, spacious layout with a private bath w/dual sinks, large walk in shower with bench seat, and two closets one of which is a walk-in closet for all your belongings. Don't forget about the office or den w/elegant French doors. There are two additional bedrooms and another full bath. The laundry room is perfect with utility sink and added storage. The best part is the covered patio, with TV mount and ample space for a great relaxation space. The mature backyard has an artificial turf lawn, no mowing. This home is a true gem!
8912 Falcon Street, Firestone, CO 80504 is a 3 bedroom, 2 bathroom, 2,329 sqft single-family home built in 2021. It last sold for $593,000 on Sep 24, 2025 (1% below the $599,500 asking price). This property is not currently displayed as for sale or rent on Trulia. The Trulia Estimate is $597,200, with a rent estimate of $2,915/month.
Last check for updates: about 21 hours ago
Listed by Kim Niles, (720) 934-2752
eXp Realty, LLC
Bought with: Heather Brandt, (303) 489-0755, Heather Brandt
Source: REcolorado as distributed by MLS GRID, MLS#6431673
Home Details for 8912 Falcon Street

|
|---|
Interior Details Number of Rooms: 10Types of Rooms: Bedroom, Bathroom, Den, Dining Room, Great Room, Kitchen, Laundry |
Beds & Baths Number of Bedrooms: 3Main Level Bedrooms: 3Number of Bathrooms: 2Number of Bathrooms (full): 1Number of Bathrooms (three quarters): 1Number of Bathrooms (main level): 2 |
Dimensions and Layout Living Area: 2329 Square Feet |
Appliances & Utilities Utilities: Cable Available, Internet Access (Wired), Natural Gas Available, Phone AvailableAppliances: Dishwasher, Disposal, Dryer, Microwave, Range, Range Hood, Refrigerator, WasherDishwasherDisposalDryerLaundry: In UnitMicrowaveRefrigeratorWasher |
Heating & Cooling Heating: Forced AirHas CoolingAir Conditioning: Central AirHas HeatingHeating Fuel: Forced Air |
Fireplace & Spa Number of Fireplaces: 1Fireplace: Great RoomHas a Fireplace |
Gas & Electric Has Electric on Property |
Windows, Doors, Floors & Walls Window: Double Pane WindowsFlooring: Carpet, Laminate, Tile, Vinyl |
Levels, Entrance, & Accessibility Stories: 1Levels: OneFloors: Carpet, Laminate, Tile, Vinyl |
View No View |
Security Security: Carbon Monoxide Detector(s), Smoke Detector(s) |

|
|---|
Exterior Home Features Roof: CompositionPatio / Porch: Covered, Front Porch, PatioFencing: FullVegetation: GrassedExterior: Lighting, Private Yard, Rain GuttersFoundation: Concrete Perimeter |
Parking & Garage Number of Garage Spaces: 2Number of Covered Spaces: 2No CarportHas a GarageHas an Attached GarageParking Spaces: 2Parking: Concrete |
Frontage Road Frontage: PublicResponsible for Road Maintenance: Public Maintained RoadRoad Surface Type: PavedNot on Waterfront |
Water & Sewer Sewer: Public Sewer |
Farm & Range Not Allowed to Raise Horses |
Finished Area Finished Area (above surface): 2329 Square Feet |

|
|---|
Year Built Year Built: 2021 |
Property Type / Style Property Type: ResidentialProperty Subtype: Single Family ResidenceStructure Type: HouseArchitecture: Contemporary |
Building Construction Materials: Frame, Stone, Wood SidingNot Attached Property |
Property Information Not Included in Sale: Sellers Personal PropertyParcel Number: R8957461 |

|
|---|
Price List Price: $599,500 |
Status Change & Dates Off Market Date: Wed Aug 27 2025Possession Timing: Close Plus 30 Days |

|
|---|
MLS Status: Closed |

|
|---|
Direction & Address City: LongmontCommunity: Falcon Point |
School Information Elementary School: LegacyElementary School District: St. Vrain Valley RE-1JJr High / Middle School: Coal RidgeJr High / Middle School District: St. Vrain Valley RE-1JHigh School: FrederickHigh School District: St. Vrain Valley RE-1J |

|
|---|
Building Area Building Area: 2329 Square Feet |

|
|---|
Not Senior Community |

|
|---|
HOA Fee Includes: Maintenance Grounds, Recycling, Snow Removal, TrashHOA Name: Centennial Consulting GroupHOA Phone: 970-484-0101Has an HOAHOA Fee: $112/Monthly |

|
|---|
Lot Area: 6600 sqft |

|
|---|
Special Conditions: Standard |

|
|---|
Contingencies: None KnownListing Terms: Cash, Conventional, FHA, VA Loan |

|
|---|
Mobile Home Park Mobile Home Units: Feet |

|
|---|
Business Information Ownership: Individual |

|
|---|
Mls Number: 6431673Attribution Contact: kimNilesRealtor@gmail.com, 720-934-2752Above Grade Unfinished Area: 2329Showing Service Name: Showing Time |
Price and Tax history
| Date | Event | Price |
|---|---|---|
Sep 24, 2025 Source: REcolorado as distributed by MLS GRID #6431673 | Sold | $593,000 |
Aug 27, 2025 Source: REcolorado as distributed by MLS GRID #6431673 | Pending | $599,500 |
Aug 21, 2025 Source: REcolorado as distributed by MLS GRID #6431673 | Listed For Sale | $599,500 |
Dec 9, 2021 Source: N/A | Sold | $565,435 |
| Year | Property tax | Tax assessment |
|---|---|---|
| 2026 | $6,207 | $571,725 |
Home facts updated by county records
Market trends in Firestone
Last updated August 2026
Avg. sale price
—
Sale-to-List Price
—
Price per sq ft
—
Available listings
60
4MoM
Around this home
What Locals Say about Firestone
At least 70 Trulia users voted on each feature.

98 % Say it's dog friendly

93 % Say parking is easy

92 % Say there are sidewalks

90 % Say yards are well-kept

88 % Say car is needed

87 % Say people would walk alone at night

85 % Say kids play outside

81 % Say there's holiday spirit

80 % Say streets are well-lit

78 % Say it's walkable to grocery stores

76 % Say it's quiet

61 % Say neighbors are friendly

59 % Say they plan to stay for at least 5 years

51 % Say there's wildlife

46 % Say there are community events

44 % Say it's walkable to restaurants
Sourced by Trulia users. Learn more about our methodology.
LGBTQ Local Legal Protections
LGBTQ Local Legal Protections



© 2026 REcolorado® All rights reserved. Certain information contained herein is derived from information which is the licensed property of, and copyrighted by, REcolorado®. Some IDX listings have been excluded from this website. Click here for more information
Frequently asked questions about 8912 Falcon Street
- What is 8912 Falcon Street estimated to be worth?Trulia's estimated value for 8912 Falcon Street in Firestone, CO is $597,200.
- What is the price history for 8912 Falcon Street?8912 Falcon Street in Firestone, CO last sold for $593,000 in September 2025.
- Is Firestone a buyer's or seller's market?Firestone is currently a seller's market, based on recent for-sale activity.
- What do residents say about Firestone?Residents describe Firestone, CO as dog-friendly, easy to park in, and pedestrian-friendly. See recently sold homes in Firestone, CO.
- Does 8912 Falcon Street have air conditioning?Yes, 8912 Falcon Street in Firestone, CO has air conditioning.
- Does 8912 Falcon Street have laundry facilities?Yes, 8912 Falcon Street in Firestone, CO has in-unit laundry.
Explore by feature - Pet Friendly
 SPECIAL OFFERPET FRIENDLYTotal price$1,720 - $2,610/mo1-3 bd1-2 baFirestone Junction | 10670 Jake Jabs Blvd,
Longmont, CO 80504 PET FRIENDLYFURNISHED
 SPECIAL OFFERPET FRIENDLY
 PET FRIENDLY
 PET FRIENDLY$1,450 - $2,000/mo1-3 bd1-2 baFirestone Meadows Apartments | 6245 Oak Meadows Blvd,
Longmont, CO 80504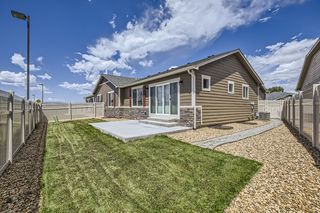 NEW - 20 HRS AGOAPPLY INSTANTLYPET FRIENDLY
 PET FRIENDLY
 PET FRIENDLY
 PET FRIENDLY
 APPLY INSTANTLYPET FRIENDLY
Explore by feature - Garage
- PET FRIENDLYFURNISHED
- SPECIAL OFFERPET FRIENDLY
- PET FRIENDLY
- PET FRIENDLY$1,450 - $2,000/mo1-3 bd1-2 baFirestone Meadows Apartments | 6245 Oak Meadows Blvd,
Longmont, CO 80504 - NEW - 20 HRS AGOAPPLY INSTANTLYPET FRIENDLY
 APPLY INSTANTLYPET FRIENDLY
- PET FRIENDLY
- PET FRIENDLY
 PET FRIENDLY
 PET FRIENDLY
Explore by feature - Air Conditioning
- SPECIAL OFFERPET FRIENDLYTotal price$1,720 - $2,610/mo1-3 bd1-2 baFirestone Junction | 10670 Jake Jabs Blvd,
Longmont, CO 80504 - PET FRIENDLYFURNISHED
- SPECIAL OFFERPET FRIENDLY
- PET FRIENDLY
- PET FRIENDLY$1,450 - $2,000/mo1-3 bd1-2 baFirestone Meadows Apartments | 6245 Oak Meadows Blvd,
Longmont, CO 80504 - NEW - 20 HRS AGOAPPLY INSTANTLYPET FRIENDLY
- APPLY INSTANTLYPET FRIENDLY
- PET FRIENDLY
- PET FRIENDLY
- PET FRIENDLY
Explore by feature - Pool
- SPECIAL OFFERPET FRIENDLYTotal price$1,720 - $2,610/mo1-3 bd1-2 baFirestone Junction | 10670 Jake Jabs Blvd,
Longmont, CO 80504 - PET FRIENDLY
- PET FRIENDLY$1,450 - $2,000/mo1-3 bd1-2 baFirestone Meadows Apartments | 6245 Oak Meadows Blvd,
Longmont, CO 80504 - PET FRIENDLY
 FURNISHED
- APPLY INSTANTLYPET FRIENDLY
 PET FRIENDLY
 PET FRIENDLY
 PET FRIENDLY
- PET FRIENDLY
Explore by feature - Washer/dryer
- SPECIAL OFFERPET FRIENDLYTotal price$1,720 - $2,610/mo1-3 bd1-2 baFirestone Junction | 10670 Jake Jabs Blvd,
Longmont, CO 80504 - SPECIAL OFFERPET FRIENDLY
- PET FRIENDLY
- PET FRIENDLY$1,450 - $2,000/mo1-3 bd1-2 baFirestone Meadows Apartments | 6245 Oak Meadows Blvd,
Longmont, CO 80504 - NEW - 20 HRS AGOAPPLY INSTANTLYPET FRIENDLY
- APPLY INSTANTLYPET FRIENDLY
- PET FRIENDLY
- PET FRIENDLY
- PET FRIENDLY
- PET FRIENDLY
Explore by feature - Outdoor Space
- APPLY INSTANTLYPET FRIENDLY
- PET FRIENDLY
- PET FRIENDLY
- PET FRIENDLY
- PET FRIENDLY
Apartments for Rent
- PET FRIENDLYTotal price$1,720 - $2,610/mo1-3 bd1-2 baFirestone Junction | 10670 Jake Jabs Blvd,
Longmont, CO 80504 - PET FRIENDLY$1,450 - $2,000/mo1-3 bd1-2 baFirestone Meadows Apartments | 6245 Oak Meadows Blvd,
Longmont, CO 80504 - PET FRIENDLY
- PET FRIENDLY
 See more homes for rent inFirestone
Off Market Homes Near 8912 Falcon Street
 SOLDSEP 18, 2026LPT Realty, MLS#9893832
 SOLDSEP 18, 2026RE/MAX Accord, MLS#4733547
 SOLDSEP 17, 2026Tatum Roper, Better Blueprint Realty
 SOLDSEP 16, 2026Orchard Brokerage LLC, MLS#8320475
 SOLDSEP 14, 2026JPAR Modern Real Estate, MLS#2096362
 SOLDSEP 14, 2026Molly Bussard, Fathom Realty Colorado LLC
 SOLDSEP 14, 2026Josh Roberson, Ideal Team Homes
 SOLDSEP 11, 2026HomeSmart Realty, MLS#8172279
 SOLDSEP 11, 2026RE/MAX of Cherry Creek, MLS#5171829
 See more homes for sale inFirestone

Homes for sale near 8912 Falcon Street
 Glennda Davis, Emerald City Prop Mgmt & RE
 NEW CONSTRUCTIONKerrie A. Young (Independent), MLS#8987688
 NEW CONSTRUCTIONKerrie A. Young (Independent), MLS#6987467
 NEW CONSTRUCTIONKerrie A. Young (Independent), MLS#9399602
 NEW CONSTRUCTIONKerrie A. Young (Independent), MLS#5059658
 NEW CONSTRUCTIONKerrie A. Young (Independent), MLS#4502255
 NEW CONSTRUCTIONKerrie A. Young (Independent), MLS#3143932
 0.31 ACRESAndrea Tuell, Group Harmony
 NEW CONSTRUCTION$596,640+3 bd2 ba2,148 sqftThe Dillon Plan in Frontier Estates - The Flora Collection,
Firestone, CO 80504 NEW CONSTRUCTION
- See more homes for sale inFirestone

- Results are loading