


8904 W Hove Loop
Austin, TX 78749
Brodie Lane 3 Beds
 2.5 Baths
 2,086 sqft
3 Beds
2.5 Baths
2,086 sqft
Home Highlights

Parking
2 Car Garage

Outdoor
Porch, Patio

Climate Control
Central, Natural Gas & Central Air

HOA
$48/Monthly

Price/Sqft
$273

Listed
138 days ago
Local Information
- Map ViewExplore the area around 8904 W Hove Loop.

- Schools1 Preschool School1 Elementary School1 Middle School1 High School

- Shop & Eat

-- mins to
About this House
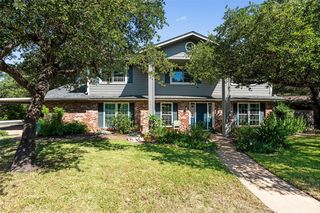
8904 West Hove Loop is a unique homesite located in the desirable Sendera neighborhood. This single owner home has been impeccably maintained, and is tucked into a low traffic cul-de-bubble. Freshly painted inside and out, this 2086 sq ft, two story, 3- sided brick home backs to a greenbelt and offers a backyard experience that feels genuinely removed from the city, even though just minutes away from everything that makes Austin great. The newly landscaped backyard features an aesthetic fireplace surrounded by natural boulders, perfect for smores and hot dogs or sitting quietly with a glass of wine when everyone else has long gone to bed. A recently added yoga deck provides a place for morning practice and meditation among the trees. The fence gate gives access to the greenbelt, a perfect place to hang camping hammocks between the trees to relax and gaze at the stars. Inside the home, the open floorplan is anchored by striking architectural lines, a custom staircase, and walls of windows that blur the line between inside and outside. Ungauged slate tiles flow through the living room to an upgraded kitchen housing newer appliances, granite countertops and custom backsplash. A wood burning fireplace anchors the family room, while a walk-in pantry helps keep things organized in the kitchen. SOME OF THE HIGHLIGHTS OF THIS HOME: Unique oversized backyard (80 ft rear fenceline facing open greenbelt) New HVAC (2025), Roof (2018), Water heater (2024) $10,000 City of Austin weatherization program update (sprayed in attic insulation, AC vents, door jamb seals, thermostat in (2024) Extended driveway (fits 5 cars easily) Xeriscape -no maintenance- front yard Beautiful, underutilized community pool
Last check for updates: about 2 hours ago
Listing courtesy of Chris Pesek, (361) 772-3702
Pesek Property, LLC, (361) 772-3702
Kendra Pesek, (830) 997-4315
Pesek Property, LLC, (361) 772-3702
Source: Unlock MLS, MLS#9272592
Also Listed on Unlock MLS.
Home Details for 8904 W Hove Loop

|
|---|
MLS Status: Active |

|
|---|
Interior Details Number of Rooms: 3Types of Rooms: Primary Bedroom, Primary Bathroom, Kitchen |
Beds & Baths Number of Bedrooms: 3Number of Bathrooms: 3Number of Bathrooms (full): 2Number of Bathrooms (half): 1 |
Dimensions and Layout Living Area: 2086 Square Feet |
Appliances & Utilities Utilities: Electricity Connected, Internet-Fiber, Natural Gas Connected, Water ConnectedAppliances: Built-In Gas Range |
Heating & Cooling Heating: Central, Natural GasHas CoolingAir Conditioning: Central AirHas HeatingHeating Fuel: Central |
Fireplace & Spa Number of Fireplaces: 1Fireplace: Family Room, Wood Burning |
Gas & Electric Has Electric on Property |
Windows, Doors, Floors & Walls Window: DrapesFlooring: Laminate, No Carpet, Tile |
Levels, Entrance, & Accessibility Stories: 2Levels: TwoAccessibility: NoneFloors: Laminate, No Carpet, Tile |
View Has a ViewView: Hill Country, Park/Greenbelt |

|
|---|
Exterior Home Features Roof: CompositionPatio / Porch: Covered, Front Porch, PatioFencing: Partial, WoodOther Structures: StorageExterior: No Exterior Steps, Private YardFoundation: SlabNo Private Pool |
Parking & Garage Number of Garage Spaces: 2Number of Covered Spaces: 2No GarageHas an Attached GarageParking Spaces: 2Parking: Attached |
Pool Pool: None |
Frontage Waterfront: NoneNot on Waterfront |
Water & Sewer Sewer: Public Sewer |
Farm & Range Not Allowed to Raise Horses |

|
|---|
Days on Market: 138 |

|
|---|
Year Built Year Built: 1999 |
Property Type / Style Property Type: ResidentialProperty Subtype: Single Family Residence |
Building Not a New ConstructionNo Additional Parcels |
Property Information Condition: ResaleParcel Number: 04203020160000 |

|
|---|
Price List Price: $568,900Price Per Sqft: $273 |
Status Change & Dates Possession Timing: Funding |

|
|---|
Direction & Address City: AustinCommunity: Sendera Sec 12-A |
School Information Elementary School: CowanElementary School District: Austin ISDJr High / Middle School: CovingtonJr High / Middle School District: Austin ISDHigh School: BowieHigh School District: Austin ISD |

|
|---|
Listing Agent Listing ID: 9272592 |

|
|---|
Community Features: Park, Playground, Pool |
Other Playground |

|
|---|
HOA Fee Includes: See Remarks, Common Area MaintenanceHOA Name: Sendera HOAHas an HOAHOA Fee: $48/Monthly |

|
|---|
Lot Area: 6921.684 sqft |

|
|---|
Special Conditions: Standard |

|
|---|
Listing Terms: Cash, Conventional, FHA, VA Loan |

|
|---|
Mls Number: 9272592Attribution Contact: (361) 772-3702 |

|
|---|
ParkPlaygroundPool |
Around this home
Neighborhood Overview

Neighborhood stats provided by third party data sources.
What Locals Say about Brodie Lane
At least 1 Trulia users voted on each feature.

100 % Say neighbors are friendly

100 % Say there are community events

100 % Say people would walk alone at night

100 % Say there are sidewalks

100 % Say streets are well-lit

100 % Say there's holiday spirit

100 % Say yards are well-kept

100 % Say it's quiet

100 % Say there's wildlife

100 % Say parking is easy

100 % Say car is needed

50 % Say they plan to stay for at least 5 years
Sourced by Trulia users. Learn more about our methodology.
Market trends in Austin
Last updated July 2026
Avg. sale price
$586K
$14.3KMoM
Sale-to-List Price
97.9%
Price per sq ft
$306
$4MoM
Available listings
5514
156MoM
Home Value
Trulia Estimate
$563KSince last month
Increased$9K (+1.6%)Since last year
Increased$64K (+12.7%)Learn more about this home's value by checking out its Trulia Estimate and the value of nearby homes.
Trulia Estimate
The of this home's value increased by +72% in the last 10 years
| Month | Estimated value |
|---|---|
2026 | |
| August 2026 | $563K |
| July 2026 | $555K |
| June 2026 | $556K |
| May 2026 | $564K |
| April 2026 | $594K |
| March 2026 | $505K |
| February 2026 | $488K |
| January 2026 | $485K |
2025 | |
2024 | |
2023 | |
2022 | |
2021 | |
2020 | |
2019 | |
2018 | |
2017 | |
2016 | |
Nearby home prices
Get a sense of expected prices in the area by checking the value of nearby homes.Address | Distance | Price | Bed | Bath | Sqft | Status |
|---|---|---|---|---|---|---|
0.12 | $450,000 | 3 | 2.5 | 2,086 | For Sale | |
0.21 | $625,000 | 4 | 2 | 2,137 | For Sale | |
0.21 | $575,000 | 4 | 2.5 | 1,945 | For Sale | |
0.28 | $749,990 | 4 | 2.5 | 3,562 | For Sale | |
0.30 | $442,000 | 3 | 2.5 | 2,071 | For Sale | |
0.29 | $689,000 | 4 | 2.5 | 2,718 | For Sale | |
0.29 | $735,000 | 5 | 3.5 | 3,107 | For Sale | |
0.34 | $524,100 | 3 | 2 | 1,851 | Off Market | |
0.40 | $515,000 | 3 | 2 | 1,463 | For Sale | |
0.43 | $489,000 | 3 | 2.5 | 1,468 | For Sale | |
0.47 | $649,000 | 3 | 2 | 1,725 | For Sale |
Price and Tax history
| Date | Event | Price |
|---|---|---|
Aug 4, 2026 Source: Unlock MLS #9272592 | PriceChange | $568,900 Price decreased by 0% |
Jun 11, 2026 Source: Unlock MLS #9272592 | PriceChange | $569,000 Price decreased by 1% |
May 28, 2026 Source: Unlock MLS #9272592 | PriceChange | $575,000 Price decreased by 3% |
May 24, 2026 Source: Unlock MLS #9272592 | PriceChange | $589,800 Price decreased by 0% |
May 14, 2026 Source: Unlock MLS #9272592 | PriceChange | $589,900 Price decreased by 2% |
May 2, 2026 Source: Unlock MLS #9272592 | PriceChange | $600,000 Price decreased by 2% |
Apr 17, 2026 Source: Unlock MLS #9272592 | PriceChange | $610,000 Price decreased by 2% |
Apr 3, 2026 Source: Unlock MLS #9272592 | Listed For Sale | $625,000 |
| Year | Property tax | Tax assessment |
|---|---|---|
| 2025 | $7,559 | $480,755 |
Home facts updated by county records
LGBTQ Local Legal Protections
LGBTQ Local Legal Protections



Chris Pesek, Pesek Property, LLC, (361) 772-3702
Agent Phone: (361) 772-3702
Based on information from Unlock MLS (alternatively, from ACTRIS) for the period through 2026-08-19 14:33:35 PDT. Neither the Board nor ACTRIS guarantees or is in any way responsible for its accuracy. All data is provided “AS IS” and with all faults. Data maintained by the Board or ACTRIS may not reflect all real estate activity in the market.
Information being provided is for consumers’ personal, non-commercial use and may not be used for any purpose other than to identify prospective properties consumers may be interested in purchasing. Some IDX listings have been excluded from this website. Click here for more information
Information being provided is for consumers’ personal, non-commercial use and may not be used for any purpose other than to identify prospective properties consumers may be interested in purchasing. Some IDX listings have been excluded from this website. Click here for more information
Similar Homes You May Like
 Austin Texas Homes, LLC, Active
 0.25 ACRESKeller Williams Realty, Active
 0.33 ACRESOrr & Associates Real Estate, Active
 0.7 ACRESColdwell Banker Apex, Active
 Team Price Real Estate, Active
 Christies Intl Real Estate Lone Star, Active
 NEW - 7 HRS AGOLet's Move Austin LLC, Active
 0.27 ACRESeXp Realty, LLC, Active
 0.36 ACRESCompass RE Texas, LLC, Active
 Mark Martin and Company, Active
 0.26 ACRESListingSpark, Active
 See more homes for sale inAustin




New Listings near 8904 W Hove Loop
 OPEN SAT, 1-3PMCompass RE Texas, LLC, Active
 NEW - 2 DAYS AGO0.35 ACRESFathom Realty, Active
 OPEN SAT, 9-11AM0.28 ACRESCompass RE Texas, LLC, Active
 NEWOPEN SUN, 11-1PMCompass RE Texas, LLC, Active
 NEWOPEN SAT, 1-4PMKeller Williams Realty, Active
 NEW - 2 HRS AGOAll City Real Estate Ltd. Co, Active
 NEWOPEN FRI, 4-6PMCompass RE Texas, LLC, Active
 1.23 ACRESCompass RE Texas, LLC, Active
 OPEN SAT, 3-5PM0.26 ACRESVidaurri Realty Group, Inc, Active
- See more homes for sale inAustin


Frequently asked questions about 8904 W Hove Loop
- What is the estimated monthly payment for 8904 W Hove Loop?Based on a $568,900 list price with 20% down at today's rates, the estimated monthly payment for 8904 W Hove Loop in Austin, TX is approximately $3,721 (about $2,954 principal & interest, $692 property taxes, and $75 homeowner's insurance). This is an estimate. Actual payment depends on your loan terms.
- How does the list price for 8904 W Hove Loop compare to homes in Austin?8904 W Hove Loop in Austin, TX is listed at $568,900, about 3% below the $586K median sale price in Austin.
- What are the closest schools to 8904 W Hove Loop?The closest schools to 8904 W Hove Loop in Austin, TX are Bowie High School (rated 9/10), Covington Middle School (rated 6/10), Cowan Elementary School (Pre-K, rated 8/10).
- What is 8904 W Hove Loop estimated to be worth?Trulia's estimated value for 8904 W Hove Loop in Austin, TX is $563,400.
- Does 8904 W Hove Loop have air conditioning?Yes, 8904 W Hove Loop in Austin, TX has air conditioning.
- Does 8904 W Hove Loop have a pool?Yes, 8904 W Hove Loop in Austin, TX has a pool.
8904 W Hove Loop, Austin, TX 78749 is a 3 bedroom, 3 bathroom, 2,086 sqft single-family home built in 1999. 8904 W Hove Loop is located in Brodie Lane, Austin. This property is currently available for sale and was listed by Unlock MLS on Apr 3, 2026. The MLS # for this home is MLS# 9272592.