

$4,782,500
 5 Beds
 5.5 Baths
 3,372 sqft
8901 Nottingham Pl, La Jolla, CA 92037
Est. Refi. Payment $29,987/mo*
Refinance Your HomeCurrently Off Market - Sold Feb 24, 2026 for $4,800,000 (4% below list price)
Home Value
Trulia Estimate
$4.78MSince last month
Decreased$32K (-0.7%)Since last year
Increased$2M (+105.2%)Since last sale
Decreased$22K (-0.5%)Learn more about this home's value by checking out its Trulia Estimate, the value of nearby homes, and how much similar homes have sold for.
Trulia Estimate
The of this home's value increased by +284% in the last 10 years
| Month | Estimated value |
|---|---|
2026 | |
| September 2026 | $4.78M |
| August 2026 | $4.81M |
| July 2026 | $4.8M |
| June 2026 | $4.85M |
| May 2026 | $4.76M |
| April 2026 | $4.82M |
| March 2026 | $4.81M |
| February 2026 | $4.8M |
| January 2026 | $4.76M |
2025 | |
2024 | |
2023 | |
2022 | |
2021 | |
2020 | |
2019 | |
2018 | |
2017 | |
2016 | |
Comparable sales
These are recently sold homes that have a similar location or other similar features to this home, like bedrooms, bathrooms, and square footage. Get a sense of the expected prices in the area by viewing these homes.Address | Distance | Property Type | Sold Price | Sold Date | Bed | Bath | Sqft |
|---|---|---|---|---|---|---|---|
0.08 | Single-Family Home | $4,336,426 | 05/06/26 | 4 | 4.5 | 3,305 | |
0.27 | Single-Family Home | $5,750,000 | 03/20/26 | 4 | 3.5 | 3,356 | |
0.04 | Single-Family Home | $2,450,000 | 10/17/25 | 3 | 2.5 | 2,112 | |
0.04 | Single-Family Home | $2,205,000 | 10/08/25 | 4 | 2 | 1,876 | |
0.08 | Single-Family Home | $2,100,000 | 12/01/25 | 4 | 2.5 | 2,168 | |
0.10 | Single-Family Home | $2,914,000 | 09/25/25 | 4 | 2 | 1,655 | |
0.27 | Single-Family Home | $3,455,000 | 03/20/26 | 4 | 2 | 3,015 | |
0.41 | Single-Family Home | $2,700,000 | 05/07/26 | 4 | 4 | 3,437 | |
0.19 | Single-Family Home | $3,850,000 | 08/31/26 | 4 | 4.5 | 3,455 |
Nearby home prices
Get a sense of expected prices in the area by checking the value of nearby homes.Address | Distance | Price | Bed | Bath | Sqft | Status |
|---|---|---|---|---|---|---|
0.04 | $2,465,000 | 3 | 2.5 | 2,112 | Off Market | |
0.04 | $2,179,500 | 4 | 2 | 1,876 | Off Market | |
0.08 | $4,336,426 | 4 | 4.5 | 3,305 | Recently Sold | |
0.08 | $3,099,000 | 4 | 2.5 | 2,168 | For Sale | |
0.06 | $1,267,000 | 3 | 2.5 | 1,840 | Recently Sold | |
0.10 | $2,939,000 | 4 | 2 | 1,655 | Off Market | |
0.09 | $1,305,000 | 3 | 2.5 | 1,740 | Recently Sold | |
0.09 | $1,406,800 | 3 | 2.5 | 1,596 | Off Market | |
0.13 | $2,898,600 | 4 | 2.5 | 2,097 | Off Market | |
0.14 | $3,500,000 | 4 | 3 | 2,277 | Recently Sold | |
0.11 | $1,441,800 | 3 | 2.5 | 1,692 | Off Market |
Local Information
- Map ViewExplore the area around 8901 Nottingham Pl.

- Schools1 Elementary School1 Middle School1 High School

- Shop & Eat

-- mins to
Home Highlights

Single-Family Home

Built in 2025

3,372 sqft

$1,423/sqft

Garage
About this House
Step into pure refinement w/an impeccably reimagined 5-bed, 5.5-bath architectural treasure in La Jolla Heights, reimagined by architect Claude-Anthony Marengo. Every detail has been thoughtfully curated, delivering sophistication, warmth & quality throughout. Main (single) level house is apprx 2,657 SF. Separate upstairs Apartment/ADU is apprx 715 SF. An elegant façade, courtyard entry & statement front door open to a skylight flooded grand foyer w/checkerboard marble floors. Welcome guests at the entry bar / beverage station w/ undercounter Sub-Zero refrigerator, Nero Marquina stone counters; juxtaposed to a welcome niche, including coat closet & ample additional storage. Dramatic powder room w/ live-edge black walnut counter & stone vessel sink. Open-concept living space w/ soaring ceilings, La Cantina door system, limewashed walls & bespoke lighting…flowing into a stunning kitchen, featuring Italian Arabescado marble, European white oak cabinets, AGA range, Sub-Zero refrigerator, Miele dishwasher, glass-front pantry, dining nook & generous island w/ bar seating. The serene primary suite includes a private patio & luxurious spa bathroom with dual vanities, soaking tub with Waterworks fixtures, tumbled limestone floors, walk-in shower, plus walk-in closet, fully fitted w/ California Closets system. Two secondary bedrooms in this wing are spacious w/ ensuite baths. Flooring throughout is wide plank white oak. A separate nanny/caregiver suite with private entry provides flexibility in the main residence. Both main first floor residence & apartment have in-home laundry. Step into pure refinement with this impeccably reimagined 5-bed, 5.5-bath architectural stunner in La Jolla Heights, reimagined by acclaimed architect Claude-Anthony Marengo. Every detail has been thoughtfully curated, delivering sophistication, warmth, and comfort at every turn. Main level house is apprx 2,657 SF. Separate upstairs Apartment ADU is apprx 715 SF. An elegant façade, courtyard entry & statement front door open to a skylight flooded grand foyer with tumbled aged marble checkerboard floors open to soaring vaulted ceilings, limewashed walls, and bespoke lighting. Welcome friends & family at the entry bar / beverage station with undercounter Sub-Zero refrigerator, Nero Marquina stone counters; juxtaposed to a welcome niche, including coat closet, and ample additional storage. Dramatic powder room w/ live-edge black walnut counter & stone vessel sink. The open-concept living space w/ soaring ceilings, La Cantina door system, limewashed walls & bespoke lighting…flowing into a stunning kitchen, featuring Italian Arabescado marble, European white oak cabinets, AGA range, Sub-Zero refrigerator, Miele dishwasher, glass-front pantry, dining nook & generous island w/ bar seating. The serene primary suite includes a private patio and a luxurious spa-like bath with dual vanities, soaking tub with Waterworks fixtures, tumbled limestone floors, walk-in shower, plus a walk-in closet, fully fitted w/California Closets system. Additional two bedrooms in this wing are spacious and light-filled, each with ensuite baths. A detached nanny/caregiver suite with private entrance provides flexibility and privacy. Enjoy everyday ease with in-home laundry in both the main residence and the ADU. Outdoors, enjoy a tranquil oasis with a Meyer lemon courtyard, built-in BBQ island with fridge, plunge spa, dog run, and lush, low-maintenance gardens. The home also includes a beautifully finished garage with epoxy floors and dual tankless water heaters. SmartHouse features built-in speakers in common areas, including the primary bedroom, plus outdoor patio. Bonus second level ADU apartment w/private entrance (& separate address) is fully fitted with a kitchen featuring GE Cafe appliances, gorgeous bathroom, bedroom with vaulted ceilings, limewashed walls, central HVAC, and two spacious view terraces with checkerboard floors. Set in a peaceful yet convenient La Jolla Heights location near UCSD, Torrey Pines, beaches, and village shops, this fully reimagined residence perfectly blends timeless European elegance with modern California luxury.
8901 Nottingham Pl, La Jolla, CA 92037 is a 5 bedroom, 6 bathroom, 3,372 sqft single-family home in La Jolla, built in 2025. It last sold for $4,800,000 on Feb 24, 2026 (4% below the $5,000,000 asking price). More recently, it was listed as a rental in November 2025 with an asking price of $27,000 per month. That rental listing was removed on December 2, 2025. This property is not currently displayed as for sale or rent on Trulia. The Trulia Estimate is $4,782,500.
Last check for updates: about 6 hours ago
Listed by Elizabeth Callaway DRE #00984247, (619) 820-0151
Compass
Sally Schoeffel DRE #00523223, (619) 884-0701
Compass
Bought with: Rachael L Kaiser DRE #01884530, (858) 480-7074, Compass
Originating MLS: SDMLS
Source: SDMLS, MLS#250045355
Home Details for 8901 Nottingham Pl

|
|---|
Interior Details Wet Bar |
Beds & Baths Number of Bedrooms: 5Number of Bathrooms: 6Number of Bathrooms (full): 5Number of Bathrooms (half): 1 |
Dimensions and Layout Living Area: 3372 Square Feet |
Appliances & Utilities Appliances: Dishwasher, Disposal, Dryer, Pool/Spa/Equipment, Range/Oven, Refrigerator, Washer, Gas & Electric Range, Grill, Range/Stove Hood, Tankless Water HeaterDishwasherDisposalDryerLaundry: ElectricRefrigeratorWasher |
Heating & Cooling Heating: Forced Air UnitAir Conditioning: Central Forced AirHeating Fuel: Forced Air Unit |
Fireplace & Spa Number of Fireplaces: 1Fireplace: FP in Living RoomSpa: Private Below Ground, Yes |
Windows, Doors, Floors & Walls Flooring: Wood, Marble |
Levels, Entrance, & Accessibility Stories: 2Levels: Split LevelFloors: Wood, Marble |
View Has a ViewView: Evening Lights, Neighborhood, Peek-A-Boo, Trees/Woods, City Lights |

|
|---|
Exterior Home Features Roof: ShinglePatio / Porch: Balcony, Deck, Stone/TileFencing: FullOther Structures: Attached |
Parking & Garage Number of Garage Spaces: 2Number of Covered Spaces: 2Has a GarageParking Spaces: 4Parking: Attached,Garage - Front Entry |
Pool Pool: N/K |
Frontage Not on Waterfront |
Water & Sewer Sewer: Sewer Connected, Public Sewer |

|
|---|
Year Built Year Built: 2025 |
Property Type / Style Property Type: ResidentialProperty Subtype: Single Family ResidenceArchitecture: Custom Built |
Building Construction Materials: Stucco |
Property Information Condition: TurnkeyParcel Number: 3441420600 |

|
|---|
Price List Price: $5,000,000Price Per Sqft: $1,423/sqft |
Status Change & Dates Off Market Date: Sat Jan 10 2026 |

|
|---|
MLS Status: SOLD |

|
|---|

|
|---|
Direction & Address City: La JollaCommunity: LA JOLLA |
School Information Elementary School District: San Diego Unified School DistricJr High / Middle School District: San Diego Unified School DistricHigh School District: San Diego Unified School Distric |

|
|---|
Building Area Building Area: 3372 Square Feet |

|
|---|
Association for this Listing: SDMLS |

|
|---|
Lot Area: 8000 sqft |

|
|---|
Listing Terms: Cash, Conventional |

|
|---|
Mls Number: 250045355Showing Service Name: None |

|
|---|
Source Internet Entire Listing Display |
Price and Tax history
| Date | Event | Price |
|---|---|---|
Feb 24, 2026 Source: SDMLS #250045355 | Sold | $4,800,000 |
Jan 14, 2026 Source: SDMLS #250045355 | Pending | $5,000,000 |
Dec 7, 2025 Source: SDMLS #250045355 | Listed For Sale | $5,000,000 |
Dec 2, 2025 Source: SDMLS #250043706 | ListingRemoved | $27,000 |
Nov 8, 2025 Source: SDMLS #250043706 | Listed For Rent | $27,000 |
Oct 26, 2023 Source: SDMLS #230019542 | Sold | $2,110,000 |
Oct 12, 2023 Source: SDMLS #230019542 | Pending | $2,295,000 |
Oct 4, 2023 Source: SDMLS #230019542 | Listed For Sale | $2,295,000 |
| Year | Property tax | Tax assessment |
|---|---|---|
| 2026 | Unavailable | $2,195,244 |
Home facts updated by county records
Market trends in La Jolla
Last updated August 2026
Avg. sale price
$2.31M
$6.83KMoM
Sale-to-List Price
97.2%
0.3%MoM
Price per sq ft
$1.07K
$26MoM
Available listings
199
4MoM
Around this home
Neighborhood Overview

Neighborhood stats provided by third party data sources.
What Locals Say about La Jolla
At least 288 Trulia users voted on each feature.

96 % Say it's dog friendly

85 % Say there are sidewalks

80 % Say people would walk alone at night

75 % Say car is needed

74 % Say it's walkable to restaurants

68 % Say it's walkable to grocery stores

67 % Say parking is easy

65 % Say yards are well-kept

64 % Say it's quiet

64 % Say there's holiday spirit

61 % Say they plan to stay for at least 5 years

56 % Say kids play outside

55 % Say neighbors are friendly

50 % Say streets are well-lit

35 % Say there are community events

34 % Say there's wildlife
Sourced by Trulia users. Learn more about our methodology.
LGBTQ Local Legal Protections
LGBTQ Local Legal Protections



This information is deemed reliable but not guaranteed. You should rely on this information only to decide whether or not to further investigate a particular property.
BEFORE MAKING ANY OTHER DECISION, YOU SHOULD PERSONALLY INVESTIGATE THE FACTS (e.g. square footage and lot size) with the assistance of an appropriate professional. You may use this information only to identify properties you may be interested in investigating further. All uses except for personal, noncommercial use in accordance with the foregoing purpose are prohibited. Redistribution or copying of this information, any photographs or video tours is strictly
prohibited. This information is derived from the Internet Data Exchange (IDX) service provided by San Diego MLS. Displayed property listings may be held by a brokerage firm other than the broker and/or agent responsible for this display. The information and any photographs and video tours and the compilation from which they are derived is protected by copyright. Compilation © 2026 San Diego MLS.
Frequently asked questions about 8901 Nottingham Pl
- What is 8901 Nottingham Pl estimated to be worth?Trulia's estimated value for 8901 Nottingham Pl in La Jolla, CA is $4,782,500.
- What is the price history for 8901 Nottingham Pl?8901 Nottingham Pl in La Jolla, CA last sold for $4,800,000 in February 2026.
- Is La Jolla a buyer's or seller's market?La Jolla is currently a seller's market, based on recent for-sale activity.
- What's the median sale price in La Jolla?The median sale price in La Jolla is $2.31M. That is up $6.83K from the prior month.
- Does 8901 Nottingham Pl have a pool?Yes, 8901 Nottingham Pl in La Jolla, CA has a pool.
- Does 8901 Nottingham Pl have laundry facilities?Yes, 8901 Nottingham Pl in La Jolla, CA has in-unit laundry.
Explore by feature - Pet Friendly
 SPECIAL OFFERPET FRIENDLY
 NEW - 1 DAY AGOSPECIAL OFFERPET FRIENDLY
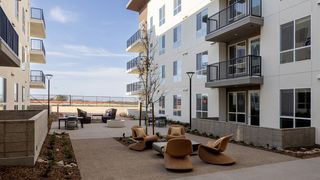
 NEW - 1 DAY AGOSPECIAL OFFERPET FRIENDLYTotal price$2,753 - $5,929/moStudio-3 bd1-2 baBroadstone Mission Valley | 1908 Hotel Cir N,
San Diego, CA 92108 NEW - 1 DAY AGOSPECIAL OFFERPET FRIENDLY
 NEW - 1 DAY AGOSPECIAL OFFERPET FRIENDLY
 NEW - 1 DAY AGOSPECIAL OFFERPET FRIENDLY
 SPECIAL OFFERPET FRIENDLY
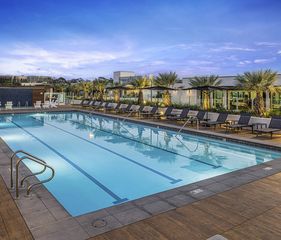
 NEW - 1 DAY AGOPET FRIENDLYTotal price$2,511 - $4,035/mo1-2 bd1-2 baMirada at La Jolla Colony Apartments | 7568 Charmant Dr,
San Diego, CA 92122 SPECIAL OFFERPET FRIENDLY
 SPECIAL OFFERPET FRIENDLYTotal price$2,598 - $3,589/mo1-2 bd1-2 baDomain San Diego | 8798 Spectrum Center Blvd,
San Diego, CA 92123
Explore by feature - Garage
- NEW - 1 DAY AGOSPECIAL OFFERPET FRIENDLY
 SPECIAL OFFER
- SPECIAL OFFERPET FRIENDLY
- SPECIAL OFFERPET FRIENDLY
- SPECIAL OFFERPET FRIENDLYTotal price$2,598 - $3,589/mo1-2 bd1-2 baDomain San Diego | 8798 Spectrum Center Blvd,
San Diego, CA 92123  SPECIAL OFFERPET FRIENDLY
 NEW - 1 DAY AGOPET FRIENDLYTotal price$2,400 - $3,345/mo1-2 bd1-2 baIMT Mission Valley | 10343 San Diego Mission Rd,
San Diego, CA 92108 PET FRIENDLY
 SPECIAL OFFERPET FRIENDLYTotal price$3,495 - $4,395/mo2-3 bd2 baEvening Creek | 10918 Evening Creek Dr E,
San Diego, CA 92128 NEW - 1 DAY AGOSPECIAL OFFERPET FRIENDLY
Explore by feature - Air Conditioning
- NEW - 1 DAY AGOSPECIAL OFFERPET FRIENDLY
- NEW - 1 DAY AGOSPECIAL OFFERPET FRIENDLY
- SPECIAL OFFERPET FRIENDLY
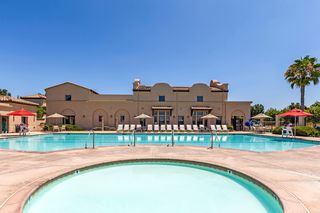 $2,895 - $3,579/mo2-3 bd1-2 baMiramar Townhomes - Military Housing | 45418 Howe Rd,
San Diego, CA 92126- SPECIAL OFFERPET FRIENDLY
- SPECIAL OFFERPET FRIENDLYTotal price$2,598 - $3,589/mo1-2 bd1-2 baDomain San Diego | 8798 Spectrum Center Blvd,
San Diego, CA 92123  SPECIAL OFFERPET FRIENDLYTotal price$2,459 - $3,774/mo1-3 bd1-2 baPointe Luxe Apartment Homes | 3889 Midway Dr,
San Diego, CA 92110 SPECIAL OFFERPET FRIENDLY
- NEW - 1 DAY AGOPET FRIENDLYTotal price$2,400 - $3,345/mo1-2 bd1-2 baIMT Mission Valley | 10343 San Diego Mission Rd,
San Diego, CA 92108 - PET FRIENDLY
Explore by feature - Pool
 SPECIAL OFFERPET FRIENDLYTotal price$2,625 - $4,760/moStudio-3 bd1-2 baBroadstone Soren | 5550 Kearny Mesa Rd,
San Diego, CA 92111- SPECIAL OFFERPET FRIENDLY
- NEW - 1 DAY AGOSPECIAL OFFERPET FRIENDLYTotal price$2,753 - $5,929/moStudio-3 bd1-2 baBroadstone Mission Valley | 1908 Hotel Cir N,
San Diego, CA 92108 - NEW - 1 DAY AGOSPECIAL OFFERPET FRIENDLY
- NEW - 1 DAY AGOSPECIAL OFFERPET FRIENDLY
- SPECIAL OFFERPET FRIENDLY
- NEW - 1 DAY AGOPET FRIENDLYTotal price$2,511 - $4,035/mo1-2 bd1-2 baMirada at La Jolla Colony Apartments | 7568 Charmant Dr,
San Diego, CA 92122 - $2,895 - $3,579/mo2-3 bd1-2 baMiramar Townhomes - Military Housing | 45418 Howe Rd,
San Diego, CA 92126 - SPECIAL OFFERPET FRIENDLYTotal price$2,598 - $3,589/mo1-2 bd1-2 baDomain San Diego | 8798 Spectrum Center Blvd,
San Diego, CA 92123 - SPECIAL OFFERPET FRIENDLYTotal price$2,459 - $3,774/mo1-3 bd1-2 baPointe Luxe Apartment Homes | 3889 Midway Dr,
San Diego, CA 92110
Explore by feature - Washer/dryer
- NEW - 1 DAY AGOSPECIAL OFFERPET FRIENDLY
- NEW - 1 DAY AGOSPECIAL OFFERPET FRIENDLY
- NEW - 1 DAY AGOSPECIAL OFFERPET FRIENDLY
- SPECIAL OFFERPET FRIENDLY
- NEW - 1 DAY AGOPET FRIENDLYTotal price$2,511 - $4,035/mo1-2 bd1-2 baMirada at La Jolla Colony Apartments | 7568 Charmant Dr,
San Diego, CA 92122 - $2,895 - $3,579/mo2-3 bd1-2 baMiramar Townhomes - Military Housing | 45418 Howe Rd,
San Diego, CA 92126 - SPECIAL OFFERPET FRIENDLY
- SPECIAL OFFERPET FRIENDLYTotal price$2,598 - $3,589/mo1-2 bd1-2 baDomain San Diego | 8798 Spectrum Center Blvd,
San Diego, CA 92123 - SPECIAL OFFERPET FRIENDLYTotal price$2,459 - $3,774/mo1-3 bd1-2 baPointe Luxe Apartment Homes | 3889 Midway Dr,
San Diego, CA 92110 - SPECIAL OFFERPET FRIENDLY
Explore by feature - Outdoor Space
 NEW - 1 DAY AGO
 NEW - 1 DAY AGOINCOME RESTRICTED
 PET FRIENDLY
 NEW - 2 DAYS AGO

 APPLY INSTANTLYPET FRIENDLY
 PET FRIENDLY
 APPLY INSTANTLYPET FRIENDLY
Apartments for Rent
- NEW - 1 DAY AGOPET FRIENDLYTotal price$2,511 - $4,035/mo1-2 bd1-2 baMirada at La Jolla Colony Apartments | 7568 Charmant Dr,
San Diego, CA 92122  NEW - 1 DAY AGOPET FRIENDLY
 NEW - 1 DAY AGOPET FRIENDLY$2,650 - $5,200/moStudio-3 bd1-2 baLa Jolla Crossroads Apartments | 9085 Judicial Dr,
San Diego, CA 92122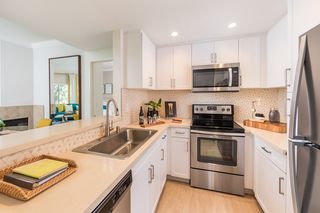 PET FRIENDLY
 NEW - 1 DAY AGO$2,810 - $4,765/mo1-3 bd1-2 baCosta Verde Village Apartments | 8720 Costa Verde Blvd,
San Diego, CA 92122 PET FRIENDLY
 NEW - 1 DAY AGO$3,200 - $5,160/mo1-3 bd1-2 baTowers at Costa Verde Apartments | 8775 Costa Verde Blvd,
San Diego, CA 92122 NEW - 1 DAY AGOPET FRIENDLY
 PET FRIENDLY
 PET FRIENDLY
 NEW - 1 DAY AGOPET FRIENDLY
 PET FRIENDLY
 NEW - 17 HRS AGOPET FRIENDLY
 See more homes for rent inLa Jolla
Off Market Homes Near 8901 Nottingham Pl
 SOLDSEP 18, 2026Realty One Group Pacific
 SOLDSEP 11, 2026Willis Allen Real Estate
 SOLDSEP 11, 2026Berkshire Hathaway HomeServices California Properties
 SOLDSEP 11, 2026Pacific Sotheby's Int'l Realty
 SOLDSEP 9, 2026Berkshire Hathaway HomeServices California Properties
 SOLDSEP 8, 2026Realty One Group Pacific
 SOLDSEP 8, 2026Keller Williams Realty
 See more homes for sale inLa Jolla


Homes for sale near 8901 Nottingham Pl
 OPEN SAT, 2-5PMUSAFC Realty
 Berkshire Hathaway HomeService
 0.46 ACRESThe One Luxury Properties
 OPEN SUN, 1-4PM0.46 ACRESBerkshire Hathaway HomeServices California Properties
- See more homes for sale inLa Jolla


- Results are loading