


$599,900
 3 Beds
 3 Baths
 1,955 sqft (on 7 acres)
890 Wiggins Rd, Angier, NC 27501
Est. Mortgage $3,572/mo*
Get Pre-QualifiedHome Highlights

Mobile/Manufactured

Built in 2005

7 acre lot

$307/sqft

Garage
Local Information
- Map ViewExplore the area around 890 Wiggins Rd.

- Schools1 Preschool School1 Elementary School1 Middle School1 High School

- Shop & Eat

-- mins to
About this House
What's unique:Wood-burning fireplaceDog kennelBrick foundationNumerous plantings all aroundCathedral ceilingsFeed crib
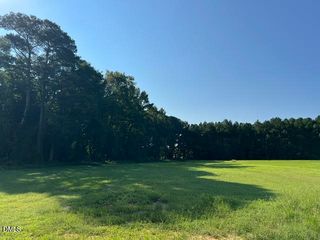
Enjoy the quiet beauty of quiet country life with room for HORSES, COWS, GOATS and all other permitted LIVESTOCK!! With over 23 acres spread over 3 parcels, this is your perfect homestead!! Home (2005 Palm Harbor) features woodlike/house-sized doors, ceramic sinks, foldout windows (for easy cleaning) & window casings, perfectly set on a brick foundation, all on 1.583 acres and adjoins farm with 1.3 acre pond, totalling 15.68 acre (6 acres pasture and 10 wooded with 3rd parcel of 7 acres of woodland). Charmingly located doublewide home on 24+ acres in the highly-sought after Pleasant Grove area of Angier is perfect for your own private oasis!! With numerous plantings all around, property features a large master bedroom with his & her full baths, cathedral ceilings, NEW paint & tile, wood-burning fireplace and a large open floor plan makes this home perfect for anyone!! Other features include 1.3 acre pond, 3 bay tractor barn, wired detached double garage w/electric doors (2024), feed crib, dog kennel, 30x12 wired shop, Roof 2025 (w/35 yr warranty), gutters 2026, Interior paint 2026 . . . come see!!
Last check for updates: about 3 hours ago
Listing courtesy of Pierre R LaPierre-Herrera, (919) 270-2717
Keller Williams Realty
Source: Doorify MLS, MLS#10172959
Also Listed on Doorify MLS.
Home Details for 890 Wiggins Rd

|
|---|
Interior Details Number of Rooms: 7Types of Rooms: Master Bedroom |
Beds & Baths Number of Bedrooms: 3Main Level Bedrooms: 3Number of Bathrooms: 3Number of Bathrooms (full): 3Number of Bathrooms (main level): 3 |
Dimensions and Layout Living Area: 1955 Square Feet |
Appliances & Utilities Appliances: Dryer, Dishwasher, Electric Range, Free-Standing Electric Range, Free-Standing Refrigerator, Free-Standing Range, Ice Maker, Oven, Range, Refrigerator, Range Hood, Stainless Steel Appliance(s), Washer, Washer/DryerDishwasherDryerLaundry: Inside,Laundry RoomRefrigeratorWasher |
Heating & Cooling Heating: Electric,Forced Air,Heat Pump,NoneHas CoolingAir Conditioning: Central AirHas HeatingHeating Fuel: Electric |
Fireplace & Spa Number of Fireplaces: 1Fireplace: Family Room, Wood BurningNo Spa |
Windows, Doors, Floors & Walls Flooring: Carpet, Tile, WoodCommon Walls: No Common Walls |
Levels, Entrance, & Accessibility Stories: 1Levels: OneFloors: Carpet, Tile, Wood |
View Has a ViewView: Trees/Woods |

|
|---|
Exterior Home Features Roof: Metal ShinglePatio / Porch: Covered, Deck, Front Porch, PorchOther Structures: Barn(s), Garage(s), Grain Storage, Kennel/Dog Run, Mobile Home, Outbuilding, Residence, Shed(s), WorkshopExterior: Kennel, Private Yard, Rain Gutters, RV Hookup, Fenced YardFoundation: Block, Pillar/Post/Pier, Raised |
Parking & Garage Number of Garage Spaces: 2Number of Covered Spaces: 2Open Parking Spaces: 20No CarportHas a GarageHas Open ParkingParking Spaces: 22Parking: Circular Driveway,Detached,Driveway,Garage,Gravel,Open,Off Street,Private |
Frontage Road Frontage: State RoadResponsible for Road Maintenance: Public Maintained RoadRoad Surface Type: AsphaltNot on Waterfront |
Water & Sewer Sewer: Septic Tank |
Farm & Range Horse Amenities: Barn, Pasture |
Finished Area Finished Area (above surface): 1955 Square Feet |

|
|---|
Days on Market: 104 |

|
|---|
Year Built Year Built: 2005 |
Property Type / Style Property Type: ResidentialProperty Subtype: Manufactured On LandStructure Type: Manufactured HouseArchitecture: Ranch,Traditional,Transitional |
Building Construction Materials: Aluminum Siding, Stone, Vertical Siding, Vinyl Siding, Wood SidingNot a New Construction |
Property Information Parcel Number: 13C03038A & 13C03040Y |

|
|---|
Price List Price: $599,900Price Per Sqft: $307 |
Status Change & Dates Off Market Date: Tue Jul 07 2026Possession Timing: Close Of Escrow |

|
|---|
MLS Status: Pending |

|
|---|
Direction & Address City: Angier |
School Information Elementary School: Johnston - McGees Crossroads ElementaryJr High / Middle School: Johnston - McGees Crossroads MiddleHigh School: Johnston - West Johnston High |

|
|---|
Listing Agent Listing ID: 10172959 |

|
|---|
Building Area Building Area: 1955 Square Feet |

|
|---|
No HOA |

|
|---|
Lot Area: 7 Acres |

|
|---|
Special Conditions: Standard |

|
|---|
Listing Agreement Type: Exclusive Right To SellListing Terms: Cash, Conventional |

|
|---|
Mobile Home Park Mobile Home Type: Double WideMobile Home Units: Feet |

|
|---|
Mls Number: 10172959Above Grade Unfinished Area: 1955 |

|
|---|
Source Internet Entire Listing Display |
Around this home
What Locals Say about Angier
At least 55 Trulia users voted on each feature.

88 % Say yards are well-kept

87 % Say parking is easy

85 % Say car is needed

83 % Say it's dog friendly

77 % Say kids play outside

75 % Say there's holiday spirit

65 % Say it's quiet

58 % Say people would walk alone at night

58 % Say they plan to stay for at least 5 years

56 % Say neighbors are friendly

55 % Say streets are well-lit

44 % Say there's wildlife

35 % Say it's walkable to grocery stores

33 % Say it's walkable to restaurants

32 % Say there are community events

24 % Say there are sidewalks
Sourced by Trulia users. Learn more about our methodology.
Market trends in Angier
Last updated August 2026
Avg. sale price
—
Sale-to-List Price
—
Price per sq ft
—
Available listings
136
28MoM
Home Value
Trulia Estimate
$572KSince last month
Decreased$7K (-1.2%)Since last year
Increased$315K (+122.8%)Learn more about this home's value by checking out its Trulia Estimate, the value of nearby homes, and how much similar homes have sold for.
Trulia Estimate
The of this home's value increased by +490% in the last 10 years
| Month | Estimated value |
|---|---|
2026 | |
| September 2026 | $571K |
| June 2026 | $578K |
| May 2026 | $306K |
| April 2026 | $304K |
| March 2026 | $300K |
| February 2026 | $291K |
| January 2026 | $285K |
2025 | |
2024 | |
2023 | |
2022 | |
2021 | |
2020 | |
2019 | |
2018 | |
2017 | |
2016 | |
Comparable sales
These are recently sold homes that have a similar location or other similar features to this home, like bedrooms, bathrooms, and square footage. Get a sense of the expected prices in the area by viewing these homes.Address | Distance | Property Type | Sold Price | Sold Date | Bed | Bath | Sqft |
|---|---|---|---|---|---|---|---|
1.02 | Mobile / Manufactured | $288,000 | 12/17/25 | 3 | 2 | 2,070 | |
0.97 | Mobile / Manufactured | $240,000 | 05/29/26 | 3 | 2 | 1,401 | |
1.20 | Mobile / Manufactured | $286,000 | 05/29/26 | 3 | 2 | 1,383 | |
1.50 | Mobile / Manufactured | $275,000 | 07/07/26 | 3 | 2 | 1,757 | |
1.63 | Mobile / Manufactured | $180,000 | 12/04/25 | 4 | 2 | 1,922 | |
2.44 | Mobile / Manufactured | $245,000 | 05/26/26 | 3 | 2 | 1,396 | |
2.81 | Mobile / Manufactured | $275,000 | 02/06/26 | 3 | 3 | 2,373 | |
3.88 | Mobile / Manufactured | $210,000 | 08/21/26 | 3 | 2 | 1,546 |
Nearby home prices
Get a sense of expected prices in the area by checking the value of nearby homes.Address | Distance | Price | Bed | Bath | Sqft | Status |
|---|---|---|---|---|---|---|
0.04 | $209,800 | 2 | 2 | 1,296 | Off Market | |
0.07 | $601,500 | 4 | 2.5 | 2,573 | Recently Sold | |
0.14 | $646,300 | 4 | 4 | 3,117 | Off Market | |
0.13 | $698,900 | 4 | 3.5 | 3,609 | Off Market | |
0.31 | $465,000 | 4 | 2.5 | 2,365 | Recently Sold | |
0.41 | $575,000 | 3 | 3 | 2,417 | Recently Sold | |
0.43 | $626,500 | 3 | 3.5 | 3,260 | Off Market | |
0.44 | $726,600 | 3 | 4 | 3,849 | Off Market | |
0.46 | $401,400 | 3 | 2.5 | 2,120 | Off Market | |
0.49 | $675,000 | 3 | 2.5 | 3,796 | Recently Sold | |
0.57 | $562,500 | 3 | 3.5 | 3,509 | Recently Sold | |
0.57 | $200,000 | - | - | - | For Sale |
Price and Tax history
| Date | Event | Price |
|---|---|---|
Sep 15, 2026 Source: Doorify MLS #10172959 | Pending | $599,900 |
Sep 9, 2026 Source: Doorify MLS #10172959 | ListingRemoved | $599,900 |
Jul 7, 2026 Source: Doorify MLS #10172959 | Pending | $15,000 |
Jun 22, 2026 Source: Doorify MLS #10172959 | PriceChange | $599,900 Price decreased by 14% |
Jun 10, 2026 Source: Doorify MLS #10172959 | Listed For Sale | $699,900 |
| Year | Property tax | Tax assessment |
|---|---|---|
| 2025 | $1,485 | $233,200 |
Home facts updated by county records
LGBTQ Local Legal Protections
LGBTQ Local Legal Protections



Pierre R LaPierre-Herrera, Keller Williams Realty
Agent Phone: (919) 270-2717
The MLS listing information displayed is deemed reliable, but is not guaranteed accurate by the MLS.
Copyright 2026 Doorify MLS of North Carolina. All rights reserved.
Copyright 2026 Doorify MLS of North Carolina. All rights reserved.
Similar Homes You May Like
 1.23 ACRES
 NEW CONSTRUCTION
 NEW CONSTRUCTION1.08 ACRES
 NEW CONSTRUCTION0.58 ACRES
 NEW CONSTRUCTION0.66 ACRES
 AUCTION0.45 ACRES
 AUCTION0.51 ACRES
 0.59 ACRES
 0.89 ACRES
 2.94 ACRES
 AUCTION0.98 ACRES
 0.27 ACRES
 NEW CONSTRUCTION
 AUCTION5.14 ACRES
 1.22 ACRES
 1.33 ACRES
 2.88 ACRES
 1.25 ACRES
 1.76 ACRES
 12.33 ACRES
 0.8 ACRES
 0.34 ACRES
 4.91 ACRES
 0.35 ACRES
 0.89 ACRES
 1.61 ACRES
 OPEN WED, 9-7PM1.02 ACRES
 OPEN WED, 9-7PM1.07 ACRES
 OPEN WED, 9-7PM0.48 ACRES
 1.34 ACRES
 0.76 ACRES
 0.56 ACRES
 0.92 ACRES
 NEW CONSTRUCTION0.57 ACRES
 0.72 ACRES
 See more homes for sale inAngier

New Listings near 890 Wiggins Rd
 0.95 ACRES
 0.81 ACRES
 4.14 ACRESRE/MAX Southland Realty II
 NEW CONSTRUCTION
 0.92 ACRES
 0.61 ACRES
 0.47 ACRES
 0.73 ACRES
 2.02 ACRES
 OPEN SAT, 12-2PM0.62 ACRES
 NEW CONSTRUCTION0.28 ACRES
 2.73 ACRES
 1.38 ACRES
 0.7 ACRES
 1.11 ACRES
- See more homes for sale inAngier
Frequently asked questions about 890 Wiggins Rd
- When was 890 Wiggins Rd built?890 Wiggins Rd in Angier, NC was built in 2005.
- What do residents say about Angier?Residents describe Angier, NC as well-kept, easy to park in, and dog-friendly. Most residents say you need a car. See homes for sale in Angier, NC.
- What are the closest schools to 890 Wiggins Rd?The closest schools to 890 Wiggins Rd in Angier, NC are McGee's Crossroads Elementary (Pre-K, rated 8/10), McGee's Crossroads Middle School (rated 9/10), West Johnston High (rated 4/10).
- Is Angier a buyer's or seller's market?Angier is currently a balanced market, based on recent for-sale activity.
- Does 890 Wiggins Rd have air conditioning?Yes, 890 Wiggins Rd in Angier, NC has air conditioning.
- Does 890 Wiggins Rd have laundry facilities?Yes, 890 Wiggins Rd in Angier, NC has in-unit laundry.
890 Wiggins Rd, Angier, NC 27501 is a 3 bedroom, 3 bathroom, 1,955 sqft mobile/manufactured built in 2005. This property is currently available for sale and was listed by Doorify MLS on Jun 10, 2026. The MLS # for this home is MLS# 10172959.