


$1,050,000
Original price: $1,100,000
 3 Beds
 2.5 Baths
 2,716 sqft (on 33.91 acres)
890 Blain Rd, Buchanan, VA 24066
Est. Mortgage $6,383/mo*
Get Pre-QualifiedHome Highlights

Single-Family Home

Built in 2016

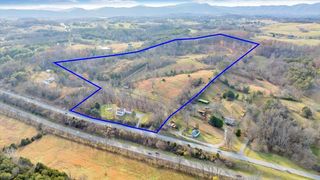
33.91 acre lot

$387/sqft

Garage

HOA $31/mo
Local Information
- Map ViewExplore the area around 890 Blain Rd.

- Schools1 Preschool School1 Elementary School1 Middle School1 High School

- Shop & Eat

-- mins to
About this House
What's unique:Main-level primary suiteUnforgettable blue ridge viewsSoaring vaulted ceilingsExpansive covered porchesHickory hardwood floorsWalls of oversized windows
Perched on more than 33 private acres, this custom-built contemporary mountain retreat pairs unforgettable Blue Ridge views with exceptional craftsmanship and privacy. The thoughtfully designed interior features 3 bedrooms, 2.5 baths, a main-level primary suite, soaring vaulted ceilings, hickory hardwood floors, and walls of oversized windows that bring the scenery indoors. Expansive covered porches and an abundance of usable, mostly level land create endless possibilities for entertaining, recreation, or peaceful mountain living. Additional highlights include Andersen 400 Series Low-E windows, a whole-house 22KW generator, and a spacious 3-car garage. Just minutes from downtown Buchanan with convenient access to Roanoke and Lexington, this extraordinary property offers a rare combination of luxury, seclusion, and natural beauty. with easy access to Roanoke and Lexington, this extraordinary property offers an unmatched combination of luxury, craftsmanship, and mountain living.
Last check for updates: about 14 hours ago
Listing courtesy of ABIGAIL COOPER, (540) 525-0028
MKB, REALTORS®, (540) 989-4555
SHELLEY HEARP COOPER, (540) 556-1111
MKB, REALTORS®, (540) 989-4555
Source: RVAR, MLS#929206
Also Listed on RVAR.
Home Details for 890 Blain Rd

|
|---|
Interior Details Basement: Full,Walk-Out AccessNumber of Rooms: 11Types of Rooms: Primary Bedroom, Bedroom 2, Bedroom 3, Dining Room, Family Room, Foyer, Kitchen, Laundry, Living Room, Sun Room, Work RoomWet Bar |
Beds & Baths Number of Bedrooms: 3Main Level Bedrooms: 1Number of Bathrooms: 3Number of Bathrooms (full): 2Number of Bathrooms (half): 1Number of Bathrooms (main level): 1 |
Dimensions and Layout Living Area: 2716 Square Feet |
Appliances & Utilities Utilities: Underground UtilitiesAppliances: Microwave Oven (Built In) |
Heating & Cooling Heating: Forced Air Gas,Heat Pump Gas,ZonedHas CoolingAir Conditioning: Central Air,Heat Pump ElectricHas HeatingHeating Fuel: Forced Air Gas |
Fireplace & Spa Number of Fireplaces: 2Fireplace: Heatilator, Basement, Living Room, Gas LogHas a Fireplace |
Gas & Electric Electric: Generator |
Windows, Doors, Floors & Walls Window: Bay Window(s)Flooring: Tile, Wood |
Levels, Entrance, & Accessibility Stories: 2Levels: TwoFloors: Tile, Wood |
View Has a ViewView: Mountain(s), Sunset |

|
|---|
Exterior Home Features Patio / Porch: Front Porch, Rear Porch, Covered Porch, Screened Porch, Deck, PatioOther Structures: Shed(s)Exterior: Balcony, Garden Space |
Parking & Garage Number of Covered Spaces: 3Has a GarageNo Attached GarageParking Spaces: 3Parking: Garage Door Opener |
Water & Sewer Sewer: Private Septic |

|
|---|
Cumulative Days on Market: 64Days on Market: 80 |

|
|---|
Year Built Year Built: 2016 |
Property Type / Style Property Type: ResidentialProperty Subtype: Single Family ResidenceArchitecture: Contemporary,Other |
Building Construction Materials: HardiPlank Type, StoneNot Attached Property |
Property Information Parcel Number: 52(1)2 |

|
|---|
Price List Price: $1,050,000Price Per Sqft: $387 |

|
|---|
MLS Status: Active |

|
|---|
Direction & Address City: Buchanan |
School Information Elementary School: BuchananJr High / Middle School: Central AcademyHigh School: James River |

|
|---|
Listing Agent Listing ID: 929206 |

|
|---|
Building Area Building Area: 3101 Square Feet |

|
|---|
Has an HOAHOA Fee: $375/Annually |

|
|---|
Lot Area: 33.91 Acres |

|
|---|
BasementMls Number: 929206 |
Around this home
What Locals Say about Buchanan
At least 9 Trulia users voted on each feature.

100 % Say yards are well-kept

91 % Say there's wildlife

91 % Say parking is easy

82 % Say it's dog friendly

77 % Say people would walk alone at night

73 % Say car is needed

67 % Say streets are well-lit

65 % Say neighbors are friendly

62 % Say there's holiday spirit

60 % Say they plan to stay for at least 5 years

58 % Say kids play outside

58 % Say it's walkable to restaurants

57 % Say it's quiet

55 % Say there are sidewalks

45 % Say there are community events

18 % Say it's walkable to grocery stores
Sourced by Trulia users. Learn more about our methodology.
Market trends in Buchanan
Last updated August 2026
Avg. sale price
—
Sale-to-List Price
—
Price per sq ft
—
Available listings
21
2MoM
Home Value
Trulia Estimate
$1.02MSince last month
Decreased$44K (-4.1%)Since last year
Decreased$32K (-3%)Since last sale
Increased$23K (+2.3%)Learn more about this home's value by checking out its Trulia Estimate, the value of nearby homes, and how much similar homes have sold for.
Trulia Estimate
The of this home's value increased by +452% in the last 10 years
| Month | Estimated value |
|---|---|
2026 | |
| September 2026 | $1.02M |
| August 2026 | $1.06M |
| July 2026 | $1.07M |
| June 2026 | $1M |
| May 2026 | $1M |
| April 2026 | $999K |
| March 2026 | $1.06M |
| February 2026 | $1.06M |
| January 2026 | $1.05M |
2025 | |
2024 | |
2023 | |
2022 | |
2021 | |
2020 | |
2019 | |
2018 | |
2017 | |
Comparable sales
These are recently sold homes that have a similar location or other similar features to this home, like bedrooms, bathrooms, and square footage. Get a sense of the expected prices in the area by viewing these homes.Address | Distance | Property Type | Sold Price | Sold Date | Bed | Bath | Sqft |
|---|---|---|---|---|---|---|---|
2.16 | Single-Family Home | $258,000 | 08/04/26 | 3 | 2 | 1,512 | |
2.20 | Single-Family Home | $298,000 | 07/31/26 | 4 | 2 | 1,810 | |
2.46 | Single-Family Home | $279,950 | 07/30/26 | 4 | 2 | 1,690 | |
3.18 | Single-Family Home | $355,000 | 07/10/26 | 4 | 1.5 | 2,608 | |
2.44 | Single-Family Home | $85,000 | 08/21/26 | 3 | 1 | 1,572 | |
2.79 | Single-Family Home | $215,000 | 10/03/25 | 3 | 2 | 1,532 | |
2.97 | Single-Family Home | $330,000 | 01/29/26 | 3 | 2 | 1,200 | |
2.90 | Single-Family Home | $270,000 | 12/02/25 | 4 | 3 | 2,167 |
Nearby home prices
Get a sense of expected prices in the area by checking the value of nearby homes.Address | Distance | Price | Bed | Bath | Sqft | Status |
|---|---|---|---|---|---|---|
0.91 | $261,100 | 3 | 2 | 1,388 | Off Market | |
1.05 | $316,400 | 3 | 2 | 1,456 | Off Market | |
1.13 | $243,800 | 3 | 2 | 1,400 | Off Market | |
1.34 | $299,950 | 3 | 2 | 1,500 | For Sale | |
1.49 | $400,800 | 3 | 2 | 2,016 | Off Market |
Price and Tax history
| Date | Event | Price |
|---|---|---|
Sep 8, 2026 Source: RVAR #929206 | PriceChange | $1,050,000 Price decreased by 5% |
Jul 7, 2026 Source: RVAR #929206 | Listed For Sale | $1,100,000 |
Oct 31, 2025 Source: LMLS #358951 | ListingRemoved | $1,100,000 |
May 7, 2025 Source: LMLS #358951 | Listed For Sale | $1,100,000 |
Mar 17, 2023 Source: RVAR #891770 | Sold | $995,000 |
Feb 22, 2023 Source: RVAR #891770 | Pending | $995,000 |
Jul 31, 2022 Source: RVAR #891770 | Listed For Sale | $995,000 |
| Year | Property tax | Tax assessment |
|---|---|---|
| 2025 | $5,136 | $733,700 |
Home facts updated by county records
LGBTQ Local Legal Protections
LGBTQ Local Legal Protections



ABIGAIL COOPER, MKB, REALTORS®, (540) 989-4555
Agent Phone: (540) 525-0028
Although the Multiple Listing Service of The Roanoke Valley is the source for these listings, listing data appearing on this web site does not necessarily reflect the entirety of all available listings within the Multiple Listing Service. All listing data is refreshed regularly, but its accuracy is subject to market changes.
All copyrights and intellectual property rights are the exclusive property of the Multiple Listing Service of The Roanoke Valley. Whether obtained from a search result or otherwise, visitors to this web site may only use this listing data for their personal, non-commercial benefit. The unauthorized retrieval or use of this listing data is prohibited.
All information is deemed reliable but not guaranteed, and should be independently verified.
All information is deemed reliable but not guaranteed, and should be independently verified.
Similar Homes You May Like
 15.12 ACRES
 OPEN SUN, 12-2PM0.65 ACRES
 1.26 ACRESRe/Max All Stars Realty
 7.84 ACRES
 54.69 ACRES
 10.02 ACRES
 13.13 ACRESRE/MAX 8 - Pearisburg
 19.74 ACRESRe/Max All Stars Realty
 20 ACRES
 2.82 ACRES
 14.11 ACRESLexington Real Estate Connection
 6.54 ACRES
 3.24 ACRES
 6.75 ACRES
 0.51 ACRES
 6.08 ACRES
 8.47 ACRESJames River Realty - Lexington
 9.13 ACRES
 1.48 ACRES
 1.85 ACRES
 FOR SALE BY OWNER2 ACRES
 2.03 ACRES
 OPEN SUN, 1-3PM2.44 ACRES
 NEW CONSTRUCTION1.37 ACRES
 37.44 ACRES
 NEW - 1 DAY AGO1.03 ACRESSamson Properties, CVRMLS
 1.44 ACRES
 10 ACRESJames River Realty - Lexington
 10.22 ACRES
 16.95 ACRES
 150 ACRES
 19 ACRES
 NEW CONSTRUCTION2.91 ACRES
 NEW CONSTRUCTION
 See more homes for sale inBuchanan


New Listings near 890 Blain Rd
- 10.02 ACRES
 23.16 ACRES
 AUCTION84.68 ACRESCody Manspile, Circle C Auction Company, My State MLS
- See more homes for sale inBuchanan
Frequently asked questions about 890 Blain Rd
- What is the estimated monthly payment for 890 Blain Rd?Based on a $1,050,000 list price with 20% down at today's rates, the estimated monthly payment for 890 Blain Rd in Buchanan, VA is approximately $6,490 (about $5,846 principal & interest, $569 property taxes, and $75 homeowner's insurance). This is an estimate. Actual payment depends on your loan terms.
- What do residents say about Buchanan?Residents describe Buchanan, VA as well-kept, easy to park in, and dog-friendly. Most residents say you need a car. See homes for sale in Buchanan, VA.
- What are the closest schools to 890 Blain Rd?The closest schools to 890 Blain Rd in Buchanan, VA are Buchanan Elementary School (Pre-K, rated 7/10), Central Academy Middle (rated 10/10), James River High School (rated 7/10).
- What is 890 Blain Rd estimated to be worth?Trulia's estimated value for 890 Blain Rd in Buchanan, VA is $1,017,900.
- Does 890 Blain Rd have air conditioning?Yes, 890 Blain Rd in Buchanan, VA has air conditioning.
- Does 890 Blain Rd have laundry facilities?Yes, 890 Blain Rd in Buchanan, VA has laundry facilities.
890 Blain Rd, Buchanan, VA 24066 is a 3 bedroom, 3 bathroom, 2,716 sqft single-family home built in 2016. This property is currently available for sale and was listed by RVAR on Jul 7, 2026. The MLS # for this home is MLS# 929206.