


$142,900
Original price: $149,000
 3 Beds
 1.5 Baths
 1,412 sqft
89 Violet St, Johnstown, PA 15905
Est. Mortgage $1,005/mo*
Get Pre-QualifiedWe estimate this home will sell faster than 95% nearby.
Home Highlights

Single-Family Home

Built in 1940

$101/sqft

Garage
Local Information
- Map ViewExplore the area around 89 Violet St.

- Schools1 Elementary School1 Middle School1 High School

- Shop & Eat

-- mins to
About this House
What's unique:Wood-burning fireplaceOne-car detached garageFully fenced backyardHardwood floorsSeparate dining roomBuilt-in bookshelves
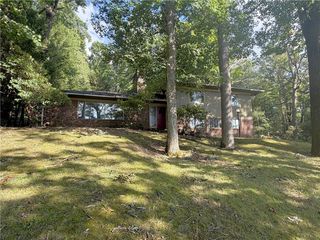
This traditional-style home in Upper Yoder offers 3 bedrooms, 2 bath, and plenty of potential to make it your own. Hardwood floors add warmth and character to the living room, which features a wood-burning fireplace and built-in bookshelves. A separate dining room provides the perfect space for everyday meals or entertaining, while the sunroom offers additional room to relax and spread out. Outside, the fully fenced backyard provides privacy and surrounds a one-car detached garage. Bring your ideas and personal touches to this charming home! Showings start Friday August 21st
Last check for updates: about 16 hours ago
Listing courtesy of Douglas Meagher, (814) 659-4690
RE/MAX Power Associates, (814) 254-4743
We estimate this home will sell faster than 95% nearby.
Home Details for 89 Violet St

|
|---|
Interior Details Basement: Full,UnfinishedNumber of Rooms: 8Types of Rooms: Bedroom 1, Bedroom 2, Bedroom 3, Bathroom 1, Dining Room, Kitchen, Living Room, Sunroom |
Beds & Baths Number of Bedrooms: 3Number of Bathrooms: 2Number of Bathrooms (full): 1Number of Bathrooms (half): 1 |
Dimensions and Layout Living Area: 1412 Square Feet |
Appliances & Utilities Utilities: Cable Connected, Electricity Connected, Sewer ConnectedAppliances: Range, Dryer, RefrigeratorDryerRefrigerator |
Heating & Cooling Heating: Hot Water,Natural GasNo CoolingAir Conditioning: NoneHas HeatingHeating Fuel: Hot Water |
Fireplace & Spa Number of Fireplaces: 1Fireplace: Wood BurningHas a FireplaceNo Spa |
Windows, Doors, Floors & Walls Window: Insulated WindowsFlooring: Carpet, Combination, Hardwood |
Levels, Entrance, & Accessibility Levels: TwoFloors: Carpet, Combination, Hardwood |

|
|---|
Exterior Home Features Roof: ShinglePatio / Porch: CoveredFencing: Back Yard, WoodExterior: Private YardFoundation: Brick/MortarNo Private Pool |
Parking & Garage Number of Garage Spaces: 1Number of Covered Spaces: 1No CarportHas a GarageNo Attached GarageParking Spaces: 1Parking: Additional Parking |
Pool Pool: None |
Frontage Not on Waterfront |
Water & Sewer Sewer: Public Sewer |
Finished Area Finished Area (above surface): 1412 Square Feet |

|
|---|
Days on Market: 37 |

|
|---|
Year Built Year Built: 1940 |
Property Type / Style Property Type: ResidentialProperty Subtype: Single Family ResidenceArchitecture: Traditional |
Building Construction Materials: Shake Siding |
Property Information Not Included in Sale: Personal propertyIncluded in Sale: Refrigerator, Range Oven, DryerParcel Number: 62014. 111.000 |

|
|---|
Price List Price: $142,900Price Per Sqft: $101 |
Status Change & Dates Possession Timing: Negotiable |

|
|---|
MLS Status: Active |

|
|---|

|
|---|
Direction & Address City: JohnstownCommunity: None |
School Information High School District: Westmont Hilltop |

|
|---|
Listing Agent Listing ID: 81003 |

|
|---|
Building Area Building Area: 1412 Square Feet |

|
|---|
No HOA |

|
|---|
Lot Area: 7405.2 sqft |

|
|---|
Special Conditions: Standard |

|
|---|
Listing Terms: Cash, Conventional, See Remarks |

|
|---|
BasementMls Number: 81003Above Grade Unfinished Area: 1412 |
Around this home
Neighborhood Overview

Neighborhood stats provided by third party data sources.
What Locals Say about Elim
At least 14 Trulia users voted on each feature.

100 % Say it's dog friendly

94 % Say yards are well-kept

89 % Say parking is easy

85 % Say car is needed

83 % Say there's holiday spirit

79 % Say there's wildlife

78 % Say it's quiet

75 % Say people would walk alone at night

73 % Say streets are well-lit

71 % Say it's walkable to grocery stores

68 % Say neighbors are friendly

67 % Say kids play outside

58 % Say they plan to stay for at least 5 years

50 % Say it's walkable to restaurants

47 % Say there are sidewalks

20 % Say there are community events
Sourced by Trulia users. Learn more about our methodology.
Market trends in Johnstown
Last updated August 2026
Avg. sale price
$131K
$8KMoM
Sale-to-List Price
100.1%
Price per sq ft
$89
$1MoM
Available listings
213
6MoM
Home Value
Trulia Estimate
$139KSince last month
Decreased$12K (-7.8%)Since last year
Decreased$10K (-6.7%)Since last sale
Increased$6K (+4.6%)Learn more about this home's value by checking out its Trulia Estimate, the value of nearby homes, and how much similar homes have sold for.
Trulia Estimate
The of this home's value increased by +100% in the last 10 years
| Month | Estimated value |
|---|---|
2026 | |
| September 2026 | $139K |
| August 2026 | $150K |
| July 2026 | $158K |
| June 2026 | $156K |
| May 2026 | $153K |
| April 2026 | $153K |
| March 2026 | $151K |
| February 2026 | $149K |
| January 2026 | $146K |
2025 | |
2024 | |
2023 | |
2022 | |
2021 | |
2020 | |
2019 | |
2018 | |
2017 | |
2016 | |
Comparable sales
These are recently sold homes that have a similar location or other similar features to this home, like bedrooms, bathrooms, and square footage. Get a sense of the expected prices in the area by viewing these homes.Address | Distance | Property Type | Sold Price | Sold Date | Bed | Bath | Sqft |
|---|---|---|---|---|---|---|---|
0.13 | Single-Family Home | $132,000 | 05/06/26 | 4 | 2 | 1,681 | |
0.15 | Single-Family Home | $139,225 | 05/19/26 | 3 | 1 | 1,166 | |
0.29 | Single-Family Home | $129,900 | 09/02/26 | 3 | 1.5 | 1,280 | |
0.32 | Single-Family Home | $168,000 | 05/21/26 | 3 | 2 | 1,472 | |
0.23 | Single-Family Home | $180,000 | 07/31/26 | 3 | 2 | 2,073 | |
0.18 | Single-Family Home | $97,500 | 09/25/26 | 2 | 1.5 | 1,040 | |
0.42 | Single-Family Home | $130,900 | 08/19/26 | 4 | 2 | 1,486 | |
0.22 | Single-Family Home | $165,900 | 09/15/26 | 3 | 2 | 2,141 | |
0.49 | Single-Family Home | $100,000 | 03/20/26 | 3 | 2 | 1,456 | |
0.32 | Single-Family Home | $150,000 | 07/10/26 | 2 | 1.5 | 1,481 |
Nearby home prices
Get a sense of expected prices in the area by checking the value of nearby homes.Address | Distance | Price | Bed | Bath | Sqft | Status |
|---|---|---|---|---|---|---|
0.01 | $168,200 | 3 | 1 | 1,412 | Off Market | |
0.02 | $125,000 | 3 | 1.5 | 1,228 | For Sale | |
0.06 | $157,200 | 4 | 2 | - | Off Market | |
0.08 | $277,000 | 3 | 3 | 2,020 | Recently Sold | |
0.13 | $132,000 | 4 | 2 | 1,681 | Recently Sold | |
0.12 | $198,200 | 4 | 2.5 | - | Off Market | |
0.16 | $62,500 | 2 | 1 | 1,184 | Recently Sold | |
0.15 | $139,225 | 3 | 1 | 1,166 | Recently Sold | |
0.16 | $116,500 | 2 | 1 | - | Recently Sold | |
0.16 | - | - | - | - | Off Market | |
0.18 | $97,500 | 2 | 1.5 | 1,040 | Recently Sold |
Price and Tax history
| Date | Event | Price |
|---|---|---|
Sep 7, 2026 Source: CSMLS #96042378 | PriceChange | $142,900 Price decreased by 4% |
Aug 19, 2026 Source: CSMLS #96042378 | Listed For Sale | $149,000 |
Mar 15, 2023 Source: WPMLS #1582330 | Sold | $132,450 |
Jan 26, 2023 Source: WPMLS #1582330 | Contingent | $128,500 |
Jan 23, 2023 Source: WPMLS #1582330 | PendingToActive | $128,500 |
Jan 23, 2023 Source: WPMLS #1582330 | Contingent | $128,500 |
Oct 29, 2022 Source: WPMLS #1582330 | Listed For Sale | $128,500 |
Oct 2, 2018 Source: CSMLS #96018979 | Sold | $72,250 |
Jun 7, 2013 Source: CSMLS #96005186 | Sold | $56,000 |
Mar 24, 2013 Source: Agent Provided | PriceChange | $58,500 Price decreased by 2% |
Feb 17, 2013 Source: Agent Provided | PriceChange | $59,900 Price decreased by 5% |
Aug 31, 2012 Source: Agent Provided | PriceChange | $63,000 Price decreased by 9% |
Jul 11, 2012 Source: Agent Provided | PriceChange | $69,500 Price decreased by 7% |
May 27, 2012 Source: Agent Provided | Listed For Sale | $74,500 |
| Year | Property tax | Tax assessment |
|---|---|---|
| 2025 | $1,862 | $14,070 |
Home facts updated by county records
LGBTQ Local Legal Protections
LGBTQ Local Legal Protections



Douglas Meagher, RE/MAX Power Associates, (814) 254-4743
Agent Phone: (814) 659-4690

The data relating to real estate for sale on this web site comes in part from the Internet Data exchange ("IDX") program of the Allegheny Highland Association of Realtors® Multiple Listing Service. IDX information is provided exclusively for consumers' personal, non-commercial use and may not be used for any purpose other than to identify prospective properties consumers may be interested in purchasing. All information is deemed reliable, but is not guaranteed.
Copyright 2026 Allegheny Highland Association of Realtors®, Inc.
Similar Homes You May Like


 0.7 ACRES


 Howard Hanna Bardell Realty Altoona
 0.3 ACRES
 0.98 ACRESHoward Hanna Bardell Realty Altoona
 0.47 ACRES
 0.33 ACRES
 0.27 ACRES
 0.52 ACRES
 Central PA Real Estate Services, LLC
 0.43 ACRES
 0.37 ACRES
 0.3 ACRES
 0.41 ACRES
 0.48 ACRES
 0.54 ACRES
 0.32 ACRES
 0.4 ACRES
 0.26 ACRES
 0.34 ACRES
 See more homes for sale inJohnstown


New Listings near 89 Violet St
 AUCTION3.94 ACRES
- 0.34 ACRES
 NEW - 19 HRS AGO0.26 ACRES
 0.6 ACRES
 NEW - 12 HRS AGO
 NEW - 1 DAY AGO0.32 ACRES
 2.01 ACRES
 NEW - 1 DAY AGO
 NEW - 2 DAYS AGORealty One Group Landmark
 NEW - 1 DAY AGO
 0.4 ACRES
 NEW - 2 DAYS AGO
 NEW - 2 DAYS AGO
- See more homes for sale inJohnstown
Frequently asked questions about 89 Violet St
- What is the estimated monthly payment for 89 Violet St?Based on a $142,900 list price with 20% down at today's rates, the estimated monthly payment for 89 Violet St in Johnstown, PA is approximately $1,017 (about $794 principal & interest, $148 property taxes, and $75 homeowner's insurance). This is an estimate. Actual payment depends on your loan terms.
- How does the list price for 89 Violet St compare to homes in Johnstown?89 Violet St in Johnstown, PA is listed at $142,900, about 9% above the $131K median sale price in Johnstown.
- What do residents say about the Elim neighborhood?Residents describe the Elim neighborhood in Johnstown, PA as dog-friendly, well-kept, and easy to park in. Most residents say you need a car. See homes for sale in Elim, Johnstown.
- What are the closest schools to 89 Violet St?The closest schools to 89 Violet St in Johnstown, PA are Westmont Hilltop El School (Elementary, rated 8/10), Westmont Hilltop HS (Middle/High, rated 7/10).
- Does 89 Violet St have a yard?Yes, 89 Violet St in Johnstown, PA has a yard.
- How big is the lot at 89 Violet St?The lot at 89 Violet St in Johnstown, PA is about 0.17 acres (7,405 sq ft).