


89 Potwine Ln
Amherst, MA 01002
South Amherst 6 Beds
 4.5 Baths
 3,502 sqft (on 1.19 acres)
6 Beds
4.5 Baths
3,502 sqft
(on 1.19 acres)
Home Highlights

Parking
2 Car Garage

Outdoor
Porch, Patio

Climate Control
Heating & Cooling

Price/Sqft
$190

Listed
137 days ago
Local Information
- Map ViewExplore the area around 89 Potwine Ln.

- Schools1 Preschool School1 Elementary School1 Middle School1 High School

- Shop & Eat

-- mins to
About this House
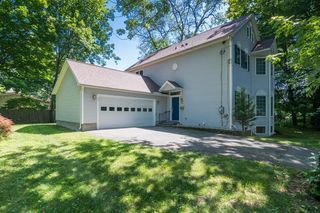
Buyer financing fell through. Price improvement!! Come see today! This 6 bedroom home has it all! Living space for multi-generational living, a home office with a separate entrance, need a shop? There is a large one in the basement. The main floor offers a large eat-in kitchen, formal living room and dining room, office and family room, half bath, as well as a primary with en suite, 2 additional bedrooms and a full bath. Upstairs a second primary suite with a shared full bath and 2 more bedrooms with a sitting area/den for games or a 2nd office. The walk in attic space adds convenient storage. The mostly finished basement offers a kitchen, living room, 2 bedrooms, and bath with laundry. Outdoors there is a large patio and deck with amazing southern views to the Mt. Holyoke range with lots of yard for play, and gardening. Solar is leased, two separate systems/leases. Some photos are virtually staged.
Home Details for 89 Potwine Ln

|
|---|
Interior Details Basement: Full,Partially Finished,Interior Entry,Bulkhead,ConcreteNumber of Rooms: 11Types of Rooms: Master Bedroom, Bedroom 2, Bedroom 3, Bedroom 4, Bedroom 5, Master Bathroom, Bathroom 1, Bathroom 2, Bathroom 3, Family Room, Kitchen, Living Room, OfficeWet Bar |
Beds & Baths Number of Bedrooms: 6Main Level Bedrooms: 1Number of Bathrooms: 5Number of Bathrooms (full): 4Number of Bathrooms (half): 1 |
Dimensions and Layout Living Area: 3502 Square Feet |
Appliances & Utilities Utilities: for Electric Range, for Electric Dryer, Washer Hookup, Generator ConnectionAppliances: Water Heater, Range, Dishwasher, Disposal, Refrigerator, Washer, Dryer, Range HoodDishwasherDisposalDryerLaundry: Dryer Hookup - Electric,Washer Hookup,First Floor,Electric Dryer HookupRefrigeratorWasher |
Heating & Cooling Heating: Baseboard,OilHas CoolingAir Conditioning: Window Unit(s),Whole House FanHas HeatingHeating Fuel: Baseboard |
Fireplace & Spa Number of Fireplaces: 2Has a FireplaceNo Spa |
Gas & Electric Electric: 200+ Amp Service, Generator Connection |
Windows, Doors, Floors & Walls Window: Insulated WindowsDoor: Insulated Doors, Storm Door(s), French DoorsFlooring: Wood, Tile, Vinyl, Carpet, Flooring - Vinyl, Flooring - Wall to Wall Carpet, Flooring - Hardwood |
Levels, Entrance, & Accessibility Floors: Wood, Tile, Vinyl, Carpet, Flooring Vinyl, Flooring Wall To Wall Carpet, Flooring Hardwood |
View Has a ViewView: Scenic View(s) |

|
|---|
Exterior Home Features Roof: ShinglePatio / Porch: Porch, PatioExterior: Porch, Patio, Rain GuttersFoundation: Concrete Perimeter |
Parking & Garage Number of Garage Spaces: 2Number of Covered Spaces: 2Open Parking Spaces: 2No CarportHas a GarageHas an Attached GarageParking Spaces: 4Parking: Attached,Storage,Off Street |
Frontage Road Frontage: PublicNot on Waterfront |
Water & Sewer Sewer: Public Sewer |
Finished Area Finished Area (above surface): 3502Finished Area (below surface): 702 |

|
|---|
Days on Market: 137 |

|
|---|
Year Built Year Built: 1971 |
Property Type / Style Property Type: ResidentialProperty Subtype: Single Family ResidenceArchitecture: Farmhouse |
Building Construction Materials: FrameNot Attached PropertyDoes Not Include Home Warranty |
Property Information Parcel Number: M:0022B B:0000 L:0007, 3012592 |

|
|---|
Price List Price: $665,000Price Per Sqft: $190 |

|
|---|
MLS Status: Price Changed |

|
|---|
Direction & Address City: Amherst |
School Information Elementary School: Crocker FarmJr High / Middle School: ArmsHigh School: Arhs |

|
|---|
Listing Agent Listing ID: 73466591 |

|
|---|
Building Area Building Area: 3502 Square Feet |

|
|---|
Community Features: Public Transportation, Walk/Jog Trails, Conservation Area, Public SchoolNot Senior Community |

|
|---|
No HOA |

|
|---|
Lot Area: 1.192 Acres |

|
|---|
Energy Efficiency Features: Thermostat |

|
|---|
BasementMls Number: 73466591Power Production Type Annual: 7420Power Production Type Annual Status: Partially EstimatedPower Production Type Size: 15.4Power Production Type Year Install: 2018Above Grade Unfinished Area: 3502 |

|
|---|
Public TransportationWalk/Jog TrailsConservation AreaPublic School |
Last check for updates: about 4 hours ago
Listing courtesy of Sherri Willey, (413) 374-8106
William Raveis R.E. & Home Services, (413) 549-3700
Source: MLS PIN, MLS#73466591
Also Listed on MLS PIN.
Market trends in Amherst
Last updated June 2026
Avg. sale price
—
Sale-to-List Price
—
Price per sq ft
—
Available listings
71
4MoM
Price History for 89 Potwine Ln
| Date | Price | Event | Source |
|---|---|---|---|
| 07/24/2026 | $2,995 | Listed For Rent | Zillow Rentals |
| 07/24/2026 | $665,000 | PriceChange | MLS PIN #73466591 |
| 05/25/2026 | $725,000 | Pending | MLS PIN #73466591 |
| 05/11/2026 | $725,000 | Contingent | MLS PIN #73466591 |
| 03/22/2026 | $725,000 | PriceChange | MLS PIN #73466591 |
| 01/08/2026 | $750,000 | Listed For Sale | MLS PIN #73466591 |
| 10/06/1993 | $95,000 | Sold | N/A |
Similar Homes You May Like
 0.56 ACRESPatricia Patenaude, Delap Real Estate LLC
 OPEN SUN, 12-1:30PM1 ACRECarol Cusson-Beebe, Executive Real Estate, Inc.
 0.61 ACRESSherri Willey, William Raveis R.E. & Home Services
 0.75 ACRESNicolas Valentine, Robert Louis Realty LLC
 12.28 ACRESTanya Harvey Group, Keller Williams Realty
 0.75 ACRESNicolas Valentine, Robert Louis Realty LLC
 1.81 ACRESMichelle Terry Team, eXp Realty LLC
 1 ACRELisa Bihler-Lyle, Gallagher Real Estate
 2.03 ACRESPatrick Hegarty, REMAX Connections - Belchertown
 OPEN SAT, 11-12PM0.63 ACRESDawn Szczygiel, Castinetti Realty Group
 0.3 ACRESThe Ayre-DeFilipi Team, Ayre Real Estate Co, Inc.
 0.28 ACRESRachel Simpson, 5 College REALTORS® Northampton
 NEWOPEN SUN, 12-1:30PM0.49 ACRESSandra Wahr, Executive Real Estate, Inc.
 3.92 ACRESJacqui Zuzgo, 5 College REALTORS®
 0.56 ACRESKimberly Allen Team, Berkshire Hathaway HomeServices Realty Professionals
 0.42 ACRESGwendolyn Levine, Executive Real Estate, Inc.
 NEW - 2 DAYS AGO0.28 ACRESCristin Dolan, Keller Williams Realty
 0.89 ACRESCasey Miner, ERA M Connie Laplante Real Estate
 1.4 ACRESCarrie Duda, REMAX Connections - Greenfield
 1.1 ACRESEvette Rodrigues, Grace Group Realty, LLC
 2.76 ACRESBrian Megliola, Coldwell Banker Community REALTORS®
 2.17 ACRESKelle O'Keefe, Keller Williams Realty North Central
 NEWOPEN SAT, 11-1PMRafael Fontanez, Signature Realty
 1.26 ACRESMila Trompke, Berkshire Hathaway HomeServices Realty Professionals
 0.63 ACRESTanya Vital Basile, Executive Real Estate, Inc.
 0.91 ACRESLiza M. Hurlburt Melo, Four Columns Realty, LLC
 0.27 ACRESDenny R. Nolan, Denny Nolan Real Estate
 Suzie Ice Team, Ideal Real Estate Services, Inc.
 16.12 ACRESTeam 413 of Coldwell Banker Realty, Coldwell Banker Realty - Western MA
 0.3 ACRESBurke Group, Berkshire Hathaway HomeServices Realty Professionals
 4.46 ACRESRobert Goggins, 5 College REALTORS® Northampton
 OPEN SAT, 11-1PM2.73 ACRESAimee Tompkins, Park Square Realty
 OPEN SAT, 12-1:30PM0.75 ACRESHeather Ferrari, William Raveis R.E. & Home Services
 0.65 ACRESSally Malsch, 5 College REALTORS®
 0.46 ACRESWheway Group, Coldwell Banker Realty - Western MA
 2.01 ACRESTeam 413 of Coldwell Banker Realty, Coldwell Banker Realty - Western MA
 OPEN SAT, 11-1PM0.55 ACRESMichael Seward, Michael Seward Real Estate
 2.07 ACRESKerryann Murphy, Lamacchia Realty, Inc.
 0.32 ACRESKristin Fitzpatrick, William Raveis R.E. & Home Services
 0.6 ACRESSolymar Diaz, Executive Real Estate, Inc.
 See more homes for sale inAmherst
New Listings near 89 Potwine Ln
 NEWOPEN SAT, 12:30-2PM0.53 ACRESGregory Haughton, 5 College REALTORS®
 NEWOPEN SAT, 11-1PM0.45 ACRESNatasha Yakovlev, 5 College REALTORS® Northampton
 NEWOPEN TUE, 4:30-6PMMatthew Crowner, William Raveis R.E. & Home Services
 OPEN SAT, 2-3:30PM1.07 ACRESPatriot Living Group, Lock and Key Realty Inc.
 0.49 ACRESMargareta Czyzewski, Vylla Home
 Cynthia O' Hare Owens, 5 College REALTORS®
 0.46 ACRESLeona Thomas, Coldwell Banker Realty - Western MA
 0.45 ACRESEricca F. Herbert, Today Real Estate, Inc.
 0.46 ACRESYue Zhang, eXp Realty LLC - Corporate Office
 1.13 ACRESJacqui Zuzgo, 5 College REALTORS®
 Heather Ferrari, William Raveis R.E. & Home Services
- 0.56 ACRESPatricia Patenaude, Delap Real Estate LLC
 0.63 ACRESNaomi M. Elliott, Key Real Estate Western MA
- See more homes for sale inAmherst


Property Tax and Assessment
| Year | 2025 |
|---|---|
| Tax | $11,267 |
| Assessment | $627,700 |
Home facts updated by county records
Comparable Sales for 89 Potwine Ln
Address | Distance | Property Type | Sold Price | Sold Date | Bed | Bath | Sqft |
|---|---|---|---|---|---|---|---|
0.70 | Single-Family Home | $703,500 | 07/06/26 | 6 | 3.5 | 2,500 | |
0.62 | Single-Family Home | $560,000 | 09/12/25 | 3 | 2 | 2,000 | |
0.41 | Single-Family Home | $540,000 | 12/02/25 | 3 | 1.5 | 1,746 | |
0.92 | Single-Family Home | $833,400 | 01/06/26 | 4 | 2.5 | 3,504 | |
0.56 | Single-Family Home | $417,075 | 08/29/25 | 3 | 1.5 | 1,552 | |
0.57 | Single-Family Home | $340,000 | 04/06/26 | 3 | 2 | 1,056 | |
0.89 | Single-Family Home | $440,000 | 05/29/26 | 3 | 2 | 1,610 | |
0.87 | Single-Family Home | $470,000 | 09/03/25 | 3 | 1.5 | 2,472 | |
0.92 | Single-Family Home | $645,500 | 08/26/25 | 4 | 2.5 | 1,728 | |
0.54 | Single-Family Home | $385,000 | 01/12/26 | 3 | 1 | 960 |
Nearby homes
Get a sense of prices in the area by checking nearby homes. OFF MARKETNicole Miller, William Raveis R.E. & Home Services
 SOLDDEC 2, 2025Matthew Crowner, William Raveis R.E. & Home Services
 OFF MARKETGregory Haughton, 5 College REALTORS®
 SOLDDEC 10, 2025Robert Goggins, 5 College REALTORS® Northampton
 SOLDJAN 12, 2026Jacqui Zuzgo, 5 College REALTORS®
 OFF MARKETJanice Kynard, Jones Group REALTORS®
 OFF MARKETChristine Lau, 5 College REALTORS®
 OFF MARKETThe Andujar, Gallagher, Aguasvivas & Bloom Team, Gallagher Real Estate
 OFF MARKETThe Old Colony Group, Old Colony Realty
 SOLDMAR 13, 2026Gretchen O'Neil, Coldwell Banker Community REALTORS®
 OFF MARKETSally Malsch, 5 College REALTORS®
Assigned Schools
These are the assigned schools for 89 Potwine Ln.
- Crocker Farm Elementary School
- PK-6
- Public
- 358 Students
8/10GreatSchools RatingParent Rating AverageOur twins have absolutely thrived at Crocker Farm Elementary's kindergarten program despite facing significant challenges! When they started, they only spoke Hungarian and had never attended preschool, which made us quite anxious about their transition.The teachers and staff at Crocker Farm were nothing short of amazing in responding to our unique situation. They created a supportive environment where our children felt welcome even with the language barrier. The ESL support has been exceptional, and we've watched in awe as our twins have steadily gained English proficiency while still maintaining their Hungarian heritage.The kindergarten curriculum strikes the perfect balance between academic foundations and creative play. Teachers have shown remarkable patience and adaptability in helping our children catch up on the social and academic skills they missed without preschool experience. I've been impressed by how they've tailored activities to match different learning styles, which has been especially valuable with twins who sometimes approach learning differently.The diverse student body at Crocker Farm has been another huge plus. Our kids are making friends from various backgrounds, which has accelerated their English learning and helped them feel less isolated. The school truly fosters a sense of community—both the parent involvement opportunities and the regular communication from teachers have made us feel connected to our children's education despite our own language challenges.We couldn't be happier with our decision to send our twins to Crocker Farm for kindergarten. It's been the perfect foundation for their educational journey, especially considering the unique challenges they faced at the start.Parent Review1y ago - Amherst Regional High School
- 9-12
- Public
- 808 Students
8/10GreatSchools RatingParent Rating Averagegood will put to geter and tejParent Review3y ago - Amherst Regional Middle School
- 7-8
- Public
- 375 Students
8/10GreatSchools RatingParent Rating Average"It's not what I thought it would be."Other Review2y ago  Check out schools near 89 Potwine Ln.
Neighborhood Overview

Neighborhood stats provided by third party data sources.
What Locals Say about South Amherst
At least 30 Trulia users voted on each feature.

94 % Say it's dog friendly

84 % Say parking is easy

74 % Say there's wildlife

74 % Say kids play outside

74 % Say there are sidewalks

71 % Say it's quiet

70 % Say there's holiday spirit

69 % Say yards are well-kept

64 % Say car is needed

60 % Say people would walk alone at night

53 % Say neighbors are friendly

48 % Say streets are well-lit

45 % Say there are community events

42 % Say it's walkable to restaurants

40 % Say they plan to stay for at least 5 years

20 % Say it's walkable to grocery stores
Sourced by Trulia users. Learn more about our methodology.
LGBTQ Local Legal Protections
LGBTQ Local Legal Protections



Sherri Willey, William Raveis R.E. & Home Services, (413) 549-3700
Agent Phone: (413) 374-8106
The property listing data and information set forth herein were provided to MLS Property Information Network, Inc. from third party sources, including sellers, lessors and public records, and were compiled by MLS Property Information Network, Inc. The property listing data and information are for the personal, non commercial use of consumers having a good faith interest in purchasing or leasing listed properties of the type displayed to them and may not be used for any purpose other than to identify prospective properties which such consumers may have a good faith interest in purchasing or leasing. MLS Property Information Network, Inc. and its subscribers disclaim any and all representations and warranties as to the accuracy of the property listing data and information set forth herein.
The MLS listing information displayed is deemed reliable, but is not guaranteed accurate by the MLS.
The MLS listing information displayed is deemed reliable, but is not guaranteed accurate by the MLS.
89 Potwine Ln, Amherst, MA 01002 is a 6 bedroom, 5 bathroom, 3,502 sqft single-family home built in 1971. 89 Potwine Ln is located in South Amherst, Amherst. This property is currently available for sale and was listed by MLS PIN on Jan 8, 2026. The MLS # for this home is MLS# 73466591.