


$1,313,000
 3 Beds
 3 Baths
 3,046 sqft (on 2 acres)
8897 Ute Dr, Golden, CO 80403
Est. Refi. Payment $7,827/mo*
Refinance Your HomeCurrently Off Market - Sold Jun 28, 2024 for $1,310,000
Home Value
Trulia Estimate
$1.31MSince last month
Decreased$15K (-1.1%)Since last year
Increased$38K (+3%)Since last sale
Increased$5K (+0.4%)Learn more about this home's value by checking out its Trulia Estimate, the value of nearby homes, and how much similar homes have sold for.
Trulia Estimate
The of this home's value increased by +114% in the last 10 years
| Month | Estimated value |
|---|---|
2026 | |
| September 2026 | $1.32M |
| August 2026 | $1.33M |
| July 2026 | $1.33M |
| June 2026 | $1.35M |
| May 2026 | $1.34M |
| April 2026 | $1.33M |
| March 2026 | $1.32M |
| February 2026 | $1.28M |
| January 2026 | $1.26M |
2025 | |
2024 | |
2023 | |
2022 | |
2021 | |
2020 | |
2019 | |
2018 | |
2017 | |
2016 | |
Comparable sales
These are recently sold homes that have a similar location or other similar features to this home, like bedrooms, bathrooms, and square footage. Get a sense of the expected prices in the area by viewing these homes.Address | Distance | Property Type | Sold Price | Sold Date | Bed | Bath | Sqft |
|---|---|---|---|---|---|---|---|
0.39 | Single-Family Home | $925,000 | 02/05/26 | 3 | 3 | 2,326 | |
0.28 | Single-Family Home | $1,709,000 | 10/03/25 | 5 | 3.5 | 3,958 | |
0.69 | Single-Family Home | $2,305,000 | 06/12/26 | 4 | 4 | 5,477 | |
2.13 | Single-Family Home | $1,938,200 | 05/04/26 | 3 | 4 | 4,767 | |
2.76 | Single-Family Home | $800,000 | 10/20/25 | 3 | 2.5 | 3,580 | |
2.82 | Single-Family Home | $980,000 | 04/03/26 | 3 | 3 | 4,596 |
Nearby home prices
Get a sense of expected prices in the area by checking the value of nearby homes.Address | Distance | Price | Bed | Bath | Sqft | Status |
|---|---|---|---|---|---|---|
0.20 | $1,495,600 | 3 | 3 | 3,298 | Off Market | |
0.28 | $1,663,600 | 5 | 3.5 | 3,958 | Off Market | |
0.29 | $1,400,000 | 3 | 3.5 | 3,474 | Off Market | |
0.28 | $1,309,400 | 4 | 3.5 | 4,177 | Off Market | |
0.30 | $1,435,000 | 4 | 3 | 2,880 | Off Market | |
0.34 | $1,772,700 | 3 | 3 | 3,907 | Off Market | |
0.30 | $1,354,100 | 3 | 3 | 2,908 | Off Market | |
0.36 | $1,580,700 | 3 | 2.5 | 2,888 | Off Market | |
0.39 | $925,000 | 3 | 3 | 2,326 | Recently Sold | |
0.34 | $419,000 | - | - | - | For Sale | |
0.48 | $1,167,000 | 3 | 3.5 | 2,601 | Off Market |
Local Information
- Map ViewExplore the area around 8897 Ute Dr.

- Schools1 Elementary School1 Middle School1 High School

- Shop & Eat

-- mins to
Home Highlights

Single-Family Home

Built in 1964

2 acre lot

3,046 sqft

$431/sqft

3 Car Garage
About this House
What's unique:Gas fireplacesWonderful viewsLarge deckNestled in the treesCustom cabinetsPaved driveway
Easy mountain living just 15 minutes above Golden and 20 minutes to Boulder. This immaculate Blue Mountain home is nestled in the trees with wonderful views and sunshine. The well-built ranch has many upgrades including large deck, new roof, high-efficiency boiler, gas fireplaces, solar tubes, custom cabinets, and more. Lots of large windows to enjoy the beautiful surroundings and wildlife. The primary bedroom has private bath, walk-in closet, and direct access to patio. The paved driveway leads to oversized 3-car garage with workshop.
8897 Ute Dr, Golden, CO 80403 is a 3 bedroom, 3 bathroom, 3,046 sqft single-family home built in 1964. It last sold for $1,310,000 on Jun 28, 2024 (17% below the $1,575,000 asking price). This property is not currently displayed as for sale or rent on Trulia. The Trulia Estimate is $1,313,000, with a rent estimate of $4,569/month.
Last check for updates: about 21 hours ago
Listed by Jimmy Keith, (303) 449-7000
RE/MAX of Boulder, Inc
Bought with: Vincent Pallone, (303) 506-6610, The Agency - Denver
Source: IRES as distributed by MLS GRID, MLS#1008624
Home Details for 8897 Ute Dr

|
|---|
Interior Details Basement: NoneNumber of Rooms: 8Types of Rooms: Primary Bedroom, Bedroom 2, Bedroom 3, Dining Room, Family Room, Kitchen, Living Room, Study |
Beds & Baths Number of Bedrooms: 3Number of Bathrooms: 3Number of Bathrooms (full): 1Number of Bathrooms (three quarters): 2Number of Bathrooms (main level): 1 |
Dimensions and Layout Living Area: 3046 Square Feet |
Appliances & Utilities Utilities: Natural Gas Available, Electricity Available, High Speed AvailAppliances: Electric Range, Dishwasher, Refrigerator, Bar Fridge, Washer, Dryer, MicrowaveDishwasherDryerMicrowaveRefrigeratorWasher |
Heating & Cooling Heating: Forced Air,2 or more Heat SourcesHas CoolingAir Conditioning: Ceiling Fan(s)Has HeatingHeating Fuel: Forced Air |
Fireplace & Spa Fireplace: Gas, Living Room, Family Room, Dining RoomHas a Fireplace |
Gas & Electric Electric: UnitedGas: XcelHas Electric on Property |
Levels, Entrance, & Accessibility Stories: 1Levels: One |
View Has a ViewView: Hills, Plains View |

|
|---|
Exterior Home Features Roof: CompositionPatio / Porch: Patio, Deck |
Parking & Garage Number of Garage Spaces: 3Number of Covered Spaces: 3Other Parking: AttachedNo CarportHas a GarageHas an Attached GarageParking Spaces: 3Parking: Garage Door Opener |
Frontage Responsible for Road Maintenance: Public Maintained RoadRoad Surface Type: Gravel, AsphaltNot on Waterfront |
Water & Sewer Sewer: Septic Tank |
Farm & Range Does Not Include Irrigation Water Rights |
Finished Area Finished Area (above surface): 1829 Square Feet |

|
|---|
Year Built Year Built: 1964 |
Property Type / Style Property Type: ResidentialProperty Subtype: Single Family ResidenceArchitecture: Contemporary |
Building Construction Materials: Frame, BrickNot a New ConstructionNot Attached Property |
Property Information Usage of Home: Single FamilyParcel Number: 044307 |

|
|---|
Price List Price: $1,575,000 |

|
|---|
MLS Status: Sold |

|
|---|
Direction & Address City: GoldenCommunity: Blue Mountain Estates area |
School Information Elementary School: Three Creeks K-8Jr High / Middle School: DrakeHigh School: Ralston ValleyHigh School District: Jefferson Dist R-1 |

|
|---|
Building Area Building Area: 1829 Square Feet |

|
|---|
No HOA |

|
|---|
Lot Area: 2 Acres |

|
|---|
Special Conditions: Private Owner |

|
|---|
Listing Terms: Cash, Conventional, FHA, VA Loan |

|
|---|
Energy Efficiency Features: Windows |

|
|---|
Mls Number: 1008624Attribution Contact: 303-449-7000Above Grade Unfinished Area: 1829Activation Date: Thu May 02 2024Back On Market Date: Tue Jun 04 2024Showing Service Name: ShowingTime |
Price and Tax history
| Date | Event | Price |
|---|---|---|
Jun 28, 2024 Source: IRES as distributed by MLS GRID #1008624 | Sold | $1,310,000 |
Jun 5, 2024 Source: REcolorado as distributed by MLS GRID #IR1008624 | Pending | $1,575,000 |
Jun 4, 2024 Source: REcolorado as distributed by MLS GRID #IR1008624 | PendingToActive | $1,575,000 |
May 16, 2024 Source: REcolorado as distributed by MLS GRID #IR1008624 | Pending | $1,575,000 |
May 10, 2024 Source: IRES as distributed by MLS GRID #1008624 | PriceChange | $1,575,000 Price decreased by 7% |
May 2, 2024 Source: IRES as distributed by MLS GRID #1008624 | Listed For Sale | $1,685,000 |
Apr 25, 2003 Source: N/A | Sold | $437,303 |
May 16, 2002 Source: N/A | Sold | $437,303 |
| Year | Property tax | Tax assessment |
|---|---|---|
| 2025 | $6,410 | $1,180,189 |
Home facts updated by county records
Market trends in Arvada
Last updated August 2026
Avg. sale price
$650K
$12.5KMoM
Sale-to-List Price
100.0%
Price per sq ft
$271
$3MoM
Available listings
633
8MoM
Around this home
What Locals Say about Arvada
At least 637 Trulia users voted on each feature.

95 % Say it's dog friendly

92 % Say there are sidewalks

86 % Say car is needed

85 % Say parking is easy

78 % Say people would walk alone at night

76 % Say yards are well-kept

73 % Say there's holiday spirit

72 % Say it's quiet

70 % Say kids play outside

69 % Say streets are well-lit

62 % Say there's wildlife

59 % Say neighbors are friendly

54 % Say it's walkable to restaurants

54 % Say it's walkable to grocery stores

53 % Say they plan to stay for at least 5 years

38 % Say there are community events
Sourced by Trulia users. Learn more about our methodology.
LGBTQ Local Legal Protections
LGBTQ Local Legal Protections



Based on information submitted to the MLS GRID as of 2026-09-24 13:13:06 PDT. All data is obtained from various sources and may not have been verified by broker or MLS GRID. Supplied Open House Information is subject to change without notice. All information should be independently reviewed and verified for accuracy. Properties may or may not be listed by the office/agent presenting the information. Some IDX listings have been excluded from this website. Click here for more information
Frequently asked questions about 8897 Ute Dr
- What is 8897 Ute Dr estimated to be worth?Trulia's estimated value for 8897 Ute Dr in Golden, CO is $1,313,000.
- What is the price history for 8897 Ute Dr?8897 Ute Dr in Golden, CO last sold for $1,310,000 in June 2024.
- Is Golden a buyer's or seller's market?Golden is currently a balanced market, based on recent for-sale activity.
- What's the median sale price in Golden?The median sale price in Golden is $650K. That is up $12.5K from the prior month.
- Does 8897 Ute Dr have air conditioning?Yes, 8897 Ute Dr in Golden, CO has air conditioning.
- Does 8897 Ute Dr have laundry facilities?Yes, 8897 Ute Dr in Golden, CO has in-unit laundry.
Explore by feature - Pet Friendly
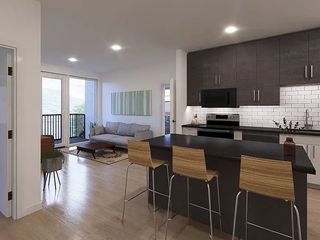
 NEW - 1 DAY AGOSPECIAL OFFERPET FRIENDLYTotal price$1,583 - $2,896/moStudio-2 bd1-2 baCaroline Ralston Creek | 9895 W 58th Ave,
Arvada, CO 80002 SPECIAL OFFERPET FRIENDLY
 SPECIAL OFFERPET FRIENDLY
 SPECIAL OFFERPET FRIENDLY
 SPECIAL OFFERPET FRIENDLYTotal price$1,744 - $2,479/mo1-2 bd1-2 baWater Tower Flats | 5515 Olde Wadsworth Blvd,
Arvada, CO 80002 SPECIAL OFFERPET FRIENDLY
 SPECIAL OFFERPET FRIENDLY
 SPECIAL OFFERPET FRIENDLY
 SPECIAL OFFERPET FRIENDLY
 PET FRIENDLY
Explore by feature - Garage
- SPECIAL OFFERPET FRIENDLYTotal price$1,744 - $2,479/mo1-2 bd1-2 baWater Tower Flats | 5515 Olde Wadsworth Blvd,
Arvada, CO 80002 - SPECIAL OFFERPET FRIENDLY
- SPECIAL OFFERPET FRIENDLY
- PET FRIENDLY
 NEW - 23 HRS AGOSPECIAL OFFERPET FRIENDLY
 PET FRIENDLY
 SPECIAL OFFERPET FRIENDLY
 PET FRIENDLY
 SPECIAL OFFERPET FRIENDLY

 SPECIAL OFFERPET FRIENDLYTotal price$1,696 - $2,626/mo1-2 bd1-2 baArvada Station Apartments | 10068 W 52nd Pl,
Wheat Ridge, CO 80033
Explore by feature - Air Conditioning
- NEW - 1 DAY AGOSPECIAL OFFERPET FRIENDLYTotal price$1,583 - $2,896/moStudio-2 bd1-2 baCaroline Ralston Creek | 9895 W 58th Ave,
Arvada, CO 80002 - SPECIAL OFFERPET FRIENDLY
- SPECIAL OFFERPET FRIENDLY
- SPECIAL OFFERPET FRIENDLY
- SPECIAL OFFERPET FRIENDLY
- SPECIAL OFFERPET FRIENDLY
- SPECIAL OFFERPET FRIENDLY
- SPECIAL OFFERPET FRIENDLY
- PET FRIENDLY
 PET FRIENDLY
Explore by feature - Pool
- NEW - 1 DAY AGOSPECIAL OFFERPET FRIENDLYTotal price$1,583 - $2,896/moStudio-2 bd1-2 baCaroline Ralston Creek | 9895 W 58th Ave,
Arvada, CO 80002 - SPECIAL OFFERPET FRIENDLY
- SPECIAL OFFERPET FRIENDLY
- SPECIAL OFFERPET FRIENDLY
- SPECIAL OFFERPET FRIENDLYTotal price$1,744 - $2,479/mo1-2 bd1-2 baWater Tower Flats | 5515 Olde Wadsworth Blvd,
Arvada, CO 80002 - SPECIAL OFFERPET FRIENDLY
- SPECIAL OFFERPET FRIENDLY
- PET FRIENDLY
- PET FRIENDLY
- NEW - 23 HRS AGOSPECIAL OFFERPET FRIENDLY
Explore by feature - Washer/dryer
- NEW - 1 DAY AGOSPECIAL OFFERPET FRIENDLYTotal price$1,583 - $2,896/moStudio-2 bd1-2 baCaroline Ralston Creek | 9895 W 58th Ave,
Arvada, CO 80002 - SPECIAL OFFERPET FRIENDLY
- SPECIAL OFFERPET FRIENDLY
- SPECIAL OFFERPET FRIENDLY
- SPECIAL OFFERPET FRIENDLYTotal price$1,744 - $2,479/mo1-2 bd1-2 baWater Tower Flats | 5515 Olde Wadsworth Blvd,
Arvada, CO 80002 - SPECIAL OFFERPET FRIENDLY
- SPECIAL OFFERPET FRIENDLY
- SPECIAL OFFERPET FRIENDLY
- PET FRIENDLY
- PET FRIENDLY
Explore by feature - Outdoor Space
 SPECIAL OFFERPET FRIENDLY
 APPLY INSTANTLYPET FRIENDLY
 APPLY INSTANTLYPET FRIENDLY
 APPLY INSTANTLYPET FRIENDLY
 APPLY INSTANTLYPET FRIENDLY
 APPLY INSTANTLYPET FRIENDLYFURNISHED
 APPLY INSTANTLYPET FRIENDLYROOM FOR RENT
 APPLY INSTANTLYPET FRIENDLY
 APPLY INSTANTLYPET FRIENDLY
 APPLY INSTANTLYPET FRIENDLY

Apartments for Rent

 APPLY INSTANTLY
 APPLY INSTANTLYPET FRIENDLYFURNISHED
 See more homes for rent inGolden
Off Market Homes Near 8897 Ute Dr
 SOLDSEP 16, 2026Keller Williams Advantage Realty LLC, MLS#4334666
 SOLDSEP 10, 2026Real Broker, LLC DBA Real, MLS#3935493
 SOLDSEP 3, 2026MODUS Real Estate, MLS#9697276
 SOLDAUG 31, 2026Compass - Denver, MLS#8434180
 SOLDAUG 31, 2026GREEN DOOR LIVING REAL ESTATE, MLS#9887018
 SOLDAUG 28, 2026Khaya Real Estate LLC, MLS#8451598
 SOLDAUG 27, 2026RE/MAX Professionals, MLS#6799044
 SOLDAUG 25, 2026Keller Williams Avenues Realty, MLS#8012229
 SOLDAUG 21, 2026Keller Williams Advantage Realty LLC, MLS#9549577
 SOLDAUG 21, 2026Real Broker, LLC DBA Real, MLS#4601826
 See more homes for sale inGolden
Homes for sale near 8897 Ute Dr
 3.5 ACRESCompass - Denver, MLS#8612405
 6.7 ACRESJed MacArthur, RE/MAX of Boulder, Inc
 12.48 ACRESDuane Caraballo, RE/MAX Alliance-Boulder
 0.63 ACRESCompass - Denver, MLS#2734731
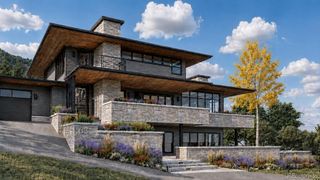 NEW CONSTRUCTION0.83 ACRESCompass - Denver, MLS#6208114
 NEW CONSTRUCTION0.83 ACRESCompass - Denver, MLS#2758003
 OPEN SAT, 12-2PMJamie Nally, LoKation Real Estate
 Keller Williams Advantage Realty LLC, MLS#4667763
 2.28 ACRESRyan Harper, Epique Realty - Longmont
- See more homes for sale inGolden


- Results are loading