


$176,800
 3 Beds
 2.5 Baths
 1,680 sqft
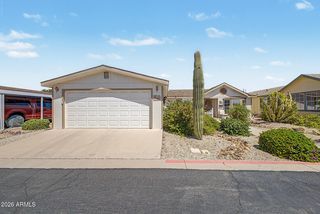
8840 E Sunland Ave #174, Mesa, AZ 85208
Est. Refi. Payment $1,039/mo*
Refinance Your HomeHome Value
Trulia Estimate
$177KSince last month
Decreased$1K (-0.8%)Since last year
Increased$10K (+5.8%)Learn more about this home's value by checking out its Trulia Estimate, the value of nearby homes, and how much similar homes have sold for.
Trulia Estimate
The of this home's value decreased by -23% in the last 10 years
| Month | Estimated value |
|---|---|
2026 | |
| August 2026 | $177K |
| July 2026 | $178K |
| June 2026 | $158K |
| May 2026 | $164K |
| April 2026 | $167K |
| March 2026 | $177K |
| February 2026 | $178K |
| January 2026 | $180K |
2025 | |
2024 | |
2023 | |
2022 | |
2021 | |
2020 | |
2019 | |
2018 | |
2017 | |
2016 | |
Comparable sales
These are recently sold homes that have a similar location or other similar features to this home, like bedrooms, bathrooms, and square footage. Get a sense of the expected prices in the area by viewing these homes.Address | Distance | Property Type | Sold Price | Sold Date | Bed | Bath | Sqft |
|---|---|---|---|---|---|---|---|
0.27 | Mobile / Manufactured | $130,000 | 09/16/25 | 3 | 2 | 1,624 | |
0.16 | Mobile / Manufactured | $210,000 | 07/15/26 | 4 | 2 | 1,872 | |
0.37 | Mobile / Manufactured | $170,000 | 03/10/26 | 3 | 2 | 1,664 | |
0.37 | Mobile / Manufactured | $195,000 | 02/20/26 | 3 | 2 | 1,624 | |
0.37 | Mobile / Manufactured | $130,000 | 06/25/26 | 3 | 2 | 1,600 | |
0.16 | Mobile / Manufactured | $178,000 | 11/17/25 | 2 | 2 | 1,056 | |
0.42 | Mobile / Manufactured | $255,000 | 03/31/26 | 3 | 2 | 1,466 | |
0.37 | Mobile / Manufactured | $180,900 | 03/09/26 | 2 | 2 | 1,680 | |
0.37 | Mobile / Manufactured | $165,000 | 10/10/25 | 2 | 2 | 1,768 | |
0.37 | Mobile / Manufactured | $125,000 | 09/12/25 | 2 | 2 | 1,482 |
Nearby home prices
Get a sense of expected prices in the area by checking the value of nearby homes.Address | Distance | Price | Bed | Bath | Sqft | Status |
|---|---|---|---|---|---|---|
0.06 | $240,000 | 3 | 3 | 1,664 | For Sale | |
0.08 | $630,000 | 3 | 2.5 | 2,342 | Recently Sold | |
0.13 | $234,900 | 3 | 3 | 1,848 | For Sale | |
0.15 | $209,000 | 2 | 2 | 1,458 | For Sale | |
0.19 | $131,300 | 3 | 2 | 1,456 | Off Market | |
0.16 | $178,000 | 2 | 2 | 1,056 | Recently Sold | |
0.16 | $261,000 | 2 | 2 | 1,664 | For Sale | |
0.16 | $210,000 | 4 | 2 | 1,872 | Recently Sold | |
0.16 | $159,000 | 2 | 2 | 1,386 | Off Market | |
0.16 | $205,000 | 3 | 2 | 1,275 | For Sale | |
0.16 | $191,600 | 3 | 2 | 1,560 | Off Market | |
0.16 | $154,600 | 2 | 2.5 | 1,404 | Off Market |
Local Information
- Map ViewExplore the area around 8840 E Sunland Ave #174.

- Schools1 Preschool School1 Elementary School1 Middle School1 High School

- Shop & Eat

-- mins to
Home Highlights

Property Type
Mobile/Manufactured

Year Built
2004
Living Area
1,680 sqft

Price/Sqft
$105
About this House
FULLY FURNISHED
3 BED/ 2.5 BATHS
2 MASTER BEDROOMS/2 MASTER BATHS
MOVE-IN READY
LARGE SCREEN ROOM
LOW MAINTENANCE BACK YARD
1680 SF
$107,900
Lot 174
Location, Location, Location! This home is in a great area of the park, quiet but close to everything. This is a much desired floor plan because it offers 2 master bedrooms with connected master baths. Additionally it has a 3rd bedroom and half bath for your guests. Read on for more details.
KITCHEN:
Kitchen comes with dishes, pots & pans, etc.
Good, functional size and lay-out
Electric Cooking
Over looks the family room for easy entertaining
Breakfast Bar
Pantry closet
Ceramic tile flooring
Skylight
Direct access to Screen room
DINING AREA:
Table and chairs stay with home (as shown in pictures)
Ceramic tile flooring
Open to kitchen and family room
FAMILY ROOM:
Good, functional size
Comes with all furniture shown
Carpeted flooring
Lot's of windows making it light and bright
Built in shelves next to breakfast bar
MASTER BEDROOMS:
Both are large rooms
Master bedroom 2 (as numbered in the pictures) has a very large walk-in closet
Both have carpeting
Both have large wall closets
Both have lot's of windows making both light and bright
Both have connected bathrooms
Furniture shown stays with the home
MASTER BATHROOMS:
Both have dual sinks
Both have walk-in showers
Both have private toilet rooms
Both have linen closets
Both have windows making them light & bright
Ceramic tile flooring
GUEST BEDROOM & BATHROOM:
The guest bedroom is in the middle of the home
The guest bathroom is right across from the guest bedroom
Convenient location from the kitchen & family room
Furniture shown stays with the home
SCREEN ROOM:
All furniture shown comes with the home
A large size and great for entertaining
Carpeted
Actual windows instead of screens (but it is not insulated, just an FYI)
Large shed off of the screen room
Access doors to the carport, back yard, and into the home
Drapes that are covering the windows remain with the home
BACK YARD:
There is a small patio area right off of the screen room
There is a nice size, low maintenance, back yard that can be fenced for Fido
CARPORT:
Double and extra long which could accommodate up to 4 cars
LAUNDRY ROOM:
Indoor laundry room
Ceramic tile flooring
Like new LG washer and dryer
This is a MUCH DESIRED FLOOR PLAN and probably won't last long since this style doesn't come up very often. Additionally, it's at beautiful McGavin Ranch which is a very UNIQUE community. If you've never been here you have been missing out. To come see this home and our community, call Earleen for an appointment at: 480-294-3100.
3 BED/ 2.5 BATHS
2 MASTER BEDROOMS/2 MASTER BATHS
MOVE-IN READY
LARGE SCREEN ROOM
LOW MAINTENANCE BACK YARD
1680 SF
$107,900
Lot 174
Location, Location, Location! This home is in a great area of the park, quiet but close to everything. This is a much desired floor plan because it offers 2 master bedrooms with connected master baths. Additionally it has a 3rd bedroom and half bath for your guests. Read on for more details.
KITCHEN:
Kitchen comes with dishes, pots & pans, etc.
Good, functional size and lay-out
Electric Cooking
Over looks the family room for easy entertaining
Breakfast Bar
Pantry closet
Ceramic tile flooring
Skylight
Direct access to Screen room
DINING AREA:
Table and chairs stay with home (as shown in pictures)
Ceramic tile flooring
Open to kitchen and family room
FAMILY ROOM:
Good, functional size
Comes with all furniture shown
Carpeted flooring
Lot's of windows making it light and bright
Built in shelves next to breakfast bar
MASTER BEDROOMS:
Both are large rooms
Master bedroom 2 (as numbered in the pictures) has a very large walk-in closet
Both have carpeting
Both have large wall closets
Both have lot's of windows making both light and bright
Both have connected bathrooms
Furniture shown stays with the home
MASTER BATHROOMS:
Both have dual sinks
Both have walk-in showers
Both have private toilet rooms
Both have linen closets
Both have windows making them light & bright
Ceramic tile flooring
GUEST BEDROOM & BATHROOM:
The guest bedroom is in the middle of the home
The guest bathroom is right across from the guest bedroom
Convenient location from the kitchen & family room
Furniture shown stays with the home
SCREEN ROOM:
All furniture shown comes with the home
A large size and great for entertaining
Carpeted
Actual windows instead of screens (but it is not insulated, just an FYI)
Large shed off of the screen room
Access doors to the carport, back yard, and into the home
Drapes that are covering the windows remain with the home
BACK YARD:
There is a small patio area right off of the screen room
There is a nice size, low maintenance, back yard that can be fenced for Fido
CARPORT:
Double and extra long which could accommodate up to 4 cars
LAUNDRY ROOM:
Indoor laundry room
Ceramic tile flooring
Like new LG washer and dryer
This is a MUCH DESIRED FLOOR PLAN and probably won't last long since this style doesn't come up very often. Additionally, it's at beautiful McGavin Ranch which is a very UNIQUE community. If you've never been here you have been missing out. To come see this home and our community, call Earleen for an appointment at: 480-294-3100.
8840 E Sunland Ave #174, Mesa, AZ 85208 is a 3 bedroom, 3 bathroom, 1,680 sqft mobile/manufactured built in 2004. This property is not currently displayed as for sale or rent on Trulia. The Trulia Estimate is $176,800, with a rent estimate of $2,072/month.
Home Details for 8840 E Sunland Ave #174

|
|---|
Heating & Cooling Heating: Heat PumpAir ConditioningCooling System: CentralHeating Fuel: Heat Pump |
Levels, Entrance, & Accessibility Stories: 1Floors: Tile, CarpetGated Entry |
Interior Details Additional StorageTypes of Rooms: Walk In Closet, Dining Room, Family Room, Laundry Room, Master Bath, PantryStorageCeiling Fan |
Appliances & Utilities Cable ReadyDishwasherDisposalDryerMicrowaveRefrigeratorWasher |
Fireplace & Spa Hot Tub or Spa |
Windows, Doors, Floors & Walls Double Paned Windows |

|
|---|
Exterior Home Features Roof: Shake ShinglePatioPorch |
Pool Pool |
Parking & Garage Parking: Carport, Off Street |

|
|---|
Year Built Year Built: 2004 |
Property Type / Style Property Type: Mobile Manufactured |

|
|---|
RV Parking Rv Parking |

|
|---|
Community rooms Fitness Center |
Fitness & Sports Tennis Court |

|
|---|
Fifty Five Plus Active CommunitySport Court |
Price and Tax history
| Date | Event | Price |
|---|---|---|
Mar 24, 2021 Source: N/A | ListingRemoved | |
Jan 31, 2018 Source: N/A | ListingRemoved | $107,900 |
Jan 31, 2018 Source: N/A | PendingToActive | $107,900 |
Jan 10, 2018 Source: N/A | Pending | $107,900 |
Jan 5, 2018 Source: N/A | PendingToActive | $107,900 |
Dec 28, 2017 Source: N/A | Pending | $107,900 |
Dec 19, 2017 Source: N/A | Listed For Sale | $107,900 |
Market trends in Mesa
Last updated July 2026
Avg. sale price
$427K
$3.33KMoM
Sale-to-List Price
98.8%
0.1%MoM
Price per sq ft
$256
$1MoM
Available listings
1850
54MoM
Around this home
What Locals Say about Mesa
At least 3347 Trulia users voted on each feature.

87 % Say it's dog friendly

85 % Say there are sidewalks

85 % Say car is needed

78 % Say parking is easy

74 % Say there's holiday spirit

70 % Say yards are well-kept

69 % Say streets are well-lit

65 % Say kids play outside

63 % Say it's quiet

63 % Say people would walk alone at night

58 % Say it's walkable to grocery stores

52 % Say it's walkable to restaurants

46 % Say neighbors are friendly

46 % Say they plan to stay for at least 5 years

31 % Say there's wildlife

27 % Say there are community events
Sourced by Trulia users. Learn more about our methodology.
LGBTQ Local Legal Protections
LGBTQ Local Legal Protections



Frequently asked questions about 8840 E Sunland Ave #174
- What is 8840 E Sunland Ave #174 estimated to be worth?Trulia's estimated value for 8840 E Sunland Ave #174 in Mesa, AZ is $176,800.
- Is Mesa a buyer's or seller's market?Mesa is currently a balanced market, based on recent for-sale activity.
- What's the median sale price in Mesa?The median sale price in Mesa is $427K. That is down $3.33K from the prior month.
- What do residents say about Mesa?Residents describe Mesa, AZ as dog-friendly, pedestrian-friendly, and easy to park in. See recently sold homes in Mesa, AZ.
- Does 8840 E Sunland Ave #174 have air conditioning?Yes, 8840 E Sunland Ave #174 in Mesa, AZ has air conditioning.
- Does 8840 E Sunland Ave #174 have a pool?Yes, 8840 E Sunland Ave #174 in Mesa, AZ has a pool.
Explore by feature - Pet Friendly
 SPECIAL OFFERPET FRIENDLYTotal price$1,715 - $3,694/moStudio-3 bd1-2 baThe Arden AZ | 2055 W Riverview Auto Dr,
Mesa, AZ 85201 SPECIAL OFFERPET FRIENDLY
 NEW - 1 DAY AGOSPECIAL OFFERPET FRIENDLY
 NEW - 1 DAY AGOSPECIAL OFFERPET FRIENDLY
 SPECIAL OFFERPET FRIENDLY
 SPECIAL OFFERPET FRIENDLY
 PET FRIENDLYTotal price$2,229 - $2,575/mo3 bd3 baElevate at Red Mountain Townhomes | 8137 E Brown Rd,
Mesa, AZ 85207 SPECIAL OFFERPET FRIENDLY
 SPECIAL OFFERPET FRIENDLY
 PET FRIENDLY
Explore by feature - Garage
- SPECIAL OFFERPET FRIENDLY
- PET FRIENDLYTotal price$2,229 - $2,575/mo3 bd3 baElevate at Red Mountain Townhomes | 8137 E Brown Rd,
Mesa, AZ 85207  SPECIAL OFFERPET FRIENDLY
 SPECIAL OFFERPET FRIENDLY
 SPECIAL OFFERPET FRIENDLY
 SPECIAL OFFERPET FRIENDLY
 NEW - 1 DAY AGOSPECIAL OFFERPET FRIENDLY
 NEW - 2 DAYS AGOSPECIAL OFFERPET FRIENDLYFURNISHED
 PET FRIENDLY
Explore by feature - Air Conditioning
- SPECIAL OFFERPET FRIENDLYTotal price$1,715 - $3,694/moStudio-3 bd1-2 baThe Arden AZ | 2055 W Riverview Auto Dr,
Mesa, AZ 85201 - NEW - 1 DAY AGOSPECIAL OFFERPET FRIENDLY
- NEW - 1 DAY AGOSPECIAL OFFERPET FRIENDLY
- SPECIAL OFFERPET FRIENDLY
- SPECIAL OFFERPET FRIENDLY
- PET FRIENDLYTotal price$2,229 - $2,575/mo3 bd3 baElevate at Red Mountain Townhomes | 8137 E Brown Rd,
Mesa, AZ 85207 - PET FRIENDLY
- SPECIAL OFFERPET FRIENDLY
- SPECIAL OFFERPET FRIENDLY
Explore by feature - Pool
- SPECIAL OFFERPET FRIENDLYTotal price$1,715 - $3,694/moStudio-3 bd1-2 baThe Arden AZ | 2055 W Riverview Auto Dr,
Mesa, AZ 85201 - SPECIAL OFFERPET FRIENDLY
- NEW - 1 DAY AGOSPECIAL OFFERPET FRIENDLY
 NEW - 1 DAY AGOSPECIAL OFFERPET FRIENDLY
- NEW - 1 DAY AGOSPECIAL OFFERPET FRIENDLY
 SPECIAL OFFERPET FRIENDLY
- SPECIAL OFFERPET FRIENDLY
 SPECIAL OFFERPET FRIENDLY
- SPECIAL OFFERPET FRIENDLY
- PET FRIENDLYTotal price$2,229 - $2,575/mo3 bd3 baElevate at Red Mountain Townhomes | 8137 E Brown Rd,
Mesa, AZ 85207
Explore by feature - Washer/dryer
- SPECIAL OFFERPET FRIENDLY
- PET FRIENDLYTotal price$2,229 - $2,575/mo3 bd3 baElevate at Red Mountain Townhomes | 8137 E Brown Rd,
Mesa, AZ 85207 - SPECIAL OFFERPET FRIENDLY
- SPECIAL OFFERPET FRIENDLY
- SPECIAL OFFERPET FRIENDLY
 NEW - 1 DAY AGOSPECIAL OFFERPET FRIENDLY
- NEW - 1 DAY AGOSPECIAL OFFERPET FRIENDLY
- NEW - 2 DAYS AGOSPECIAL OFFERPET FRIENDLYFURNISHED
 NEW - 1 DAY AGOSPECIAL OFFERPET FRIENDLY
Explore by feature - Outdoor Space
 SPECIAL OFFERPET FRIENDLY
 PET FRIENDLY
 SPECIAL OFFERPET FRIENDLY
 SPECIAL OFFERPET FRIENDLY
 PET FRIENDLY
 NEW - 2 HRS AGOAPPLY INSTANTLYPET FRIENDLY
 APPLY INSTANTLY
 APPLY INSTANTLYPET FRIENDLYFURNISHED
 APPLY INSTANTLYPET FRIENDLY
Apartments for Rent
 PET FRIENDLY
- PET FRIENDLY
 NEW - 1 DAY AGOPET FRIENDLYTotal price$1,292 - $2,054/mo1-3 bd1-3 baLakeview at Superstition Springs | 1849 S Power Rd,
Mesa, AZ 85206- PET FRIENDLY
 PET FRIENDLY$1,418 - $1,977/mo1-3 bd1-2 baSan Montego Apartments | 6745 E Superstition Springs Blvd,
Mesa, AZ 85206 NEW - 20 HRS AGOPET FRIENDLY
 PET FRIENDLY
 PET FRIENDLY
 PET FRIENDLY
 PET FRIENDLY
- PET FRIENDLYTotal price$2,229 - $2,575/mo3 bd3 baElevate at Red Mountain Townhomes | 8137 E Brown Rd,
Mesa, AZ 85207 - PET FRIENDLY
 NEW - 4 HRS AGOPET FRIENDLY
- PET FRIENDLY
 PET FRIENDLYFURNISHED
 See more homes for rent inMesa
Off Market Homes Near 8840 E Sunland Ave #174
 SOLDAUG 25, 2026EXIT Realty Living Legacy, ARMLS
 SOLDAUG 25, 2026Realty ONE Group, ARMLS
 SOLDAUG 21, 2026RE/MAX Fine Properties, ARMLS
 SOLDAUG 21, 2026Keller Williams Realty Phoenix, ARMLS
 SOLDAUG 19, 2026Realty ONE Group, ARMLS
 SOLDAUG 17, 2026My Home Group Real Estate, ARMLS
 SOLDAUG 17, 2026
 See more homes for sale inMesa


Homes for sale near 8840 E Sunland Ave #174
 My Home Group Real Estate, ARMLS
 Denman Realty Group, L.L.C, ARMLS
 Berkshire Hathaway HomeServices Arizona Properties, ARMLS
- See more homes for sale inMesa


- Results are loading