


$143,261
Tax assessed value
 4 Beds
 2 Baths
 2,113 sqft
8826 Spoonbill St, Harlingen, TX 78552
Home Value
Learn more about this home's value by checking out the value of nearby homes and how much similar homes have sold for.
Comparable sales
These are recently sold homes that have a similar location or other similar features to this home, like bedrooms, bathrooms, and square footage. Get a sense of the expected prices in the area by viewing these homes.Address | Distance | Property Type | Sold Price | Sold Date | Bed | Bath | Sqft |
|---|---|---|---|---|---|---|---|
0.17 | Single-Family Home | - | 04/13/26 | 4 | 2 | 1,837 | |
0.22 | Single-Family Home | - | 12/10/25 | 4 | 2 | 1,861 | |
0.10 | Single-Family Home | - | 08/14/26 | 3 | 2 | 1,556 | |
0.07 | Single-Family Home | - | 05/27/26 | 3 | 2 | 1,344 | |
0.15 | Single-Family Home | - | 08/03/26 | 3 | 2 | 1,725 | |
0.14 | Single-Family Home | - | 02/24/26 | 3 | 2 | 1,464 | |
0.32 | Single-Family Home | - | 06/29/26 | 4 | 2 | 1,861 | |
0.19 | Single-Family Home | - | 01/09/26 | 3 | 2 | 1,558 | |
0.19 | Single-Family Home | - | 01/09/26 | 3 | 2 | 1,558 |
Nearby home prices
Get a sense of expected prices in the area by checking the value of nearby homes.Address | Distance | Price | Bed | Bath | Sqft | Status |
|---|---|---|---|---|---|---|
0.02 | $269,300 | Studio | - | 2,187 | Off Market | |
0.02 | $289,400 | 3 | 3 | 2,280 | Off Market | |
0.02 | $234,700 | 4 | 2 | 2,072 | Off Market | |
0.02 | $286,100 | 3 | 2 | 1,729 | Off Market | |
0.02 | $262,600 | 3 | 2 | 1,795 | Off Market | |
0.03 | $260,400 | 3 | 2 | 1,810 | Off Market | |
0.03 | $283,500 | 4 | 2 | 2,142 | Off Market | |
0.03 | $238,400 | Studio | - | 1,396 | Off Market | |
0.03 | $238,800 | 3 | 2 | 1,608 | Off Market | |
0.04 | $243,900 | 3 | 2 | 1,463 | Off Market | |
0.04 | $226,300 | 3 | 2 | 1,280 | Off Market | |
0.04 | $276,800 | Studio | - | 1,755 | Off Market | |
0.04 | $243,200 | 3 | 2 | 1,564 | Off Market | |
0.04 | - | - | - | - | Off Market | |
0.04 | $253,100 | Studio | - | 2,108 | Off Market | |
0.04 | $318,700 | 4 | 2 | 2,139 | Off Market | |
0.05 | - | - | - | - | Off Market | |
0.05 | $250,600 | Studio | - | 1,495 | Off Market | |
0.05 | $271,300 | 4 | 2.5 | 2,453 | Off Market | |
0.05 | $253,400 | 3 | 2 | 1,583 | Off Market |
Homes for rent near 8826 Spoonbill St


 PET FRIENDLY
 PET FRIENDLY


 See more homes for rent inHarlingen
Local Information
- Map ViewExplore the area around 8826 Spoonbill St.

- Schools1 Preschool School1 Elementary School1 Middle School2 High Schools

- Shop & Eat

-- mins to
Home Highlights

Single-Family Home

Built in 2013

2,113 sqft

2 Car Garage
About this House
What's unique:Recessed lightingPorcelain tile flooringGranite countertopsCorner lotLaundry room
Situated on a large corner lot, this home boasts porcelain tile flooring throughout, granite countertops, recessed lighting, laundry room, and a huge open living area that you're sure to love!
8826 Spoonbill St, Harlingen, TX 78552 is a 4 bedroom, 2 bathroom, 2,113 sqft single-family home built in 2013. It was last sold on Feb 26, 2026. This property is not currently displayed as for sale or rent on Trulia.
Last check for updates: about 3 hours ago
Listed by Suzanna Barahona, (956) 706-1152
KELLER WILLIAMS REALTY RIO GRANDE VALLEY
Bought with: Alberto Perez, (956) 466-2660, Wall Street Real Estate LLC
Source: RGVMLS, MLS#29768571
Home Details for 8826 Spoonbill St

|
|---|
Interior Details Number of Rooms: 2Types of Rooms: Master Bedroom, Master Bathroom |
Beds & Baths Number of Bedrooms: 4Number of Bathrooms: 2Number of Bathrooms (full): 2 |
Dimensions and Layout Living Area: 2113 Square Feet |
Appliances & Utilities Appliances: Dishwasher, Electric Water HeaterDishwasher |
Heating & Cooling Heating: CentralHas HeatingHeating Fuel: Central |
Windows, Doors, Floors & Walls Window: Double Pane WindowsFlooring: Tile |
Levels, Entrance, & Accessibility Levels: OneFloors: Tile |

|
|---|
Exterior Home Features Roof: CompositionPatio / Porch: CoveredFoundation: Slab |
Parking & Garage Number of Garage Spaces: 2Number of Covered Spaces: 2No CarportHas a GarageHas an Attached GarageParking Spaces: 2Parking: Garage,Attached,Garage Faces Front |
Pool Pool: None |
Frontage Road Surface Type: Paved |
Water & Sewer Sewer: Public Sewer |

|
|---|
Year Built Year Built: 2013 |
Property Type / Style Property Type: ResidentialProperty Subtype: Single Family Residence |
Building Construction Materials: Brick Veneer, HardiPlank Type, Stucco |

|
|---|
Price List Price: $274,000 |
Status Change & Dates Possession Timing: Close Of Escrow |

|
|---|
MLS Status: Sold |

|
|---|

|
|---|
Direction & Address City: HarlingenCommunity: Pelican's Landing Estates |
School Information Elementary School: RodriguezElementary School District: Harlingen C.I.S.D.Jr High / Middle School: GutierrezJr High / Middle School District: Harlingen C.I.S.D.High School: HarlingenHigh School District: Harlingen C.I.S.D. |

|
|---|
Building Area Building Area: 2113 Square Feet |

|
|---|
No HOA |

|
|---|
Lot Area: 7937 sqft |

|
|---|
Listing Terms: Cash, Conventional, FHA, VA Loan |

|
|---|
Energy Efficiency Features: Thermostat |

|
|---|
Mobile Home Park Mobile Home Units: Feet |

|
|---|
Mls Number: 29768571 |
Price and Tax history
| Date | Event | Price |
|---|---|---|
Feb 26, 2026 Source: RGVMLS #29768571 | Sold | -- |
Feb 2, 2026 Source: Greater McAllen AOR #481635 | Pending | $274,000 |
Jan 25, 2026 Source: RGVMLS #29768571 | Contingent | $274,000 |
Nov 6, 2025 Source: RGVMLS #29768571 | PriceChange | $274,000 Price decreased by 4% |
Oct 21, 2025 Source: RGVMLS #29768571 | PendingToActive | $285,000 |
Oct 21, 2025 Source: Greater McAllen AOR #481635 | Pending | $285,000 |
Oct 13, 2025 Source: RGVMLS #29768571 | Contingent | $285,000 |
Sep 17, 2025 Source: RGVMLS #29768571 | Listed For Sale | $285,000 |
Nov 19, 2019 Source: RGVMLS #657001_29719336 | Sold | -- |
Oct 1, 2019 Source: Agent Provided | PriceChange | $185,000 Price decreased by 5% |
Sep 6, 2019 Source: Agent Provided | Listed For Sale | $195,000 |
| Year | Property tax | Tax assessment |
|---|---|---|
| 2017 | $856 | $143,261 |
Home facts updated by county records
Market trends in Harlingen
Last updated September 2026
Avg. sale price
$238K
$10.82KMoM
Sale-to-List Price
—
Price per sq ft
$143
$2MoM
Available listings
318
9MoM
Sourced by Trulia Market Trends
Around this home
What Locals Say about Harlingen
This October
Trick-or-Treat Score
Built from what locals say about this neighborhood.- 76% say there's holiday spirit
- 50% say there are sidewalks
- 46% say neighbors are friendly
Trulia Trick or TreatStart Ghost Hunt
At least 476 Trulia users voted on each feature.

91 % Say car is needed

82 % Say parking is easy

78 % Say yards are well-kept

76 % Say there's holiday spirit

69 % Say it's dog friendly

61 % Say it's quiet

58 % Say kids play outside

50 % Say there are sidewalks

50 % Say people would walk alone at night

50 % Say they plan to stay for at least 5 years

46 % Say neighbors are friendly

40 % Say streets are well-lit

30 % Say there's wildlife

27 % Say it's walkable to grocery stores

25 % Say it's walkable to restaurants

18 % Say there are community events
Sourced by Trulia users. Learn more about our methodology.
LGBTQ Local Legal Protections
LGBTQ Local Legal Protections



IDX information is provided exclusively for personal, non-commercial use, and may not be used for any purpose other than to identify prospective properties consumers may be interested in purchasing. Information is deemed reliable but not guaranteed.
Frequently asked questions about 8826 Spoonbill St
- What is the price history for 8826 Spoonbill St?8826 Spoonbill St in Harlingen, TX last sold in February 2026.
- Is Harlingen a buyer's or seller's market?Harlingen is currently a buyer's market, based on recent for-sale activity.
- What's the median sale price in Harlingen?The median sale price in Harlingen is $238K. That is down $10.82K from the prior month.
- What do residents say about Harlingen?Residents describe Harlingen, TX as easy to park in, well-kept, and dog-friendly. Most residents say you need a car. See recently sold homes in Harlingen, TX.
- How big is the lot at 8826 Spoonbill St?The lot at 8826 Spoonbill St in Harlingen, TX is about 0.18 acres (7,937 sq ft).
- Does 8826 Spoonbill St have a garage?Yes, 8826 Spoonbill St in Harlingen, TX has an attached garage.
Explore by feature - Pet Friendly
 PET FRIENDLYINCOME RESTRICTED
 SPECIAL OFFERPET FRIENDLY
 PET FRIENDLY$1,275 - $1,695/mo2-3 bd2-3 baAmarville Apartments and Townhomes | 1201 N Loop 499,
Harlingen, TX 78550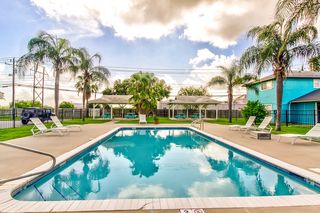 SPECIAL OFFERPET FRIENDLY
 SPECIAL OFFERPET FRIENDLY
 PET FRIENDLY
 SPECIAL OFFERPET FRIENDLY
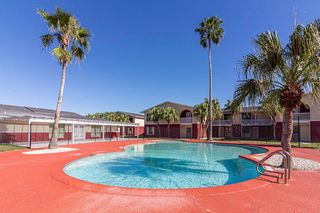 SPECIAL OFFERPET FRIENDLY
 APPLY INSTANTLYPET FRIENDLY
 APPLY INSTANTLYPET FRIENDLY
Explore by feature - Garage
- SPECIAL OFFERPET FRIENDLY
- SPECIAL OFFERPET FRIENDLY
 PET FRIENDLY
 PET FRIENDLY
 PET FRIENDLY
 NEW - 1 HR AGOAPPLY INSTANTLYPET FRIENDLY
 NEW - 1 DAY AGOAPPLY INSTANTLY
 APPLY INSTANTLYFURNISHED
 APPLY INSTANTLYPET FRIENDLY
Explore by feature - Air Conditioning
- SPECIAL OFFERPET FRIENDLY
- PET FRIENDLY$1,275 - $1,695/mo2-3 bd2-3 baAmarville Apartments and Townhomes | 1201 N Loop 499,
Harlingen, TX 78550 - SPECIAL OFFERPET FRIENDLY
- SPECIAL OFFERPET FRIENDLY
- PET FRIENDLY
- SPECIAL OFFERPET FRIENDLY
- SPECIAL OFFERPET FRIENDLY
 APPLY INSTANTLY
- APPLY INSTANTLYPET FRIENDLY
- APPLY INSTANTLY
Explore by feature - Pool
- NEW - 15 HRS AGOSPECIAL OFFERPET FRIENDLY
- SPECIAL OFFERPET FRIENDLY
 APPLY INSTANTLY
 APPLY INSTANTLYPET FRIENDLYFURNISHED
 FURNISHED
- SPECIAL OFFERPET FRIENDLY
 PET FRIENDLY
- PET FRIENDLY
- SPECIAL OFFERPET FRIENDLY
Explore by feature - Washer/dryer
- PET FRIENDLY$1,275 - $1,695/mo2-3 bd2-3 baAmarville Apartments and Townhomes | 1201 N Loop 499,
Harlingen, TX 78550 - SPECIAL OFFERPET FRIENDLY
- SPECIAL OFFERPET FRIENDLY
- PET FRIENDLY
 NEW - 16 HRS AGOAPPLY INSTANTLY
- APPLY INSTANTLYPET FRIENDLY
- PET FRIENDLY
 PET FRIENDLY
- PET FRIENDLY
Explore by feature - Outdoor Space
- NEW - 16 HRS AGOAPPLY INSTANTLY
- APPLY INSTANTLYPET FRIENDLY
- APPLY INSTANTLYPET FRIENDLY
 PET FRIENDLY
 PET FRIENDLY

- APPLY INSTANTLYPET FRIENDLYFURNISHED
 PET FRIENDLY
Apartments for Rent

 APPLY INSTANTLYSENIOR HOUSINGFURNISHED
 SENIOR HOUSINGFURNISHED
- See more homes for rent inHarlingen
Off Market Homes Near 8826 Spoonbill St
 SOLDOCT 14, 2026Coldwell Banker La Mansion Real Estate Brownsville
 SOLDOCT 13, 2026COLDWELL BANKER IMPACT PROPERTIES
 SOLDOCT 12, 2026LOLLY BURNS REAL ESTATE, LLC
 SOLDOCT 9, 2026KELLER WILLIAMS REALTY RIO GRANDE VALLEY
 See more homes for sale inHarlingen


Homes for sale near 8826 Spoonbill St
 0.27 ACRESJavier Solis, Balboa Realty
- See more homes for sale inHarlingen


- Results are loading