


$349,500
 4 Beds
 3 Baths
 3,962 sqft (on 4.59 acres)
882 Highway 48 E, Tylertown, MS 39667
Home Highlights

Property Type
Single-Family Home

Lot Size
4.59 acres

Price/Sqft
$88

Parking
2 Car Garage
Local Information
- Map ViewExplore the area around 882 Highway 48 E.

- Schools1 Elementary School1 Middle School1 High School

- Shop & Eat

-- mins to
About this House
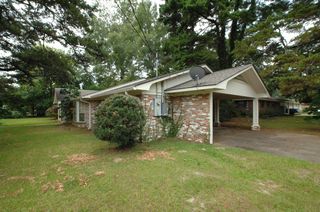
Home with a 3,952 sq ft heated and cooled, on-slab residence offering a 4 bedroom / 3 bath layout plus an office that could serve as a 5th bedroom if needed, situated on 4.59 acres at Hwy 48 & Pigott Easterling Road in Tylertown, MS. The sprawling interior features a large kitchen, a stunning custom wood living room overlooking the back patio, a secondary living room that could be converted into a 6th bedroom, and an attached 2-car carport with additional under-roof storage space (currently used as a freezer room). The back porch stands out with multiple hobby-ready areas and piped gas lines and several cooking stations. The property includes a large shop on slab, RV storage, and two other fully enclosed buildings with roll-up doors, plus numerous open-air carports and storage facilities to shelter almost anything. Mature 100-year-old live oaks provide ample shade, the rear is fully fenced with an electric gate, and there's an additional fenced area for a couple of horses. Garden enthusiasts will appreciate a usable, operating garden. The home features central heat and air plus mini-splits for regionalized heating and cooling throughout the expansive layout. A wealth of amenities beyond what's listed—truly a deal that couldn't be replicated at this price point.
Last check for updates: about 16 hours ago
Listing courtesy of Jacob Cantrell, (601) 876-7984
Doug Rushing Realty, Inc, (601) 876-3409
Source: MLS United, MLS#4149469
Also Listed on MLS United.
Home Details for 882 Highway 48 E

|
|---|
MLS Status: Active |

|
|---|
Beds & Baths Number of Bedrooms: 4Number of Bathrooms: 3Number of Bathrooms (full): 3 |
Dimensions and Layout Living Area: 3962 Square Feet |
Appliances & Utilities Utilities: Electricity ConnectedAppliances: See Remarks |
Heating & Cooling Heating: Central,Natural GasHas CoolingAir Conditioning: Central Air,ElectricHas HeatingHeating Fuel: Central |
Fireplace & Spa Fireplace: Wood Burning StoveHas a Fireplace |
Gas & Electric Has Electric on Property |
Windows, Doors, Floors & Walls Flooring: Carpet, Slate, Wood |
Levels, Entrance, & Accessibility Stories: 1Levels: OneAccessibility: Accessible Approach with RampFloors: Carpet, Slate, Wood |

|
|---|
Exterior Home Features Roof: Architectural ShinglesFencing: Back Yard, Chain Link, PerimeterOther Structures: Garage(s), Outbuilding, Portable Building, RV/Boat Storage, Second Garage, Shed(s), Storage, WorkshopExterior: Garden, Lighting, RV Hookup, See RemarksFoundation: SlabGardenNo Private Pool |
Parking & Garage Number of Garage Spaces: 2Number of Carport Spaces: 2Number of Covered Spaces: 4Has a CarportHas a GarageHas an Attached GarageParking Spaces: 4Parking: Attached |
Water & Sewer Sewer: Septic Tank |

|
|---|
Days on Market: 110 |

|
|---|
Property Type / Style Property Type: ResidentialProperty Subtype: Residential, Single Family ResidenceStructure Type: HouseArchitecture: Ranch |
Building Construction Materials: BrickNot a New Construction |
Property Information Parcel Number: 0950400006.00 |

|
|---|
Price List Price: $349,500Price Per Sqft: $88 |

|
|---|

|
|---|
Direction & Address City: TylertownCommunity: Metes And Bounds |

|
|---|
Listing Agent Listing ID: 4149469 |

|
|---|
Building Area Building Area: 3962 Square Feet |

|
|---|
No HOA |

|
|---|
Lot Area: 4.59 Acres |

|
|---|
Mobile Home Park Mobile Home Units: Feet |

|
|---|
Mls Number: 4149469 |
Around this home
What Locals Say about Tylertown
At least 5 Trulia users voted on each feature.

100 % Say car is needed

100 % Say yards are well-kept

83 % Say parking is easy

75 % Say neighbors are friendly

57 % Say kids play outside

57 % Say there's wildlife

50 % Say people would walk alone at night

40 % Say there's holiday spirit

33 % Say it's dog friendly

29 % Say there are community events

20 % Say it's quiet

20 % Say they plan to stay for at least 5 years

17 % Say it's walkable to grocery stores
Sourced by Trulia users. Learn more about our methodology.
Market trends in Tylertown
Last updated July 2026
Avg. sale price
—
Sale-to-List Price
—
Price per sq ft
—
Available listings
40
4MoM
Home Value
Trulia Estimate
$325KSince last month
Decreased$3K (-0.9%)Since last year
Increased$111K (+51.4%)Learn more about this home's value by checking out its Trulia Estimate, the value of nearby homes, and how much similar homes have sold for.
Trulia Estimate
The of this home's value increased by +26% in the last 10 years
| Month | Estimated value |
|---|---|
2026 | |
| August 2026 | $326K |
| August 2026 | $325K |
| July 2026 | $329K |
| June 2026 | $330K |
| May 2026 | $336K |
| April 2026 | $194K |
| March 2026 | $203K |
| February 2026 | $198K |
2025 | |
Comparable sales
These are recently sold homes that have a similar location or other similar features to this home, like bedrooms, bathrooms, and square footage. Get a sense of the expected prices in the area by viewing these homes.Address | Distance | Property Type | Sold Price | Sold Date | Bed | Bath | Sqft |
|---|---|---|---|---|---|---|---|
2.09 | Single-Family Home | - | 06/11/26 | 3 | 1.5 | 1,230 | |
3.30 | Single-Family Home | - | 06/04/26 | 3 | 3 | 2,644 | |
3.00 | Single-Family Home | - | 07/18/26 | 4 | 2 | 1,800 | |
5.13 | Single-Family Home | - | 06/02/26 | 3 | 2 | 1,175 | |
5.57 | Single-Family Home | - | 08/19/26 | 3 | 2 | 2,221 | |
6.41 | Single-Family Home | - | 04/28/26 | 4 | 2 | - | |
6.70 | Single-Family Home | - | 09/29/25 | 3 | 1 | 1,279 | |
6.70 | Single-Family Home | - | 06/12/26 | 3 | 2 | 1,325 | |
6.85 | Single-Family Home | - | 04/17/26 | 3 | 1.5 | 1,560 |
Nearby home prices
Get a sense of expected prices in the area by checking the value of nearby homes.Address | Distance | Price | Bed | Bath | Sqft | Status |
|---|---|---|---|---|---|---|
0.10 | - | - | - | - | Recently Sold | |
0.26 | $161,400 | 3 | 3 | 2,358 | Off Market | |
0.37 | $343,300 | 4 | 3 | 3,000 | Off Market | |
0.43 | $169,700 | 3 | 2 | 1,558 | Off Market | |
0.64 | - | - | - | - | Off Market | |
0.74 | - | - | - | - | Off Market | |
1.01 | - | - | - | - | Off Market | |
1.43 | - | - | - | - | Off Market |
Price and Tax history
| Date | Event | Price |
|---|---|---|
May 15, 2026 Source: MLS United #4149469 | Listed For Sale | $349,500 |
Apr 3, 2015 Source: MLS United #121041 | Sold | -- |
| Year | Property tax | Tax assessment |
|---|---|---|
| 2024 | $900 | $143,370 |
Home facts updated by county records
LGBTQ Local Legal Protections
LGBTQ Local Legal Protections



Jacob Cantrell, Doug Rushing Realty, Inc, (601) 876-3409
Agent Phone: (601) 876-7984
Information is deemed to be reliable but not guaranteed. Copyright 2026 MLS United, LLC.
Similar Homes You May Like
 16.5 ACRESDoug Rushing Realty of McComb
 13.3 ACRESKeller Williams Realty Services
 1.1 ACRESSouthern Oaks RE Properties LLC
 5.3 ACRESKeller Williams Realty Services
 0.41 ACRESTanya Holland Real Estate LLC
 22.94 ACRESAtlas Real Estate Company, LLC
 0.7 ACRESFred Buhrer Real Estate
 1.38 ACRESGoings Group Real Estate Services, Inc.
 0.76 ACRESREACH Real Estate Solutions
 0.52 ACRESRiver Ridge Properties, LLC
 1.9 ACRESTanya Holland Real Estate LLC
 1 ACRECrescent Sotheby's International Realty
 1.7 ACRES
 2.14 ACRESKeller Williams Realty Services
 0.82 ACRESGoings Group Real Estate Services, Inc.
 1.49 ACRESGoings Group Real Estate Services, Inc.
 0.7 ACRESFred Buhrer Real Estate, Inc.
 AUCTION1.2 ACRES
 2.43 ACRESBerkshire Hathaway HomeServices Preferred, REALTOR
 See more homes for sale inTylertown




New Listings near 882 Highway 48 E
 FOR SALE BY OWNER1 ACRE
- See more homes for sale inTylertown
Frequently asked questions about 882 Highway 48 E
- What is the estimated monthly payment for 882 Highway 48 E?Based on a $349,500 list price with 20% down at today's rates, the estimated monthly payment for 882 Highway 48 E in Tylertown, MS is approximately $2,148 (about $1,846 principal & interest, $227 property taxes, and $75 homeowner's insurance). This is an estimate. Actual payment depends on your loan terms.
- What do residents say about Tylertown?Residents describe Tylertown, MS as well-kept, easy to park in, and neighborly. Most residents say you need a car. See homes for sale in Tylertown, MS.
- What are the closest schools to 882 Highway 48 E?The closest schools to 882 Highway 48 E in Tylertown, MS are Dexter High School (Elementary/Middle, rated 6/10), Walthall County Career and Technology Center (High).
- What is 882 Highway 48 E estimated to be worth?Trulia's estimated value for 882 Highway 48 E in Tylertown, MS is $324,900.
- Does 882 Highway 48 E have air conditioning?Yes, 882 Highway 48 E in Tylertown, MS has air conditioning.
- Does 882 Highway 48 E have a yard?Yes, 882 Highway 48 E in Tylertown, MS has a yard.
882 Highway 48 E, Tylertown, MS 39667 is a 4 bedroom, 3 bathroom, 3,962 sqft single-family home. This property is currently available for sale and was listed by MLS United on May 15, 2026. The MLS # for this home is MLS# 4149469.