


$408,400
 4 Beds
 2.5 Baths
 2,816 sqft
8816 Slayton St, Pendleton, IN 46064
Est. Refi. Payment $2,576/mo*
Refinance Your HomeCurrently Off Market - Sold Aug 9, 2024 for $410,000
Home Value
Trulia Estimate
$408KSince last month
Increased$3K (+0.7%)Since last year
Decreased$35K (-7.9%)Since last sale
Decreased$2K (-0.4%)Learn more about this home's value by checking out its Trulia Estimate, the value of nearby homes, and how much similar homes have sold for.
Trulia Estimate
The of this home's value increased by +5% in the last 10 years
| Month | Estimated value |
|---|---|
2026 | |
| October 2026 | $408K |
| September 2026 | $405K |
| August 2026 | $411K |
| July 2026 | $410K |
| June 2026 | $414K |
| May 2026 | $415K |
| April 2026 | $417K |
| March 2026 | $427K |
| February 2026 | $445K |
| January 2026 | $456K |
2025 | |
2024 | |
Comparable sales
These are recently sold homes that have a similar location or other similar features to this home, like bedrooms, bathrooms, and square footage. Get a sense of the expected prices in the area by viewing these homes.Address | Distance | Property Type | Sold Price | Sold Date | Bed | Bath | Sqft |
|---|---|---|---|---|---|---|---|
0.15 | Single-Family Home | $375,000 | 02/27/26 | 4 | 2.5 | 2,256 | |
0.14 | Single-Family Home | $389,000 | 06/17/26 | 5 | 3 | 2,736 | |
0.24 | Single-Family Home | $415,000 | 12/19/25 | 4 | 2.5 | 3,179 | |
0.10 | Single-Family Home | $354,900 | 05/20/26 | 4 | 2.5 | 2,256 | |
0.23 | Single-Family Home | $420,000 | 07/17/26 | 4 | 2.5 | 3,223 | |
0.17 | Single-Family Home | $375,000 | 10/19/26 | 5 | 3 | 2,641 | |
0.10 | Single-Family Home | $420,000 | 05/14/26 | 5 | 3.5 | 3,510 | |
0.19 | Single-Family Home | $380,000 | 09/02/26 | 5 | 3 | 2,736 | |
0.19 | Single-Family Home | $368,750 | 11/10/25 | 4 | 2.5 | 2,100 | |
0.27 | Single-Family Home | $395,000 | 12/26/25 | 5 | 3 | 2,736 |
Nearby home prices
Get a sense of expected prices in the area by checking the value of nearby homes.Address | Distance | Price | Bed | Bath | Sqft | Status |
|---|---|---|---|---|---|---|
0.01 | $382,000 | 3 | 2 | 2,268 | Off Market | |
0.01 | - | - | - | - | Off Market | |
0.03 | $396,500 | 5 | 4 | 3,640 | Off Market | |
0.03 | - | - | - | - | Off Market | |
0.03 | $434,400 | 5 | 3.5 | 3,215 | Off Market | |
0.04 | $419,300 | 5 | 3.5 | 3,195 | Off Market | |
0.05 | $406,100 | 5 | 3 | 2,912 | Off Market | |
0.05 | $433,200 | 5 | 4.5 | 3,304 | Off Market | |
0.06 | $400,500 | 5 | 3 | 3,042 | Off Market | |
0.06 | $392,200 | 4 | 2.5 | 2,772 | Off Market | |
0.07 | $383,400 | 4 | 2.5 | 2,772 | Off Market | |
0.07 | $403,000 | 5 | 3 | 2,912 | Off Market | |
0.07 | $410,500 | 4 | 3 | 3,288 | Off Market | |
0.07 | $488,300 | 5 | 3.5 | 3,520 | Off Market | |
0.07 | $435,000 | 5 | 4.5 | 3,748 | Recently Sold | |
0.08 | $398,600 | 4 | 3 | 2,768 | Off Market | |
0.08 | $402,700 | 5 | 2 | 3,154 | Off Market | |
0.09 | $428,300 | 4 | 2.5 | 2,772 | Off Market | |
0.09 | $400,200 | 4 | 2.5 | 2,799 | Off Market | |
0.09 | $316,900 | 4 | 2.5 | 1,966 | Off Market |
Local Information
- Map ViewExplore the area around 8816 Slayton St.

- Schools1 Preschool School1 Elementary School1 Middle School1 High School

- Shop & Eat

-- mins to
Home Highlights

Single-Family Home

Built in 2020

2,816 sqft

$145/sqft

3 Car Garage

HOA $33/mo
About this House
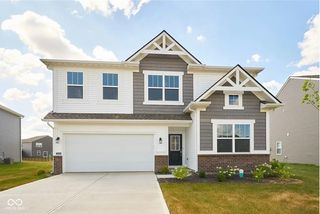
Why wait for new when you can have this beautiful Everett plan now? Gorgeous designer touches welcome you into this ideal 2800sqft home with 4 bedrooms, 2.5 bathrooms and 3 garage stalls. This amazing floorplan features a stunning island kitchen, SS appliances with upgraded countertops and 42" cabinetry along with a large walk-in pantry. You can't miss the separate office or the large living room with a fireplace, custom built-ins and floating shelves. Upstairs, find sanctuary in 4 bedrooms and a versatile loft offering private retreats and cozy gathering areas. Retreat to the luxurious owner's suite featuring a deluxe bath with a large shower, dual sink vanity, and walk-in closet complete with custom shelving. Outside, relax on the concrete patio with a firepit, surrounded by a newer fence overlooking tranquil water views. Located near Hamilton Town Center for shopping and dining convenience, with easy access to I-69. Don't miss out on this opportunity-schedule your tour today!
8816 Slayton St, Pendleton, IN 46064 is a 4 bedroom, 3 bathroom, 2,816 sqft single-family home built in 2020. It last sold for $410,000 on Aug 9, 2024 (3% above the $400,000 asking price). This property is not currently displayed as for sale or rent on Trulia. The Trulia Estimate is $408,400, with a rent estimate of $2,563/month.
Last check for updates: about 14 hours ago
Listed by Michael Fialkowski, (317) 694-3795
Trueblood Real Estate
Bought with: Holly Rehberg, (317) 502-4579, Right Home Realty LLC
Source: MIBOR as distributed by MLS GRID, MLS#21987418
Home Details for 8816 Slayton St

|
|---|
Interior Details Number of Rooms: 9Types of Rooms: Master Bedroom, Bedroom 2, Bedroom 3, Bedroom 4, Bonus Room, Dining Room, Family Room, Kitchen, Library |
Beds & Baths Number of Bedrooms: 4Number of Bathrooms: 3Number of Bathrooms (full): 2Number of Bathrooms (half): 1Number of Bathrooms (main level): 1 |
Dimensions and Layout Living Area: 2816 Square Feet |
Appliances & Utilities Appliances: Gas Cooktop, Disposal, MicroHood, Electric Water HeaterDisposalLaundry: Upper Level |
Heating & Cooling Heating: Forced AirHas CoolingHas HeatingHeating Fuel: Forced Air |
Fireplace & Spa Number of Fireplaces: 2Fireplace: Family Room, OutsideHas a Fireplace |
Windows, Doors, Floors & Walls Window: Screens, Windows Vinyl |
Levels, Entrance, & Accessibility Stories: 2Levels: Two |

|
|---|
Exterior Home Features Patio / Porch: Covered, PatioFencing: Fenced, Fence Complete, Wrought IronExterior: Fire PitFoundation: Slab |
Parking & Garage Number of Garage Spaces: 3Number of Covered Spaces: 3Other Parking: Garage Parking Other(Keyless Entry)No CarportHas a GarageHas an Attached GarageParking Spaces: 3Parking: Attached |
Frontage WaterfrontWaterfront: Pond, Water ViewOn Waterfront |
Farm & Range Horse Amenities: None |

|
|---|
Cumulative Days on Market: 18 |

|
|---|
Year Built Year Built: 2020 |
Property Type / Style Property Type: ResidentialProperty Subtype: Residential, Single Family ResidenceArchitecture: Traditional |
Building Construction Materials: Vinyl With BrickIs a New ConstructionNot Attached Property |
Property Information Condition: New ConstructionParcel Number: 481528401003057014 |

|
|---|
Price List Price: $400,000 |
Status Change & Dates Off Market Date: Wed Jul 24 2024Possession Timing: Negotiable |

|
|---|
MLS Status: Sold |

|
|---|
Direction & Address City: PendletonCommunity: Springbrook |
School Information High School District: South Madison Com Sch Corp |

|
|---|
Building Details Builder Name: Lennar |
Building Area Building Area: 2816 Square Feet |

|
|---|
HOA Fee Includes: Association Home Owners, Entrance Common, Maintenance, ParkPlayground, Walking TrailsHOA Phone: 317-253-1401Has an HOAHOA Fee: $400/Annually |

|
|---|
Lot Area: 8712 sqft |

|
|---|
Mls Number: 21987418Attic: Access Only |

|
|---|
HOA Amenities: Pool |
Price and Tax history
| Date | Event | Price |
|---|---|---|
Aug 9, 2024 Source: MIBOR as distributed by MLS GRID #21987418 | Sold | $410,000 |
Jul 24, 2024 Source: MIBOR as distributed by MLS GRID #21987418 | Pending | $400,000 |
Jul 10, 2024 Source: MIBOR as distributed by MLS GRID #21987418 | PendingToActive | $400,000 |
Jul 2, 2024 Source: MIBOR as distributed by MLS GRID #21987418 | Pending | $400,000 |
Jun 27, 2024 Source: MIBOR as distributed by MLS GRID #21987418 | Listed For Sale | $400,000 |
Dec 22, 2020 Source: MIBOR as distributed by MLS GRID #21738467 | Sold | $314,995 |
| Year | Property tax | Tax assessment |
|---|---|---|
| 2025 | $3,691 | $371,700 |
Home facts updated by county records
Market trends in Pendleton
Last updated September 2026
Avg. sale price
—
Sale-to-List Price
—
Price per sq ft
—
Available listings
78
2MoM
Sourced by Trulia Market Trends
Around this home
What Locals Say about Pendleton
This October
Trick-or-Treat Score
Built from what locals say about this neighborhood.- 87% say there's holiday spirit
- 69% say there are sidewalks
- 67% say neighbors are friendly
Trulia Trick or TreatStart Ghost Hunt
At least 49 Trulia users voted on each feature.

96 % Say yards are well-kept

92 % Say it's dog friendly

88 % Say car is needed

87 % Say there's holiday spirit

86 % Say people would walk alone at night

83 % Say kids play outside

78 % Say parking is easy

77 % Say it's quiet

69 % Say there are sidewalks

69 % Say there's wildlife

67 % Say neighbors are friendly

61 % Say they plan to stay for at least 5 years

59 % Say streets are well-lit

54 % Say there are community events

40 % Say it's walkable to restaurants

25 % Say it's walkable to grocery stores
Sourced by Trulia users. Learn more about our methodology.
LGBTQ Local Legal Protections
LGBTQ Local Legal Protections


Based on information submitted to the MLS GRID as of 2026-10-20 10:28:14 PDT. All data is obtained from various sources and may not have been verified by broker or MLS GRID. Supplied Open House Information is subject to change without notice. All information should be independently reviewed and verified for accuracy. Properties may or may not be listed by the office/agent presenting the information. Some IDX listings have been excluded from this website. Click here for more information
Frequently asked questions about 8816 Slayton St
- What is 8816 Slayton St estimated to be worth?Trulia's estimated value for 8816 Slayton St in Pendleton, IN is $408,400.
- What is the price history for 8816 Slayton St?8816 Slayton St in Pendleton, IN last sold for $410,000 in August 2024.
- Is Pendleton a buyer's or seller's market?Pendleton is currently a buyer's market, based on recent for-sale activity.
- What do residents say about Pendleton?Residents describe Pendleton, IN as well-kept, dog-friendly, and easy to park in. Most residents say you need a car. See recently sold homes in Pendleton, IN.
- Does 8816 Slayton St have air conditioning?Yes, 8816 Slayton St in Pendleton, IN has air conditioning.
- Does 8816 Slayton St have a pool?Yes, 8816 Slayton St in Pendleton, IN has a pool.
Explore by feature - Pet Friendly
 SPECIAL OFFERPET FRIENDLY
 NEW - 1 DAY AGOPET FRIENDLY
 SENIOR HOUSINGPET FRIENDLYINCOME RESTRICTED
 NEW - 9 HRS AGOSENIOR HOUSINGPET FRIENDLY
 APPLY INSTANTLYPET FRIENDLY
 PET FRIENDLY
 PET FRIENDLY
 PET FRIENDLY
 PET FRIENDLY
 PET FRIENDLY
Explore by feature - Garage
- NEW - 1 DAY AGOPET FRIENDLY
- SENIOR HOUSINGPET FRIENDLYINCOME RESTRICTED
- APPLY INSTANTLYPET FRIENDLY
- PET FRIENDLY
 PET FRIENDLY
 APPLY INSTANTLYFURNISHED
Explore by feature - Air Conditioning
- SPECIAL OFFERPET FRIENDLY
- NEW - 1 DAY AGOPET FRIENDLY
 APPLY INSTANTLY
- APPLY INSTANTLYPET FRIENDLY
- PET FRIENDLY
- PET FRIENDLY
- APPLY INSTANTLYFURNISHED
 NEW - 1 DAY AGOPET FRIENDLY
Explore by feature - Washer/dryer
- SPECIAL OFFERPET FRIENDLY
- NEW - 1 DAY AGOPET FRIENDLY
- SENIOR HOUSINGPET FRIENDLYINCOME RESTRICTED
- NEW - 9 HRS AGOSENIOR HOUSINGPET FRIENDLY
- APPLY INSTANTLY
 PET FRIENDLY
- APPLY INSTANTLYFURNISHED
 APPLY INSTANTLYPET FRIENDLY
Explore by feature - Outdoor Space
- APPLY INSTANTLYPET FRIENDLY
- PET FRIENDLY
- PET FRIENDLY
- PET FRIENDLY
 PET FRIENDLY
 PET FRIENDLY
 PET FRIENDLY
Apartments for Rent
 NEW - 1 DAY AGO
 PET FRIENDLY
 PET FRIENDLY
 PET FRIENDLYINCOME RESTRICTED
- PET FRIENDLY
- NEW - 9 HRS AGOSENIOR HOUSINGPET FRIENDLY
 APPLY INSTANTLYPET FRIENDLY
 See more homes for rent inPendleton
Off Market Homes Near 8816 Slayton St
 SOLDOCT 19, 2026Berkshire Hathaway Home
 SOLDOCT 16, 2026Highgarden Real Estate
 SOLDOCT 16, 2026Witte Realty Group LLC
 SOLDOCT 15, 2026Keller Williams Indpls Metro N
 SOLDOCT 14, 2026Berkshire Hathaway Home
 SOLDOCT 14, 2026Highgarden Real Estate
 See more homes for sale inPendleton


Homes for sale near 8816 Slayton St
 OPEN SAT, 4-6PMRE/MAX Real Estate Solutions
 OPEN SAT, 2-4PMHighgarden Real Estate
 OPEN WED, 9-7PMOpendoor Brokerage LLC
- See more homes for sale inPendleton



- Results are loading