

8815 E Outer Dr
Detroit, MI 48213
Eden Gardens 3 Beds
 2 Baths
 1,719 sqft
3 Beds
2 Baths
1,719 sqft
Local Information
- Map ViewExplore the area around 8815 E Outer Dr.

- Schools1 Preschool School1 Elementary School1 Middle School1 High School

- Shop & Eat

-- mins to
Home Highlights

Property Type
Single-Family Home

Year Built
1929
Living Area
1,719 sqft

Price/Sqft
$93

Parking
Garage
About this House
Step into this beautiful renovated colonial home, featuring 3 bedrooms and 1.2 baths. The expansive living room exudes warmth with a natural fireplace, creating a cozy ambiance for gatherings. Host elegant dinners in the formal dining room, while the beautiful kitchen, complete with a charming nook leading to a convenient half bath, is a chef's delight. The upper level features 3 bedrooms, the primary bedroom boasts a private balcony perfect for enjoying morning coffee or evening stargazing. The main bath that boasts ceramic floors, stunning tiles, and a luxurious tub and shower combination, offering a spa-like retreat.Hardwood floors throughout add timeless elegance to the home's interior. A full basement provides ample storage space and includes a laundry area for added convenience. Outside, the huge gated backyard awaits, featuring a 2-car garage for secure parking and outdoor enjoyment. Agent owned
8815 E Outer Dr, Detroit, MI 48213 is a 3 bedroom, 3 bathroom, 1,719 sqft single-family home in Eden Gardens, built in 1929. It last sold for $160,000 on May 23, 2024 (11% below the $179,000 asking price). More recently, it was listed as a rental in January 2015 with an asking price of $850 per month. That rental listing was removed on April 7, 2015. It is currently off market. The Trulia Estimate is $159,200, with a rent estimate of $1,666/month.
Home Details for 8815 E Outer Dr

|
|---|
Interior Details Basement: Partially FinishedNumber of Rooms: 7Types of Rooms: Bedroom, Bath Full, Bath Lav, Breakfast Nook Room, Dining Room, Kitchen, Living Room |
Beds & Baths Number of Bedrooms: 3Number of Bathrooms: 3Number of Bathrooms (full): 1Number of Bathrooms (half): 2 |
Dimensions and Layout Living Area: 1719 Square Feet |
Heating & Cooling Heating: Forced Air,Natural GasNo CoolingHas HeatingHeating Fuel: Forced Air |
Fireplace & Spa Fireplace: Living Room, Wood BurningHas a Fireplace |
Gas & Electric Electric: Circuit Breakers |
Levels, Entrance, & Accessibility Stories: 2Levels: TwoEntry Location: GroundLevelwSteps |
Security Security: Security System Owned, Smoke Detectors |

|
|---|
Exterior Home Features Patio / Porch: PorchExterior: BalconyFoundation: Basement, Block |
Parking & Garage Number of Garage Spaces: 2No CarportHas a GarageNo Attached GarageParking Spaces: 2Parking: Two Car Garage,Detached |
Pool Pool: None |
Frontage Road Frontage: PavedNot on Waterfront |
Water & Sewer Sewer: Public Sewer |
Finished Area Finished Area (above surface): 1519 Square FeetFinished Area (below surface): 200 Square Feet |

|
|---|
Cumulative Days on Market: 41 |

|
|---|
Year Built Year Built: 1929Year Renovated: 2024 |
Property Type / Style Property Type: ResidentialProperty Subtype: Single Family ResidenceArchitecture: Colonial |
Building Construction Materials: BrickNot a New ConstructionDoes Not Include Home Warranty |
Property Information Parcel Number: W21I080767S |

|
|---|
Price List Price: $179,000 |
Status Change & Dates Off Market Date: Fri May 17 2024Possession Timing: At Close |

|
|---|
MLS Status: Sold |

|
|---|
Direction & Address City: DetroitCommunity: DAVID TROMBLY ESTATE NO 3 (PLATS) |
School Information High School District: Detroit |

|
|---|
Not Senior Community |

|
|---|
No HOA |

|
|---|
Lot Area: 6098.4 sqft |

|
|---|
Special Conditions: Agent Owned, Short Sale No |

|
|---|
Listing Agreement Type: Exclusive Right To SellListing Terms: Cash, Conventional, FHA, Va Loan |

|
|---|
BasementMls Number: 20240016509Above Grade Unfinished Area: 1519Activation Date: Sat Mar 16 2024Showing Requirements: AppointmentOnly |
Last check for updates: about 5 hours ago
Listed by Wendy Hopkins, (248) 327-6161
Epic Realty Inc
Bought with: Jermaine Golden, (248) 635-6720, EXP Realty Main
Source: Realcomp II, MLS#20240016509
Price History for 8815 E Outer Dr
| Date | Price | Event | Source |
|---|---|---|---|
| 06/07/2024 | $179,000 | Pending | Realcomp II #20240016509 |
| 05/23/2024 | $160,000 | Sold | Realcomp II #20240016509 |
| 05/16/2024 | $179,000 | PendingToActive | Realcomp II #20240016509 |
| 04/27/2024 | $179,000 | Pending | Realcomp II #20240016509 |
| 03/27/2024 | $179,000 | PriceChange | Realcomp II #20240016509 |
| 03/17/2024 | $199,000 | Listed For Sale | Realcomp II #20240016509 |
| 05/09/2023 | $45,000 | Sold | N/A |
| 04/07/2015 | $850 | ListingRemoved | Agent Provided |
| 01/06/2015 | $850 | Listed For Rent | Agent Provided |
| 06/26/2014 | $850 | ListingRemoved | Agent Provided |
| 11/09/2013 | $850 | Listed For Rent | Agent Provided |
| 04/17/2013 | $900 | ListingRemoved | Agent Provided |
| 02/09/2013 | $900 | Listed For Rent | Agent Provided |
| 12/11/2009 | $7,001 | Sold | N/A |
| 09/12/2009 | $8,000 | Listed For Sale | Agent Provided |
| 07/31/2008 | $87,119 | Sold | N/A |
Market trends in Detroit
Last updated June 2026
Avg. sale price
$89.33K
$7.67KMoM
Sale-to-List Price
97.1%
0.7%MoM
Price per sq ft
$71
$4MoM
Available listings
3448
116MoM

- Results are loading
Property Tax and Assessment
| Year | 2025 |
|---|---|
| Tax | |
| Assessment | $23,200 |
Home facts updated by county records
Comparable Sales for 8815 E Outer Dr
Address | Distance | Property Type | Sold Price | Sold Date | Bed | Bath | Sqft |
|---|---|---|---|---|---|---|---|
0.15 | Single-Family Home | $131,000 | 02/06/26 | 3 | 2 | 1,659 | |
0.02 | Single-Family Home | $60,000 | 03/25/26 | 3 | 1.5 | 1,840 | |
0.11 | Single-Family Home | $78,500 | 09/22/25 | 3 | 1.5 | 1,929 | |
0.43 | Single-Family Home | $177,000 | 07/13/26 | 3 | 1.5 | 1,595 | |
0.01 | Single-Family Home | $40,000 | 05/27/26 | 3 | 1.5 | 1,047 | |
0.17 | Single-Family Home | $131,000 | 01/29/26 | 7 | 2 | 1,902 | |
0.08 | Single-Family Home | $102,000 | 12/03/25 | 3 | 1 | 1,070 | |
0.09 | Single-Family Home | $42,500 | 07/20/26 | 3 | 1.5 | 1,126 | |
0.41 | Single-Family Home | $170,000 | 08/20/25 | 3 | 1.5 | 3,176 |
Nearby homes
Get a sense of prices in the area by checking nearby homes. OFF MARKETCentury 21 Curran & Oberski
 SOLDOCT 30, 2025RCH Brokerage Legacy Inc


Assigned Schools
These are the assigned schools for 8815 E Outer Dr.
- Edward 'Duke' Ellington @ Beckham
- PK-8
- Public
- 568 Students
3/10GreatSchools RatingParent Rating AverageUniform policies are not enforced. There is no consequence for tardies or skipping class. There is no consequence for sexual harassment. Threats of violence are a daily occurrence. Fights are normal and expected at least a few times a week. There is no consequence for having your phone out in the hallway, the classroom, or anywhere really.Special education services are very limited. There are only a handful of IEPs in the entire school. The library is a tragically under supported. The books are thrown everywhere and students often use the area to skip class and socialize. Laptops are provided on a 1-to-1 basis in most classes. Smartboards are in most classes. The lunchroom and gym areas are small. There are sinks and bathrooms in every classroom. There are classes for dance, band, drama, and art.Teacher Review4y ago - Denby High School
- 9-12
- Public
- 508 Students
4/10GreatSchools RatingParent Rating AverageDenby is located in the 48205 zip code, which the Detroit News deemed Michigan s Deadliest Zip Code. The majority of our students live in the 48205 and 48234 zip codes. Over the last 15 years this area has been one of the hardest hit in the country. Many of the students served by Denby come from an impoverished background. It has the highest number of abandoned structures, the highest parole and probation rate, a very high unemployment rate and is plagued by high illiteracy rates. These conditions normally result in high dropout rates. Denby has done a great job of supporting students and families with wrap around services to address the many issues facing the students. They do a great job of creating a family atmosphere to support students. Their college advisor does a great job of exposing students to post-secondary opportunities. They have also created many student led auxiliaries and clubs that students are engaged in. They, like all other Detroit area schools, are focusing on raising academics and attendance. Denby however, recognizes that you must also address the conditions that hinder academic success. These are some of the major reasons why Denby is a GREAT SCHOOL!Other Review12y ago  Check out schools near 8815 E Outer Dr.
Neighborhood Overview

Neighborhood stats provided by third party data sources.
What Locals Say about Eden Gardens
At least 19 Trulia users voted on each feature.

100 % Say there are sidewalks

91 % Say parking is easy

86 % Say yards are well-kept

78 % Say there's holiday spirit

73 % Say car is needed

70 % Say it's walkable to grocery stores

67 % Say kids play outside

65 % Say streets are well-lit

59 % Say they plan to stay for at least 5 years

50 % Say it's walkable to restaurants

49 % Say neighbors are friendly

47 % Say people would walk alone at night

46 % Say there's wildlife

46 % Say it's quiet

39 % Say there are community events

38 % Say it's dog friendly
Sourced by Trulia users. Learn more about our methodology.
LGBTQ Local Legal Protections
LGBTQ Local Legal Protections



Apartments for Rent

 PET FRIENDLY
 APPLY INSTANTLY
 See more homes for rent inDetroit
Explore by feature - Pet Friendly
 SPECIAL OFFERPET FRIENDLY
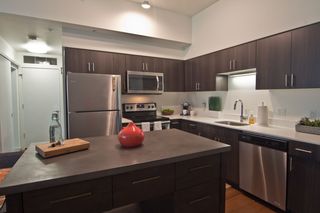 SPECIAL OFFERPET FRIENDLY$1,615 - $2,515/moStudio-2 bd1-2 baDuCharme Place Apartments | 1544 E Lafayette St,
Detroit, MI 48207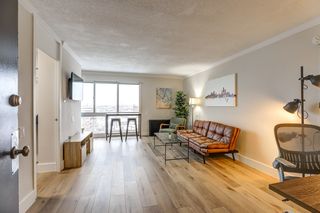 PET FRIENDLY
 NEW - 1 DAY AGOPET FRIENDLY
 SPECIAL OFFERPET FRIENDLY
 PET FRIENDLY
 PET FRIENDLYFURNISHED
 PET FRIENDLY
 NEW - 2 DAYS AGOSPECIAL OFFERPET FRIENDLY
 SPECIAL OFFERPET FRIENDLY
Explore by feature - Garage
- NEW - 1 DAY AGOPET FRIENDLY
- PET FRIENDLY
 SPECIAL OFFERPET FRIENDLY
 PET FRIENDLY
 SPECIAL OFFERPET FRIENDLY
 PET FRIENDLYTotal price$949 - $2,945/mo1-4 bd1-4 baThe Jefferson Apartments | 9000 E Jefferson Ave,
Detroit, MI 48214 PET FRIENDLY
 SPECIAL OFFERPET FRIENDLYTotal price$1,250 - $1,900/mo1-2 bd1-2 baRiver Place Luxury Apartments | 500 River Place Dr,
Detroit, MI 48207 SPECIAL OFFERPET FRIENDLY
 SPECIAL OFFERPET FRIENDLY
Explore by feature - Air Conditioning
- SPECIAL OFFERPET FRIENDLY
- PET FRIENDLY
- PET FRIENDLYFURNISHED
- PET FRIENDLY
 PET FRIENDLY
- SPECIAL OFFERPET FRIENDLY
 NEW - 1 DAY AGOSPECIAL OFFERPET FRIENDLY
 PET FRIENDLY
- SPECIAL OFFERPET FRIENDLY
- PET FRIENDLYTotal price$949 - $2,945/mo1-4 bd1-4 baThe Jefferson Apartments | 9000 E Jefferson Ave,
Detroit, MI 48214
Explore by feature - Pool
- SPECIAL OFFERPET FRIENDLY
- SPECIAL OFFERPET FRIENDLY
- PET FRIENDLY
- PET FRIENDLYFURNISHED
- NEW - 2 DAYS AGOSPECIAL OFFERPET FRIENDLY
- SPECIAL OFFERPET FRIENDLY
 SPECIAL OFFERPET FRIENDLY
 SPECIAL OFFERPET FRIENDLY$1,915 - $2,645/mo1-2 bd1-2 baWaters Edge Apartments of Harbortown | 3500 E Jefferson Ave,
Detroit, MI 48207 SPECIAL OFFERPET FRIENDLY
 NEW - 1 DAY AGOPET FRIENDLY
Explore by feature - Washer/dryer
- PET FRIENDLY
- PET FRIENDLYFURNISHED
- PET FRIENDLY
- SPECIAL OFFERPET FRIENDLY
 SPECIAL OFFERPET FRIENDLY
- PET FRIENDLYTotal price$949 - $2,945/mo1-4 bd1-4 baThe Jefferson Apartments | 9000 E Jefferson Ave,
Detroit, MI 48214  NEW - 2 DAYS AGOSPECIAL OFFERPET FRIENDLY
 NEW - 2 HRS AGOSPECIAL OFFERPET FRIENDLY
- PET FRIENDLY
 PET FRIENDLY
Explore by feature - Outdoor Space
 PET FRIENDLY
 PET FRIENDLY
 PET FRIENDLY
 PET FRIENDLY
 NEW - 7 HRS AGOAPPLY INSTANTLY
 APPLY INSTANTLYPET FRIENDLY
 APPLY INSTANTLY
 APPLY INSTANTLY
 APPLY INSTANTLY
 APPLY INSTANTLYPET FRIENDLY
Homes for sale near 8815 E Outer Dr


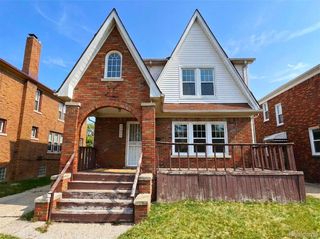


Off Market Homes Near 8815 E Outer Dr
 SOLDJUL 24, 2026Sire Realty Frank Tarala
 SOLDJUL 24, 2026Realtors In Michigan
 SOLDJUL 23, 2026Keller Williams Somerset
 SOLDJUL 23, 2026Keller Williams Advantage
 SOLDJUL 22, 2026Realty Executives Home Towne
 SOLDJUL 22, 2026Coldwell Banker Professionals
 See more homes for sale inDetroit


IDX provided courtesy of Realcomp II Ltd. via Zillow, Inc and MLS
Copyright 2026 Realcomp II Ltd. Shareholders
IDX information is provided exclusively for consumers' personal, noncommercial use and may not be used for any purpose other than to identify prospective properties consumers may be interested in purchasing. The accuracy of all information, regardless of source, is not guaranteed or warranted. All information should be independently verified. Any use of search facilities of data on the site, other than by a consumer looking to purchase real estate, is prohibited.
The data relating to real estate properties on this website was last updated as recently as 2026-07-26 09:18:23 PDT
Listing Information presented by local MLS brokerage: Zillow, Inc., REALTOR®- Lauren Buttazzoni - (313) 479-2702