


$445,000
 4 Beds
 3 Baths
 2,400 sqft (on 0.27 acres)
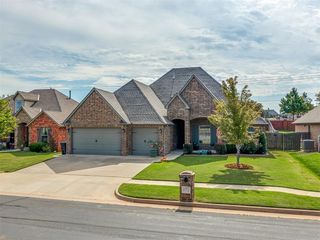
8809 Arya Rd, Arcadia, OK 73007
Est. Mortgage $2,953/mo*
Get Pre-QualifiedWe estimate this home will sell faster than 85% nearby.
Home Highlights

Single-Family Home

Built in 2020

0.27 acre lot

$185/sqft

Garage

HOA $83/mo
Local Information
- Map ViewExplore the area around 8809 Arya Rd.

- Schools1 Preschool School1 Elementary School1 Middle School1 High School

- Shop & Eat

-- mins to
About this House
What's unique:Large wooded backyardOpen layoutExpansive walk-in showerCovered patioWalk-in pantryBuilt-in gas range
$10,000 TOWARD YOUR NEXT MOVE! Seller offers up to $10,000 toward an interest rate buydown, closing costs, prepaids, or other lender-approved purchase expenses!
Enjoy modern comfort in one of Arcadia’s most sought-after gated communities. The kitchen features stainless steel appliances, a built-in gas range, white and gray marbled quartz countertops, a walk-in pantry, and a dedicated coffee bar. An expansive island with an integrated dishwasher and generous storage makes cooking and entertaining easy.
The open layout flows into a living room with a floor-to-ceiling stone gas fireplace. Three 7-foot windows welcome natural light and frame views of the wooded backyard.
Four bedrooms and three full baths offer room to spread out. The primary suite features dual sinks, an expansive walk-in shower, and a large walk-through closet with direct laundry access. The fourth bedroom doubles as a home office. Upstairs, a spacious bonus room with its own full bath is ideal for a media room, guest retreat, or family hangout. Storage is plentiful throughout.
Enjoy all four seasons from the covered patio, where a built-in outdoor fireplace creates a cozy gathering spot overlooking the large wooded backyard.
The neighborhood pool and playground are just down the street, with Edmond’s shops and restaurants only minutes away. Space, comfort, and convenience come together here—schedule your showing today!
Enjoy modern comfort in one of Arcadia’s most sought-after gated communities. The kitchen features stainless steel appliances, a built-in gas range, white and gray marbled quartz countertops, a walk-in pantry, and a dedicated coffee bar. An expansive island with an integrated dishwasher and generous storage makes cooking and entertaining easy.
The open layout flows into a living room with a floor-to-ceiling stone gas fireplace. Three 7-foot windows welcome natural light and frame views of the wooded backyard.
Four bedrooms and three full baths offer room to spread out. The primary suite features dual sinks, an expansive walk-in shower, and a large walk-through closet with direct laundry access. The fourth bedroom doubles as a home office. Upstairs, a spacious bonus room with its own full bath is ideal for a media room, guest retreat, or family hangout. Storage is plentiful throughout.
Enjoy all four seasons from the covered patio, where a built-in outdoor fireplace creates a cozy gathering spot overlooking the large wooded backyard.
The neighborhood pool and playground are just down the street, with Edmond’s shops and restaurants only minutes away. Space, comfort, and convenience come together here—schedule your showing today!
Last check for updates: about 5 hours ago
Listing courtesy of Michael Wallace, (405) 834-9416
RE/MAX at Home
Shawna McDuffie, (918) 691-9909
RE/MAX at Home
Source: MLSOK/OKCMAR as distributed by MLS GRID, MLS#1255501
We estimate this home will sell faster than 85% nearby.
Open House
Sunday, November 08
2:00 PM to 4:00 PM
Home Details for 8809 Arya Rd

|
|---|
Beds & Baths Number of Bedrooms: 4Number of Bathrooms: 3Number of Bathrooms (full): 3 |
Dimensions and Layout Living Area: 2400 Square Feet |
Appliances & Utilities Utilities: Cable Available, High Speed Internet, PublicAppliances: Dishwasher, Disposal, Ice Maker, Microwave, Refrigerator, Warming Drawer, Washer/Dryer, Water Heater, Built-In Gas Oven, Built-In Gas RangeDishwasherDisposalMicrowaveRefrigerator |
Heating & Cooling Heating: CentralHas CoolingHas HeatingHeating Fuel: Central |
Fireplace & Spa Number of Fireplaces: 2Fireplace: Gas LogHas a Fireplace |
Gas & Electric Has Electric on Property |
Windows, Doors, Floors & Walls Window: Thermal Break System, Vinyl FrameFlooring: Carpet, Tile |
Levels, Entrance, & Accessibility Stories: 1.5Levels: One and One HalfFloors: Carpet, Tile |

|
|---|
Exterior Home Features Roof: CompositionFencing: CombinationExterior: Fire Pit, Rain GuttersFoundation: SlabNo Private Pool |
Parking & Garage Number of Garage Spaces: 3Number of Covered Spaces: 3Has a GarageParking Spaces: 3Parking: Garage |
Frontage Not on Waterfront |

|
|---|
Days on Market: 9 |

|
|---|
Year Built Year Built: 2020 |
Property Type / Style Property Type: ResidentialProperty Subtype: Single Family ResidenceArchitecture: Craftsman |
Building Construction Materials: Brick & Frame, Stone |
Property Information Parcel Number: 8809NONEArya73007 |

|
|---|
Price List Price: $445,000Price Per Sqft: $185 |
Status Change & Dates Possession Timing: Funding |

|
|---|
MLS Status: Active |

|
|---|
Direction & Address City: Arcadia |
School Information Elementary School: Red Bud ESJr High / Middle School: Central MSHigh School: Memorial HSHigh School District: Edmond |

|
|---|
Listing Agent Listing ID: 1255501 |

|
|---|
Building Area Building Area: 2400 Square Feet |

|
|---|
HOA Fee Includes: Gated Entry, Greenbelt, Common Area Maintenance, Pool, Recreation FacilityHas an HOAHOA Fee: $1,000/Annual |

|
|---|
Lot Area: 0.27 acres |

|
|---|
Special Conditions: None |

|
|---|
Listing Terms: Cash, Conventional, Sell FHA or VA |

|
|---|
Mls Number: 1255501 |
Price and Tax history
| Date | Event | Price |
|---|---|---|
Oct 26, 2026 Source: MLSOK/OKCMAR as distributed by MLS GRID #1255501 | Listed For Sale | $445,000 |
Oct 26, 2026 Source: MLSOK/OKCMAR as distributed by MLS GRID #1253879 | ListingRemoved | $445,000 |
Oct 15, 2026 Source: MLSOK/OKCMAR as distributed by MLS GRID #1253879 | Listed For Sale | $445,000 |
Oct 6, 2026 Source: MLSOK/OKCMAR as distributed by MLS GRID #1223599 | ListingRemoved | $450,000 |
Sep 15, 2026 Source: MLSOK/OKCMAR as distributed by MLS GRID #1223599 | PriceChange | $450,000 Price decreased by 3% |
Aug 4, 2026 Source: MLSOK/OKCMAR as distributed by MLS GRID #1223599 | PriceChange | $465,000 Price decreased by 3% |
Jun 16, 2026 Source: MLSOK/OKCMAR as distributed by MLS GRID #1223599 | PriceChange | $479,999 Price decreased by 0% |
May 31, 2026 Source: MLSOK/OKCMAR as distributed by MLS GRID #1223599 | PriceChange | $480,000 Price decreased by 4% |
Apr 10, 2026 Source: MLSOK/OKCMAR as distributed by MLS GRID #1223599 | Listed For Sale | $499,000 |
Mar 6, 2024 Source: MLSOK/OKCMAR as distributed by MLS GRID #1091327 | ListingRemoved | |
Dec 13, 2023 Source: MLSOK/OKCMAR as distributed by MLS GRID #1091327 | Listed For Sale | $473,000 |
Oct 21, 2020 Source: MLSOK/OKCMAR as distributed by MLS GRID #919436 | Sold | $381,000 |
| Year | Property tax | Tax assessment |
|---|---|---|
| 2025 | $4,508 | $398,844 |
Home facts updated by county records
Around this home
What Locals Say about Edmond
At least 1241 Trulia users voted on each feature.

92 % Say car is needed

91 % Say it's dog friendly

89 % Say parking is easy

86 % Say yards are well-kept

79 % Say there's holiday spirit

79 % Say there are sidewalks

76 % Say it's quiet

76 % Say kids play outside

73 % Say people would walk alone at night

56 % Say neighbors are friendly

56 % Say streets are well-lit

53 % Say they plan to stay for at least 5 years

49 % Say there's wildlife

34 % Say there are community events

32 % Say it's walkable to restaurants

30 % Say it's walkable to grocery stores
Sourced by Trulia users. Learn more about our methodology.
Market trends in Edmond
Last updated September 2026
Avg. sale price
$358K
$2.17KMoM
Sale-to-List Price
99.3%
0.2%MoM
Price per sq ft
$169
$1MoM
Available listings
1369
93MoM
Sourced by Trulia Market Trends
Home Value
Learn more about this home's value by checking out the value of nearby homes and how much similar homes have sold for.
Comparable sales
These are recently sold homes that have a similar location or other similar features to this home, like bedrooms, bathrooms, and square footage. Get a sense of the expected prices in the area by viewing these homes.Address | Distance | Property Type | Sold Price | Sold Date | Bed | Bath | Sqft |
|---|---|---|---|---|---|---|---|
0.09 | Single-Family Home | $450,000 | 11/07/25 | 4 | 3 | 2,640 | |
0.07 | Single-Family Home | $450,000 | 08/17/26 | 4 | 2.5 | 2,255 | |
0.04 | Single-Family Home | $529,000 | 04/10/26 | 4 | 3 | 2,800 | |
0.06 | Single-Family Home | $438,226 | 07/01/26 | 4 | 2 | 2,200 | |
0.16 | Single-Family Home | $433,500 | 05/29/26 | 4 | 2.5 | 2,030 | |
0.18 | Single-Family Home | $501,840 | 07/01/26 | 4 | 3 | 2,327 | |
0.19 | Single-Family Home | $533,000 | 05/29/26 | 4 | 3 | 2,450 | |
0.23 | Single-Family Home | $425,000 | 05/15/26 | 4 | 2.5 | 2,015 | |
0.19 | Single-Family Home | $540,000 | 08/28/26 | 4 | 3 | 2,826 | |
0.16 | Single-Family Home | $455,000 | 06/23/26 | 4 | 2 | 2,239 |
Nearby home prices
Get a sense of expected prices in the area by checking the value of nearby homes.Address | Distance | Price | Bed | Bath | Sqft | Status |
|---|---|---|---|---|---|---|
0.02 | $591,000 | 5 | 3.5 | 3,350 | Off Market | |
0.03 | $520,200 | 5 | 3 | 2,950 | Off Market | |
0.03 | $467,000 | 5 | 3 | 2,530 | Off Market | |
0.03 | $455,300 | 4 | 3 | 2,262 | Off Market | |
0.04 | $540,000 | 5 | 3 | 2,859 | Off Market | |
0.04 | $426,000 | 4 | 3 | 2,250 | Off Market | |
0.04 | - | - | - | - | Off Market | |
0.04 | $393,100 | 4 | 3 | 2,022 | Off Market | |
0.04 | $475,100 | 4 | 3.5 | 2,500 | Off Market | |
0.04 | $529,000 | 4 | 3 | 2,800 | Recently Sold | |
0.05 | $500,840 | 4 | 3 | 2,250 | For Sale | |
0.05 | $456,200 | 4 | 3 | 2,496 | Off Market | |
0.05 | $308,900 | 3 | 2.5 | 1,500 | Off Market | |
0.05 | $261,900 | 3 | 2.5 | 1,500 | Off Market | |
0.05 | $250,600 | 3 | 2 | 1,222 | Off Market | |
0.05 | $642,100 | 4 | 3.5 | 3,180 | Off Market | |
0.05 | $570,300 | 4 | 3 | 2,850 | Off Market | |
0.05 | $487,000 | 4 | 3.5 | 2,521 | Off Market | |
0.05 | $395,900 | 4 | 2.5 | 2,000 | Off Market |
LGBTQ Local Legal Protections
LGBTQ Local Legal Protections


Michael Wallace, RE/MAX at Home
Agent Phone: (405) 834-9416
Based on information submitted to the MLS GRID as of 2026-11-04 22:08:12 PST. All data is obtained from various sources and may not have been verified by broker or MLS GRID. Supplied Open House Information is subject to change without notice. All information should be independently reviewed and verified for accuracy. Properties may or may not be listed by the office/agent presenting the information. Some IDX listings have been excluded from this website. Click here for more information
Similar Homes You May Like
 0.25 ACRESJennye Wilsey, Courtyard Real Estate
 Jennifer Aguilar, Courtyard Real Estate
 0.31 ACRESMary Patterson, Stetson Bentley Realty LLC
 Bart Terrell, Flotilla Real Estate Partners
 OPEN SUN, 2-4PMKathleen Forrest, Metro Brokers of Oklahoma
 Markus Smith, Keller Williams Realty Elite
 Jason Ferguson, Pinnacle Real Estate
 Elizabeth Jones, Keller Williams Realty Elite
 Wally Kerr, Your Home Sold Guaranteed Realty - Kerr Team, My State MLS
 Polly Root, Keller Williams Realty Elite
 0.75 ACRESKaren Ochs, JStout Real Estate LLC
 OPEN SUN, 2-4PM0.31 ACRESMarcy Leonard, Leonard Realty LLC
 Daniel Vaquera Cervantes, Black Label Realty
 2 ACRESAnita Robinson, Gateway Realty LLC
 0.5 ACRESJennye Wilsey, Courtyard Real Estate
 NEW - 20 HRS AGOJanice Winchester, RE/MAX at Home
 0.5 ACRESChristie Davis, Keller Williams Realty Elite
 2.44 ACRESKelley Farrar, Gateway Realty LLC
 3.55 ACRESDebbie Garoutte, Horizon Realty
 0.76 ACRESJennifer Aguilar, Courtyard Real Estate
 0.78 ACRESKingston Dode, LRE Realty, LLC
 0.29 ACRESJanel Dobson, Keller Williams Central OK
 0.26 ACRESJared Wooten, Keller Williams Realty Elite
 Mary Patterson, Stetson Bentley Realty LLC
 OPEN SUN, 2-4PMKasonjah Frolich, Copper Creek Real Estate
 Briana Politis, Stetson Bentley Realty LLC
 0.63 ACRESDavid Sterling, The Sterling Group, LLC
 Misty Landry, Copper Creek Real Estate
 See more homes for sale inArcadia




New Listings near 8809 Arya Rd
 OPEN SUN, 2-4PM2.48 ACRESShelby Williams, Roots Real Estate
 OPEN SUN, 1-2:30PM1.06 ACRESDiana Duncan, Sage Sotheby's Realty
 2.7 ACRESShane Johnson, Copper Creek Real Estate
 13.34 ACRESBrandi Glover, Oklahoma Elite Realty-Select
 1.16 ACRESTina Pastran, Copper Creek Real Estate
 0.73 ACRESMary-Beth Hafer, Salt Real Estate Inc
 0.8 ACRESMichael Farrell, RE/MAX at Home
 0.75 ACRESJulie Shubert-Bode, Heather & Company Realty Group
 0.5 ACRESMelissa Brake, Stetson Bentley Realty LLC
 1 ACREBenjamin Lytle, Opendoor Brokerage LLC
 NEW - 18 HRS AGO0.25 ACRESPhillip Kitchen, Keller Williams Realty Elite
 Keesty Forney, Metro Brokers of OK Central
- See more homes for sale inArcadia


Frequently asked questions about 8809 Arya Rd
- What is the estimated monthly payment for 8809 Arya Rd?Based on a $445,000 list price with 20% down at today's rates, the estimated monthly payment for 8809 Arya Rd in Arcadia, OK is approximately $2,865 (about $2,404 principal & interest, $386 property taxes, and $75 homeowner's insurance). This is an estimate. Actual payment depends on your loan terms.
- How does the list price for 8809 Arya Rd compare to homes in Arcadia?8809 Arya Rd in Arcadia, OK is listed at $445,000, about 24% above the $358K median sale price in Arcadia.
- What do residents say about Arcadia?Residents describe Arcadia, OK as dog-friendly, easy to park in, and well-kept. Most residents say you need a car. See homes for sale in Arcadia, OK.
- What are the closest schools to 8809 Arya Rd?The closest schools to 8809 Arya Rd in Arcadia, OK are Central Middle School (rated 7/10), Memorial High School (rated 9/10), Redbud Elementary School (Pre-K, rated 9/10).
- Does 8809 Arya Rd have air conditioning?Yes, 8809 Arya Rd in Arcadia, OK has air conditioning.
- Does 8809 Arya Rd have a pool?Yes, 8809 Arya Rd in Arcadia, OK has a pool.
8809 Arya Rd, Arcadia, OK 73007 is a 4 bedroom, 3 bathroom, 2,400 sqft single-family home built in 2020. This property is currently available for sale and was listed by MLSOK/OKCMAR as distributed by MLS GRID on Oct 26, 2026. The MLS # for this home is MLS# 1255501.