


8802 PARTDA
San Antonio, TX 78222
 4 Beds
 2 Baths
 1,687 sqft
4 Beds
2 Baths
1,687 sqft
Local Information
- Map ViewExplore the area around 8802 PARTDA.

- Schools1 Preschool School1 Elementary School2 Middle Schools2 High Schools

- Shop & Eat

-- mins to
Description
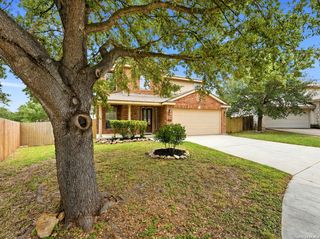
***ESTIMATED COMPLETION DATE OCTOBER 2026**Welcome home to the Freestone, a 1-story floorplan that features 1,687 square feet, 3-4 bedrooms, 2 bathrooms, and a 2-car garage. As you enter this home, you are greeted by a spacious foyer that gives direct access to your secondary bedrooms and full bathroom on one side and your laundry room with a flex space on the other side. The flex space can be upgraded to a 4th bedroom or it can remain as an open space. Opportunities are endless when left as an open space. You are free to transform it into a home office, a play room for the kids, or an additional living room. In the main living area of the home you'll find the family room, kitchen, and dining room. The kitchen offers an optional center island that overlooks the open-concept living space. This home features soaring ceilings throughout and large windows to allow the natural light to shine through. The owner's suite is nestled at the back of the home and offers a spacious bedroom and large private bathroom with a generously sized walk-in closet. Options come galore in this owner's suite! Add a bay window to the bedroom for extra space, upgrade to the deluxe bathroom layout for a separate garden tub/shower set up, or add a second sink to the vanity. All M/I Homes' Smart Series plans offer professionally pre-designed packages, allowing you to make this space your own by simply selecting the package that suits you best. You will love the stylish design and value that comes with your new Smart Series M/I Home.
Home Highlights

Parking
Garage

Outdoor
Yes

A/C
Heating & Cooling

HOA
$29/Monthly

Price/Sqft
$191

Listed
Less than a day ago
Home Details for 8802 PARTDA

|
|---|
Interior Details Number of Rooms: 8Types of Rooms: Master Bedroom, Bedroom 2, Bedroom 3, Bedroom 4, Master Bathroom, Dining Room, Family Room, Kitchen |
Beds & Baths Number of Bedrooms: 4Number of Bathrooms: 2Number of Bathrooms (full): 2 |
Dimensions and Layout Living Area: 1687 Square Feet |
Appliances & Utilities Utilities: City Garbage serviceAppliances: Microwave, Range, Gas Cooktop, Disposal, DishwasherDishwasherDisposalLaundry: Laundry Room,Washer Hookup,Dryer ConnectionMicrowave |
Heating & Cooling Heating: Central,Natural GasHas CoolingAir Conditioning: Central AirHas HeatingHeating Fuel: Central |
Fireplace & Spa Fireplace: Not ApplicableNo Fireplace |
Windows, Doors, Floors & Walls Flooring: Carpet, Vinyl |
Levels, Entrance, & Accessibility Stories: 1Levels: OneFloors: Carpet, Vinyl |

|
|---|
Exterior Home Features Roof: CompositionPatio / Porch: CoveredFoundation: SlabNo Private Pool |
Parking & Garage Number of Garage Spaces: 2Number of Covered Spaces: 2Has a GarageParking Spaces: 2Parking: Two Car Garage |
Pool Pool: None |

|
|---|
Cumulative Days on Market: 1Days on Market: <1 day on Trulia |

|
|---|
Year Built Year Built: 2026 |
Property Type / Style Property Type: ResidentialProperty Subtype: Single Family Residence |
Building Construction Materials: Brick, Stone, SidingIs a New Construction |
Property Information Condition: New Construction |

|
|---|
Price List Price: $322,050Price Per Sqft: $191 |
Status Change & Dates Possession Timing: Close Of Escrow |

|
|---|
MLS Status: New |

|
|---|
See Virtual Tour: Representational Tour- Freestone Floorplan |

|
|---|
Direction & Address City: San AntonioCommunity: Agave |
School Information Elementary School: Highland ForestElementary School District: East Central I.S.DJr High / Middle School: LegacyJr High / Middle School District: East Central I.S.DHigh School: East CentralHigh School District: East Central I.S.D |

|
|---|
Listing Agent Listing ID: 1997838 |

|
|---|
Building Details Builder Name: M/I Homes |

|
|---|
Community Features: None |

|
|---|
HOA Name: ALAMO MANAGEMENT GROUPHas an HOAHOA Fee: $350/Annually |

|
|---|
Lot Area: 6534 sqft |

|
|---|
Listing Terms: Conventional, FHA, VA Loan, TX Vet, Cash |

|
|---|
Mls Number: 1997838Attic: Pull Down StairsAttribution Contact: 210-421-9291 |

|
|---|
None |
Last check for updates: about 2 hours ago
Listing courtesy of Jaclyn Calhoun TREC #598046, (210) 421-9291
Escape Realty
Source: LERA MLS, MLS#1997838
Also Listed on LERA MLS.
Market trends in San Antonio
Last updated May 2026
Avg. sale price
$276K
$4.67KMoM
Sale-to-List Price
98.4%
0.3%MoM
Price per sq ft
$152
$3MoM
Available listings
8195
173MoM
Price History for 8802 PARTDA
| Date | Price | Event | Source |
|---|---|---|---|
| 07/06/2026 | $322,050 | Listed For Sale | LERA MLS #1997838 |
Similar Homes You May Like
 NEW CONSTRUCTIONJaclyn Calhoun TREC #598046, Escape Realty
 NEW CONSTRUCTIONJaclyn Calhoun TREC #598046, Escape Realty
- NEW CONSTRUCTIONJaclyn Calhoun TREC #598046, Escape Realty
 NEW CONSTRUCTIONJaclyn Calhoun TREC #598046, Escape Realty
- NEW CONSTRUCTIONJaclyn Calhoun TREC #598046, Escape Realty
- NEW CONSTRUCTIONJaclyn Calhoun TREC #598046, Escape Realty
- NEW CONSTRUCTIONJaclyn Calhoun TREC #598046, Escape Realty
 NEW CONSTRUCTIONJaclyn Calhoun TREC #598046, Escape Realty
- NEW CONSTRUCTIONJaclyn Calhoun TREC #598046, Escape Realty
- NEW CONSTRUCTIONJaclyn Calhoun TREC #598046, Escape Realty
 NEW - 3 HRS AGONEW CONSTRUCTIONJaclyn Calhoun TREC #598046, Escape Realty
 NEW CONSTRUCTIONJaclyn Calhoun TREC #598046, Escape Realty
- NEW CONSTRUCTIONJaclyn Calhoun TREC #598046, Escape Realty
 NEW CONSTRUCTIONJaclyn Calhoun TREC #598046, Escape Realty
- NEW CONSTRUCTIONJaclyn Calhoun TREC #598046, Escape Realty
 NEW CONSTRUCTIONJaclyn Calhoun TREC #598046, Escape Realty
 NEW - 3 HRS AGONEW CONSTRUCTIONJaclyn Calhoun TREC #598046, Escape Realty
- NEW CONSTRUCTIONJaclyn Calhoun TREC #598046, Escape Realty
- NEW CONSTRUCTIONJaclyn Calhoun TREC #598046, Escape Realty
- NEW CONSTRUCTIONJaclyn Calhoun TREC #598046, Escape Realty
- NEW CONSTRUCTIONJaclyn Calhoun TREC #598046, Escape Realty
 NEW CONSTRUCTIONJaclyn Calhoun TREC #598046, Escape Realty
 NEW - 3 HRS AGONEW CONSTRUCTIONJaclyn Calhoun TREC #598046, Escape Realty
- NEW CONSTRUCTIONJaclyn Calhoun TREC #598046, Escape Realty
- NEW CONSTRUCTIONJaclyn Calhoun TREC #598046, Escape Realty
 NEW CONSTRUCTION0.8 ACRESJaclyn Calhoun TREC #598046, Escape Realty
 NEW - 1 HR AGONEW CONSTRUCTION0.8 ACRESJaclyn Calhoun TREC #598046, Escape Realty
 NEW CONSTRUCTIONJaclyn Calhoun TREC #598046, Escape Realty
- NEW CONSTRUCTIONJaclyn Calhoun TREC #598046, Escape Realty
- NEW CONSTRUCTIONJaclyn Calhoun TREC #598046, Escape Realty
 NEW CONSTRUCTIONJaclyn Calhoun TREC #598046, Escape Realty
 NEW CONSTRUCTIONJaclyn Calhoun TREC #598046, Escape Realty
- NEW CONSTRUCTIONJaclyn Calhoun TREC #598046, Escape Realty
- NEW CONSTRUCTIONJaclyn Calhoun TREC #598046, Escape Realty
- NEW CONSTRUCTIONJaclyn Calhoun TREC #598046, Escape Realty
- NEW CONSTRUCTIONJaclyn Calhoun TREC #598046, Escape Realty
- NEW - 1 HR AGONEW CONSTRUCTIONJaclyn Calhoun TREC #598046, Escape Realty
- NEW CONSTRUCTIONJaclyn Calhoun TREC #598046, Escape Realty
- NEW CONSTRUCTIONJaclyn Calhoun TREC #598046, Escape Realty
- NEW CONSTRUCTIONJaclyn Calhoun TREC #598046, Escape Realty
 See more homes for sale inSan Antonio
New Listings near 8802 PARTDA
 Benita Holguin TREC #765055, Keller Williams Heritage
 NEW CONSTRUCTIONChristopher Marti TREC #628996, Marti Realty Group
 Christopher Horton TREC #787037, Bruce WayneH Real Estate LLC
 0.33 ACRESGustavo Rivera TREC #832384, Keller Williams Legacy
 Arthur Chung TREC #828592, Everystate, Inc
 NEW - 1 HR AGONEW CONSTRUCTIONJaclyn Calhoun TREC #598046, Escape Realty
 Kuper Sotheby's Intl RTY - NB, Active
 Jordan Brandt TREC #688235, Spring House Realty
 FORECLOSURELabib Hashim TREC #714577, Keller Williams Heritage
 Denise Saucedo TREC #685692, JPAR San Antonio
 NEW CONSTRUCTIONChristopher Marti TREC #628996, Marti Realty Group
- NEW - 3 HRS AGONEW CONSTRUCTIONJaclyn Calhoun TREC #598046, Escape Realty
 Courtenay Allison TREC #712851, Exquisite Properties, LLC
 Fiona Downing TREC #597521, LPT Realty, LLC
 Matthew DeBlois TREC #690923, Resi Realty, LLC
- See more homes for sale inSan Antonio
Comparable Sales for 8802 PARTDA
Address | Distance | Property Type | Sold Price | Sold Date | Bed | Bath | Sqft |
|---|---|---|---|---|---|---|---|
0.00 | Single-Family Home | - | 06/12/26 | 4 | 2 | 1,687 | |
0.00 | Single-Family Home | - | 12/18/25 | 4 | 2 | 1,687 | |
0.00 | Single-Family Home | - | 06/22/26 | 4 | 2 | 1,731 | |
0.00 | Single-Family Home | - | 09/26/25 | 3 | 2 | 1,687 | |
0.00 | Single-Family Home | - | 05/29/26 | 3 | 2 | 1,687 | |
0.00 | Single-Family Home | - | 05/22/26 | 3 | 2 | 1,687 | |
0.00 | Single-Family Home | - | 04/20/26 | 3 | 2 | 1,687 | |
0.00 | Single-Family Home | - | 03/20/26 | 3 | 2 | 1,687 | |
0.00 | Single-Family Home | - | 10/24/25 | 3 | 2 | 1,725 | |
0.00 | Single-Family Home | - | 03/20/26 | 3 | 2 | 1,642 |
Nearby homes
Get a sense of prices in the area by checking nearby homes. SOLDMAY 26, 2026Christopher Marti TREC #628996, Marti Realty Group
 FOR SALE
 3D VIEWJacob Hernandez TREC #731733, Levi Rodgers Real Estate Group
 OFF MARKETDayton Schrader TREC #312921, eXp Realty
 OFF MARKETChristopher Marti TREC #628996, Marti Realty Group
 OFF MARKETIvan Fraire TREC #718366, Fraire Realty Group, INC.
 OFF MARKETR.J. Reyes TREC #550413, Keller Williams Heritage
 OFF MARKETR.J. Reyes TREC #550413, Keller Williams Heritage
 OFF MARKETDayton Schrader TREC #312921, eXp Realty
 OFF MARKETCesar Amezcua TREC #580573, CA & Company, REALTORS
 OFF MARKETCesar Amezcua TREC #580573, CA & Company, REALTORS
 OFF MARKETChristopher Marti TREC #628996, Marti Realty Group
 OFF MARKETChristina Lewis TREC #669465, Keller Williams Heritage
Assigned Schools
These are the assigned schools for 8802 PARTDA.
- East Central High School
- 9-12
- Public
- 3350 Students
2/10GreatSchools RatingParent Rating AverageI had the pleasure of driving the lady hornets. And the coaches, and Director treated me with such respect and love! These girls are highly respectful, and great manners. This is a school that I would love to drive for again! Let's go East Central!Other Review2mo ago - Harmony Elementary School
- PK-5
- Public
- 781 Students
3/10GreatSchools RatingParent Rating AverageI went here when I was younger, the East Central School district is the best. I went to ECDC, Harmony, Sinclair, Salado, Legacy, and then East Central High school. They're great schools to send your children to.Other Review4y ago - East Central Heritage Middle School
- 6-8
- Public
- 1251 Students
3/10GreatSchools RatingParent Rating AverageSave your children and send them else where. This place is a dump! Teachers, counselors, administration they’re all lazy and could care less about actually doing their job.Parent Review1y ago - East Central Cast Lead High School
- 8-12
- Charter
- 215 Students
3/10GreatSchools RatingParent Rating Average No reviews available for this school.
  Check out schools near 8802 PARTDA.
What Locals Say about San Antonio
At least 11199 Trulia users voted on each feature.

84 % Say car is needed

82 % Say there are sidewalks

80 % Say yards are well-kept

79 % Say it's dog friendly

76 % Say parking is easy

74 % Say there's holiday spirit

61 % Say kids play outside

60 % Say it's quiet

54 % Say people would walk alone at night

52 % Say they plan to stay for at least 5 years

51 % Say streets are well-lit

47 % Say neighbors are friendly

45 % Say there's wildlife

43 % Say it's walkable to restaurants

39 % Say it's walkable to grocery stores

26 % Say there are community events
Sourced by Trulia users. Learn more about our methodology.
LGBTQ Local Legal Protections
LGBTQ Local Legal Protections



Jaclyn Calhoun, Escape Realty
Agent Phone: (210) 421-9291
IDX information is provided exclusively for personal, non-commercial use, and may not be used for any purpose other than to identify prospective properties consumers may be interested in purchasing.
Information is deemed reliable but not guaranteed.
8802 PARTDA, San Antonio, TX 78222 is a 4 bedroom, 2 bathroom, 1,687 sqft single-family home built in 2026. This property is currently available for sale and was listed by LERA MLS on Jul 6, 2026. The MLS # for this home is MLS# 1997838.