


$616,500
 3 Beds
 2.5 Baths
 2,478 sqft (on 2.50 acres)
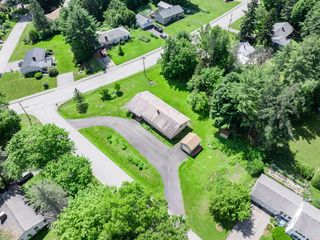
88 Maxfield Drive, Orono, ME 04473
Est. Refi. Payment $3,857/mo*
Refinance Your HomeCurrently Off Market - Sold Jun 12, 2025 for $588,000
Home Value
Trulia Estimate
$617KSince last month
Decreased$6K (-1%)Since last year
Increased$16K (+2.7%)Since last sale
Increased$25K (+4.3%)Learn more about this home's value by checking out its Trulia Estimate, the value of nearby homes, and how much similar homes have sold for.
Trulia Estimate
The of this home's value increased by +390% in the last 10 years
| Month | Estimated value |
|---|---|
2026 | |
| September 2026 | $613K |
| August 2026 | $620K |
| July 2026 | $607K |
| June 2026 | $612K |
| May 2026 | $613K |
| April 2026 | $616K |
| March 2026 | $620K |
| February 2026 | $611K |
| January 2026 | $602K |
2025 | |
2024 | |
2023 | |
2022 | |
2021 | |
2020 | |
2019 | |
2017 | |
Comparable sales
These are recently sold homes that have a similar location or other similar features to this home, like bedrooms, bathrooms, and square footage. Get a sense of the expected prices in the area by viewing these homes.Address | Distance | Property Type | Sold Price | Sold Date | Bed | Bath | Sqft |
|---|---|---|---|---|---|---|---|
0.19 | Single-Family Home | $625,000 | 05/01/26 | 4 | 3 | 3,056 | |
0.66 | Single-Family Home | $515,000 | 12/19/25 | 3 | 2.5 | 2,400 | |
0.36 | Single-Family Home | $275,000 | 07/31/26 | 3 | 1 | 954 | |
0.37 | Single-Family Home | $264,900 | 08/17/26 | 2 | 1 | 616 | |
1.31 | Single-Family Home | $589,000 | 10/20/25 | 4 | 3 | 2,736 | |
0.74 | Single-Family Home | $212,000 | 08/25/26 | 2 | 1 | 1,072 | |
1.21 | Single-Family Home | $329,000 | 05/29/26 | 2 | 2 | 1,705 | |
1.62 | Single-Family Home | $399,000 | 10/23/25 | 4 | 2.5 | 2,364 | |
1.60 | Single-Family Home | $379,900 | 10/20/25 | 4 | 2 | 2,349 | |
1.73 | Single-Family Home | $400,000 | 05/15/26 | 4 | 2 | 2,368 |
Nearby home prices
Get a sense of expected prices in the area by checking the value of nearby homes.Address | Distance | Price | Bed | Bath | Sqft | Status |
|---|---|---|---|---|---|---|
0.19 | $625,000 | 4 | 3 | 3,056 | Recently Sold | |
0.25 | $664,400 | 5 | 3.5 | 3,372 | Off Market | |
0.25 | $344,000 | 5 | 2.5 | 2,464 | Off Market | |
0.31 | $635,000 | 3 | 2.5 | 2,800 | Off Market | |
0.31 | $372,600 | 2 | 1 | 1,116 | Off Market | |
0.33 | $56,000 | - | - | - | For Sale | |
0.37 | - | - | - | - | Off Market | |
0.37 | $54,600 | - | - | - | Recently Sold | |
0.38 | $546,200 | 4 | 2.5 | 3,022 | Off Market | |
0.39 | - | - | - | - | Off Market | |
0.36 | $275,000 | 3 | 1 | 954 | Recently Sold |
Local Information
- Map ViewExplore the area around 88 Maxfield Drive.

- Schools1 Preschool School1 Elementary School1 Middle School1 High School

- Shop & Eat

-- mins to
Home Highlights

Single-Family Home

Built in 2016

2.5 acre lot

2,478 sqft

$249/sqft

2 Car Garage
Last check for updates: about 7 hours ago
Listed by Quinn Agency
Bought with: Better Homes & Gardens Real Estate/The Masiello Group
Source: Maine Listings, MLS#1620240
About this House
What's unique:Large center islandWalk-in pantryGranite countertopsHeated two-car garageJetted soaking tubFull daylight walk-out basement
Custom built in 2016, this well-appointed 3-4 bedroom Colonial is located on a quiet cul-de-sac in one of Orono's most desirable neighborhoods. Set on 2.5 acres, the home offers both privacy and a strong sense of community just minutes from downtown and the University.
The main floor features a bright, open-concept layout designed for everyday living and entertaining. The kitchen includes custom white cabinetry, a large center island with contrasting gray lower cabinets that add depth to the space. Black stainless steel appliances and granite countertops complete the look. A walk-in pantry provides ample storage, and the open flow into the dining and living areas makes gatherings easy. A three-panel sliding glass door brings in natural light and connects the interior to the fenced in private backyard.
Off the main living space, French doors lead to a flexible room, currently used as a first floor bedroom, home office, library, or playroom. Hardwood and ceramic tile flooring run throughout the home, and every finish from lighting and hardware to trim and color choices were selected with care.
Upstairs, the primary suite includes a jetted soaking tub, separate shower, walk-in closet, and sunset views from the landing. Two generous additional bedrooms, a full bathroom, and a 500-square-foot bonus room offer space for another bedroom, movie room, guests quarters, work, or recreation, options are limitless.
The home includes a full, daylight walk-out basement with potential for future finishing, as well as a heated two-car garage with direct entry into the mudroom. An efficient hybrid on-demand hot water system supports low-maintenance living.
Well maintained and thoughtfully designed, this property combines modern comfort with a peaceful, established setting.
The main floor features a bright, open-concept layout designed for everyday living and entertaining. The kitchen includes custom white cabinetry, a large center island with contrasting gray lower cabinets that add depth to the space. Black stainless steel appliances and granite countertops complete the look. A walk-in pantry provides ample storage, and the open flow into the dining and living areas makes gatherings easy. A three-panel sliding glass door brings in natural light and connects the interior to the fenced in private backyard.
Off the main living space, French doors lead to a flexible room, currently used as a first floor bedroom, home office, library, or playroom. Hardwood and ceramic tile flooring run throughout the home, and every finish from lighting and hardware to trim and color choices were selected with care.
Upstairs, the primary suite includes a jetted soaking tub, separate shower, walk-in closet, and sunset views from the landing. Two generous additional bedrooms, a full bathroom, and a 500-square-foot bonus room offer space for another bedroom, movie room, guests quarters, work, or recreation, options are limitless.
The home includes a full, daylight walk-out basement with potential for future finishing, as well as a heated two-car garage with direct entry into the mudroom. An efficient hybrid on-demand hot water system supports low-maintenance living.
Well maintained and thoughtfully designed, this property combines modern comfort with a peaceful, established setting.
88 Maxfield Drive, Orono, ME 04473 is a 3 bedroom, 3 bathroom, 2,478 sqft single-family home built in 2016. It last sold for the $588,000 asking price on Jun 12, 2025. This property is not currently displayed as for sale or rent on Trulia. The Trulia Estimate is $616,500, with a rent estimate of $3,096/month.
Home Details for 88 Maxfield Drive

|
|---|
Interior Details Basement: Interior Entry,Daylight,Full,UnfinishedNumber of Rooms: 8Types of Rooms: Primary Bedroom, Bedroom 1, Bedroom 2, Bonus Room, Dining Room, Kitchen, Living Room, Office |
Beds & Baths Number of Bedrooms: 3Number of Bathrooms: 3Number of Bathrooms (full): 2Number of Bathrooms (half): 1 |
Dimensions and Layout Living Area: 2478 Square Feet |
Appliances & Utilities Utilities: Utilities OnAppliances: Dishwasher, Dryer, Microwave, Electric Range, Refrigerator, WasherDishwasherDryerMicrowaveRefrigeratorWasher |
Heating & Cooling Heating: Baseboard,Hot Water,ZonedNo CoolingAir Conditioning: NoneHas HeatingHeating Fuel: Baseboard |
Fireplace & Spa No Fireplace |
Gas & Electric Electric: Circuit Breakers, Generator Hookup |
Windows, Doors, Floors & Walls Door: Storm Door(s)Flooring: Tile, Wood |
Levels, Entrance, & Accessibility Floors: Tile, Wood |
View Has a ViewView: Scenic, Trees/Woods |

|
|---|
Exterior Home Features Roof: ShinglePatio / Porch: DeckNo Private Pool |
Parking & Garage Number of Garage Spaces: 2Number of Covered Spaces: 2No CarportHas a GarageHas an Attached GarageParking Spaces: 2Parking: Paved,5 - 10 Spaces,Garage Door Opener,Heated Garage |
Frontage Road Surface Type: PavedNot on Waterfront |
Water & Sewer Sewer: Private Sewer |
Finished Area Finished Area (above surface): 2478 Square Feet |

|
|---|
Year Built Year Built: 2016 |
Property Type / Style Property Type: ResidentialProperty Subtype: Single Family ResidenceArchitecture: Colonial |
Building Construction Materials: Wood Frame, Vinyl Siding |

|
|---|
Price List Price: $588,000 |
Status Change & Dates Off Market Date: Mon Apr 28 2025 |

|
|---|
MLS Status: Closed |

|
|---|
Direction & Address City: OronoCommunity: Oak Hill Subdivision |
School Information High School District: RSU 26 |

|
|---|
Building Area Building Area: 2478 Square Feet |

|
|---|
Lot Area: 2.5 Acres |

|
|---|
BasementMls Number: 1620240Above Grade Unfinished Area: 2478 |
Price and Tax history
| Date | Event | Price |
|---|---|---|
Jun 12, 2025 Source: Maine Listings #1620240 | Sold | $588,000 |
Apr 29, 2025 Source: Maine Listings #1620240 | Pending | $588,000 |
Apr 25, 2025 Source: Maine Listings #1620240 | Listed For Sale | $588,000 |
Sep 10, 2021 Source: Maine Listings #1501087 | Sold | $490,000 |
| Year | Property tax | Tax assessment |
|---|---|---|
| 2024 | $8,209 | $384,500 |
Home facts updated by county records
Market trends in Orono
Last updated August 2026
Avg. sale price
—
Sale-to-List Price
—
Price per sq ft
—
Available listings
17
5MoM
Around this home
The GreatSchools Rating compares schools on a variety of school quality indicators including test scores, college readiness, equity and more. Learn more.

What Locals Say about Orono
At least 21 Trulia users voted on each feature.

89 % Say it's dog friendly

80 % Say there are sidewalks

74 % Say it's walkable to restaurants

73 % Say kids play outside

73 % Say people would walk alone at night

72 % Say parking is easy

71 % Say there's holiday spirit

70 % Say there's wildlife

69 % Say car is needed

63 % Say yards are well-kept

57 % Say it's quiet

55 % Say streets are well-lit

50 % Say there are community events

47 % Say neighbors are friendly

26 % Say they plan to stay for at least 5 years

25 % Say it's walkable to grocery stores
Sourced by Trulia users. Learn more about our methodology.
LGBTQ Local Legal Protections
LGBTQ Local Legal Protections



Listing data is derived in whole or in part from Maine Real Estate Information System, Inc. (d/b/a Maine Listings) and is for consumers' personal, noncommercial use only. Dimensions are approximate and not guaranteed. All data should be independently verified.
© 2026 Maine Real Estate Information System, Inc. All Rights Reserved. Equal Housing Opportunity.
Zillow Inc. 415 Congress St #202 Portland, ME 04101 206-424-8443
Zillow Inc. 415 Congress St #202 Portland, ME 04101 206-424-8443
Frequently asked questions about 88 Maxfield Drive
- What is 88 Maxfield Drive estimated to be worth?Trulia's estimated value for 88 Maxfield Drive in Orono, ME is $616,500.
- What is the price history for 88 Maxfield Drive?88 Maxfield Drive in Orono, ME last sold for $588,000 in June 2025.
- Is Orono a buyer's or seller's market?Orono is currently a buyer's market, based on recent for-sale activity.
- What do residents say about Orono?Residents describe Orono, ME as dog-friendly, pedestrian-friendly, and walkable to restaurants. See recently sold homes in Orono, ME.
- Does 88 Maxfield Drive have laundry facilities?Yes, 88 Maxfield Drive in Orono, ME has in-unit laundry.
- How big is the lot at 88 Maxfield Drive?The lot at 88 Maxfield Drive in Orono, ME is about 2.5 acres.
Explore by feature - Pet Friendly
 PET FRIENDLY
 APPLY INSTANTLYPET FRIENDLY


Explore by feature - Air Conditioning
- PET FRIENDLY
 APPLY INSTANTLYFURNISHED
 APPLY INSTANTLYFURNISHED
 APPLY INSTANTLYPET FRIENDLYEpstein Properties
 APPLY INSTANTLYPET FRIENDLYEpstein Properties
Explore by feature - Washer/dryer
 PET FRIENDLYKeystoneManagementCompany
- PET FRIENDLY
 NEW - 1 DAY AGOPET FRIENDLYMaine Real Estate Management LLC
- APPLY INSTANTLYFURNISHED
- APPLY INSTANTLYFURNISHED
- APPLY INSTANTLYPET FRIENDLYEpstein Properties
 APPLY INSTANTLYPET FRIENDLYMaine Discount Realty
 APPLY INSTANTLYPET FRIENDLYEpstein Properties


Apartments for Rent
- PET FRIENDLY
- PET FRIENDLYKeystoneManagementCompany
- NEW - 1 DAY AGOPET FRIENDLYMaine Real Estate Management LLC
 PET FRIENDLYMaine Real Estate Management LLC
 PET FRIENDLYMaine Real Estate Management LLC
- APPLY INSTANTLYPET FRIENDLY
 See more homes for rent inOrono


Off Market Homes Near 88 Maxfield Drive
 SOLDSEP 17, 2026ERA Dawson-Bradford Co.
 SOLDAUG 26, 2026NextHome Experience
 See more homes for sale inOrono


Homes for sale near 88 Maxfield Drive
 United Country Lifestyle Properties of Maine
- See more homes for sale inOrono




- Results are loading