


88 Harkness Rd
Pelham, MA 01002
 3 Beds
 3 Baths
 1,820 sqft (on 2.70 acres)
$597,600
as of Jul 6, 2026
$597,600
as of Jul 6, 2026
3 Beds
3 Baths
1,820 sqft
(on 2.70 acres)
Local Information
- Map ViewExplore the area around 88 Harkness Rd.

- Schools1 Elementary School1 Middle School1 High School

- Shop & Eat

-- mins to
Description
This superb, two level home graciously set back from road on a Cul-de-sac driveway. Three bedrooms, two and one-half baths, living room with fireplace, open kitchen with adjoining deck, cozy family room, and spacious office/studio room. Features include oak floors, private bath in master, ceramic tile in baths, separate laundry and storage rooms, oil-fired forced hot air furnace, 1-car attached garage, and two storage outbuildings. Rock retaining wall lining garage entrance. Many newer updates including appliances, 6' stockade fence with three locking gates, ceiling fans, water tank, and a custom made tree house. Outside has gorgeous yard with almost an acre of open space for gardening. This handsome home is perfect for entertaining and comfortable living, work, and play. Country charm in a lovely, quiet neighborhood, very convenient, and a choice location. Ideal setting for swimming pool or guest house. A rare offering with 2.7 acres. Move right in and make your family headquarters!
88 Harkness Rd, Pelham, MA 01002 is a 3 bedroom, 3 bathroom, 1,820 sqft single-family home built in 1983. It last sold for $291,500 on Nov 17, 2003. It is currently off market. The Trulia Estimate is $597,600, with a rent estimate of $3,531/month.
Home Highlights

Parking
Garage

Outdoor
No Info

A/C
Heating & Cooling

HOA
None

Price/Sqft
No Info

Listed
Less than a day ago
Home Details for 88 Harkness Rd

|
|---|
Interior Details BasementNumber of Rooms: 7 |
Heating & Cooling Heating: Forced Air, OilAir ConditioningHeating Fuel: Forced Air |
Levels, Entrance, & Accessibility Stories: 1 |
Fireplace & Spa Fireplace |

|
|---|
Exterior Home Features Roof: AsphaltExterior: Wood |
Parking & Garage GarageParking: Garage Attached |

|
|---|
Year Built Year Built: 1983 |
Property Type / Style Property Type: Single Family HomeArchitecture: ranch |

|
|---|
Units in Building: 1 |

|
|---|
Lot Area: 2.70 acres |
Price History for 88 Harkness Rd
| Date | Price | Event | Source |
|---|---|---|---|
| 08/06/2014 | $379,000 | ListingRemoved | Agent Provided |
| 06/05/2014 | $379,000 | Listed For Sale | Agent Provided |
| 11/17/2003 | $291,500 | Sold | N/A |
| 06/28/2000 | $193,000 | Sold | N/A |
Market trends in Pelham
Last updated May 2026
Avg. sale price
—
Sale-to-List Price
—
Price per sq ft
—
Available listings
5

- Results are loading
Property Tax and Assessment
| Year | 2025 |
|---|---|
| Tax | $6,914 |
| Assessment | $407,400 |
Home facts updated by county records
Comparable Sales for 88 Harkness Rd
Address | Distance | Property Type | Sold Price | Sold Date | Bed | Bath | Sqft |
|---|---|---|---|---|---|---|---|
0.33 | Single-Family Home | $475,000 | 08/14/25 | 3 | 3 | 1,820 | |
0.55 | Single-Family Home | $575,000 | 01/23/26 | 4 | 3 | 1,960 | |
0.46 | Single-Family Home | $450,000 | 07/09/25 | 2 | 2.5 | 2,444 | |
0.51 | Single-Family Home | $600,000 | 01/22/26 | 4 | 2.5 | 2,172 | |
0.35 | Single-Family Home | $345,000 | 09/17/25 | 4 | 1.5 | 1,220 | |
0.45 | Single-Family Home | $450,000 | 06/24/26 | 4 | 2 | 1,576 | |
0.46 | Single-Family Home | $620,000 | 05/11/26 | 3 | 2 | 2,028 | |
0.48 | Single-Family Home | $950,000 | 11/25/25 | 4 | 3.5 | 3,584 | |
0.43 | Single-Family Home | $635,000 | 06/01/26 | 5 | 2 | 1,791 | |
0.62 | Single-Family Home | $682,000 | 02/12/26 | 4 | 3 | 2,187 |
Nearby homes
Get a sense of prices in the area by checking nearby homes. OFF MARKETSally Malsch, 5 College REALTORS®
 OFF MARKETNancy Hamel, William Raveis R.E. & Home Services
 OFF MARKETSamar Moushabeck, William Raveis R.E. & Home Services
 OFF MARKETLynda Hafner, ERA Key Realty Services- Spenc
 OFF MARKETKim Raczka, 5 College REALTORS® Northampton
 OFF MARKETPauline Fogel, Pauline Fogel Real Estate
 SOLDMAY 19, 2026Nancy Hamel, William Raveis R.E. & Home Services
 OFF MARKETThe Poissant & Neveu Team, RE/MAX Compass
 SOLDJUN 1, 2026Derek Greene, The Greene Realty Group
 SOLDJUN 24, 2026Hsiu Li Kelley, Berkshire Hathaway HomeServices Realty Professionals


Assigned Schools
These are the assigned schools for 88 Harkness Rd.
- Amherst Regional High School
- 9-12
- Public
- 808 Students
8/10GreatSchools RatingParent Rating Averagegood will put to geter and tejParent Review3y ago - Amherst Regional Middle School
- 7-8
- Public
- 375 Students
7/10GreatSchools RatingParent Rating Average"It's not what I thought it would be."Other Review2y ago - Pelham Elementary School
- K-6
- Public
- 127 Students
6/10GreatSchools RatingParent Rating AverageI do not recommend Pelham Elementary School. The administration feels very unorganized, and it doesn’t seem like the school’s funding is being used to directly benefit students or classrooms. Despite the high taxes in the area, very little appears to go toward improving educational support or resources. Unfortunately, this results in children not receiving the solid education they deserve whether or not they have learning challenges. The school needs serious changes in how it supports both students and staff.Other Review4mo ago  Check out schools near 88 Harkness Rd.
What Locals Say about Pelham
At least 1 Trulia users voted on each feature.

100 % Say there's holiday spirit

100 % Say car is needed

100 % Say they plan to stay for at least 5 years

100 % Say it's walkable to restaurants

100 % Say yards are well-kept

100 % Say it's quiet

57 % Say neighbors are friendly

50 % Say it's dog friendly

50 % Say kids play outside
Sourced by Trulia users. Learn more about our methodology.
LGBTQ Local Legal Protections
LGBTQ Local Legal Protections



Apartments for Rent
 PET FRIENDLYTotal price$1,935 - $3,045/mo1-3 bd1-2 baRolling Green Apartments | 1A Rolling Green Dr #16,
Amherst, MA 01002 PET FRIENDLY$1,700 - $2,100/moFees may applyStudio-1 bd1 baOne University Drive South | 1 University Dr S #3c880213a,
Amherst, MA 01002
 PET FRIENDLYTotal price$2,450 - $2,995/mo2-3 bd2 baMill Valley Estates | 420 Riverglade Dr #8816404,
Amherst, MA 01002 FURNISHED$1,875 - $2,190/moFees may applyStudio1 ba26 Spring Street | 26 Spring St #b3e15b694,
Amherst, MA 01002 PET FRIENDLYFURNISHED$2,030 - $3,200/moFees may applyStudio-2 bd1 baEleven East Pleasant | 11 E Pleasant St #bc1f2d2af,
Amherst, MA 01002 PET FRIENDLYFURNISHED$1,965 - $3,475/moFees may applyStudio-2 bd1-2 baOne East Pleasant | 1 E Pleasant St #1147f2ea3,
Amherst, MA 01002 PET FRIENDLY
 NEW - 1 DAY AGOAPPLY INSTANTLYPET FRIENDLY
 NEW - 1 DAY AGO

 See more homes for rent inPelham
Homes for sale near 88 Harkness Rd
 1.03 ACRESAlayna Zellmann, Ruggeri Real Estate
 1.15 ACRESWilliam Sherr, Brick & Mortar
 OPEN SAT, 12-1:30PM4.35 ACRESMaureen McGarrett Hall, Gallagher Real Estate
 2.41 ACRESTheresa Ryan, Brick & Mortar
 FOR SALE BY OWNER0.33 ACRES
 See more homes for sale inPelham

Off Market Homes Near 88 Harkness Rd
 SOLDJUL 2, 2026Heather Ferrari, William Raveis R.E. & Home Services
 SOLDJUL 1, 2026Crystal Kane, Happy Valley Realty Group, LLC
 SOLDJUN 30, 2026Stacy Ashton, Ashton Realty Group Inc.
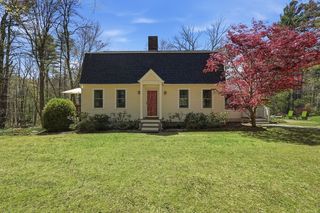 SOLDJUN 30, 2026Nancy Hamel, William Raveis R.E. & Home Services
 SOLDJUN 30, 2026Heather Ferrari, William Raveis R.E. & Home Services
- SOLDJUN 29, 2026Christine Lau, 5 College REALTORS®
- SOLDJUN 29, 2026Maggi Group, LPT Realty, LLC
 SOLDJUN 26, 2026Jacqui Zuzgo, 5 College REALTORS®
 SOLDJUN 25, 2026Amy Heflin, Keller Williams Realty
- SOLDJUN 24, 2026Hsiu Li Kelley, Berkshire Hathaway HomeServices Realty Professionals
- See more homes for sale inPelham