


$339,400
 4 Beds
 3 Baths
 1,774 sqft
877 Argyle Ct, Chesterton, IN 46304
Est. Refi. Payment $1,945/mo*
Refinance Your HomeCurrently Off Market - Sold Nov 21, 2025 for $324,991
Home Value
Trulia Estimate
$339KSince last month
$0 (0%)Since last year
Decreased$800 (-0.2%)Since last sale
Increased$15K (+4.6%)Learn more about this home's value by checking out its Trulia Estimate, the value of nearby homes, and how much similar homes have sold for.
Trulia Estimate
The of this home's value decreased by -7% in the last 10 years
| Month | Estimated value |
|---|---|
2026 | |
| August 2026 | $340K |
| August 2026 | $340K |
| July 2026 | $340K |
| June 2026 | $338K |
| May 2026 | $336K |
| April 2026 | $333K |
| March 2026 | $331K |
| February 2026 | $329K |
| January 2026 | $329K |
2025 | |
Comparable sales
These are recently sold homes that have a similar location or other similar features to this home, like bedrooms, bathrooms, and square footage. Get a sense of the expected prices in the area by viewing these homes.Address | Distance | Property Type | Sold Price | Sold Date | Bed | Bath | Sqft |
|---|---|---|---|---|---|---|---|
0.00 | Single-Family Home | $349,991 | 11/20/25 | 4 | 2.5 | 2,014 | |
0.02 | Single-Family Home | $360,000 | 01/16/26 | 4 | 2.5 | 2,080 | |
0.01 | Single-Family Home | $359,900 | 08/21/26 | 4 | 2.5 | 2,080 | |
0.03 | Single-Family Home | $362,991 | 09/16/25 | 4 | 2.5 | 2,014 | |
0.02 | Single-Family Home | $299,991 | 12/29/25 | 3 | 2.5 | 1,455 | |
0.33 | Single-Family Home | $366,990 | 06/12/26 | 4 | 2.5 | 1,827 | |
0.31 | Single-Family Home | $364,990 | 06/26/26 | 4 | 2.5 | 2,014 | |
0.36 | Single-Family Home | $353,990 | 03/13/26 | 4 | 2.5 | 1,827 | |
0.28 | Single-Family Home | $365,990 | 05/29/26 | 4 | 2.5 | 1,827 |
Nearby home prices
Get a sense of expected prices in the area by checking the value of nearby homes.Address | Distance | Price | Bed | Bath | Sqft | Status |
|---|---|---|---|---|---|---|
0.03 | $329,300 | 3 | 2.5 | 1,558 | Off Market | |
0.01 | $359,900 | 4 | 2.5 | 2,080 | Recently Sold | |
0.03 | $382,200 | 4 | 2.5 | 2,014 | Off Market | |
0.03 | $325,100 | 3 | 2.5 | 1,558 | Off Market | |
0.04 | $369,500 | 4 | 3 | 1,774 | Off Market | |
0.02 | $380,400 | 4 | 3 | 1,774 | Off Market | |
0.01 | $380,000 | 4 | 3 | 1,774 | Off Market | |
0.04 | $405,700 | 4 | 2.5 | 2,014 | Off Market | |
0.00 | $349,991 | 4 | 2.5 | 2,014 | Recently Sold | |
0.01 | $346,500 | 3 | 2.5 | 1,558 | Off Market | |
0.01 | $328,100 | 3 | 2.5 | 1,558 | Off Market |
Local Information
- Map ViewExplore the area around 877 Argyle Ct.

- Schools2 Elementary Schools1 Middle School1 High School

- Shop & Eat

-- mins to
Home Highlights

Single-Family Home

Built in 2025

1,774 sqft

$183/sqft

2 Car Garage

HOA $24/mo
About this House
Begin your next chapter in this stunning new home in the vibrant St. Andrews Community! The Dupont Plan is a new 2-story home with an open layout that seamlessly connects the Living, Dining, and Kitchen areas, perfect for modern living. The kitchen features cabinetry, granite countertops, and stainless steel appliances, including a smooth-top range, microwave hood, dishwasher, and Luxury Vinyl floors. This thoughtful layout offers a spacious bedroom and full bathroom on the first floor. The second floor houses the serene primary suite with an ensuite bath, dual vanity sinks, and an expansive walk-in closet. Two additional bedrooms share a stylish full bathroom with a Loft Space ideal for a home office or relaxation area. A walk-in Laundry room, energy-efficient Low E insulated dual pane windows, and A/C add practicality. This home also has a 2-car garage with openers, an unfinished basement with an egress window, and a 1-year limited home warranty. The beautiful community of St. Andrews is nestled in 'The Region' of Indiana, with convenient access to schools and restaurants, as well as, the Indiana Dunes State Park and the South Shore Train. Located just outside of Chicago, this suburb is perfect for those who like the convenience of the city without living there. Come see our quality two-story homes and find one that's perfect for you!
877 Argyle Ct, Chesterton, IN 46304 is a 4 bedroom, 3 bathroom, 1,774 sqft single-family home built in 2025. It last sold for the $324,991 asking price on Nov 21, 2025. This property is not currently displayed as for sale or rent on Trulia. The Trulia Estimate is $339,400, with a rent estimate of $2,703/month.
Last check for updates: about 7 hours ago
Listed by Octavia Valencia
Octavia Valencia, Broker, (812) 260-7228
Bought with: Ahmed Hjayyer, 21 Century Realty Group, (219) 246-1929
Source: NIRA as distributed by MLS GRID, MLS#822215
Home Details for 877 Argyle Ct

|
|---|
MLS Status: Closed |

|
|---|
Interior Details Basement: UnfinishedNumber of Rooms: 7Types of Rooms: Primary Bedroom, Bedroom 2, Bedroom 3, Bedroom 4, Dining Room, Great Room, Kitchen |
Beds & Baths Number of Bedrooms: 4Number of Bathrooms: 3Number of Bathrooms (full): 3 |
Dimensions and Layout Living Area: 1774 Square Feet |
Appliances & Utilities Utilities: Sewer Connected, Water ConnectedAppliances: Dishwasher, Range, MicrowaveDishwasherLaundry: Electric Dryer Hookup,Washer HookupMicrowave |
Heating & Cooling Heating: Forced Air,Natural GasHas HeatingHeating Fuel: Forced Air |
Fireplace & Spa No Fireplace |
Windows, Doors, Floors & Walls Window: Insulated Windows |
Levels, Entrance, & Accessibility Levels: Two |
View Has a ViewView: Other |
Security Security: Carbon Monoxide Detector(s), Smoke Detector(s) |

|
|---|
Exterior Home Features Exterior: Other |
Parking & Garage Number of Garage Spaces: 2Number of Covered Spaces: 2Has a GarageHas an Attached GarageParking Spaces: 2Parking: Attached,Garage Door Opener |
Water & Sewer Sewer: Public Sewer |
Finished Area Finished Area (above surface): 1774 |

|
|---|
Year Built Year Built: 2025 |
Property Type / Style Property Type: ResidentialProperty Subtype: Single Family Residence |
Building Is a New ConstructionNot Attached Property |
Property Information Condition: Under ConstructionParcel Number: 640624201025000006 |

|
|---|
Price List Price: $324,991Price Per Sqft: $183/sqft |

|
|---|
Direction & Address City: ChestertonCommunity: St Andrews |
School Information Elementary School: Liberty Elementary SchoolJr High / Middle School: Liberty IntermediateHigh School: Chesterton Senior High SchoolHigh School District: Duneland School Corporation |

|
|---|
Building Area Building Area: 1774 Square Feet |

|
|---|
HOA Name: The St. Andrew HOA- Patty StoVallHOA Phone: 219-501-6905Has an HOAHOA Fee: $285/Annually |

|
|---|
Lot Area: 7840.8 sqft |

|
|---|
Special Conditions: None |

|
|---|
Listing Agreement Type: Exclusive Right To SellListing Terms: Cash, VA Loan, FHA, Conventional |

|
|---|
BasementMls Number: 822215Above Grade Unfinished Area: 1774Below Grade Unfinished Area: 736 |

|
|---|
HOA Amenities: Other |
Price and Tax history
| Date | Event | Price |
|---|---|---|
Nov 21, 2025 Source: NIRA as distributed by MLS GRID #822215 | Sold | $324,991 |
Oct 13, 2025 Source: NIRA as distributed by MLS GRID #822215 | Pending | $324,991 |
Oct 1, 2025 Source: NIRA as distributed by MLS GRID #822215 | PriceChange | $324,991 Price decreased by 2% |
Sep 15, 2025 Source: NIRA as distributed by MLS GRID #822215 | PendingToActive | $329,991 |
Sep 8, 2025 Source: NIRA as distributed by MLS GRID #822215 | Pending | $329,991 |
Sep 8, 2025 Source: NIRA as distributed by MLS GRID #822215 | PriceChange | $329,991 Price decreased by 1% |
Sep 2, 2025 Source: NIRA as distributed by MLS GRID #822215 | PriceChange | $334,991 Price decreased by 2% |
Aug 28, 2025 Source: NIRA as distributed by MLS GRID #822215 | PriceChange | $340,991 Price increased by 2% |
Aug 27, 2025 Source: NIRA as distributed by MLS GRID #822215 | PendingToActive | $334,991 |
Aug 25, 2025 Source: NIRA as distributed by MLS GRID #822215 | Pending | $334,991 |
Aug 20, 2025 Source: NIRA as distributed by MLS GRID #822215 | PriceChange | $334,991 Price decreased by 4% |
Aug 14, 2025 Source: NIRA as distributed by MLS GRID #822215 | PriceChange | $349,991 Price decreased by 3% |
Aug 1, 2025 Source: NIRA as distributed by MLS GRID #822215 | PriceChange | $359,991 Price decreased by 2% |
Jul 8, 2025 Source: NIRA as distributed by MLS GRID #822215 | PriceChange | $366,990 Price increased by 1% |
Jun 9, 2025 Source: NIRA as distributed by MLS GRID #822215 | Listed For Sale | $364,990 |
| Year | Property tax | Tax assessment |
|---|---|---|
| 2025 | $6 | $42,100 |
Home facts updated by county records
Market trends in Valparaiso
Last updated July 2026
Avg. sale price
$348K
$8.33KMoM
Sale-to-List Price
98.9%
0.1%MoM
Price per sq ft
$174
$2MoM
Available listings
332
11MoM
Around this home
What Locals Say about Valparaiso
At least 394 Trulia users voted on each feature.

90 % Say it's dog friendly

89 % Say car is needed

85 % Say yards are well-kept

81 % Say parking is easy

79 % Say people would walk alone at night

79 % Say kids play outside

76 % Say there's holiday spirit

66 % Say there are sidewalks

65 % Say it's quiet

60 % Say there's wildlife

59 % Say neighbors are friendly

58 % Say they plan to stay for at least 5 years

54 % Say streets are well-lit

40 % Say it's walkable to restaurants

34 % Say there are community events

30 % Say it's walkable to grocery stores
Sourced by Trulia users. Learn more about our methodology.
LGBTQ Local Legal Protections
LGBTQ Local Legal Protections



Based on information submitted to the MLS GRID as of 2026-09-06 14:37:43 PDT. All data is obtained from various sources and may not have been verified by broker or MLS GRID. Supplied Open House Information is subject to change without notice. All information should be independently reviewed and verified for accuracy. Properties may or may not be listed by the office/agent presenting the information. Some IDX listings have been excluded from this website. Click here for more information
Frequently asked questions about 877 Argyle Ct
- What is 877 Argyle Ct estimated to be worth?Trulia's estimated value for 877 Argyle Ct in Chesterton, IN is $339,400.
- What is the price history for 877 Argyle Ct?877 Argyle Ct in Chesterton, IN last sold for $324,991 in November 2025.
- Is Chesterton a buyer's or seller's market?Chesterton is currently a balanced market, based on recent for-sale activity.
- What's the median sale price in Chesterton?The median sale price in Chesterton is $348K. That is up $8.33K from the prior month.
- Does 877 Argyle Ct have laundry facilities?Yes, 877 Argyle Ct in Chesterton, IN has laundry facilities.
- How big is the lot at 877 Argyle Ct?The lot at 877 Argyle Ct in Chesterton, IN is about 0.18 acres (7,841 sq ft).
Explore by feature - Pet Friendly
 PET FRIENDLY
 PET FRIENDLY
 NEW - 1 DAY AGOSPECIAL OFFERPET FRIENDLY
 PET FRIENDLYFURNISHED
 NEW - 1 DAY AGOPET FRIENDLY
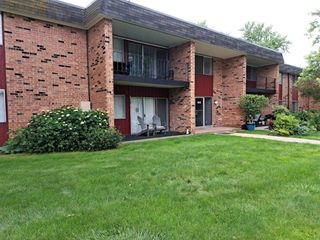 PET FRIENDLY
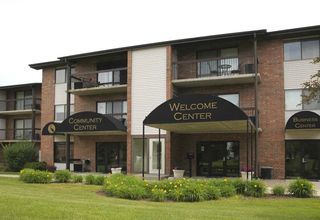 SPECIAL OFFERPET FRIENDLYFURNISHED
 PET FRIENDLY$1,374 - $1,874/mo1-3 bd1-2 baPreserve at Grande Oaks Apartment Homes | 1302 Eisenhower Ave,
Valparaiso, IN 46383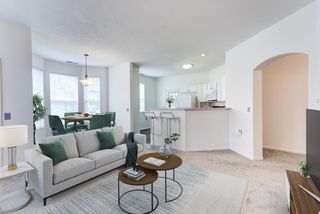 PET FRIENDLY$1,450 - $2,280/mo1-3 bd1-2 baHills of Aberdeen Apartment Homes | 247 Marcliffe Dr,
Valparaiso, IN 46385 PET FRIENDLY$1,290 - $1,475/mo2-3 bd2 baHampton Park/ Sheffield Village Apartments&Townhomes | 1026 Hampton Ct,
Valparaiso, IN 46383
Explore by feature - Garage
- PET FRIENDLY

- PET FRIENDLYFURNISHED
- SPECIAL OFFERPET FRIENDLYFURNISHED
- PET FRIENDLY$1,450 - $2,280/mo1-3 bd1-2 baHills of Aberdeen Apartment Homes | 247 Marcliffe Dr,
Valparaiso, IN 46385  APPLY INSTANTLYPET FRIENDLY
 APPLY INSTANTLYPET FRIENDLY
 APPLY INSTANTLY
 NEW - 2 DAYS AGOPET FRIENDLY
 PET FRIENDLY
Explore by feature - Air Conditioning
- PET FRIENDLY
- PET FRIENDLY
- NEW - 1 DAY AGOSPECIAL OFFERPET FRIENDLY
- PET FRIENDLYFURNISHED
- NEW - 1 DAY AGOPET FRIENDLY
- PET FRIENDLY
- SPECIAL OFFERPET FRIENDLYFURNISHED
- PET FRIENDLY$1,450 - $2,280/mo1-3 bd1-2 baHills of Aberdeen Apartment Homes | 247 Marcliffe Dr,
Valparaiso, IN 46385 - PET FRIENDLY$1,290 - $1,475/mo2-3 bd2 baHampton Park/ Sheffield Village Apartments&Townhomes | 1026 Hampton Ct,
Valparaiso, IN 46383 
Explore by feature - Pool
- PET FRIENDLY
- PET FRIENDLY
- NEW - 1 DAY AGOSPECIAL OFFERPET FRIENDLY
- PET FRIENDLYFURNISHED
- PET FRIENDLY
- PET FRIENDLY$1,374 - $1,874/mo1-3 bd1-2 baPreserve at Grande Oaks Apartment Homes | 1302 Eisenhower Ave,
Valparaiso, IN 46383 - PET FRIENDLY$1,450 - $2,280/mo1-3 bd1-2 baHills of Aberdeen Apartment Homes | 247 Marcliffe Dr,
Valparaiso, IN 46385 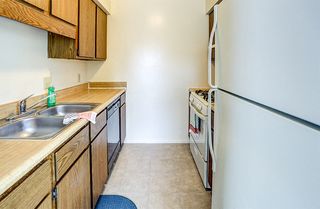 SENIOR HOUSINGPET FRIENDLY
 PET FRIENDLY
Explore by feature - Washer/dryer
- PET FRIENDLY
- PET FRIENDLY
- NEW - 1 DAY AGOSPECIAL OFFERPET FRIENDLY
- PET FRIENDLYFURNISHED
- NEW - 1 DAY AGOPET FRIENDLY
- PET FRIENDLY
- SPECIAL OFFERPET FRIENDLYFURNISHED
- PET FRIENDLY$1,450 - $2,280/mo1-3 bd1-2 baHills of Aberdeen Apartment Homes | 247 Marcliffe Dr,
Valparaiso, IN 46385 - PET FRIENDLY$1,290 - $1,475/mo2-3 bd2 baHampton Park/ Sheffield Village Apartments&Townhomes | 1026 Hampton Ct,
Valparaiso, IN 46383
Explore by feature - Outdoor Space
 PET FRIENDLYFURNISHED
 APPLY INSTANTLYPET FRIENDLY
 APPLY INSTANTLYPET FRIENDLY
 APPLY INSTANTLY
 PET FRIENDLY
 PET FRIENDLY


 PET FRIENDLY
Apartments for Rent
 PET FRIENDLY
- PET FRIENDLY
 PET FRIENDLYContact for price1-3 bd1-2 baState Place Apartment Homes | 1623 Westchester Ave,
Chesterton, IN 46304 PET FRIENDLY
 PET FRIENDLY
 APPLY INSTANTLYPET FRIENDLY
 See more homes for rent inChesterton
Off Market Homes Near 877 Argyle Ct
 SOLDSEP 4, 2026Madison Young, Brokerworks Group
 SOLDSEP 2, 2026Alexander Nickla, Realty Executives Premier
 SOLDSEP 1, 2026Candee Warren, McColly Real Estate
 SOLDAUG 31, 2026Lisa Gaff, White Hat Realty Group, LLC
- SOLDAUG 31, 2026Alexis Metcalf, Seramur Properties, LLC
 SOLDAUG 28, 2026Shawn Franz, Brokerworks Group
 SOLDAUG 28, 2026Shawn Spaw, Stray Dog Properties, LLC
 SOLDAUG 28, 2026Susie Jaskowiak, @properties/Christie's Intl RE
 SOLDAUG 27, 2026Denise Wilson, BHHS Indiana Realty
 SOLDAUG 26, 2026Andrea Erb-Stuhlmacher, White Hat Realty Group, LLC
 See more homes for sale inChesterton
Homes for sale near 877 Argyle Ct
 NEW CONSTRUCTIONOctavia Valencia, Octavia Valencia, Broker
 NEW CONSTRUCTIONOctavia Valencia, Octavia Valencia, Broker
 NEW CONSTRUCTIONOctavia Valencia, Octavia Valencia, Broker
 0.25 ACRESJarrod Carr, @properties/Christie's Intl RE
 Mary Beth Meyers, McColly Real Estate
 NEW CONSTRUCTION0.28 ACRESOctavia Valencia, Octavia Valencia, Broker
 Melissa Osika, @properties/Christie's Intl RE
 0.25 ACRESJamie Bond, Listing Leaders
 NEW CONSTRUCTION
 NEW CONSTRUCTION
- See more homes for sale inChesterton

- Results are loading