
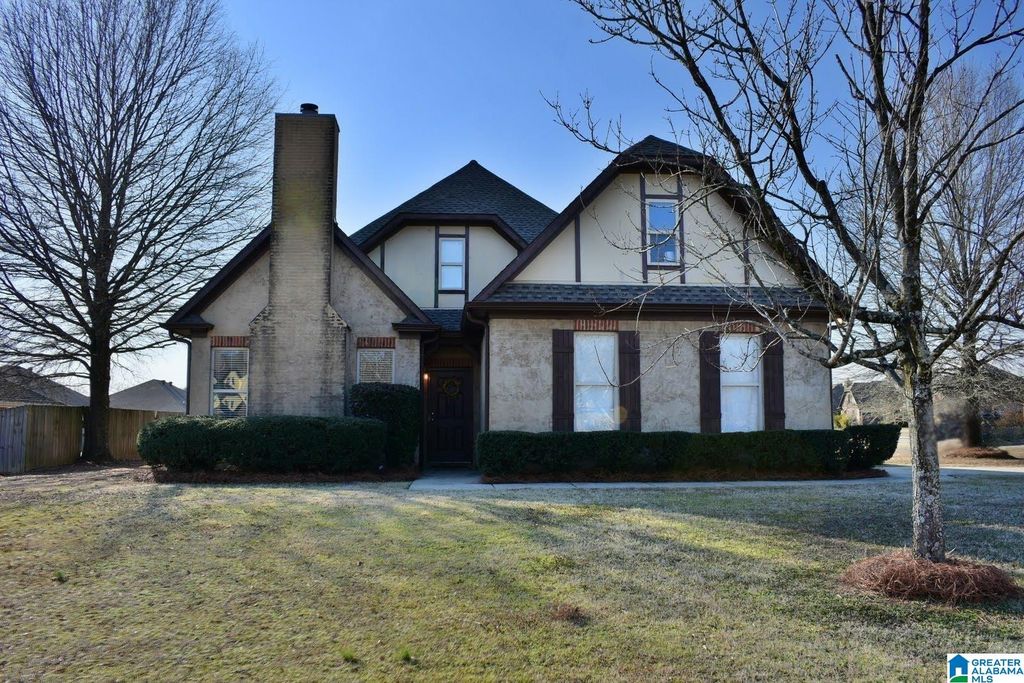


$314,800
 4 Beds
 2.5 Baths
 2,024 sqft (on 0.43 acres)
876 Barkley Dr, Alabaster, AL 35007
Est. Refi. Payment $1,896/mo*
Refinance Your HomeCurrently Off Market - Sold Mar 20, 2026 for $310,500 (4% above list price)
Home Value
Trulia Estimate
$315KSince last month
Increased$400 (+0.1%)Since last year
Increased$3K (+1%)Since last sale
Increased$5K (+1.5%)Learn more about this home's value by checking out its Trulia Estimate, the value of nearby homes, and how much similar homes have sold for.
Trulia Estimate
The of this home's value increased by +94% in the last 10 years
| Month | Estimated value |
|---|---|
2026 | |
| September 2026 | $315K |
| August 2026 | $315K |
| July 2026 | $314K |
| June 2026 | $312K |
| May 2026 | $311K |
| April 2026 | $311K |
| March 2026 | $311K |
| February 2026 | $300K |
| January 2026 | $301K |
2025 | |
2024 | |
2023 | |
2022 | |
2021 | |
2020 | |
2019 | |
2018 | |
2017 | |
2016 | |
Comparable sales
These are recently sold homes that have a similar location or other similar features to this home, like bedrooms, bathrooms, and square footage. Get a sense of the expected prices in the area by viewing these homes.Address | Distance | Property Type | Sold Price | Sold Date | Bed | Bath | Sqft |
|---|---|---|---|---|---|---|---|
0.20 | Single-Family Home | $372,000 | 07/15/26 | 4 | 3 | 2,329 | |
0.28 | Single-Family Home | $335,000 | 02/13/26 | 4 | 2 | 1,967 | |
0.20 | Single-Family Home | $369,400 | 10/24/25 | 4 | 2 | 2,552 | |
0.19 | Single-Family Home | $320,000 | 08/14/26 | 3 | 2 | 1,821 | |
0.17 | Single-Family Home | $278,000 | 08/04/26 | 3 | 2 | 1,670 | |
0.07 | Single-Family Home | $399,900 | 03/27/26 | 4 | 3 | 2,648 | |
0.23 | Single-Family Home | $294,000 | 08/28/26 | 3 | 2 | 1,670 | |
0.40 | Single-Family Home | $355,000 | 07/22/26 | 4 | 2 | 2,192 | |
0.31 | Single-Family Home | $370,000 | 04/06/26 | 4 | 3 | 2,326 |
Nearby home prices
Get a sense of expected prices in the area by checking the value of nearby homes.Address | Distance | Price | Bed | Bath | Sqft | Status |
|---|---|---|---|---|---|---|
0.05 | $380,000 | 4 | 3 | 2,663 | Recently Sold | |
0.05 | $297,200 | 3 | 2 | 1,644 | Off Market | |
0.07 | $399,900 | 4 | 3 | 2,648 | Recently Sold | |
0.05 | $294,600 | 3 | 2 | 1,505 | Off Market | |
0.06 | $393,700 | 4 | 3 | 2,390 | Off Market | |
0.07 | $368,500 | 4 | 3 | 2,297 | Off Market | |
0.07 | $309,800 | 3 | 2 | 1,804 | Off Market | |
0.09 | $308,800 | 4 | 2 | 1,783 | Off Market | |
0.09 | $406,800 | 6 | 3 | 3,534 | Off Market | |
0.11 | $309,500 | 4 | 2 | 1,755 | Off Market | |
0.13 | $326,100 | 4 | 2 | 1,783 | Off Market |
Local Information
- Map ViewExplore the area around 876 Barkley Dr.

- Schools1 Preschool School2 Elementary Schools1 Middle School1 High School

- Shop & Eat

-- mins to
Home Highlights

Single-Family Home

Built in 2006

0.43 acre lot

2,024 sqft

$153/sqft

Garage

HOA $17/mo
About this House
Between school drop-offs, soccer practice at Veterans Park, and those inevitable last-minute grocery runs, life moves fast — and 876 Barkley Drive is the kind of home that makes keeping up feel easy. Thoughtfully renovated with fresh paint, updated fixtures, and refreshed bathrooms and kitchen, this 4-bed, 2.5-bath home in the heart of Alabaster is designed to simplify everyday living. The open, light-filled layout feels warm and effortless from the moment you step inside, while the newly updated kitchen and contemporary, move-in-ready bathrooms bring a touch of everyday luxury. Sitting on one of the largest lots in the neighborhood, the backyard is practically made for slip-and-slide summers, weekend cookouts, and family fun. Add in a spacious garage, quick access to shopping, and a safe, welcoming community with true neighborhood spirit, and you’ve got a home that fits real life — even cereal-for-dinner nights. Showings start February 20th!
876 Barkley Dr, Alabaster, AL 35007 is a 4 bedroom, 3 bathroom, 2,024 sqft single-family home built in 2006. It last sold for $310,500 on Mar 20, 2026 (4% above the $299,900 asking price). This property is not currently displayed as for sale or rent on Trulia. The Trulia Estimate is $314,800, with a rent estimate of $1,959/month.
Last check for updates: about 6 hours ago
Listed by Bobby Harrelson, (205) 417-3441
Real Broker LLC
Bought with: Madison Turner, (205) 612-0343, Fernhill Realty LLC - Birmingham
Source: GALMLS, MLS#21443252
Home Details for 876 Barkley Dr

|
|---|
Interior Details Number of Rooms: 9Types of Rooms: Master Bedroom, Bedroom 1, Bedroom 2, Bedroom 3, Master Bathroom, Bathroom 1, Family Room, Kitchen, Basement |
Beds & Baths Number of Bedrooms: 4Number of Bathrooms: 3Number of Bathrooms (full): 2Number of Bathrooms (half): 1 |
Dimensions and Layout Living Area: 2024 Square Feet |
Appliances & Utilities Utilities: Sewer Connected, Underground UtilitiesAppliances: Electric Cooktop, Dishwasher, Disposal, Self Cleaning Oven, Refrigerator, Stainless Steel Appliance(s), Stove-Electric, Warming Drawer, Electric Water HeaterDishwasherDisposalLaundry: Electric Dryer Hookup,Washer Hookup,Main Level,Laundry Room,Laundry (ROOM),YesRefrigerator |
Heating & Cooling Heating: Central,Electric,Heat PumpHas CoolingAir Conditioning: Central Air,Electric,Heat Pump,Ceiling Fan(s)Has HeatingHeating Fuel: Central |
Fireplace & Spa Number of Fireplaces: 1Fireplace: Brick (FIREPL), Masonry, Tile (FIREPL), Den, Wood BurningHas a Fireplace |
Windows, Doors, Floors & Walls Flooring: Carpet, Laminate |
Levels, Entrance, & Accessibility Stories: 1.5Levels: One and One HalfFloors: Carpet, Laminate |
View No ViewView: None |

|
|---|
Exterior Home Features Patio / Porch: Covered, Patio, PorchFoundation: SlabNo Private Pool |
Parking & Garage Number of Garage Spaces: 2Number of Covered Spaces: 2No CarportHas a GarageNo Attached GarageHas Open ParkingParking Spaces: 2Parking: Driveway,Parking (MLVL),Garage Faces Side |
Pool Pool: In Ground, Community |
Frontage Waterfront: NoRoad Frontage: Public RoadNot on Waterfront |
Finished Area Finished Area (above surface): 2024 Square Feet |

|
|---|
Year Built Year Built: 2006 |
Property Type / Style Property Type: ResidentialProperty Subtype: Single Family Residence |
Building Building Name: Att Or SpectrumConstruction Materials: 1 Side Brick, Other |
Property Information Parcel Number: 237252002024.000 |

|
|---|
Price List Price: $299,900Price Per Sqft: $153/sqft |

|
|---|
MLS Status: Sold |

|
|---|

|
|---|
Direction & Address City: ALABASTERCommunity: Silver Creek |
School Information Elementary School: MeadowviewJr High / Middle School: ThompsonHigh School: Thompson |

|
|---|
Community Features: Sidewalks, Street Lights |

|
|---|
HOA Fee Includes: Maintenance Grounds, Utilities for Comm AreasHas an HOAHOA Fee: $200/Annually |

|
|---|
Lot Area: 0.43 acres |

|
|---|
Special Conditions: N/A |

|
|---|
Energy Efficiency Features: Lighting |

|
|---|
Mls Number: 21443252Attic: Walk-In, YesAbove Grade Unfinished Area: 2024 |

|
|---|
SidewalksStreet Lights |
Price and Tax history
| Date | Event | Price |
|---|---|---|
Mar 20, 2026 Source: GALMLS #21443252 | Sold | $310,500 |
Mar 10, 2026 Source: GALMLS #21443252 | Pending | $299,900 |
Feb 23, 2026 Source: GALMLS #21443252 | Contingent | $299,900 |
Feb 20, 2026 Source: GALMLS #21443252 | Listed For Sale | $299,900 |
May 28, 2021 Source: GALMLS #1287944 | Sold | $249,650 |
May 19, 2021 Source: N/A | Pending | $240,000 |
Apr 28, 2021 Source: N/A | Listed For Sale | $240,000 |
Jul 15, 2011 Source: N/A | Sold | $197,885 |
Jul 9, 2011 Source: Agent Provided | PriceChange | $135,000 Price increased by 0% |
Jul 1, 2011 Source: Agent Provided | Listed For Sale | $0 |
Oct 11, 2005 Source: N/A | Sold | $156,550 |
| Year | Property tax | Tax assessment |
|---|---|---|
| 2025 | $1,395 | $266,000 |
Home facts updated by county records
Market trends in Alabaster
Last updated August 2026
Avg. sale price
$304K
$12.17KMoM
Sale-to-List Price
100.0%
0.3%MoM
Price per sq ft
$151
$0MoM
Available listings
161
6MoM
Around this home
What Locals Say about Alabaster
At least 165 Trulia users voted on each feature.

93 % Say parking is easy

91 % Say car is needed

89 % Say yards are well-kept

87 % Say it's dog friendly

82 % Say there's holiday spirit

79 % Say kids play outside

78 % Say it's quiet

69 % Say people would walk alone at night

61 % Say neighbors are friendly

57 % Say they plan to stay for at least 5 years

49 % Say there's wildlife

47 % Say there are sidewalks

47 % Say streets are well-lit

29 % Say there are community events

15 % Say it's walkable to grocery stores
Sourced by Trulia users. Learn more about our methodology.
LGBTQ Local Legal Protections
LGBTQ Local Legal Protections



IDX information is provided exclusively for personal, non-commercial use, and may not be used for any purpose other than to identify prospective properties consumers may be interested in purchasing. Information is deemed reliable but not guaranteed.
Frequently asked questions about 876 Barkley Dr
- What is 876 Barkley Dr estimated to be worth?Trulia's estimated value for 876 Barkley Dr in Alabaster, AL is $314,800.
- What is the price history for 876 Barkley Dr?876 Barkley Dr in Alabaster, AL last sold for $310,500 in March 2026.
- Is Alabaster a buyer's or seller's market?Alabaster is currently a balanced market, based on recent for-sale activity.
- What's the median sale price in Alabaster?The median sale price in Alabaster is $304K. That is up $12.17K from the prior month.
- Does 876 Barkley Dr have air conditioning?Yes, 876 Barkley Dr in Alabaster, AL has air conditioning.
- Does 876 Barkley Dr have a pool?Yes, 876 Barkley Dr in Alabaster, AL has a pool.
Explore by feature - Pet Friendly
 PET FRIENDLY
 PET FRIENDLY
 APPLY INSTANTLYPET FRIENDLY
 APPLY INSTANTLYPET FRIENDLY
 PET FRIENDLY
 PET FRIENDLY
 PET FRIENDLY
 PET FRIENDLY
 PET FRIENDLY
 PET FRIENDLY
Explore by feature - Garage
- APPLY INSTANTLYPET FRIENDLY
- APPLY INSTANTLYPET FRIENDLY
- PET FRIENDLY
- PET FRIENDLY
 PET FRIENDLY
 PET FRIENDLY
 PET FRIENDLY
 PET FRIENDLY
 NEW - 1 DAY AGOAPPLY INSTANTLYPET FRIENDLY
 PET FRIENDLY
Explore by feature - Air Conditioning
- PET FRIENDLY
- PET FRIENDLY
- APPLY INSTANTLYPET FRIENDLY
- APPLY INSTANTLYPET FRIENDLY
- PET FRIENDLY
- PET FRIENDLY
- PET FRIENDLY
- PET FRIENDLY
- PET FRIENDLY
 NEW - 1 DAY AGOAPPLY INSTANTLYPET FRIENDLY
Explore by feature - Pool
- PET FRIENDLY
- PET FRIENDLY
- PET FRIENDLY
- PET FRIENDLY


Explore by feature - Washer/dryer
- PET FRIENDLY
- APPLY INSTANTLYPET FRIENDLY
- PET FRIENDLY
- PET FRIENDLY
- PET FRIENDLY
- PET FRIENDLY
 NEW - 1 DAY AGOAPPLY INSTANTLYPET FRIENDLY
- NEW - 1 DAY AGOAPPLY INSTANTLYPET FRIENDLY
- PET FRIENDLY
 PET FRIENDLY
Explore by feature - Outdoor Space
- APPLY INSTANTLYPET FRIENDLY
- PET FRIENDLY
- NEW - 1 DAY AGOAPPLY INSTANTLYPET FRIENDLY
- PET FRIENDLY
 PET FRIENDLY
 PET FRIENDLY
 PET FRIENDLY

Apartments for Rent

- PET FRIENDLY
- PET FRIENDLY
 See more homes for rent inAlabaster
Off Market Homes Near 876 Barkley Dr
 SOLDSEP 18, 2026Keller Williams Metro South
 SOLDSEP 16, 2026Keller Williams Realty Hoover
 SOLDSEP 15, 2026Keller Williams Realty Vestavia
 SOLDSEP 14, 2026Keller Williams Realty Vestavia
 SOLDSEP 10, 20261 Percent Lists Legacy
 SOLDSEP 10, 2026
 SOLDSEP 9, 2026Keller Williams Realty Hoover
 See more homes for sale inAlabaster


Homes for sale near 876 Barkley Dr
 NEW CONSTRUCTION0.26 ACRESNewcastle Homes, Inc.
- See more homes for sale inAlabaster


- Results are loading