


$719,000
Original price: $749,000
 5 Beds
 3.5 Baths
 3,156 sqft (on 0.28 acres)
8740 Sturbridge Dr, Cincinnati, OH 45236
Est. Mortgage $4,771/mo*
Get Pre-QualifiedHome Highlights

Single-Family Home

Built in 1965

0.28 acre lot

$228/sqft

Garage
Local Information
- Map ViewExplore the area around 8740 Sturbridge Dr.

- Schools2 Elementary Schools1 Middle School1 High School

- Shop & Eat

-- mins to
About this House
What's unique:Flat yardClassic brick homeFully fenced backyardMature treesComfortable family roomBrick fireplace
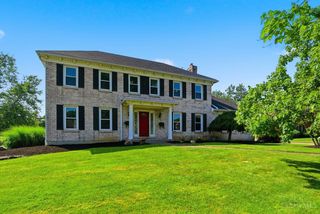
For more photos or to schedule a tour, visit website below. Welcome to 8740 Sturbridge Drive, a classic brick home in the desirable Sturbridge neighborhood of Sycamore Township. Enjoy the benefits of low township property taxes and no municipal earnings tax, all within the highly regarded Indian Hill Exempted Village School District. This well-maintained 5-bedroom, 3.5-bath home offers a functional layout with plenty of space for everyday living and entertaining. Hardwood floors run throughout much of the main and upper levels, while large windows bring in an abundance of natural light. The main floor features formal living and dining rooms, a brick fireplace, and a spacious kitchen with ample cabinet storage that opens to a comfortable family room. Outside, the fully fenced backyard offers a flat yard, mature trees, and plenty of room to relax, play, or entertain. A custom patio provides a great spot for outdoor dining, and the attached two-car garage adds everyday convenience. Situated on a quiet, non-through street, this home combines a peaceful neighborhood setting with easy access to Kenwood Towne Centre, shopping, dining, parks, and I-71. Basement Waterproofing Lifetime Transferable Warranty - 100% Guaranteed.
Last check for updates: about 5 hours ago
Listing courtesy of Nicholas Rabin
Homeshake.com
Source: My State MLS, MLS#11803734
Home Details for 8740 Sturbridge Dr

|
|---|
Interior Details Basement: Full,FinishedNumber of Rooms: 1Types of Rooms: Basement |
Beds & Baths Number of Bedrooms: 5Number of Bathrooms: 4Number of Bathrooms (full): 3Number of Bathrooms (half): 1 |
Dimensions and Layout Living Area: 3156 Square Feet |
Appliances & Utilities Utilities: Naturl Gas AvailableAppliances: Dishwasher, Dryer, Refrigerator, Microwave, Oven, Washer, Stainless Steel AppliancesDishwasherDryerMicrowaveRefrigeratorWasher |
Heating & Cooling Heating: Has Heating Unspecified TypeHas CoolingAir Conditioning: CentralHas HeatingHeating Fuel: Has Heating Unspecified Type |
Fireplace & Spa Number of Fireplaces: 2Has a Fireplace |
Gas & Electric Electric: Amps(0) |
Levels, Entrance, & Accessibility Stories: 2 |
View Has a ViewView: Private, Scenic, Wooded |

|
|---|
Exterior Home Features Patio / Porch: PatioFencing: FencedOther Structures: Shed(s)No Private Pool |
Parking & Garage Number of Garage Spaces: 2Number of Covered Spaces: 2Has a GarageHas Open ParkingParking Spaces: 2Parking: Driveway,Attached |
Frontage Not on Waterfront |
Finished Area Finished Area (above surface): 3156 Square Feet |

|
|---|
Days on Market: 105 |

|
|---|
Year Built Year Built: 1965 |
Property Type / Style Property Type: ResidentialProperty Subtype: Single Family Residence |
Building Construction Materials: Brick SidingNot a New Construction |
Property Information Parcel Number: 000000000.000000D109.000 |

|
|---|
Price List Price: $719,000Price Per Sqft: $228 |

|
|---|
MLS Status: Active |

|
|---|
Direction & Address City: Cincinnati |
School Information Elementary School District: Indian Hill Exempted VillageJr High / Middle School District: Indian Hill Exempted VillageHigh School District: Indian Hill Exempted Village |

|
|---|
Listing Agent Listing ID: 11803734 |

|
|---|
Building Area Building Area: 3156 Square Feet |

|
|---|
Not Senior Community |

|
|---|
Has an HOAHOA Fee: No HOA Fee |

|
|---|
Lot Area: 0.28 acres |

|
|---|
Listing Agreement Type: Exclusive |

|
|---|

|
|---|
BasementMls Number: 11803734Above Grade Unfinished Area: 3156 |
Around this home
What Locals Say about Kenwood
At least 37 Trulia users voted on each feature.

91 % Say people would walk alone at night

84 % Say it's dog friendly

80 % Say car is needed

80 % Say yards are well-kept

75 % Say there are sidewalks

73 % Say kids play outside

72 % Say it's walkable to restaurants

71 % Say there's holiday spirit

67 % Say parking is easy

65 % Say it's quiet

57 % Say streets are well-lit

54 % Say there's wildlife

53 % Say they plan to stay for at least 5 years

44 % Say neighbors are friendly

40 % Say it's walkable to grocery stores

36 % Say there are community events
Sourced by Trulia users. Learn more about our methodology.
Market trends in Kenwood
Last updated August 2026
Avg. sale price
—
Sale-to-List Price
—
Price per sq ft
—
Available listings
23
6MoM
Home Value
Trulia Estimate
$699KSince last month
Decreased$14K (-2%)Since last year
Decreased$26K (-3.6%)Since last sale
Increased$354K (+102.6%)Learn more about this home's value by checking out its Trulia Estimate, the value of nearby homes, and how much similar homes have sold for.
Trulia Estimate
The of this home's value increased by +82% in the last 10 years
| Month | Estimated value |
|---|---|
2026 | |
| September 2026 | $699K |
| August 2026 | $713K |
| July 2026 | $718K |
| June 2026 | $787K |
| May 2026 | $801K |
| April 2026 | $799K |
| March 2026 | $791K |
| February 2026 | $752K |
| January 2026 | $722K |
2025 | |
2024 | |
2023 | |
2022 | |
2021 | |
2020 | |
2019 | |
2018 | |
2017 | |
2016 | |
Comparable sales
These are recently sold homes that have a similar location or other similar features to this home, like bedrooms, bathrooms, and square footage. Get a sense of the expected prices in the area by viewing these homes.Address | Distance | Property Type | Sold Price | Sold Date | Bed | Bath | Sqft |
|---|---|---|---|---|---|---|---|
0.16 | Single-Family Home | $675,000 | 07/31/26 | 5 | 3 | 3,168 | |
0.12 | Single-Family Home | $775,000 | 11/10/25 | 4 | 3.5 | 3,205 | |
0.22 | Single-Family Home | $550,000 | 05/22/26 | 4 | 2.5 | 2,301 | |
0.23 | Single-Family Home | $835,000 | 03/27/26 | 4 | 2.5 | 2,958 | |
0.44 | Single-Family Home | $510,000 | 05/01/26 | 5 | 2.5 | 2,850 | |
0.22 | Single-Family Home | $745,000 | 05/26/26 | 4 | 2.5 | 2,361 | |
0.23 | Single-Family Home | $730,000 | 04/24/26 | 4 | 2.5 | 2,278 | |
0.34 | Single-Family Home | $659,000 | 03/05/26 | 4 | 2.5 | 2,295 | |
0.26 | Single-Family Home | $580,000 | 03/11/26 | 3 | 3 | 2,146 |
Nearby home prices
Get a sense of expected prices in the area by checking the value of nearby homes.Address | Distance | Price | Bed | Bath | Sqft | Status |
|---|---|---|---|---|---|---|
0.07 | $918,000 | 5 | 3 | 4,425 | For Sale | |
0.05 | $777,300 | 6 | 3.5 | 3,068 | Off Market | |
0.12 | $797,400 | 4 | 3.5 | 3,205 | Off Market | |
0.15 | $1,335,500 | 4 | 4.5 | 3,430 | Off Market | |
0.16 | $675,000 | 5 | 3 | 3,168 | Recently Sold | |
0.19 | $704,300 | 4 | 3.5 | 2,150 | Off Market | |
0.22 | $745,000 | 4 | 2.5 | 2,361 | Recently Sold | |
0.23 | $730,000 | 4 | 2.5 | 2,278 | Recently Sold | |
0.23 | $835,000 | 4 | 2.5 | 2,958 | Recently Sold | |
0.22 | $550,000 | 4 | 2.5 | 2,301 | Recently Sold | |
0.25 | $891,300 | 4 | 3.5 | 3,270 | Off Market |
Price and Tax history
| Date | Event | Price |
|---|---|---|
Sep 15, 2026 Source: My State MLS #11803734 | PendingToActive | $719,000 |
Sep 13, 2026 Source: My State MLS #11803734 | Contingent | $719,000 |
Sep 5, 2026 Source: My State MLS #11803734 | PendingToActive | $719,000 |
Aug 26, 2026 Source: My State MLS #11803734 | Contingent | $749,000 |
Jul 17, 2026 Source: My State MLS #11803734 | PriceChange | $749,000 Price decreased by 3% |
Jun 29, 2026 Source: My State MLS #11803734 | PriceChange | $770,000 Price decreased by 6% |
Jun 9, 2026 Source: My State MLS #11803734 | Listed For Sale | $815,000 |
Nov 18, 2013 Source: N/A | Sold | $345,000 |
Jul 10, 2013 Source: Agent Provided | PriceChange | $369,000 Price decreased by 5% |
Jun 11, 2013 Source: Agent Provided | PriceChange | $387,500 Price decreased by 2% |
Jun 6, 2013 Source: Agent Provided | Listed For Sale | $394,000 |
Nov 30, 2005 Source: Cincy MLS #958383 | Sold | $350,000 |
Aug 1, 1997 Source: Cincy MLS #586425 | Sold | $265,000 |
| Year | Property tax | Tax assessment |
|---|---|---|
| 2025 | $7,471 | $532,140 |
Home facts updated by county records
LGBTQ Local Legal Protections
LGBTQ Local Legal Protections



Nicholas Rabin, Homeshake.com
Similar Homes You May Like
 0.34 ACRESColdwell Banker Realty
 0.34 ACRESKeller Williams Seven Hills Re
 0.39 ACRESKeller Williams Advisors
 0.66 ACRESKeller Williams Advisors
 0.39 ACRESKeller Williams Advisors
 OPEN FRI, 11-1PMKeller Williams Realty Service
 0.37 ACRESCincinnati Boardwalk, Inc.
 0.27 ACRESPrivate Real Estate Collection
 4.98 ACRESRobinson Sotheby's Internat'l
 0.49 ACRESColdwell Banker Realty
 Keller Williams Seven Hills Re
 See more homes for sale inCincinnati




New Listings near 8740 Sturbridge Dr
 COMING SOON 9/230.47 ACRESColdwell Banker Realty
 NEW - 1 DAY AGOPlum Tree Realty
 0.46 ACRESKeller Williams Pinnacle Group
 OPEN SAT, 4-5:30PMColdwell Banker Realty, Anders
 0.82 ACRESPlum Tree Realty
- See more homes for sale inCincinnati


Frequently asked questions about 8740 Sturbridge Dr
- What is the estimated monthly payment for 8740 Sturbridge Dr?Based on a $719,000 list price with 20% down at today's rates, the estimated monthly payment for 8740 Sturbridge Dr in Cincinnati, OH is approximately $4,846 (about $3,902 principal & interest, $869 property taxes, and $75 homeowner's insurance). This is an estimate. Actual payment depends on your loan terms.
- What do residents say about Cincinnati?Residents describe Cincinnati, OH as dog-friendly, well-kept, and pedestrian-friendly. See homes for sale in Cincinnati, OH.
- What are the closest schools to 8740 Sturbridge Dr?The closest schools to 8740 Sturbridge Dr in Cincinnati, OH are Indian Hill Elementary School (rated 9/10), Indian Hill High School (rated 9/10), Indian Hill Middle School (rated 9/10).
- What is 8740 Sturbridge Dr estimated to be worth?Trulia's estimated value for 8740 Sturbridge Dr in Cincinnati, OH is $699,000.
- Does 8740 Sturbridge Dr have air conditioning?Yes, 8740 Sturbridge Dr in Cincinnati, OH has air conditioning.
- Does 8740 Sturbridge Dr have laundry facilities?Yes, 8740 Sturbridge Dr in Cincinnati, OH has in-unit laundry.
8740 Sturbridge Dr, Cincinnati, OH 45236 is a 5 bedroom, 4 bathroom, 3,156 sqft single-family home built in 1965. This property is currently available for sale and was listed by My State MLS on Jun 9, 2026. The MLS # for this home is MLS# 11803734.