
$569,500
 3 Beds
 2 Baths
 1,472 sqft
874 Willivee Dr, Decatur, GA 30033
Est. Refi. Payment $3,525/mo*
Refinance Your HomeCurrently Off Market - Sold Oct 23, 2023 for $540,500
Home Value
Trulia Estimate
$570KSince last month
Increased$1K (+0.2%)Since last year
Increased$1K (+0.2%)Since last sale
Increased$29K (+5.3%)Learn more about this home's value by checking out its Trulia Estimate, the value of nearby homes, and how much similar homes have sold for.
Trulia Estimate
The of this home's value increased by +107% in the last 10 years
| Month | Estimated value |
|---|---|
2026 | |
| September 2026 | $569K |
| August 2026 | $570K |
| July 2026 | $568K |
| June 2026 | $573K |
| May 2026 | $584K |
| April 2026 | $583K |
| March 2026 | $579K |
| February 2026 | $571K |
| January 2026 | $560K |
2025 | |
2024 | |
2023 | |
2022 | |
2021 | |
2020 | |
2019 | |
2018 | |
2017 | |
2016 | |
Comparable sales
These are recently sold homes that have a similar location or other similar features to this home, like bedrooms, bathrooms, and square footage. Get a sense of the expected prices in the area by viewing these homes.Address | Distance | Property Type | Sold Price | Sold Date | Bed | Bath | Sqft |
|---|---|---|---|---|---|---|---|
0.11 | Single-Family Home | $520,000 | 08/28/26 | 3 | 1.5 | 1,280 | |
0.25 | Single-Family Home | $515,000 | 09/15/25 | 3 | 2 | 1,350 | |
0.17 | Single-Family Home | $685,000 | 07/23/26 | 3 | 2 | 1,752 | |
0.39 | Single-Family Home | $500,000 | 12/15/25 | 3 | 2 | 1,416 | |
0.10 | Single-Family Home | $702,500 | 05/08/26 | 3 | 2 | 2,375 | |
0.26 | Single-Family Home | $453,000 | 05/01/26 | 2 | 2 | 1,460 | |
0.27 | Single-Family Home | $675,000 | 06/05/26 | 3 | 2 | 1,805 | |
0.31 | Single-Family Home | $635,000 | 06/05/26 | 3 | 2 | 1,625 | |
0.35 | Single-Family Home | $544,000 | 10/22/25 | 3 | 2 | 1,756 | |
0.28 | Single-Family Home | $543,000 | 08/26/26 | 3 | 3 | 1,572 |
Nearby home prices
Get a sense of expected prices in the area by checking the value of nearby homes.Address | Distance | Price | Bed | Bath | Sqft | Status |
|---|---|---|---|---|---|---|
0.08 | $370,100 | 3 | 1 | 1,068 | Off Market | |
0.07 | $887,400 | 4 | 4 | 2,709 | Off Market | |
0.08 | $459,000 | 3 | 2 | 1,040 | For Sale | |
0.08 | $462,200 | 3 | 1 | 1,118 | Off Market | |
0.10 | $702,500 | 3 | 2 | 2,375 | Recently Sold | |
0.08 | $575,700 | 3 | 2 | 1,420 | Off Market | |
0.08 | $799,000 | 4 | 3.5 | 3,558 | For Sale | |
0.11 | $520,000 | 3 | 1.5 | 1,280 | Recently Sold | |
0.10 | $768,400 | 4 | 4 | 2,560 | Off Market | |
0.12 | $994,300 | 5 | 3.5 | 5,369 | Off Market | |
0.16 | $711,900 | 3 | 2 | 1,572 | Off Market |
Local Information
- Map ViewExplore the area around 874 Willivee Dr.

- Schools1 Preschool School1 Elementary School1 Middle School1 High School

- Shop & Eat

-- mins to
Home Highlights

Single-Family Home

Built in 1953

1,472 sqft

$387/sqft

Carport
About this House
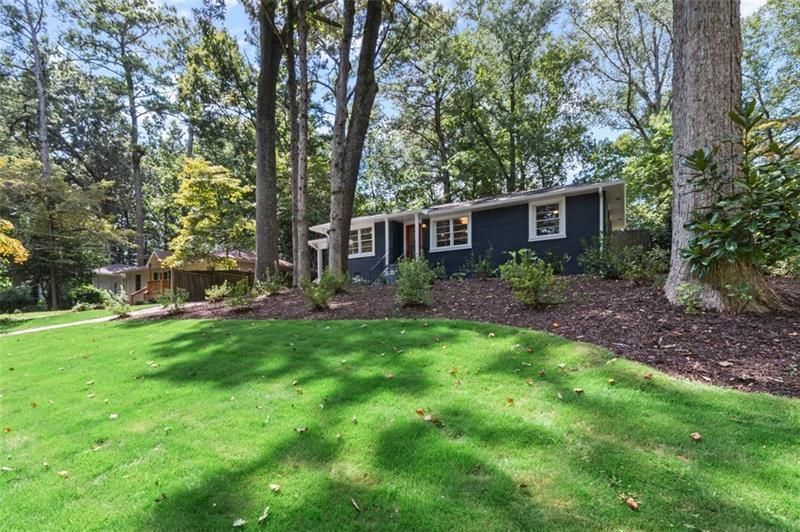
Beautifully updated, 4 side brick ranch home situated on a private lot in the desirable neighborhood of University Heights. Freshly painted inside and out. Enter an inviting open floorplan, with hardwoods and natural light in all rooms. The renovated kitchen features ample cabinet and counter space, an island, stainless steel appliances, and overlooks a breakfast nook and spacious family room. Entertainers will love easy access to the large deck from the kitchen. Owner's suite includes a double vanity, tiled shower and access to the deck. Two generously sized secondary bedrooms share an updated bathroom. Close to downtown Decatur without the City of Decatur taxes, restaurants and a multitude parks - Medlock Park, Mason Mill, South Peachtree Creek Trail. Minutes from Emory, CDC and VA.
874 Willivee Dr, Decatur, GA 30033 is a 3 bedroom, 2 bathroom, 1,472 sqft single-family home in North Decatur, built in 1953. It last sold for $540,500 on Oct 23, 2023 (3% above the $525,000 asking price). This property is not currently displayed as for sale or rent on Trulia. The Trulia Estimate is $569,500, with a rent estimate of $2,632/month.
Last check for updates: about 1 hour ago
Listed by Cheryl Graves, (404) 536-0265
Keller Williams Realty Buckhead
Bought with: Kirsten Conover, (404) 386-1103, BHHS Georgia Properties
Source: GAMLS, MLS#10202470
Home Details for 874 Willivee Dr

|
|---|
MLS Status: Closed |

|
|---|
Interior Details Basement: Crawl SpaceNumber of Rooms: 1Types of Rooms: Kitchen |
Beds & Baths Number of Bedrooms: 3Main Level Bedrooms: 3Number of Bathrooms: 2Number of Bathrooms (full): 2Number of Bathrooms (main level): 2 |
Dimensions and Layout Living Area: 1472 Square Feet |
Appliances & Utilities Utilities: Cable Available, Electricity Available, High Speed Internet, Natural Gas Available, Phone Available, Sewer Available, Water AvailableAppliances: Dryer, Washer, Dishwasher, Disposal, Microwave, Oven/Range (Combo), Refrigerator, Stainless Steel Appliance(s)DishwasherDisposalDryerLaundry: OtherMicrowaveRefrigeratorWasher |
Heating & Cooling Heating: Natural Gas,Forced AirHas CoolingAir Conditioning: Ceiling Fan(s),Central AirHas HeatingHeating Fuel: Natural Gas |
Fireplace & Spa No Fireplace |
Gas & Electric Has Electric on Property |
Windows, Doors, Floors & Walls Flooring: Hardwood, TileCommon Walls: No Common Walls |
Levels, Entrance, & Accessibility Stories: 1Levels: OneFloors: Hardwood, Tile |
View No View |

|
|---|
Exterior Home Features Roof: CompositionPatio / Porch: DeckFencing: Back YardNo Private Pool |
Parking & Garage Has a CarportNo GarageNo Attached GarageParking Spaces: 1Parking: Carport |
Frontage Not on Waterfront |
Water & Sewer Sewer: Public SewerWater Body: None |
Finished Area Finished Area (above surface): 1472 Square Feet |

|
|---|
Cumulative Days on Market: 2 |

|
|---|
Year Built Year Built: 1953 |
Property Type / Style Property Type: ResidentialProperty Subtype: Single Family ResidenceStructure Type: HouseArchitecture: Ranch,Traditional |
Building Construction Materials: BrickNot a New ConstructionNot Attached PropertyDoes Not Include Home Warranty |
Property Information Condition: ResaleParcel Number: 18 061 12 013 |

|
|---|
Price List Price: $525,000 |
Status Change & Dates Off Market Date: Sun Sep 17 2023Possession Timing: Close Of Escrow |


|
|---|
Direction & Address City: DecaturCommunity: University Heights |
School Information Elementary School: FernbankJr High / Middle School: Druid HillsHigh School: Druid Hills |

|
|---|
Building Area Building Area: 1472 Square Feet |

|
|---|
Community Features: None |

|
|---|
HOA Fee Includes: NoneNo HOA |

|
|---|
Lot Area: 8712 sqft |

|
|---|
Listing Agreement Type: Exclusive Right To Sell |

|
|---|
Mls Number: 10202470Attic: Pull Down StairsAbove Grade Unfinished Area: 1472Showing Requirements: Appointment Only, See Remarks |

|
|---|
None |
Price and Tax history
| Date | Event | Price |
|---|---|---|
Oct 23, 2023 Source: GAMLS #10202470 | Sold | $540,500 |
Sep 23, 2023 Source: FMLS GA #7270760 | Pending | $525,000 |
Sep 18, 2023 Source: GAMLS #10202470 | Contingent | $525,000 |
Sep 15, 2023 Source: FMLS GA #7270760 | Listed For Sale | $525,000 |
Sep 30, 2016 Source: FMLS GA #5749222 | Sold | $394,000 |
Jan 29, 2016 Source: FMLS GA #5615976 | Sold | $162,454 |
Nov 16, 2015 Source: Agent Provided | Pending | $137,800 |
Nov 6, 2015 Source: Agent Provided | Listed For Sale | $137,800 |
Aug 4, 2015 Source: N/A | Sold | $198,912 |
| Year | Property tax | Tax assessment |
|---|---|---|
| 2025 | $6,391 | $500,000 |
Home facts updated by county records
Market trends in Decatur
Last updated August 2026
Avg. sale price
$332K
$13.37KMoM
Sale-to-List Price
99.3%
0.2%MoM
Price per sq ft
$208
$6MoM
Available listings
1094
8MoM
Around this home
Neighborhood Overview

Neighborhood stats provided by third party data sources.
What Locals Say about North Decatur
At least 152 Trulia users voted on each feature.

93 % Say it's dog friendly

82 % Say car is needed

79 % Say parking is easy

74 % Say it's quiet

68 % Say there's holiday spirit

67 % Say yards are well-kept

65 % Say it's walkable to grocery stores

59 % Say there are sidewalks

58 % Say people would walk alone at night

56 % Say it's walkable to restaurants

54 % Say streets are well-lit

54 % Say kids play outside

53 % Say they plan to stay for at least 5 years

50 % Say neighbors are friendly

39 % Say there's wildlife

36 % Say there are community events
Sourced by Trulia users. Learn more about our methodology.
LGBTQ Local Legal Protections
LGBTQ Local Legal Protections



The data relating to real estate for sale on this web site comes in part from the Broker Reciprocity Program of GAMLS. All real estate listings are marked with the GAMLS Broker Reciprocity thumbnail logo and detailed information about them includes the name of the listing brokers.
The broker providing these data believes them to be correct, but advises interested parties to confirm them before relying on them in a purchase decision.
Copyright 2026 GAMLS. All rights reserved.
Copyright 2026 GAMLS. All rights reserved.
Frequently asked questions about 874 Willivee Dr
- What is 874 Willivee Dr estimated to be worth?Trulia's estimated value for 874 Willivee Dr in Decatur, GA is $569,500.
- What is the price history for 874 Willivee Dr?874 Willivee Dr in Decatur, GA last sold for $540,500 in October 2023.
- Is Decatur a buyer's or seller's market?Decatur is currently a balanced market, based on recent for-sale activity.
- What's the median sale price in Decatur?The median sale price in Decatur is $332K. That is down $13.37K from the prior month.
- Does 874 Willivee Dr have air conditioning?Yes, 874 Willivee Dr in Decatur, GA has air conditioning.
- Does 874 Willivee Dr have laundry facilities?Yes, 874 Willivee Dr in Decatur, GA has in-unit laundry.
Explore by feature - Pet Friendly
 SPECIAL OFFERPET FRIENDLYFURNISHEDTotal price$1,541 - $2,167/mo1-2 bd1-2 baClairmont Reserve Apartment Homes | 1575 Clairmont Rd,
Decatur, GA 30033 SPECIAL OFFERPET FRIENDLY
 NEW - 1 DAY AGOPET FRIENDLY
 SPECIAL OFFERPET FRIENDLY
 APPLY INSTANTLYSPECIAL OFFERPET FRIENDLY
 PET FRIENDLY$1,525 - $2,069/mo1-2 bd1-2 baAvenues of North Decatur | 645 Dekalb Industrial Way,
Decatur, GA 30033 PET FRIENDLY
 SPECIAL OFFERPET FRIENDLY
 SPECIAL OFFERPET FRIENDLY
 PET FRIENDLY$1,470 - $2,615/mo1-2 bd1-2 baWillis Avondale Estates Apartments | 2700 E College Ave,
Decatur, GA 30030
Explore by feature - Garage
- SPECIAL OFFERPET FRIENDLY
 SPECIAL OFFERPET FRIENDLY
 PET FRIENDLYFURNISHED
 PET FRIENDLY
 PET FRIENDLY
 SPECIAL OFFERPET FRIENDLYTotal price$2,044 - $3,531/mo1-3 bd1-2 baCortland on Ponce | 220 Ponce De Leon Pl,
Decatur, GA 30030 NEW - 1 DAY AGOSPECIAL OFFERPET FRIENDLY
 PET FRIENDLY
 SPECIAL OFFERPET FRIENDLY
 SPECIAL OFFERPET FRIENDLY
Explore by feature - Air Conditioning
- APPLY INSTANTLYSPECIAL OFFERPET FRIENDLY
- SPECIAL OFFERPET FRIENDLY
 PET FRIENDLY
 SPECIAL OFFERPET FRIENDLY
 SPECIAL OFFERINCOME RESTRICTED
 SPECIAL OFFERPET FRIENDLY
 PET FRIENDLY
- SPECIAL OFFERPET FRIENDLY
- PET FRIENDLYFURNISHED
 SPECIAL OFFERPET FRIENDLY
Explore by feature - Pool
- SPECIAL OFFERPET FRIENDLYFURNISHEDTotal price$1,541 - $2,167/mo1-2 bd1-2 baClairmont Reserve Apartment Homes | 1575 Clairmont Rd,
Decatur, GA 30033 - SPECIAL OFFERPET FRIENDLY
- NEW - 1 DAY AGOPET FRIENDLY
- SPECIAL OFFERPET FRIENDLY
- APPLY INSTANTLYSPECIAL OFFERPET FRIENDLY
- PET FRIENDLY$1,525 - $2,069/mo1-2 bd1-2 baAvenues of North Decatur | 645 Dekalb Industrial Way,
Decatur, GA 30033 - SPECIAL OFFERPET FRIENDLY
- SPECIAL OFFERPET FRIENDLY
- PET FRIENDLY$1,470 - $2,615/mo1-2 bd1-2 baWillis Avondale Estates Apartments | 2700 E College Ave,
Decatur, GA 30030  PET FRIENDLY
Explore by feature - Washer/dryer
- APPLY INSTANTLYSPECIAL OFFERPET FRIENDLY
- SPECIAL OFFERPET FRIENDLY
- SPECIAL OFFERINCOME RESTRICTED
- SPECIAL OFFERPET FRIENDLY
 PET FRIENDLYINCOME RESTRICTED
- PET FRIENDLYINCOME RESTRICTED
- SPECIAL OFFERPET FRIENDLY
- PET FRIENDLYFURNISHED
 SPECIAL OFFERPET FRIENDLY
- SPECIAL OFFERPET FRIENDLY
Explore by feature - Outdoor Space

 PET FRIENDLY
 APPLY INSTANTLY
 APPLY INSTANTLYPET FRIENDLY
 APPLY INSTANTLYPET FRIENDLY
 APPLY INSTANTLYPET FRIENDLY
 APPLY INSTANTLY
 APPLY INSTANTLY
 APPLY INSTANTLYPET FRIENDLY
 APPLY INSTANTLYPET FRIENDLY
Apartments for Rent
- PET FRIENDLY
 PET FRIENDLY
 PET FRIENDLY
 PET FRIENDLYTotal price$1,794 - $3,914/moStudio-3 bd1-2 baBellamy Executive Park | 50 Executive Park S,
Atlanta, GA 30324- PET FRIENDLY$1,470 - $2,615/mo1-2 bd1-2 baWillis Avondale Estates Apartments | 2700 E College Ave,
Decatur, GA 30030  PET FRIENDLYFURNISHEDTotal price$1,574 - $2,377/mo1-2 bd1-2 baCentra at North Druid Hills | 7 Executive Park Dr NE,
Atlanta, GA 30329 PET FRIENDLY
 PET FRIENDLY$1,465 - $2,179/mo1-3 bd1-2 baStone Creek at Brookhaven Apartment Homes | 1590 Ne Expy,
Atlanta, GA 30329- PET FRIENDLYFURNISHEDTotal price$1,541 - $2,167/mo1-2 bd1-2 baClairmont Reserve Apartment Homes | 1575 Clairmont Rd,
Decatur, GA 30033 - PET FRIENDLY
- PET FRIENDLY
- PET FRIENDLY
 PET FRIENDLY
- PET FRIENDLY$1,525 - $2,069/mo1-2 bd1-2 baAvenues of North Decatur | 645 Dekalb Industrial Way,
Decatur, GA 30033  See more homes for rent inDecatur
Off Market Homes Near 874 Willivee Dr
 SOLDSEP 8, 2026Dorsey Alston Realtors
 SOLDSEP 4, 2026Coldwell Banker Realty, Closed
 SOLDSEP 3, 2026Keller Williams Realty PeachtreeRoad, Closed
 SOLDSEP 3, 2026Chapman Hall Premier, Realtors, Closed
 SOLDSEP 3, 2026Keller Williams Realty Buckhead, Closed
 SOLDSEP 3, 2026Keller Williams Realty, Closed
 SOLDSEP 3, 2026Harry Norman Realtors, Closed
 SOLDSEP 2, 2026HOME Luxury Real Estate
 SOLDSEP 2, 2026Keller Williams Realty, Closed
 See more homes for sale inDecatur

Homes for sale near 874 Willivee Dr
 Keller Williams Realty North Atlanta, Active
 0.29 ACRESKeller Williams Realty, Active
 0.26 ACRESKeller Williams Realty, Active
 0.26 ACRESLegacy Key Real Estate, Active
 NEWCOMING SOON 9/170.3 ACRESCompass, Coming Soon
 0.78 ACRESAnsley RE|Christie's Int'l RE, Active
- See more homes for sale inDecatur


- Results are loading