


$359,900
 5 Beds
 2 Baths
 2,439 sqft (on 2.55 acres)
873 E 1100th Rd S, Keystone, IN 46759
Est. Refi. Payment $2,113/mo*
Refinance Your HomeCurrently Off Market - Sold Nov 26, 2024 for $310,000
Home Value
Trulia Estimate
$360KSince last month
Increased$10K (+2.9%)Since last year
Increased$41K (+12.9%)Since last sale
Increased$49K (+15.9%)Learn more about this home's value by checking out its Trulia Estimate and how much similar homes have sold for.
Trulia Estimate
The of this home's value increased by +20% in the last 10 years
| Month | Estimated value |
|---|---|
2026 | |
| August 2026 | $359K |
| August 2026 | $359K |
| July 2026 | $349K |
| June 2026 | $341K |
| May 2026 | $328K |
| April 2026 | $325K |
| March 2026 | $322K |
| February 2026 | $320K |
| January 2026 | $320K |
2025 | |
2024 | |
Comparable sales
These are recently sold homes that have a similar location or other similar features to this home, like bedrooms, bathrooms, and square footage. Get a sense of the expected prices in the area by viewing these homes.Address | Distance | Property Type | Sold Price | Sold Date | Bed | Bath | Sqft |
|---|---|---|---|---|---|---|---|
2.03 | Single-Family Home | $290,000 | 08/17/26 | 5 | 1 | 2,246 | |
2.34 | Single-Family Home | $165,000 | 11/19/25 | 3 | 2 | 1,744 | |
2.72 | Single-Family Home | $200,000 | 12/03/25 | 3 | 2 | 1,716 | |
3.10 | Single-Family Home | $75,000 | 03/30/26 | 3 | 2 | 1,767 | |
3.09 | Single-Family Home | $102,000 | 06/12/26 | 3 | 1 | 1,152 | |
4.81 | Single-Family Home | $280,000 | 06/25/26 | 4 | 3 | 2,700 | |
4.42 | Single-Family Home | $460,000 | 07/02/26 | 3 | 2 | 2,306 | |
4.12 | Single-Family Home | $32,000 | 12/19/25 | 5 | 2 | 2,240 |
Local Information
- Map ViewExplore the area around 873 E 1100th Rd S.

- Schools1 Preschool School1 Elementary School1 Middle School1 High School

- Shop & Eat

-- mins to
Home Highlights

Single-Family Home

Built in 1870

2.55 acre lot

2,439 sqft

$148/sqft
About this House
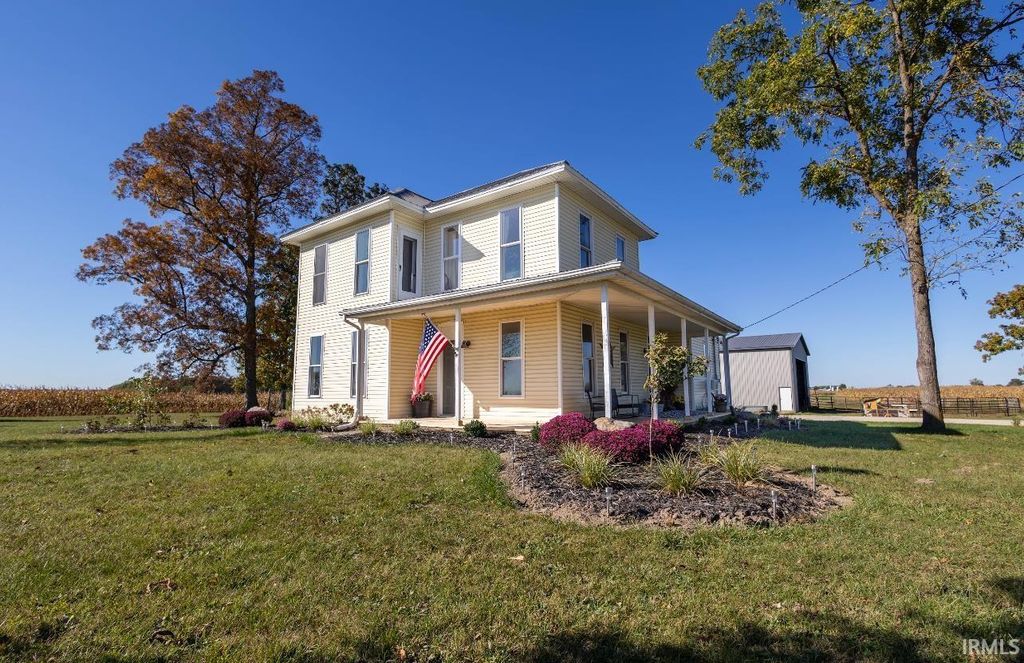
Immaculately updated and completely remodeled 5-bedroom 1870's farmhouse located in beautiful Southern Wells country. Upon arriving you will immediately notice the freshly redone wrap around covered porch that is perfect for your morning sunrises and evening sunsets. Peaceful gravel road with no neighbors within a half mile of either side. As you enter the home you are immediately drawn to all of the new and repurposed hardwood throughout the foyer, living room, and dining room. 9' ceilings giving you that extra homie feeling. Updated bakers style kitchen with butcher block countertops, custom cabinets, stainless steel appliances with separate range and built in oven/airfryer. Newer electrical throughout, PEX Plumbing, new Water Heater and Furnace, all new windows, new metal roof. The former summer kitchen has been converted into additional living space as well. It would make a perfect area for the dogs, an at home business, rec space, den etc. There is a 44'x64' metal pole building that is currently used for livestock but the options are endless. Fenced in chicken coop area as well. Plenty of mature trees and fruit trees as well. All of this on 2.55 acres! 10 minutes from Southern Wells Schools and Montpelier.
873 E 1100th Rd S, Keystone, IN 46759 is a 5 bedroom, 2 bathroom, 2,439 sqft single-family home built in 1870. It last sold for the $310,000 asking price on Nov 26, 2024. This property is not currently displayed as for sale or rent on Trulia. The Trulia Estimate is $359,900, with a rent estimate of $2,139/month.
Last check for updates: about 6 hours ago
Listed by Nicholas Huffman, (260) 827-8255
Steffen Group
Bought with: Celeste Cross, (260) 615-8259, American Dream Team Real Estate Brokers
Source: IRMLS, MLS#202439149
Home Details for 873 E 1100th Rd S

|
|---|
MLS Status: Closed |

|
|---|
Interior Details Basement: Crawl Space,Partial,Unfinished,BlockNumber of Rooms: 10Types of Rooms: Bedroom 1, Bedroom 2, Dining Room, Kitchen, Living Room |
Beds & Baths Number of Bedrooms: 5Main Level Bedrooms: 1Number of Bathrooms: 2Number of Bathrooms (full): 2 |
Dimensions and Layout Living Area: 2439 Square Feet |
Appliances & Utilities Appliances: Dishwasher, Microwave, Refrigerator, Washer, Dryer-Electric, Oven-Built-In, Electric RangeDishwasherMicrowaveRefrigeratorWasher |
Heating & Cooling Heating: Propane,Forced Air,Propane Tank RentedHas CoolingAir Conditioning: Window Unit(s)Has HeatingHeating Fuel: Propane |
Fireplace & Spa Number of Fireplaces: 1Fireplace: Wood Burning, BasementHas a Fireplace |
Levels, Entrance, & Accessibility Stories: 2Levels: Two |

|
|---|
Exterior Home Features Roof: MetalPatio / Porch: Porch CoveredOther Structures: Shed(s), Pole/Post Building |
Parking & Garage No Garage |
Frontage Not on Waterfront |
Water & Sewer Sewer: Septic Tank |
Finished Area Finished Area (above surface): 2439 Square Feet |

|
|---|
Year Built Year Built: 1870 |
Property Type / Style Property Type: ResidentialProperty Subtype: Single Family ResidenceArchitecture: Traditional |
Building Construction Materials: Vinyl SidingNot a New ConstructionDoes Not Include Home Warranty |
Property Information Parcel Number: 901230400001.000015 |

|
|---|
Price List Price: $310,000 |
Status Change & Dates Off Market Date: Sat Oct 26 2024 |

|
|---|

|
|---|
Direction & Address City: KeystoneCommunity: None |
School Information Elementary School: Southern WellsElementary School District: Southern Wells CommunityJr High / Middle School: Southern WellsJr High / Middle School District: Southern Wells CommunityHigh School: Southern WellsHigh School District: Southern Wells Community |

|
|---|
Building Area Building Area: 3138 Square Feet |

|
|---|
Lot Area: 2.55 Acres |

|
|---|
Listing Terms: Cash, Conventional, FHA |

|
|---|
BasementMls Number: 202439149Above Grade Unfinished Area: 2439 |
Price and Tax history
| Date | Event | Price |
|---|---|---|
Nov 26, 2024 Source: IRMLS #202439149 | Sold | $310,000 |
Oct 28, 2024 Source: IRMLS #202439149 | Pending | $310,000 |
Oct 9, 2024 Source: IRMLS #202439149 | Listed For Sale | $310,000 |
Market trends in Montpelier
Last updated August 2026
Avg. sale price
—
Sale-to-List Price
—
Price per sq ft
—
Available listings
19
8MoM
Around this home
What Locals Say about Montpelier
At least 3 Trulia users voted on each feature.

100 % Say parking is easy

100 % Say yards are well-kept

100 % Say it's quiet

75 % Say it's walkable to grocery stores

71 % Say it's dog friendly

71 % Say kids play outside

70 % Say car is needed

67 % Say there are sidewalks

63 % Say there's wildlife

50 % Say it's walkable to restaurants

50 % Say there's holiday spirit

48 % Say neighbors are friendly

43 % Say people would walk alone at night

40 % Say streets are well-lit

33 % Say there are community events
Sourced by Trulia users. Learn more about our methodology.
LGBTQ Local Legal Protections
LGBTQ Local Legal Protections



IDX information is provided exclusively for personal, non-commercial use, and may not be used for any purpose other than to identify prospective properties consumers may be interested in purchasing. Information is deemed reliable but not guaranteed.
Frequently asked questions about 873 E 1100th Rd S
- What is 873 E 1100th Rd S estimated to be worth?Trulia's estimated value for 873 E 1100th Rd S in Keystone, IN is $359,900.
- What is the price history for 873 E 1100th Rd S?873 E 1100th Rd S in Keystone, IN last sold for $310,000 in November 2024.
- Is Keystone a buyer's or seller's market?Keystone is currently a buyer's market, based on recent for-sale activity.
- What are the closest schools to 873 E 1100th Rd S?The closest schools to 873 E 1100th Rd S in Keystone, IN are Southern Wells Elementary School (Pre-K, rated 4/10), Southern Wells Jr-Sr High School (Middle, rated 6/10).
- Does 873 E 1100th Rd S have air conditioning?Yes, 873 E 1100th Rd S in Keystone, IN has air conditioning.
- Does 873 E 1100th Rd S have laundry facilities?Yes, 873 E 1100th Rd S in Keystone, IN has laundry facilities.
Apartments for Rent

- Results are loading
Off Market Homes Near 873 E 1100th Rd S
 SOLDAUG 17, 2026Mark Leavell, Leavell Real Estate, IRMLS
 SOLDDEC 3, 2025Marilyn Huddleston, Berkshire Hathaway Indiana Realty, IRMLS
 See more homes for sale inKeystone
Homes for sale near 873 E 1100th Rd S
 NEW - 1 DAY AGO5.6 ACRESTaylor Coratti, Uptown Realty Group, IRMLS
 1.57 ACRESJody M Holloway, Coldwell Banker Holloway, IRMLS
 17.65 ACRESDixie Moore, 1st Choice Realty Group, LLC., IRMLS
 0.32 ACRESAtalie Honaker, The LT Group Real Estate, IRMLS
 3.95 ACRESJoe Schroder, RE/MAX Realty One, IRMLS
 NEW - 2 DAYS AGO3.44 ACRESBrady Yoder, Tarter Realty Auction and Appraisal Company, IRMLS
 Tina Coons, RE/MAX Real Estate Groups, IRMLS
 0.53 ACRESKathy Casterline, Neff Sales & Development LLC, IRMLS
 Rickie Sipe, Property House, IRMLS
 AUCTIONTaflinger Real Estate Group, Active
- See more homes for sale inKeystone
- Results are loading