


$731,700
 3 Beds
 3 Baths
 2,221 sqft (on 5.01 acres)
8727 W Avenue E12, Lancaster, CA 93536
Est. Refi. Payment $4,654/mo*
Refinance Your HomeCurrently Off Market - Sold May 15, 2026 for $739,900
Home Value
Trulia Estimate
$732KSince last month
Decreased$5K (-0.7%)Since last year
Decreased$7K (-0.9%)Since last sale
Decreased$7K (-0.9%)Learn more about this home's value by checking out its Trulia Estimate, the value of nearby homes, and how much similar homes have sold for.
Trulia Estimate
The of this home's value increased by +62% in the last 10 years
| Month | Estimated value |
|---|---|
2026 | |
| September 2026 | $733K |
| August 2026 | $738K |
| July 2026 | $739K |
| June 2026 | $742K |
| May 2026 | $740K |
| April 2026 | $733K |
| March 2026 | $733K |
| February 2026 | $737K |
| January 2026 | $733K |
2025 | |
2024 | |
2023 | |
2022 | |
2021 | |
2020 | |
2019 | |
2018 | |
2017 | |
2016 | |
Comparable sales
These are recently sold homes that have a similar location or other similar features to this home, like bedrooms, bathrooms, and square footage. Get a sense of the expected prices in the area by viewing these homes.Address | Distance | Property Type | Sold Price | Sold Date | Bed | Bath | Sqft |
|---|---|---|---|---|---|---|---|
0.33 | Single-Family Home | $685,000 | 07/10/26 | 4 | 3 | 2,120 | |
0.21 | Single-Family Home | $499,000 | 12/01/25 | 3 | 2 | 1,647 | |
0.42 | Single-Family Home | $535,000 | 05/22/26 | 4 | 2.5 | 2,285 | |
0.32 | Single-Family Home | $425,000 | 05/06/26 | 4 | 3 | 2,054 | |
0.74 | Single-Family Home | $675,000 | 08/11/26 | 3 | 2.5 | 2,788 | |
0.52 | Single-Family Home | $412,000 | 02/09/26 | 3 | 2 | 1,728 | |
0.55 | Single-Family Home | $380,000 | 01/12/26 | 2 | 2 | 1,650 |
Nearby home prices
Get a sense of expected prices in the area by checking the value of nearby homes.Address | Distance | Price | Bed | Bath | Sqft | Status |
|---|---|---|---|---|---|---|
0.16 | $65,000 | - | - | - | For Sale | |
0.17 | $65,000 | - | - | - | For Sale | |
0.18 | - | - | - | - | Off Market | |
0.21 | $499,000 | 3 | 2 | 1,647 | Recently Sold | |
0.23 | $76,000 | - | - | - | Recently Sold | |
0.27 | $548,300 | 3 | 2 | 1,728 | Off Market | |
0.29 | $38,000 | - | - | - | For Sale | |
0.28 | $556,300 | 4 | 2.5 | 2,916 | Off Market | |
0.33 | $685,000 | 4 | 3 | 2,120 | Recently Sold | |
0.32 | $340,000 | 2 | 1 | 848 | Recently Sold | |
0.36 | $586,100 | 5 | 3 | 1,971 | Off Market |
Local Information
- Map ViewExplore the area around 8727 W Avenue E12.

- Schools2 Elementary Schools1 Middle School1 High School

- Shop & Eat

-- mins to
Home Highlights

Single-Family Home

Built in 1990

5.01 acre lot

2,221 sqft

$333/sqft

2 Car Garage
About this House
What's unique:Above-ground pool and spaGarden spaceFarmhouse sinkBreakfast barWide-open desert viewsSecure block wall fencing
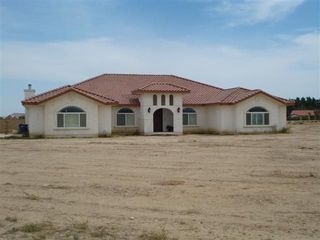
Welcome to your private desert retreat on 5.01 fully fenced acres in peaceful Antelope Acres. This well-cared-for 3-bedroom, 3-bathroom, 2,221 sq. ft. home blends modern upgrades with functional outdoor amenities—ideal for country living, hobbies, and room to grow.
The open kitchen is thoughtfully designed with oak cabinetry, granite countertops, tiled backsplash, farmhouse sink, gas range, breakfast bar, built-in china cabinet, and desk area—perfect for both daily living and entertaining. A spacious laundry/mudroom offers abundant storage, pantry space, a sink, and an adjacent bath with an oversized tiled shower.
Living areas include a cozy family room with brick-hearth fireplace and pellet stove insert, plus a bright living room featuring bay windows and natural light. The hall bath includes dual sinks and an updated tub/shower combo. Bedrooms are generously sized with ceiling fans, mirrored closet doors in the secondary rooms, and a private primary suite with walk-in closet and en-suite bath. Warm wood doors and accents throughout add timeless character.
Outdoors, the fully fenced property offers privacy and flexibility, featuring an above-ground pool and spa, kids' play area, garden space, and expansive open views. Horse facilities include corrals with shade structures, a tack/tool shed, and an equipment barn—well-suited for animals and agricultural use.
The standout feature is the impressive 40×60 workshop, equipped with skylights, 220V power, wood stove, air compressor, and electric roll-up doors—ideal for contractors, hobbyists, or serious projects. RV hookups and a dump station add additional versatility.
Additional features include an HVAC system, swamp cooler, leased solar, mutual water supply, and secure block wall fencing, providing peace of mind and functionality. Offering privacy, usability, and wide-open desert views, this property is ideal for those seeking space, freedom, and a rural lifestyle.
The open kitchen is thoughtfully designed with oak cabinetry, granite countertops, tiled backsplash, farmhouse sink, gas range, breakfast bar, built-in china cabinet, and desk area—perfect for both daily living and entertaining. A spacious laundry/mudroom offers abundant storage, pantry space, a sink, and an adjacent bath with an oversized tiled shower.
Living areas include a cozy family room with brick-hearth fireplace and pellet stove insert, plus a bright living room featuring bay windows and natural light. The hall bath includes dual sinks and an updated tub/shower combo. Bedrooms are generously sized with ceiling fans, mirrored closet doors in the secondary rooms, and a private primary suite with walk-in closet and en-suite bath. Warm wood doors and accents throughout add timeless character.
Outdoors, the fully fenced property offers privacy and flexibility, featuring an above-ground pool and spa, kids' play area, garden space, and expansive open views. Horse facilities include corrals with shade structures, a tack/tool shed, and an equipment barn—well-suited for animals and agricultural use.
The standout feature is the impressive 40×60 workshop, equipped with skylights, 220V power, wood stove, air compressor, and electric roll-up doors—ideal for contractors, hobbyists, or serious projects. RV hookups and a dump station add additional versatility.
Additional features include an HVAC system, swamp cooler, leased solar, mutual water supply, and secure block wall fencing, providing peace of mind and functionality. Offering privacy, usability, and wide-open desert views, this property is ideal for those seeking space, freedom, and a rural lifestyle.
8727 W Avenue E12, Lancaster, CA 93536 is a 3 bedroom, 3 bathroom, 2,221 sqft single-family home built in 1990. It last sold for the $739,900 asking price on May 15, 2026. This property is not currently displayed as for sale or rent on Trulia. The Trulia Estimate is $731,700, with a rent estimate of $3,519/month.
Last check for updates: about 5 hours ago
Listed by Teresa Thomas-Row DRE #01343655, (661) 714-8708
Front Row Realtors, Inc.
Bought with: Unknown Member, NON-MEMBER OFFICE
Source: GAVAR, MLS#26000841
Home Details for 8727 W Avenue E12

|
|---|
Beds & Baths Number of Bedrooms: 3Number of Bathrooms: 3Number of Bathrooms (full): 3 |
Dimensions and Layout Living Area: 2221 Square Feet |
Appliances & Utilities Utilities: Internet, PropaneAppliances: Dishwasher, Disposal, Gas Range, MicrowaveDishwasherDisposalLaundry: Laundry RoomMicrowave |
Heating & Cooling Heating: Natural GasHas CoolingHas HeatingHeating Fuel: Natural Gas |
Fireplace & Spa Fireplace: Family Room, Pellet StoveSpa: Above GroundHas a FireplaceNo Spa |
Windows, Doors, Floors & Walls Flooring: Vinyl, Tile, Laminate |
Levels, Entrance, & Accessibility Stories: 1Floors: Vinyl, Tile, Laminate |

|
|---|
Exterior Home Features Roof: CompositionPatio / Porch: Covered, SlabFencing: Block, WoodOther Structures: WorkshopFoundation: SlabHas a Private Pool |
Parking & Garage Number of Garage Spaces: 2Number of Covered Spaces: 2GarageHas an Attached GarageParking Spaces: 2Parking: Garage Attached |
Pool Pool: Above GroundPool |
Frontage Road Surface Type: Dirt |
Water & Sewer Sewer: Septic Tank |
Farm & Range Horse Amenities: Boarding FacilitiesAllowed to Raise Horses |

|
|---|
Year Built Year Built: 1990 |
Property Type / Style Property Type: ResidentialProperty Subtype: Single Family ResidenceArchitecture: Ranch |
Building Construction Materials: Stucco, Wood Siding |
Property Information Parcel Number: 3220018047 |

|
|---|
Price List Price: $739,900Price Per Sqft: $333/sqft |
Status Change & Dates Off Market Date: Thu Apr 23 2026Possession Timing: Negotiable |

|
|---|
MLS Status: Closed |

|
|---|
Direction & Address City: Lancaster |

|
|---|
Building Area Building Area: 2221 Square Feet |

|
|---|
HOA Fee Includes: None - See Remarks |

|
|---|
Lot Area: 5.01 Acres |

|
|---|
Listing Agreement Type: Exclusive Right To SellListing Terms: VA Loan, Cash, Conventional, FHA |

|
|---|
Mls Number: 26000841 |
Price and Tax history
| Date | Event | Price |
|---|---|---|
May 15, 2026 Source: GAVAR #26000841 | Sold | $739,900 |
Apr 25, 2026 Source: GAVAR #26000841 | Pending | $739,900 |
Mar 23, 2026 Source: GAVAR #26000841 | Contingent | $739,900 |
Feb 1, 2026 Source: GAVAR #26000841 | Listed For Sale | $739,900 |
Nov 24, 2025 Source: GAVAR #25006608 | ListingRemoved | $739,900 |
Nov 7, 2025 Source: GAVAR #25006608 | PriceChange | $739,900 Price decreased by 1% |
Sep 26, 2025 Source: GAVAR #25006608 | PriceChange | $745,000 Price decreased by 1% |
Aug 22, 2025 Source: GAVAR #25006608 | Listed For Sale | $750,000 |
| Year | Property tax | Tax assessment |
|---|---|---|
| 2026 | Unavailable | $527,877 |
Home facts updated by county records
Market trends in Lancaster
Last updated August 2026
Avg. sale price
$458K
$3.33KMoM
Sale-to-List Price
100.0%
Price per sq ft
$267
$4MoM
Available listings
782
22MoM
Around this home
What Locals Say about Lancaster
At least 1465 Trulia users voted on each feature.

86 % Say car is needed

84 % Say parking is easy

79 % Say there are sidewalks

77 % Say yards are well-kept

75 % Say it's dog friendly

72 % Say there's holiday spirit

62 % Say streets are well-lit

60 % Say it's quiet

57 % Say kids play outside

48 % Say it's walkable to grocery stores

48 % Say they plan to stay for at least 5 years

46 % Say neighbors are friendly

46 % Say people would walk alone at night

44 % Say it's walkable to restaurants

33 % Say there's wildlife

18 % Say there are community events
Sourced by Trulia users. Learn more about our methodology.
LGBTQ Local Legal Protections
LGBTQ Local Legal Protections



IDX information is provided exclusively for personal, non-commercial use, and may not be used for any purpose other than to identify prospective properties consumers may be interested in purchasing.
Information is deemed reliable but not guaranteed.
Frequently asked questions about 8727 W Avenue E12
- What is 8727 W Avenue E12 estimated to be worth?Trulia's estimated value for 8727 W Avenue E12 in Lancaster, CA is $731,700.
- What is the price history for 8727 W Avenue E12?8727 W Avenue E12 in Lancaster, CA last sold for $739,900 in May 2026.
- Is Lancaster a buyer's or seller's market?Lancaster is currently a balanced market, based on recent for-sale activity.
- What's the median sale price in Lancaster?The median sale price in Lancaster is $458K. That is up $3.33K from the prior month.
- Does 8727 W Avenue E12 have air conditioning?Yes, 8727 W Avenue E12 in Lancaster, CA has air conditioning.
- Does 8727 W Avenue E12 have a pool?Yes, 8727 W Avenue E12 in Lancaster, CA has a pool.
Explore by feature - Pet Friendly
 SPECIAL OFFERPET FRIENDLY
 SPECIAL OFFERPET FRIENDLY
 SENIOR HOUSINGPET FRIENDLY$1,315 - $1,645/moStudio-1 bd1 baMayflower Gardens Senior Living 55+ | 6570 W Avenue L,
Lancaster, CA 93536 NEW - 1 DAY AGOSPECIAL OFFERPET FRIENDLYTotal price$2,061 - $3,576/mo1-3 bd1-2 baVello Crossings | 43738 Buena Vista Way,
Lancaster, CA 93536 SPECIAL OFFERPET FRIENDLY
 NEW - 1 DAY AGOPET FRIENDLY
 NEW - 23 HRS AGOSPECIAL OFFERPET FRIENDLY
 SPECIAL OFFERPET FRIENDLY
 NEW - 1 DAY AGOPET FRIENDLY
 SPECIAL OFFERPET FRIENDLY
Explore by feature - Garage
- SPECIAL OFFERPET FRIENDLY
- NEW - 1 DAY AGOPET FRIENDLY
- SPECIAL OFFERPET FRIENDLY
 SPECIAL OFFERPET FRIENDLY
 PET FRIENDLY
 NEW - 1 DAY AGOSPECIAL OFFERPET FRIENDLY
 SPECIAL OFFERPET FRIENDLYINCOME RESTRICTED
 PET FRIENDLY
 APPLY INSTANTLYPET FRIENDLY
 NEW - 2 DAYS AGOAPPLY INSTANTLY
Explore by feature - Air Conditioning
- SPECIAL OFFERPET FRIENDLY
- SPECIAL OFFERPET FRIENDLY
- NEW - 1 DAY AGOSPECIAL OFFERPET FRIENDLYTotal price$2,061 - $3,576/mo1-3 bd1-2 baVello Crossings | 43738 Buena Vista Way,
Lancaster, CA 93536  NEW - 1 DAY AGOSPECIAL OFFER$2,245 - $2,894/mo1-3 bd1-2 baDesert Meadows Apartments | 2825 W Lancaster Blvd,
Lancaster, CA 93535- SPECIAL OFFERPET FRIENDLY
- NEW - 1 DAY AGOPET FRIENDLY
- NEW - 23 HRS AGOSPECIAL OFFERPET FRIENDLY
- SPECIAL OFFERPET FRIENDLY
- NEW - 1 DAY AGOPET FRIENDLY
- SPECIAL OFFERPET FRIENDLY
Explore by feature - Pool
- SPECIAL OFFERPET FRIENDLY
- SPECIAL OFFERPET FRIENDLY
- SENIOR HOUSINGPET FRIENDLY$1,315 - $1,645/moStudio-1 bd1 baMayflower Gardens Senior Living 55+ | 6570 W Avenue L,
Lancaster, CA 93536 - NEW - 1 DAY AGOSPECIAL OFFERPET FRIENDLYTotal price$2,061 - $3,576/mo1-3 bd1-2 baVello Crossings | 43738 Buena Vista Way,
Lancaster, CA 93536 - NEW - 1 DAY AGOSPECIAL OFFER$2,245 - $2,894/mo1-3 bd1-2 baDesert Meadows Apartments | 2825 W Lancaster Blvd,
Lancaster, CA 93535 - SPECIAL OFFERPET FRIENDLY

- NEW - 1 DAY AGOPET FRIENDLY
- NEW - 23 HRS AGOSPECIAL OFFERPET FRIENDLY
- SPECIAL OFFERPET FRIENDLY
Explore by feature - Washer/dryer
- SPECIAL OFFERPET FRIENDLY
- SPECIAL OFFERPET FRIENDLY
- NEW - 1 DAY AGOSPECIAL OFFERPET FRIENDLYTotal price$2,061 - $3,576/mo1-3 bd1-2 baVello Crossings | 43738 Buena Vista Way,
Lancaster, CA 93536 - NEW - 1 DAY AGOSPECIAL OFFER$2,245 - $2,894/mo1-3 bd1-2 baDesert Meadows Apartments | 2825 W Lancaster Blvd,
Lancaster, CA 93535 - SPECIAL OFFERPET FRIENDLY
- NEW - 1 DAY AGOPET FRIENDLY
- NEW - 23 HRS AGOSPECIAL OFFERPET FRIENDLY
- SPECIAL OFFERPET FRIENDLY
- NEW - 1 DAY AGOPET FRIENDLY
Explore by feature - Outdoor Space
- NEW - 2 DAYS AGOAPPLY INSTANTLY
 APPLY INSTANTLY
 APPLY INSTANTLY
 APPLY INSTANTLYPET FRIENDLY
 APPLY INSTANTLYPET FRIENDLY
 NEW - 5 HRS AGOPET FRIENDLY
 NEW - 1 DAY AGOPET FRIENDLY
 NEW - 1 DAY AGOPET FRIENDLY
 PET FRIENDLY
 2.5 ACRES
Apartments for Rent

- Results are loading
Off Market Homes Near 8727 W Avenue E12
 SOLDSEP 11, 2026
 SOLDAUG 24, 2026
 SOLDAUG 12, 2026
 SOLDAUG 11, 2026Coldwell Banker A Hartwig Co
- SOLDAUG 7, 2026
 SOLDAUG 6, 2026
 SOLDJUL 29, 2026
 SOLDJUL 20, 2026
 SOLDJUL 20, 2026
 See more homes for sale inLancaster

Homes for sale near 8727 W Avenue E12
 2.51 ACRES
 2.51 ACRESKeller Williams Realty Antelope Valley
 4 ACRES
 1.25 ACRESKeller Williams Realty Antelope Valley
 1.24 ACRES
 2.51 ACRES
 2.12 ACRES
- See more homes for sale inLancaster

- Results are loading