

$301,800
 3 Beds
 2 Baths
 1,520 sqft (on 0.34 acres)
8720 Ginnylock Dr, Indianapolis, IN 46256
Est. Refi. Payment $1,896/mo*
Refinance Your HomeCurrently Off Market - Sold Aug 11, 2026 for $310,000 (2% above list price)
Home Value
Trulia Estimate
$302KSince last month
Decreased$2K (-0.7%)Since last year
Increased$35K (+13.2%)Since last sale
Decreased$8K (-2.5%)Learn more about this home's value by checking out its Trulia Estimate, the value of nearby homes, and how much similar homes have sold for.
Trulia Estimate
The of this home's value increased by +102% in the last 10 years
| Month | Estimated value |
|---|---|
2026 | |
| August 2026 | $302K |
| July 2026 | $304K |
| June 2026 | $270K |
| May 2026 | $268K |
| April 2026 | $271K |
| March 2026 | $267K |
| February 2026 | $264K |
| January 2026 | $262K |
2025 | |
2024 | |
2023 | |
2022 | |
2021 | |
2020 | |
2019 | |
2018 | |
2017 | |
2016 | |
Comparable sales
These are recently sold homes that have a similar location or other similar features to this home, like bedrooms, bathrooms, and square footage. Get a sense of the expected prices in the area by viewing these homes.Address | Distance | Property Type | Sold Price | Sold Date | Bed | Bath | Sqft |
|---|---|---|---|---|---|---|---|
0.11 | Single-Family Home | $320,000 | 06/05/26 | 3 | 2 | 1,750 | |
0.27 | Single-Family Home | $297,500 | 10/01/25 | 3 | 2 | 1,500 | |
0.22 | Single-Family Home | $305,000 | 05/28/26 | 3 | 2 | 1,511 | |
0.26 | Single-Family Home | $320,000 | 05/28/26 | 3 | 2 | 1,694 | |
0.04 | Single-Family Home | $330,000 | 05/01/26 | 3 | 2.5 | 2,274 | |
0.24 | Single-Family Home | $305,000 | 12/09/25 | 3 | 2 | 1,519 | |
0.13 | Single-Family Home | $361,000 | 11/03/25 | 3 | 2 | 1,738 | |
0.30 | Single-Family Home | $290,000 | 11/26/25 | 3 | 2 | 1,419 |
Nearby home prices
Get a sense of expected prices in the area by checking the value of nearby homes.Address | Distance | Price | Bed | Bath | Sqft | Status |
|---|---|---|---|---|---|---|
0.05 | $364,900 | 4 | 2.5 | 2,292 | For Sale | |
0.04 | $330,000 | 3 | 2.5 | 2,274 | Recently Sold | |
0.09 | $349,900 | 3 | 3 | 1,934 | Recently Sold | |
0.07 | $313,800 | 3 | 2 | 1,373 | Off Market | |
0.12 | $382,500 | 4 | 2.5 | 2,411 | Off Market | |
0.11 | $353,600 | 3 | 2.5 | 2,048 | Off Market | |
0.09 | $330,200 | 3 | 2.5 | 1,947 | Off Market | |
0.10 | $322,200 | 3 | 2 | 1,746 | Off Market | |
0.14 | $343,700 | 3 | 2.5 | 2,172 | Off Market | |
0.12 | $354,400 | 3 | 2 | 1,796 | Off Market | |
0.14 | $338,200 | 3 | 2.5 | 2,451 | Off Market |
Local Information
- Map ViewExplore the area around 8720 Ginnylock Dr.

- Schools1 Preschool School2 Elementary Schools1 Middle School1 High School

- Shop & Eat

-- mins to
Home Highlights

Single-Family Home

Built in 1988

0.34 acre lot

1,520 sqft

$204/sqft

2 Car Garage

HOA $8/mo
About this House
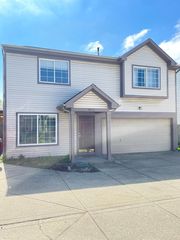
Imagine living near all that Fishers has to offer, with a quick commute to interstate access to get you exactly where you need to go. This one-level home sits on a sprawling, oversized wooded lot-a rare slice of nature that feels worlds away from the hustle and bustle, yet keeps your favorite local shops, dining, and parks just minutes away. After you pull in, head up the walkway and take a moment to unwind on your covered front porch, the perfect spot for a morning cup of coffee or watching a gentle rain shower. Stepping inside, the entire home feels crisp, clean, and completely effortless thanks to a freshly painted interior. Your eye is immediately drawn to the expansive great room, where grand vaulted ceilings create an open, airy atmosphere. You can already picture hosting game nights here, or curling up on the couch on a crisp autumn evening while the wood-burning fireplace insert fills the room with a comforting, efficient warmth. Down the hall, the thoughtfully refreshed bathrooms offer a clean, updated space to prep for the day ahead. When the weekend rolls around, your home transitions into the ultimate spot for gathering. Open the back door to the massive rear deck, extending your living space seamlessly into the outdoors. Whether you are hosting a summer barbecue with friends or just enjoying a quiet evening watching the sunset through the mature trees, this private, park-like backyard is your personal sanctuary. Check out the 3D tour and video fly-through to get a detailed look at all this home has to offer you!
8720 Ginnylock Dr, Indianapolis, IN 46256 is a 3 bedroom, 2 bathroom, 1,520 sqft single-family home in Fall Creek, built in 1988. It last sold for $310,000 on Aug 11, 2026 (2% above the $304,000 asking price). This property is not currently displayed as for sale or rent on Trulia. The Trulia Estimate is $301,800, with a rent estimate of $1,972/month.
Last check for updates: about 5 hours ago
Listed by Matthew Mielke, (317) 538-3957
Envoy Real Estate, LLC
Bought with: Valerie McNerney, CENTURY 21 Scheetz
Source: MIBOR as distributed by MLS GRID, MLS#22112588
Home Details for 8720 Ginnylock Dr

|
|---|
MLS Status: Sold |

|
|---|
Interior Details Number of Rooms: 6Types of Rooms: Master Bedroom, Bedroom 2, Bedroom 3, Dining Room, Great Room, Kitchen, Laundry |
Beds & Baths Number of Bedrooms: 3Main Level Bedrooms: 3Number of Bathrooms: 2Number of Bathrooms (full): 2Number of Bathrooms (main level): 2 |
Dimensions and Layout Living Area: 1520 Square Feet |
Appliances & Utilities Utilities: Electricity Connected, Sep Electric Meter, Sewer Connected, Water ConnectedAppliances: Dishwasher, Dryer, Electric Water Heater, Disposal, Electric Oven, Range Hood, Refrigerator, WasherDishwasherDisposalDryerLaundry: Main LevelRefrigeratorWasher |
Heating & Cooling Heating: Forced Air,Heat PumpHas CoolingAir Conditioning: Central AirHas HeatingHeating Fuel: Forced Air |
Gas & Electric Electric: 200+ Amp ServiceHas Electric on Property |
Levels, Entrance, & Accessibility Stories: 1Levels: One |

|
|---|
Exterior Home Features Patio / Porch: Covered, DeckOther Structures: Barn Mini, StorageExterior: Storage, PlaygroundFoundation: Slab |
Parking & Garage Number of Garage Spaces: 2Number of Covered Spaces: 2Other Parking: Garage Parking Other(Finished Garage, Floor Drain, Garage Door Opener)No CarportHas a GarageHas an Attached GarageParking Spaces: 2Parking: Attached |
Farm & Range Horse Amenities: None |

|
|---|
Cumulative Days on Market: 4 |

|
|---|
Year Built Year Built: 1988 |
Property Type / Style Property Type: ResidentialProperty Subtype: Residential, Single Family ResidenceArchitecture: Ranch |
Building Construction Materials: Brick, Wood SidingNot a New ConstructionNot Attached PropertyNo Additional Parcels |
Property Information Condition: Updated/RemodeledParcel Number: 490213118009000400 |

|
|---|
Price List Price: $304,000Price Per Sqft: $204/sqft |
Status Change & Dates Off Market Date: Sat Jul 18 2026Possession Timing: Close Of Escrow |


|
|---|
Direction & Address City: IndianapolisCommunity: Brunson Acres |
School Information High School District: MSD Lawrence Township |

|
|---|
Building Area Building Area: 1520 Square Feet |

|
|---|
HOA Phone: 317-852-9867Has an HOAHOA Fee: $100/Annually |

|
|---|
Lot Area: 0.34 acres |

|
|---|
Special Conditions: Sales Disclosure Supplements |

|
|---|
Mls Number: 22112588 |
Price and Tax history
| Date | Event | Price |
|---|---|---|
Aug 11, 2026 Source: MIBOR as distributed by MLS GRID #22112588 | Sold | $310,000 |
Jul 18, 2026 Source: MIBOR as distributed by MLS GRID #22112588 | Pending | $304,000 |
Jul 15, 2026 Source: MIBOR as distributed by MLS GRID #22112588 | Listed For Sale | $304,000 |
| Year | Property tax | Tax assessment |
|---|---|---|
| 2025 | $2,751 | $250,400 |
Home facts updated by county records
Market trends in Fall Creek
Last updated August 2026
Avg. sale price
$308K
$1.67KMoM
Sale-to-List Price
99.7%
0.2%MoM
Price per sq ft
$175
$7MoM
Available listings
76
8MoM
Around this home
Neighborhood Overview

Neighborhood stats provided by third party data sources.
What Locals Say about Fall Creek
At least 75 Trulia users voted on each feature.

88 % Say car is needed

84 % Say yards are well-kept

84 % Say it's dog friendly

81 % Say parking is easy

79 % Say it's quiet

78 % Say kids play outside

76 % Say there are sidewalks

72 % Say there's holiday spirit

66 % Say there's wildlife

65 % Say people would walk alone at night

58 % Say they plan to stay for at least 5 years

49 % Say neighbors are friendly

47 % Say streets are well-lit

35 % Say there are community events

27 % Say it's walkable to restaurants

21 % Say it's walkable to grocery stores
Sourced by Trulia users. Learn more about our methodology.
LGBTQ Local Legal Protections
LGBTQ Local Legal Protections



Based on information submitted to the MLS GRID as of 2026-09-12 01:03:20 PDT. All data is obtained from various sources and may not have been verified by broker or MLS GRID. Supplied Open House Information is subject to change without notice. All information should be independently reviewed and verified for accuracy. Properties may or may not be listed by the office/agent presenting the information. Some IDX listings have been excluded from this website. Click here for more information
Frequently asked questions about 8720 Ginnylock Dr
- What is 8720 Ginnylock Dr estimated to be worth?Trulia's estimated value for 8720 Ginnylock Dr in Indianapolis, IN is $301,800.
- What is the price history for 8720 Ginnylock Dr?8720 Ginnylock Dr in Indianapolis, IN last sold for $310,000 in August 2026.
- Is Indianapolis a buyer's or seller's market?Indianapolis is currently a buyer's market, based on recent for-sale activity.
- What's the median sale price in Indianapolis?The median sale price in Indianapolis is $308K. That is up $1.67K from the prior month.
- Does 8720 Ginnylock Dr have air conditioning?Yes, 8720 Ginnylock Dr in Indianapolis, IN has air conditioning.
- Does 8720 Ginnylock Dr have laundry facilities?Yes, 8720 Ginnylock Dr in Indianapolis, IN has in-unit laundry.
Explore by feature - Pet Friendly
 SPECIAL OFFERPET FRIENDLY
 NEW - 2 DAYS AGOPET FRIENDLYTotal price$1,125 - $1,525/mo1-3 bd1-2 baStratford Place | 6050 Castleford Dr,
Indianapolis, IN 46203 PET FRIENDLY
 PET FRIENDLY
 PET FRIENDLY
 PET FRIENDLY
 SPECIAL OFFERPET FRIENDLY
 PET FRIENDLY
 SPECIAL OFFERPET FRIENDLY
 SPECIAL OFFERPET FRIENDLY
Explore by feature - Garage
- PET FRIENDLY
- SPECIAL OFFERPET FRIENDLY
 SPECIAL OFFERPET FRIENDLY
 NEW - 2 DAYS AGOSPECIAL OFFERPET FRIENDLY
 PET FRIENDLY$1,190 - $1,505/mo2-3 bd1-2 baCommunity Place Apartments | 1201 Community Pl,
Indianapolis, IN 46227 NEW - 2 DAYS AGOPET FRIENDLY
 SPECIAL OFFERPET FRIENDLY
 SPECIAL OFFERPET FRIENDLY$1,186 - $1,793/mo1-3 bd1-3 baStone Ridge Flats and Townhomes | 7111 Vedder Pl,
Indianapolis, IN 46241 NEW - 1 DAY AGOSPECIAL OFFERPET FRIENDLY
 NEW - 1 DAY AGOSPECIAL OFFERPET FRIENDLY
Explore by feature - Air Conditioning
- NEW - 2 DAYS AGOPET FRIENDLYTotal price$1,125 - $1,525/mo1-3 bd1-2 baStratford Place | 6050 Castleford Dr,
Indianapolis, IN 46203 - PET FRIENDLY

- SPECIAL OFFERPET FRIENDLY
 SPECIAL OFFERPET FRIENDLY
 SPECIAL OFFERPET FRIENDLY
 FURNISHED
 SPECIAL OFFERPET FRIENDLY
 SPECIAL OFFERPET FRIENDLY
 PET FRIENDLY
Explore by feature - Pool
- PET FRIENDLY
- PET FRIENDLY
- SPECIAL OFFERPET FRIENDLY
- PET FRIENDLY
- SPECIAL OFFERPET FRIENDLY
- SPECIAL OFFERPET FRIENDLY
- SPECIAL OFFERPET FRIENDLY
- SPECIAL OFFERPET FRIENDLY
- FURNISHED
- SPECIAL OFFERPET FRIENDLY
Explore by feature - Washer/dryer
- NEW - 2 DAYS AGOPET FRIENDLYTotal price$1,125 - $1,525/mo1-3 bd1-2 baStratford Place | 6050 Castleford Dr,
Indianapolis, IN 46203 - PET FRIENDLY
- PET FRIENDLY
- PET FRIENDLY
- SPECIAL OFFERPET FRIENDLY
- SPECIAL OFFERPET FRIENDLY
- SPECIAL OFFERPET FRIENDLY
- FURNISHED
- SPECIAL OFFERPET FRIENDLY
Explore by feature - Outdoor Space
 SPECIAL OFFERPET FRIENDLY
 PET FRIENDLY
 NEW - 2 DAYS AGOAPPLY INSTANTLY
 APPLY INSTANTLY
 APPLY INSTANTLYPET FRIENDLYFURNISHED
 APPLY INSTANTLYPET FRIENDLY
 APPLY INSTANTLYPET FRIENDLY
 APPLY INSTANTLY
 APPLY INSTANTLYPET FRIENDLY
 APPLY INSTANTLYPET FRIENDLY
Apartments for Rent
 PET FRIENDLY$1,375 - $3,365/moStudio-3 bd1-2 baThe Union Flats at Fishers District | 11433 E Union St,
Fishers, IN 46037 NEW - 1 DAY AGOPET FRIENDLY$731 - $1,357/moStudio-2 bd1-3 baLake Castleton Apartments | 7601 Carlton Arms Dr,
Indianapolis, IN 46256 PET FRIENDLY
 PET FRIENDLY$1,013 - $1,607/mo1-2 bd1-3 baAvery Point Apartments | 8525 Laurel Valley Dr,
Indianapolis, IN 46250 PET FRIENDLY
 PET FRIENDLY
 PET FRIENDLY
 NEW - 1 DAY AGOPET FRIENDLY
 NEW - 18 HRS AGOPET FRIENDLY$1,060 - $1,900/mo1-3 bd1-3 baParkside at Castleton Square Apartments and Townhomes | 6401 Woods Edge North Dr,
Indianapolis, IN 46250 PET FRIENDLY
 NEW - 1 DAY AGOPET FRIENDLY
 PET FRIENDLY
 PET FRIENDLY
- PET FRIENDLY
 NEW - 12 HRS AGOPET FRIENDLY$1,525 - $1,735/mo2-3 bd2-3 baThe Preserve on Allisonville Townhomes | 5830 River Wood Dr,
Indianapolis, IN 46250 See more homes for rent inIndianapolis
Off Market Homes Near 8720 Ginnylock Dr
 SOLDSEP 11, 2026F.C. Tucker Company, Sold
 SOLDSEP 11, 2026CrestPoint Real Estate, Sold
 SOLDSEP 11, 2026Circle Real Estate, Sold
 SOLDSEP 10, 2026F.C. Tucker Company, Sold
 SOLDSEP 10, 2026CENTURY 21 Scheetz, Sold
 SOLDSEP 10, 2026Berkshire Hathaway Home, Sold
 SOLDSEP 9, 2026eXp Realty, LLC, Sold
 SOLDSEP 8, 2026PMI Indianapolis, Sold
 SOLDSEP 4, 2026Highgarden Real Estate, Sold
 See more homes for sale inIndianapolis

Homes for sale near 8720 Ginnylock Dr
 NEWOPEN SUN, 1-3PM0.27 ACRESMark Dietel Realty, LLC, Active
 NEW - 18 HRS AGO0.32 ACRESRedfin Corporation, Active
 0.32 ACRESThe Agency Indy, Active
 OPEN SAT, 10-12PM0.44 ACRESF.C. Tucker Company, Active
 OPEN SAT, 1-3PMF.C. Tucker Company, Active
 OPEN SAT, 10-12PM0.52 ACRESSmith Family Realty, Active
 NEW - 18 HRS AGOF.C. Tucker Company, Active
- See more homes for sale inIndianapolis


- Results are loading