


$1,549,000
 5 Beds
 3.5 Baths
 3,429 sqft (on 0.28 acres)
8719 Serrano Cir, Melbourne, FL 32940
Est. Mortgage $10,006/mo*
Get Pre-QualifiedHome Highlights

Parking
3 Car Garage

Outdoor
Porch, Pool

HOA
$127/Monthly

Price/Sqft
$452

Climate Control
Central, Heat Pump & Central Air, Zoned

Listed
14 days ago
Local Information
- Map ViewExplore the area around 8719 Serrano Cir.

- Schools2 Preschool Schools2 Elementary Schools1 Middle School2 High Schools

- Shop & Eat

-- mins to
About this House
You must see this 5bdr, 3ba resort-style home built in 2020 to maximize Florida living. Voluminous 11ʹ ceilings with 13ʹ tray & coffered accents, tile throughout the main living areas & a fresh neutral palette create a light, polished & relaxed lifestyle. Beautifully appointed kitchen with quartz counters, 10ʹ island, gas cook-top, and walk-in pantry- ideal for hosting everyone! All main living areas & the primary bedroom frame the lake view surrounded by lush, tropical landscaping, a pool with waterfall, outdoor kitchen, & paver deck- perfect for enjoying sunset cocktails & quiet conversation. No neighboring homes across the lake! This beautiful, impeccably cared for home features, security system, termite bond & storm protection for peace of mind. Coveted 3-car garage with epoxy floor for extra storage. Small gated community with full access to Addison Village Clubhouse amenities, plus A-rated schools, shopping, & easy access to I-95. Everything Viera offers & rare privacy.
Last check for updates: about 7 hours ago
Listing courtesy of Julia Dreyer, (321) 773-1480
Dreyer & Associates R.E. Grp.
Source: Space Coast AOR, MLS#1084670
Also Listed on Space Coast AOR.
Home Details for 8719 Serrano Cir

|
|---|
Beds & Baths Number of Bedrooms: 5Number of Bathrooms: 4Number of Bathrooms (full): 3Number of Bathrooms (half): 1 |
Dimensions and Layout Living Area: 3429 Square Feet |
Appliances & Utilities Utilities: Cable Available, Cable Connected, Electricity Connected, Natural Gas Available, Natural Gas Connected, Sewer Connected, Water Available, Water ConnectedAppliances: Convection Oven, Dishwasher, Disposal, Dryer, Electric Oven, Electric Water Heater, Gas Cooktop, Ice Maker, Microwave, Refrigerator, WasherDishwasherDisposalDryerLaundry: Electric Dryer Hookup,Lower Level,Sink,Washer HookupMicrowaveRefrigeratorWasher |
Heating & Cooling Heating: Central,Electric,Heat PumpHas CoolingAir Conditioning: Central Air,Electric,Multi Units,ZonedHas HeatingHeating Fuel: Central |
Fireplace & Spa No Fireplace |
Gas & Electric Electric: 200+ Amp Service, Underground, Whole House Generator |
Windows, Doors, Floors & Walls Flooring: Tile |
Levels, Entrance, & Accessibility Stories: 1Levels: OneAccessibility: Accessible Bedroom, Accessible Central Living Area, Accessible Doors, Accessible Entrance, Accessible Full Bath, Accessible Hallway(s), Accessible Kitchen, Central Living AreaFloors: Tile |
View Has a ViewView: Lake, Pond, Pool, Water |
Security Security: Carbon Monoxide Detector(s), Security Gate, Security System Owned, Smoke Detector(s) |

|
|---|
Exterior Home Features Roof: TilePatio / Porch: Covered, Front Porch, Porch, Rear Porch, ScreenedOther Structures: Outdoor KitchenExterior: Outdoor Kitchen, Outdoor Shower, Impact WindowsHas a Private Pool |
Parking & Garage Number of Garage Spaces: 3Number of Covered Spaces: 3No CarportHas a GarageHas an Attached GarageParking Spaces: 3Parking: Additional Parking,Attached,Garage,Garage Door Opener,Off Street |
Pool Pool: In Ground, Screen Enclosure, WaterfallPool |
Frontage WaterfrontWaterfront: Lake Front, PondRoad Frontage: Private RoadRoad Surface Type: AsphaltOn Waterfront |
Water & Sewer Sewer: Public Sewer |

|
|---|
Days on Market: 14 |

|
|---|
Year Built Year Built: 2020 |
Property Type / Style Property Type: ResidentialProperty Subtype: Single Family ResidenceArchitecture: Contemporary,Ranch |
Building Construction Materials: Block, StuccoNot a New ConstructionHas Additional Parcels |
Property Information Parcel Number: 263621010000b.00021.00Additional Parcels Description: 3014142 |

|
|---|
Price List Price: $1,549,000Price Per Sqft: $452 |
Status Change & Dates Off Market Date: Mon Aug 17 2026Possession Timing: Close Of Escrow |

|
|---|
MLS Status: Pending |

|
|---|

|
|---|
Direction & Address City: MelbourneCommunity: Valencia |
School Information Jr High / Middle School: DeLauraHigh School: Viera |

|
|---|
Listing Agent Listing ID: 1084670 |

|
|---|
Not Senior Community |

|
|---|
HOA Name: Valencia HOAHOA Fee (second): 260HOA Fee Frequency (second): AnnuallyHas an HOAHOA Fee: $762/Semi-Annually |

|
|---|
Lot Area: 0.28 acres |

|
|---|
Special Conditions: Standard |

|
|---|
Listing Terms: Cash, Conventional, VA Loan |

|
|---|
Delayed Marketing Date: Mon Aug 10 2026Mls Number: 1084670Water ViewWater View: Lake, Pond, WaterShowing Requirements: Gated, Appointment Only, Lockbox, Showing Service |

|
|---|
HOA Amenities: Basketball Court,Cable TV,Clubhouse,Gated,Jogging Path,Pickleball,Pool,Tennis Court(s) |
Around this home
What Locals Say about Melbourne
At least 923 Trulia users voted on each feature.

88 % Say car is needed

88 % Say it's dog friendly

83 % Say parking is easy

74 % Say yards are well-kept

74 % Say there are sidewalks

72 % Say there's holiday spirit

69 % Say it's quiet

65 % Say people would walk alone at night

61 % Say kids play outside

58 % Say streets are well-lit

53 % Say neighbors are friendly

50 % Say there's wildlife

49 % Say they plan to stay for at least 5 years

43 % Say it's walkable to grocery stores

40 % Say it's walkable to restaurants

27 % Say there are community events
Sourced by Trulia users. Learn more about our methodology.
Market trends in Melbourne
Last updated July 2026
Avg. sale price
$367K
$4.33KMoM
Sale-to-List Price
97.7%
0.2%MoM
Price per sq ft
$222
$1MoM
Available listings
775
58MoM
Home Value
Trulia Estimate
$1.52MSince last month
Increased$112K (+7.9%)Since last year
Increased$96K (+6.7%)Since last sale
Increased$677K (+80%)Learn more about this home's value by checking out its Trulia Estimate, the value of nearby homes, and how much similar homes have sold for.
Trulia Estimate
The of this home's value increased by +74% in the last 10 years
| Month | Estimated value |
|---|---|
2026 | |
| August 2026 | $1.52M |
| July 2026 | $1.41M |
| June 2026 | $1.42M |
| May 2026 | $1.4M |
| April 2026 | $1.42M |
| March 2026 | $1.42M |
| February 2026 | $1.42M |
| January 2026 | $1.4M |
2025 | |
2024 | |
2023 | |
2022 | |
2021 | |
2020 | |
Comparable sales
These are recently sold homes that have a similar location or other similar features to this home, like bedrooms, bathrooms, and square footage. Get a sense of the expected prices in the area by viewing these homes.Address | Distance | Property Type | Sold Price | Sold Date | Bed | Bath | Sqft |
|---|---|---|---|---|---|---|---|
0.15 | Single-Family Home | $900,000 | 04/20/26 | 4 | 3.5 | 3,217 | |
0.23 | Single-Family Home | $710,000 | 05/26/26 | 4 | 3.5 | 3,230 | |
0.21 | Single-Family Home | $1,200,000 | 03/05/26 | 4 | 3 | 2,918 | |
0.21 | Single-Family Home | $1,015,000 | 04/29/26 | 4 | 4 | 2,932 | |
0.32 | Single-Family Home | $800,000 | 09/09/25 | 5 | 3.5 | 3,230 | |
0.22 | Single-Family Home | $748,945 | 10/03/25 | 4 | 3.5 | 2,852 | |
0.23 | Single-Family Home | $1,060,000 | 12/19/25 | 3 | 3 | 2,660 | |
0.32 | Single-Family Home | $965,000 | 11/03/25 | 4 | 3 | 3,201 | |
0.18 | Single-Family Home | $1,150,000 | 05/15/26 | 4 | 4.5 | 3,738 |
Nearby home prices
Get a sense of expected prices in the area by checking the value of nearby homes.Address | Distance | Price | Bed | Bath | Sqft | Status |
|---|---|---|---|---|---|---|
0.03 | $1,646,500 | 4 | 4 | 3,398 | Off Market | |
0.08 | $1,224,500 | 4 | 3 | 2,506 | Off Market | |
0.07 | $1,576,100 | 5 | 4 | 3,187 | Off Market | |
0.08 | $1,124,600 | 4 | 4.5 | 3,738 | Off Market | |
0.10 | $2,185,000 | 4 | 4 | 4,477 | Off Market | |
0.10 | $559,200 | 3 | 2.5 | 2,106 | Off Market | |
0.11 | $598,800 | 4 | 3.5 | 2,303 | Off Market | |
0.11 | $805,300 | 3 | 3 | 2,561 | Off Market | |
0.11 | $526,100 | 3 | 2.5 | 1,850 | Off Market | |
0.13 | $971,900 | 4 | 3.5 | 3,719 | Off Market | |
0.16 | $1,318,900 | 4 | 4 | 2,862 | Off Market | |
0.12 | $524,200 | 3 | 2.5 | 1,850 | Off Market |
Price and Tax history
| Date | Event | Price |
|---|---|---|
Aug 18, 2026 Source: Space Coast AOR #1084670 | Pending | $1,549,000 |
Aug 11, 2026 Source: Space Coast AOR #1084670 | Listed For Sale | $1,549,000 |
May 15, 2020 Source: Space Coast AOR #875594 | Sold | $846,838 |
Mar 27, 2020 Source: N/A | Sold | $143,000 |
| Year | Property tax | Tax assessment |
|---|---|---|
| 2025 | $10,596 | $1,101,290 |
Home facts updated by county records
LGBTQ Local Legal Protections
LGBTQ Local Legal Protections



Julia Dreyer, Dreyer & Associates R.E. Grp.
Agent Phone: (321) 773-1480
IDX information is provided exclusively for personal, non-commercial use, and may not be used for any purpose other than to identify prospective properties consumers may be interested in purchasing.
Information is deemed reliable but not guaranteed.
Similar Homes You May Like

 0.34 ACRES
 5.5 ACRES
 1.03 ACRES

 0.26 ACRES
 OPEN SAT, 11-3PMNEW CONSTRUCTION0.34 ACRES

 OPEN THU, 5-7PM0.33 ACRES
 2.5 ACRES
 1.16 ACRES

 0.34 ACRES
 0.34 ACRES
 0.37 ACRES

 1.65 ACRES
 0.67 ACRES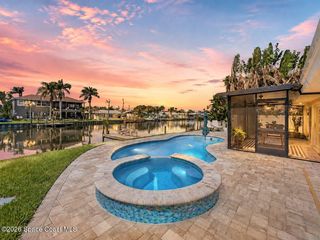
 0.67 ACRES

 OPEN FRI, 3-5:30PM0.71 ACRES
 0.9 ACRES
 0.51 ACRES

 NEW - 12 HRS AGO

 0.4 ACRES
 0.37 ACRES
 1.45 ACRES


 See more homes for sale inMelbourne
New Listings near 8719 Serrano Cir
 NEW - 6 HRS AGO
 0.28 ACRES
 0.3 ACRES
 1.56 ACRES
 0.26 ACRES
- OPEN THU, 5-7PM0.33 ACRES
 1.42 ACRES
 0.28 ACRES
 NEW - 1 DAY AGO1.01 ACRES
 0.57 ACRES
 0.26 ACRES
 0.63 ACRES
- 0.34 ACRES
 OPEN SAT, 12-2PM
- See more homes for sale inMelbourne
Frequently asked questions about 8719 Serrano Cir
- What is the estimated monthly payment for 8719 Serrano Cir?Based on a $1,549,000 list price with 20% down at today's rates, the estimated monthly payment for 8719 Serrano Cir in Melbourne, FL is approximately $9,969 (about $7,996 principal & interest, $1,898 property taxes, and $75 homeowner's insurance). This is an estimate. Actual payment depends on your loan terms.
- How does the list price for 8719 Serrano Cir compare to homes in Melbourne?8719 Serrano Cir in Melbourne, FL is listed at $1,549,000, about 322% above the $367K median sale price in Melbourne.
- What do residents say about Melbourne?Residents describe Melbourne, FL as dog-friendly, easy to park in, and well-kept. Most residents say you need a car. See homes for sale in Melbourne, FL.
- What are the closest schools to 8719 Serrano Cir?The closest schools to 8719 Serrano Cir in Melbourne, FL are Devereux Hospital (Elementary/Middle/High), Viera Elementary School (Pre-K, rated 10/10), Viera High School (Pre-K, rated 7/10).
- Does 8719 Serrano Cir have air conditioning?Yes, 8719 Serrano Cir in Melbourne, FL has air conditioning.
- Does 8719 Serrano Cir have a pool?Yes, 8719 Serrano Cir in Melbourne, FL has a pool.
8719 Serrano Cir, Melbourne, FL 32940 is a 5 bedroom, 4 bathroom, 3,429 sqft single-family home built in 2020. This property is currently available for sale and was listed by Space Coast AOR on Aug 11, 2026. The MLS # for this home is MLS# 1084670.