

$875,000
 4 Beds
 3 Baths
 2,908 sqft
8715 Arley Dr, Springfield, VA 22153
Est. Refi. Payment $5,268/mo*
Refinance Your HomeCurrently Off Market - Sold Aug 19, 2026 for $875,000
Home Value
Trulia Estimate
$875KSince last month
Decreased$21K (-2.3%)Since last year
Increased$55K (+6.7%)Since last sale
$100 (0%)Learn more about this home's value by checking out its Trulia Estimate, the value of nearby homes, and how much similar homes have sold for.
Trulia Estimate
The of this home's value increased by +50% in the last 10 years
| Month | Estimated value |
|---|---|
2026 | |
| August 2026 | $875K |
| July 2026 | $896K |
| June 2026 | $838K |
| May 2026 | $847K |
| April 2026 | $845K |
| March 2026 | $837K |
| February 2026 | $821K |
| January 2026 | $809K |
2025 | |
2024 | |
2023 | |
2022 | |
2021 | |
2020 | |
2019 | |
2018 | |
2017 | |
2016 | |
Comparable sales
These are recently sold homes that have a similar location or other similar features to this home, like bedrooms, bathrooms, and square footage. Get a sense of the expected prices in the area by viewing these homes.Address | Distance | Property Type | Sold Price | Sold Date | Bed | Bath | Sqft |
|---|---|---|---|---|---|---|---|
0.12 | Single-Family Home | $885,000 | 04/13/26 | 4 | 2.5 | 2,577 | |
0.04 | Single-Family Home | $850,000 | 06/10/26 | 4 | 3.5 | 2,608 | |
0.14 | Single-Family Home | $860,000 | 04/28/26 | 4 | 3.5 | 2,912 | |
0.16 | Single-Family Home | $877,500 | 05/19/26 | 5 | 3 | 2,858 | |
0.18 | Single-Family Home | $882,500 | 03/25/26 | 4 | 3 | 2,312 | |
0.23 | Single-Family Home | $820,000 | 09/26/25 | 4 | 3 | 2,418 | |
0.21 | Single-Family Home | $933,000 | 04/10/26 | 4 | 3.5 | 2,760 | |
0.15 | Single-Family Home | $850,000 | 06/05/26 | 4 | 3 | 1,966 | |
0.30 | Single-Family Home | $887,500 | 05/01/26 | 4 | 2.5 | 2,448 |
Nearby home prices
Get a sense of expected prices in the area by checking the value of nearby homes.Address | Distance | Price | Bed | Bath | Sqft | Status |
|---|---|---|---|---|---|---|
0.04 | $850,000 | 4 | 3.5 | 2,608 | Recently Sold | |
0.11 | $860,400 | 5 | 3.5 | 2,800 | Off Market | |
0.12 | $885,000 | 4 | 2.5 | 2,577 | Recently Sold | |
0.12 | $898,700 | 4 | 3 | 2,436 | Off Market | |
0.14 | $860,000 | 4 | 3.5 | 2,912 | Recently Sold | |
0.14 | $900,000 | 5 | 3.5 | 3,051 | Recently Sold | |
0.14 | $925,000 | 5 | 3.5 | 3,184 | Recently Sold | |
0.15 | $850,000 | 4 | 3 | 1,966 | Recently Sold | |
0.16 | $877,500 | 5 | 3 | 2,858 | Recently Sold | |
0.15 | $893,200 | 4 | 3 | 2,368 | Off Market | |
0.15 | $770,000 | 4 | 2.5 | 2,303 | Recently Sold |
Local Information
- Map ViewExplore the area around 8715 Arley Dr.

- Schools1 Preschool School1 Elementary School1 Middle School1 High School

- Shop & Eat

-- mins to
Home Highlights

Single-Family Home

Built in 1971

2,908 sqft

$301/sqft

Open Parking

HOA $12/mo
About this House
Nestled in the serene community of Rolling Valley, this exquisite Colonial home offers a perfect blend of elegance and comfort. With over 2,900 square feet of thoughtfully designed living space, this residence features 4 spacious bedrooms with 2 full and 2 half bathrooms, ensuring ample room for relaxation and entertaining. Step inside to discover a warm and inviting interior, highlighted by rich LVP wood floors and a traditional floor plan that flows seamlessly. The gourmet kitchen, complete with table space, is a culinary enthusiast's dream, equipped with updated appliances including a gas oven/range, dishwasher, and icemaker. The adjoining dining area is perfect for intimate gatherings, while the wet/dry bar adds a touch of sophistication for entertaining. The primary suite offers a private retreat with an en-suite bath, providing a tranquil escape with the heated floors. Cozy up in the living room by the elegant fireplace, featuring glass doors that enhance the ambiance. Outside, the property boasts a beautifully landscaped yard, backing to lush trees for added privacy. Enjoy outdoor living on the expansive deck, ideal for summer barbecues or quiet evenings under the stars. An attached carport provides convenient parking, while a shed offers additional storage. This home is not just a residence; it's a lifestyle, combining luxury, comfort, and the beauty of nature in a sought-after neighborhood. Experience the perfect balance of elegance and warmth in this stunning property. Zoned for highly ranked Hunt Valley Elementary, Irving Middle School, and West Springfield High School. This home is part of the Springfield Station Homeowners Association, which includes tennis courts, and a fenced basketball/pickleball court. Great location just outside the Beltway with convenient access to major roads including Fairfax County Parkway, 395/495/95. Perfect location to Metro bus stops, Franconia-Springfield Metro station, commuter lots, and the Rolling Rd/Burke VRE stations. Also nearby are George Mason University, Ft. Belvoir, Lake Accotink Park, Burke Lake Park, Huntsman Lake, South Run Rec Center, Springfield Golf and Country Club, Springfield Town Center, Springfield Plaza, and a great selection of restaurants. Just a short drive to DC, the Pentagon, Reagan National Airport, Alexandria, Arlington, Tysons Corner, and more.
8715 Arley Dr, Springfield, VA 22153 is a 4 bedroom, 4 bathroom, 2,908 sqft single-family home built in 1971. It last sold for the $875,000 asking price on Aug 19, 2026. This property is not currently displayed as for sale or rent on Trulia. The Trulia Estimate is $875,000, with a rent estimate of $3,842/month.
Last check for updates: about 23 hours ago
Listed by Kim Obermeyer, (571) 229-0302
Pearson Smith Realty LLC
Bought with: Virginia Hoang, (703) 626-4930, Pearson Smith Realty, LLC
Source: Bright MLS, MLS#VAFX2320452
Home Details for 8715 Arley Dr

|
|---|
Interior Details Basement: Full,Finished,Interior Entry,Exterior Entry,Walk-Out AccessNumber of Rooms: 14Types of Rooms: Primary Bedroom, Bedroom 2, Bedroom 3, Bedroom 4, Dining Room, Family Room, Foyer, Game Room, Kitchen, Laundry, Living Room, Other, Storage Room, Utility Room |
Beds & Baths Number of Bedrooms: 4Number of Bathrooms: 4Number of Bathrooms (full): 2Number of Bathrooms (half): 2Number of Bathrooms (main level): 1 |
Dimensions and Layout Living Area: 2908 Square Feet |
Appliances & Utilities Appliances: Dishwasher, Disposal, Dryer, Exhaust Fan, Humidifier, Ice Maker, Microwave, Oven/Range - Gas, Refrigerator, Washer, Gas Water HeaterDishwasherDisposalDryerLaundry: Laundry RoomMicrowaveRefrigeratorWasher |
Heating & Cooling Heating: Heat Pump,Humidity Control,ElectricHas CoolingAir Conditioning: Ceiling Fan(s),Central Air,ElectricHas HeatingHeating Fuel: Heat Pump |
Fireplace & Spa Number of Fireplaces: 1Fireplace: Glass Doors, Gas/PropaneHas a Fireplace |
Windows, Doors, Floors & Walls Window: Double Pane Windows, Screens, Window TreatmentsDoor: French Doors, Six Panel, Storm Door(s)Flooring: Ceramic Tile, Carpet, Heated, Engineered Wood, Wood |
Levels, Entrance, & Accessibility Stories: 3Levels: ThreeAccessibility: NoneFloors: Ceramic Tile, Carpet, Heated, Engineered Wood, Wood |
View No View |

|
|---|
Exterior Home Features Roof: Composition ShinglePatio / Porch: Deck, Patio, Brick, PorchFencing: Back YardOther Structures: Above Grade, Below GradeExterior: Sidewalks, Rain Gutters, Extensive HardscapeFoundation: Concrete PerimeterNo Private Pool |
Parking & Garage Number of Carport Spaces: 1Number of Covered Spaces: 1Has a CarportNo GarageNo Attached GarageHas Open ParkingParking Spaces: 1Parking: Concrete,Attached Carport |
Pool Pool: None |
Frontage Not on Waterfront |
Water & Sewer Sewer: Public Septic, Public Sewer |
Finished Area Finished Area (above surface): 2008 Square FeetFinished Area (below surface): 900 Square Feet |

|
|---|
Year Built Year Built: 1971 |
Property Type / Style Property Type: ResidentialProperty Subtype: Single Family ResidenceStructure Type: DetachedArchitecture: Colonial |
Building Construction Materials: Brick, Vinyl SidingNot a New Construction |
Property Information Condition: ExcellentParcel Number: 0893 06 0049 |

|
|---|
Price List Price: $875,000Price Per Sqft: $301/sqft |
Status Change & Dates Off Market Date: Thu Aug 20 2026Possession Timing: Close Of Escrow |

|
|---|
MLS Status: CLOSED |

|
|---|
Direction & Address City: SPRINGFIELDCommunity: Rolling Valley |
School Information Elementary School: Hunt ValleyElementary School District: Fairfax County Public SchoolsJr High / Middle School: IrvingJr High / Middle School District: Fairfax County Public SchoolsHigh School: West SpringfieldHigh School District: Fairfax County Public Schools |

|
|---|
Building Details Builder Model: CHELSEA II |
Building Area Building Area: 2908 Square Feet |

|
|---|
Not Senior Community |

|
|---|
HOA Fee Includes: OtherHOA Name: ROLLING VALLEYHas an HOAHOA Fee: $12/Monthly |

|
|---|
Lot Area: 9079 sqft |

|
|---|
Special Conditions: Standard |

|
|---|
Contingencies: Appraisal, Financing ApprovalListing Agreement Type: Exclusive Right To SellListing Terms: Cash, Conventional, FHA, VA Loan |

|
|---|
Business Information Ownership: Fee Simple |

|
|---|
BasementMls Number: VAFX2320452Above Grade Unfinished Area: 2008 |

|
|---|
HOA Amenities: OtherSource Internet Automated Valuation Display: YSource Internet Consumer Comment: YSource Internet Entire Listing Display: YSource Internet Address Display: Y |
Price and Tax history
| Date | Event | Price |
|---|---|---|
Aug 19, 2026 Source: Bright MLS #VAFX2320452 | Sold | $875,000 |
Jul 27, 2026 Source: Bright MLS #VAFX2320452 | Contingent | $875,000 |
Jul 26, 2026 Source: Bright MLS #VAFX2320452 | Listed For Sale | $875,000 |
| Year | Property tax | Tax assessment |
|---|---|---|
| 2025 | $8,902 | $770,100 |
Home facts updated by county records
Market trends in Springfield
Last updated July 2026
Avg. sale price
$742K
$12.9KMoM
Sale-to-List Price
101.2%
0.4%MoM
Price per sq ft
$350
$1MoM
Available listings
211
4MoM
Around this home
What Locals Say about Springfield
At least 480 Trulia users voted on each feature.

90 % Say there are sidewalks

85 % Say it's dog friendly

81 % Say car is needed

79 % Say parking is easy

77 % Say yards are well-kept

72 % Say it's quiet

72 % Say kids play outside

71 % Say there's holiday spirit

70 % Say there's wildlife

69 % Say people would walk alone at night

64 % Say streets are well-lit

54 % Say they plan to stay for at least 5 years

52 % Say neighbors are friendly

45 % Say it's walkable to restaurants

45 % Say it's walkable to grocery stores

37 % Say there are community events
Sourced by Trulia users. Learn more about our methodology.
LGBTQ Local Legal Protections
LGBTQ Local Legal Protections



The data relating to real estate for sale on this website appears in part through the BRIGHT Internet Data Exchange program, a voluntary cooperative exchange of property listing data between licensed real estate brokerage firms, and is provided by BRIGHT through a licensing agreement.
Listing information is from various brokers who participate in the Bright MLS IDX program and not all listings may be visible on the site. The property information being provided on or through the website is for the personal, non-commercial use of consumers and such information may not be used for any purpose other than to identify prospective properties consumers may be interested in purchasing.
Some properties which appear for sale on the website may no longer be available because they are for instance, under contract, sold or are no longer being offered for sale.
Property information displayed is deemed reliable but is not guaranteed.
Copyright 2026 Bright MLS, Inc. Click here for more information
Frequently asked questions about 8715 Arley Dr
- What is 8715 Arley Dr estimated to be worth?Trulia's estimated value for 8715 Arley Dr in Springfield, VA is $875,000.
- What is the price history for 8715 Arley Dr?8715 Arley Dr in Springfield, VA last sold for $875,000 in August 2026.
- Is Springfield a buyer's or seller's market?Springfield is currently a seller's market, based on recent for-sale activity.
- What's the median sale price in Springfield?The median sale price in Springfield is $742K. That is up $12.9K from the prior month.
- Does 8715 Arley Dr have air conditioning?Yes, 8715 Arley Dr in Springfield, VA has air conditioning.
- Does 8715 Arley Dr have laundry facilities?Yes, 8715 Arley Dr in Springfield, VA has in-unit laundry.
Explore by feature - Pet Friendly
 NEW - 1 DAY AGOSPECIAL OFFERPET FRIENDLY$2,208 - $4,530/moStudio-3 bd1-2 baHanover Springfield | 6800 Spring Crest Dr,
Springfield, VA 22150 NEW - 1 DAY AGOPET FRIENDLY$2,590 - $2,820/mo2 bd1-2 baEagle Rock Apartments at West Springfield | 8525 Burling Wood Dr,
Springfield, VA 22152 PET FRIENDLYFURNISHED
 SPECIAL OFFERPET FRIENDLY$2,114 - $2,443/mo2-3 bd1-2 baSpringfield Crossing | 6704 Metropolitan Center Dr,
Springfield, VA 22150 NEW - 1 DAY AGOSPECIAL OFFERPET FRIENDLY
 PET FRIENDLY
 SPECIAL OFFERPET FRIENDLY
 NEW - 2 DAYS AGOSPECIAL OFFERPET FRIENDLYTotal price$1,984 - $4,629/mo1-3 bd1-2 baThe Residences at Springfield Station | 6802 Junction Blvd,
Springfield, VA 22150 APPLY INSTANTLYPET FRIENDLY
 APPLY INSTANTLYPET FRIENDLY
Explore by feature - Garage
- PET FRIENDLYFURNISHED
- SPECIAL OFFERPET FRIENDLY$2,114 - $2,443/mo2-3 bd1-2 baSpringfield Crossing | 6704 Metropolitan Center Dr,
Springfield, VA 22150 - NEW - 2 DAYS AGOSPECIAL OFFERPET FRIENDLYTotal price$1,984 - $4,629/mo1-3 bd1-2 baThe Residences at Springfield Station | 6802 Junction Blvd,
Springfield, VA 22150 - APPLY INSTANTLYPET FRIENDLY
 APPLY INSTANTLYFURNISHED
 APPLY INSTANTLYPET FRIENDLY
 PET FRIENDLY

 NEW - 5 HRS AGOAPPLY INSTANTLY
Explore by feature - Air Conditioning
- NEW - 1 DAY AGOPET FRIENDLY$2,590 - $2,820/mo2 bd1-2 baEagle Rock Apartments at West Springfield | 8525 Burling Wood Dr,
Springfield, VA 22152 - PET FRIENDLYFURNISHED
- PET FRIENDLY
 NEW - 1 DAY AGOAPPLY INSTANTLY
 NEW - 4 HRS AGOAPPLY INSTANTLY
- APPLY INSTANTLYPET FRIENDLY
 APPLY INSTANTLY
- APPLY INSTANTLYFURNISHED
- APPLY INSTANTLYPET FRIENDLY
- APPLY INSTANTLYPET FRIENDLY
Explore by feature - Pool
- NEW - 1 DAY AGOPET FRIENDLY$2,590 - $2,820/mo2 bd1-2 baEagle Rock Apartments at West Springfield | 8525 Burling Wood Dr,
Springfield, VA 22152 - SPECIAL OFFERPET FRIENDLY$2,114 - $2,443/mo2-3 bd1-2 baSpringfield Crossing | 6704 Metropolitan Center Dr,
Springfield, VA 22150 - PET FRIENDLY
- SPECIAL OFFERPET FRIENDLY
- NEW - 2 DAYS AGOSPECIAL OFFERPET FRIENDLYTotal price$1,984 - $4,629/mo1-3 bd1-2 baThe Residences at Springfield Station | 6802 Junction Blvd,
Springfield, VA 22150 - NEW - 1 DAY AGOAPPLY INSTANTLY
- APPLY INSTANTLYFURNISHED
 PET FRIENDLY
Explore by feature - Washer/dryer
- NEW - 1 DAY AGOPET FRIENDLY$2,590 - $2,820/mo2 bd1-2 baEagle Rock Apartments at West Springfield | 8525 Burling Wood Dr,
Springfield, VA 22152 - PET FRIENDLY
- NEW - 1 DAY AGOAPPLY INSTANTLY
- NEW - 4 HRS AGOAPPLY INSTANTLY
- APPLY INSTANTLYPET FRIENDLY
- APPLY INSTANTLY
 APPLY INSTANTLYFURNISHED
- APPLY INSTANTLYFURNISHED
- APPLY INSTANTLYPET FRIENDLY
- APPLY INSTANTLYPET FRIENDLY
Explore by feature - Outdoor Space
- NEW - 4 HRS AGOAPPLY INSTANTLY
- APPLY INSTANTLYPET FRIENDLY
- APPLY INSTANTLYFURNISHED
- APPLY INSTANTLYPET FRIENDLY
 PET FRIENDLYFURNISHED
 PET FRIENDLY
 PET FRIENDLY
- NEW - 5 HRS AGOAPPLY INSTANTLY
 APPLY INSTANTLY
Apartments for Rent
- NEW - 1 DAY AGOPET FRIENDLY$2,590 - $2,820/mo2 bd1-2 baEagle Rock Apartments at West Springfield | 8525 Burling Wood Dr,
Springfield, VA 22152 - PET FRIENDLY
 See more homes for rent inSpringfield
Off Market Homes Near 8715 Arley Dr
 SOLDSEP 4, 2026Berkshire Hathaway HomeServices PenFed Realty
 SOLDSEP 4, 2026Solutions Realty Group LLC
 SOLDSEP 4, 2026Keller Williams Realty Dulles
 SOLDSEP 3, 2026Long & Foster Real Estate, Inc.
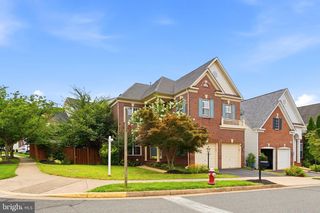 SOLDSEP 3, 2026Pearson Smith Realty, LLC
 SOLDSEP 2, 2026Spring Hill Real Estate, LLC.
 See more homes for sale inSpringfield


Homes for sale near 8715 Arley Dr
 OPEN SAT, 12-3PMCOMING SOON 9/80.27 ACRESBerkshire Hathaway HomeServices PenFed Realty
 0.41 ACRESTTR Sothebys International Realty
 Long & Foster Real Estate, Inc.
- See more homes for sale inSpringfield
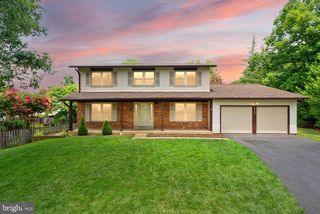


- Results are loading