


8714 Malardcrest Dr
Humble, TX 77346
Walden 5 Beds
 4 Baths
 3,687 sqft (on 0.39 acres)
5 Beds
4 Baths
3,687 sqft
(on 0.39 acres)
Local Information
- Map ViewExplore the area around 8714 Malardcrest Dr.

- Schools1 Preschool School1 Elementary School1 Middle School1 High School

- Shop & Eat

-- mins to
Description
Adjacent Lot Incl.Total Lot Size(16,832). 17th Green w/Views 18th Tee Box.New Int. Paint ,Carpet & Light Fixtures.Entry,Dng,Liv,Kitchen w/tiled hrdwood,Formal dng complete w/bdl cr molding& Chair Rails. Den w/builtins,Cr Mouding&frplace.Ktch w/Granite &Custom Cabinets. Mstr bed/ba retreat w/dbl sinks, Whirlpool Tub&Lrge Wlk in Closet. Upstairs R Side 3 Large Bdr,Huge Closets, 2nd Full Bath, Gmrm. Upstairs (L)side 5th Bdr&Full Bth
8714 Malardcrest Dr, Humble, TX 77346 is a 5 bedroom, 4 bathroom, 3,687 sqft single-family home in Walden, built in 1998. It last sold for $0 on Jul 5, 2012. More recently, it was listed as a rental in June 2025 with an asking price of $2,995 per month. That rental listing was removed on September 10, 2025. It is currently off market. The Trulia Estimate is $460,100, with a rent estimate of $3,609/month.
Home Highlights

Parking
Garage

Outdoor
Patio

A/C
Heating & Cooling

HOA
None

Price/Sqft
No Info

Listed
Less than a day ago
Home Details for 8714 Malardcrest Dr

|
|---|
Heating & Cooling Heating: Forced AirAir ConditioningCooling System: CentralHeating Fuel: Forced Air |
Levels, Entrance, & Accessibility Stories: 2Floors: Tile, Carpet |
Interior Details Number of Rooms: 7Types of Rooms: Walk In Closet, Breakfast Nook, Dining Room, Family Room, Master Bath, PantryCeiling Fan |
Appliances & Utilities DishwasherDisposalMicrowave |
Fireplace & Spa FireplaceJetted Bath Tub |
Security Security System |

|
|---|
Exterior Home Features Roof: CompositionExterior: BrickFoundation Type: SlabPatioSprinkler System |
Parking & Garage GarageParking: Garage Attached |

|
|---|
Year Built Year Built: 1998Year Updated: 2010 |
Property Type / Style Property Type: Single Family HomeArchitecture: traditional |

|
|---|
Units in Building: 1 |

|
|---|
Lot Area: 0.39 acres |
Price History for 8714 Malardcrest Dr
| Date | Price | Event | Source |
|---|---|---|---|
| 09/10/2025 | $2,500 | ListingRemoved | HAR #18087550 |
| 08/22/2025 | $2,500 | PriceChange | HAR #18087550 |
| 07/27/2025 | $2,750 | PriceChange | HAR #18087550 |
| 07/10/2025 | $2,895 | PriceChange | HAR #18087550 |
| 07/08/2025 | $2,495 | PriceChange | HAR #18087550 |
| 06/25/2025 | $2,995 | Listed For Rent | HAR #18087550 |
| 07/05/2012 | -- | Sold | N/A |
| 04/15/2012 | $229,000 | Listed For Sale | Agent Provided |
| 01/15/2012 | $229,900 | ListingRemoved | Agent Provided |
| 09/23/2011 | $229,900 | PriceChange | Agent Provided |
| 04/29/2011 | $246,900 | Listed For Sale | Agent Provided |
| 02/08/2011 | $264,900 | ListingRemoved | Agent Provided |
| 10/15/2010 | $264,900 | PriceChange | Agent Provided |
| 08/28/2010 | $274,900 | Listed For Sale | Agent Provided |
Market trends in Atascocita
Last updated May 2026
Avg. sale price
$300K
$6.67KMoM
Sale-to-List Price
98.1%
0.5%MoM
Price per sq ft
$131
$2MoM
Available listings
410
4MoM

- Results are loading
Property Tax and Assessment
| Year | 2025 |
|---|---|
| Tax | $3,579 |
| Assessment | $510,818 |
Home facts updated by county records
Comparable Sales for 8714 Malardcrest Dr
Address | Distance | Property Type | Sold Price | Sold Date | Bed | Bath | Sqft |
|---|---|---|---|---|---|---|---|
0.19 | Single-Family Home | - | 01/22/26 | 5 | 4 | 3,666 | |
0.22 | Single-Family Home | - | 01/29/26 | 5 | 3.5 | 3,319 | |
0.19 | Single-Family Home | - | 11/09/25 | 4 | 3.5 | 3,279 | |
0.40 | Single-Family Home | - | 01/13/26 | 4 | 3.5 | 3,745 | |
0.30 | Single-Family Home | - | 05/07/26 | 4 | 3.5 | 3,695 | |
0.28 | Single-Family Home | - | 09/30/25 | 4 | 4.5 | 4,258 | |
0.41 | Single-Family Home | - | 11/12/25 | 4 | 3.5 | 2,838 | |
0.46 | Single-Family Home | - | 12/08/25 | 6 | 4 | 4,480 | |
0.44 | Single-Family Home | - | 12/29/25 | 4 | 3 | 2,798 | |
0.38 | Single-Family Home | - | 03/17/26 | 4 | 3 | 3,492 |
Nearby homes
Get a sense of prices in the area by checking nearby homes. FOR SALE
 3D VIEWBetter Homes and Gardens Real Estate Gary Greene - Lake Houston
 FORECLOSUREBANK OWNEDLocal Realty Agency
 OFF MARKET
 SOLDMAY 7, 2026
 OFF MARKET
 OFF MARKET
 FOR SALEKeller Williams Realty Northeast


Assigned Schools
These are the assigned schools for 8714 Malardcrest Dr.
- Atascocita Middle School
- 6-8
- Public
- 981 Students
5/10GreatSchools RatingParent Rating AverageThe school is pretty good, the teachers here are good, the school just needs more police officers on campus to keep students and staff safe from violence and fighting.Student Review8mo ago - Maplebrook Elementary School
- PK-5
- Public
- 518 Students
4/10GreatSchools RatingParent Rating AverageFirst interaction I had with the Principal and she was very rude. Talked in a condescending tone. If that is how she speaks to people on a daily, that is sad. I do love the teachers so far.Parent Review1y ago - Atascocita High School
- 9-12
- Public
- 3670 Students
5/10GreatSchools RatingParent Rating AverageAll of my children graduated from AHS and if I had any more, I would we proud to send them to this great school. What are the great things that I enjoy about the school? Is the counselors go above and beyond helping students that reach out and ask for help. The teaching staff is by far the best I’ve seen in any surrounding public school. The level of advanced classes/AP, honors classes, and dual credit classes help my children stay out of the curve. I feel that my children were absolutely prepared for the next step in their life, which is college. Even though the school has a very large student body population. Every child seems to find their own niche and become successful if they choose to. Both of my students are in the UT system schools. With my youngest attending university of Texas at Austin-The McCombs School of business - which is considered a public IV school and perhaps the best business school in the area.Parent Review9mo ago  Check out schools near 8714 Malardcrest Dr.
Neighborhood Overview

Neighborhood stats provided by third party data sources.
What Locals Say about Walden
At least 22 Trulia users voted on each feature.

93 % Say it's dog friendly

88 % Say car is needed

87 % Say people would walk alone at night

83 % Say yards are well-kept

82 % Say parking is easy

82 % Say kids play outside

71 % Say it's quiet

70 % Say there's holiday spirit

67 % Say streets are well-lit

65 % Say they plan to stay for at least 5 years

61 % Say neighbors are friendly

45 % Say there's wildlife

43 % Say there are sidewalks

38 % Say it's walkable to restaurants

31 % Say there are community events

30 % Say it's walkable to grocery stores
Sourced by Trulia users. Learn more about our methodology.
LGBTQ Local Legal Protections
LGBTQ Local Legal Protections



Apartments for Rent
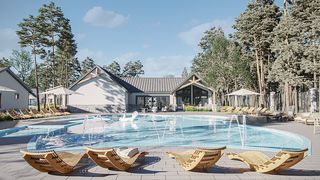
 PET FRIENDLYTotal price$1,048 - $1,996/moStudio-2 bd1-2 baThe Sarah at Lake Houston | W Lake Houston Pkwy,
Humble, TX 77346 PET FRIENDLY
 NEW - 1 DAY AGOPET FRIENDLYTotal price$1,199 - $2,556/moStudio-3 bd1-3 baThe Parkway on Westlake | W Lake Houston Pkwy,
Humble, TX 77346 NEW - 1 DAY AGO
 NEW - 2 DAYS AGOPET FRIENDLY
 NEW - 8 HRS AGOPET FRIENDLY
 NEW - 1 DAY AGOPET FRIENDLY
 NEW - 8 HRS AGOPET FRIENDLY
 NEW - 23 HRS AGOPET FRIENDLY
 See more homes for rent inHumble
Explore by feature - Pet Friendly
 SPECIAL OFFERPET FRIENDLY
- NEW - 2 DAYS AGOSPECIAL OFFERPET FRIENDLY
- NEW - 23 HRS AGOSPECIAL OFFERPET FRIENDLY
 NEW - 1 DAY AGOSPECIAL OFFERPET FRIENDLY
 NEW - 1 DAY AGOPET FRIENDLY
 NEW - 1 DAY AGOSPECIAL OFFERPET FRIENDLY
- SPECIAL OFFERPET FRIENDLY
 SPECIAL OFFERPET FRIENDLY
 NEW - 1 DAY AGOPET FRIENDLY
 PET FRIENDLY
Explore by feature - Garage
- SPECIAL OFFERPET FRIENDLY
- NEW - 1 DAY AGOPET FRIENDLY
- NEW - 1 DAY AGOSPECIAL OFFERPET FRIENDLY
- SPECIAL OFFERPET FRIENDLY
- NEW - 1 DAY AGOPET FRIENDLY
 PET FRIENDLYINCOME RESTRICTED
 SPECIAL OFFERPET FRIENDLY
 APPLY INSTANTLYPET FRIENDLY
 APPLY INSTANTLYPET FRIENDLY
 APPLY INSTANTLYPET FRIENDLY
Explore by feature - Air Conditioning
- SPECIAL OFFERPET FRIENDLY
- NEW - 1 DAY AGOPET FRIENDLY
- SPECIAL OFFERPET FRIENDLY
- NEW - 1 DAY AGOPET FRIENDLY
 PET FRIENDLY
- PET FRIENDLY

 NEW - 7 HRS AGOSPECIAL OFFERPET FRIENDLY
- PET FRIENDLYINCOME RESTRICTED
 SPECIAL OFFERPET FRIENDLY
Explore by feature - Pool
- SPECIAL OFFERPET FRIENDLY
- NEW - 2 DAYS AGOSPECIAL OFFERPET FRIENDLY
- NEW - 1 DAY AGOSPECIAL OFFERPET FRIENDLY
- NEW - 1 DAY AGOPET FRIENDLY
- NEW - 1 DAY AGOSPECIAL OFFERPET FRIENDLY
- SPECIAL OFFERPET FRIENDLY
- SPECIAL OFFERPET FRIENDLY
- NEW - 1 DAY AGOPET FRIENDLY
- PET FRIENDLY
- PET FRIENDLY
Explore by feature - Washer/dryer
- SPECIAL OFFERPET FRIENDLY
- NEW - 2 DAYS AGOSPECIAL OFFERPET FRIENDLY
- SPECIAL OFFERPET FRIENDLY
- SPECIAL OFFERPET FRIENDLY
- NEW - 1 DAY AGOPET FRIENDLY
- PET FRIENDLY
- PET FRIENDLY
- NEW - 7 HRS AGOSPECIAL OFFERPET FRIENDLY
- PET FRIENDLYINCOME RESTRICTED
Explore by feature - Outdoor Space
- APPLY INSTANTLYPET FRIENDLY
- APPLY INSTANTLYPET FRIENDLY
 NEW - 1 DAY AGOPET FRIENDLY
 PET FRIENDLY
 PET FRIENDLY
 PET FRIENDLY
 PET FRIENDLY
 PET FRIENDLY
Homes for sale near 8714 Malardcrest Dr
- Better Homes and Gardens Real Estate Gary Greene - Lake Houston
 0.53 ACRESIntegrity Texas Properties
 See more homes for sale inHumble


Off Market Homes Near 8714 Malardcrest Dr
 SOLDJUL 7, 2026
 SOLDJUL 6, 2026
 SOLDJUL 2, 2026
 SOLDJUL 1, 2026
 SOLDJUN 30, 2026
 SOLDJUN 30, 2026
 SOLDJUN 30, 2026
- SOLDJUN 25, 2026
- SOLDJUN 25, 2026
 SOLDJUN 18, 2026
- See more homes for sale inHumble