


$499,999
 4 Beds
 3 Baths
 2,560 sqft (on 0.25 acres)
8706 Dalby Ct, Bakersfield, CA 93313
Est. Mortgage $3,314/mo*
Get Pre-QualifiedHome Highlights

Single-Family Home

Built in 1993

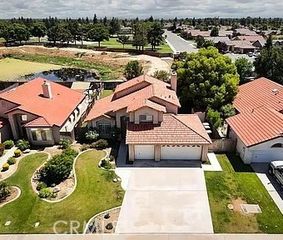
0.25 acre lot

$195/sqft

Garage
Local Information
- Map ViewExplore the area around 8706 Dalby Ct.

- Schools1 Elementary School1 Middle School1 High School

- Shop & Eat

-- mins to
About this House
What's unique:Striking double-sided fireplaceChef-inspired kitchenLarge center islandConvenient half bathSpacious walk-in closetPrimary suite
Discover this beautifully designed 4bdrm, 3 car garage with epoxy flooring in the SW. The expansive family & living rooms feature a striking double-sided fireplace, seamlessly connecting the living & entertaining areas while serving as a warm architectural centerpiece. The chef-inspired kitchen features an incredible amount of granite countertop space, a large center island, and built-in beverage refrigerator. Working from home is elevated in the executive office, complete with extensive custom built-in cabinetry. The primary suite offers dual vanities, an oversized walk-in shower, a relaxing sunken soaking tub, and a spacious walk-in closet. Outdoor living is equally impressive with two covered patios, including a private covered patio directly off the primary suite featuring a vaulted ceiling, dual ceiling fans, and views of a beautiful relaxing fountain. Additional highlights include a spacious laundry room with a built-in workstation, abundant storage, and a convenient half bath.
Contact this Building
Last check for updates: about 16 hours ago
Listing courtesy of Laurice F. McCarty DRE #1090506, (661) 665-7653
Coldwell Banker Preferred,RLT
Source: Bakersfield AOR, MLS#202608844
Home Details for 8706 Dalby Ct

|
|---|
Beds & Baths Number of Bedrooms: 4Number of Bathrooms: 3 |
Dimensions and Layout Living Area: 2560 Square Feet |
Heating & Cooling Heating: CentralHas CoolingAir Conditioning: Central AirHas HeatingHeating Fuel: Central |
Fireplace & Spa Number of Fireplaces: 1Has a Fireplace |
Levels, Entrance, & Accessibility Stories: 1Levels: One |

|
|---|
Parking & Garage Number of Garage Spaces: 3Has a GarageParking Spaces: 3Parking: 3 Car Garage |
Pool Pool: None |

|
|---|
Cumulative Days on Market: 63Days on Market: 39 |

|
|---|
Year Built Year Built: 1993 |
Property Type / Style Property Type: ResidentialProperty Subtype: Single Family Residence |
Property Information Parcel Number: 51416421 |

|
|---|
Price List Price: $499,999Price Per Sqft: $195 |

|
|---|
MLS Status: Pending |

|
|---|
Direction & Address City: Bakersfield |
School Information Elementary School: PanamaJr High / Middle School: StonecreekHigh School: Ridgeview |

|
|---|
Listing Agent Listing ID: 202608844 |

|
|---|
Building Area Building Area: 2560 Square Feet |

|
|---|
HOA Fee: No HOA Fee |

|
|---|
Lot Area: 10890 sqft |

|
|---|
Disclaimer: Data is Copyright 2026 BAOR INFORMATION DEEMED RELIABLE, BUT NOT VERIFIED OR GUARANTEED. |

|
|---|
Special Conditions: Standard |

|
|---|
Around this home
Neighborhood Overview

Neighborhood stats provided by third party data sources.
What Locals Say about Stonegate
At least 16 Trulia users voted on each feature.

90 % Say there are sidewalks

88 % Say yards are well-kept

88 % Say parking is easy

76 % Say there's holiday spirit

72 % Say car is needed

71 % Say they plan to stay for at least 5 years

68 % Say streets are well-lit

65 % Say it's dog friendly

63 % Say it's quiet

61 % Say kids play outside

45 % Say it's walkable to grocery stores

44 % Say neighbors are friendly

38 % Say people would walk alone at night

27 % Say it's walkable to restaurants

19 % Say there are community events
Sourced by Trulia users. Learn more about our methodology.
Market trends in Bakersfield
Last updated August 2026
Avg. sale price
$401K
$2.67KMoM
Sale-to-List Price
100.0%
Price per sq ft
$237
$0MoM
Available listings
1494
67MoM
Home Value
Trulia Estimate
$494KSince last month
Decreased$3K (-0.5%)Since last year
Increased$5K (+1%)Since last sale
Increased$252K (+104.3%)Learn more about this home's value by checking out its Trulia Estimate, the value of nearby homes, and how much similar homes have sold for.
Trulia Estimate
The of this home's value increased by +65% in the last 10 years
| Month | Estimated value |
|---|---|
2026 | |
| September 2026 | $494K |
| August 2026 | $497K |
| July 2026 | $514K |
| June 2026 | $522K |
| May 2026 | $494K |
| April 2026 | $499K |
| March 2026 | $497K |
| February 2026 | $489K |
| January 2026 | $487K |
2025 | |
2024 | |
2023 | |
2022 | |
2021 | |
2020 | |
2019 | |
2018 | |
2017 | |
2016 | |
Comparable sales
These are recently sold homes that have a similar location or other similar features to this home, like bedrooms, bathrooms, and square footage. Get a sense of the expected prices in the area by viewing these homes.Address | Distance | Property Type | Sold Price | Sold Date | Bed | Bath | Sqft |
|---|---|---|---|---|---|---|---|
0.07 | Single-Family Home | $500,000 | 08/28/26 | 4 | 2 | 2,091 | |
0.20 | Single-Family Home | $525,000 | 03/20/26 | 3 | 3 | 2,395 | |
0.14 | Single-Family Home | $460,000 | 07/27/26 | 3 | 2 | 2,022 | |
0.33 | Single-Family Home | $525,000 | 11/13/25 | 4 | 2.5 | 2,280 | |
0.14 | Single-Family Home | $420,000 | 07/28/26 | 3 | 2 | 1,796 | |
0.24 | Single-Family Home | $425,000 | 11/18/25 | 4 | 2 | 2,091 | |
0.26 | Single-Family Home | $440,000 | 08/17/26 | 4 | 2 | 1,962 | |
0.38 | Single-Family Home | $597,000 | 06/30/26 | 4 | 3 | 2,485 | |
0.24 | Single-Family Home | $440,000 | 05/27/26 | 3 | 2 | 1,841 | |
0.45 | Single-Family Home | $440,000 | 11/04/25 | 4 | 2.5 | 2,011 |
Nearby home prices
Get a sense of expected prices in the area by checking the value of nearby homes.Address | Distance | Price | Bed | Bath | Sqft | Status |
|---|---|---|---|---|---|---|
0.04 | $538,999 | 5 | 3 | 2,776 | For Sale | |
0.08 | $442,300 | 3 | 2 | 1,646 | Off Market | |
0.07 | $492,200 | 3 | 2 | 2,091 | Off Market | |
0.07 | $500,000 | 4 | 2 | 2,091 | Recently Sold | |
0.13 | $465,800 | 3 | 2 | 1,761 | Off Market | |
0.13 | $454,800 | 3 | 2 | 1,915 | Off Market | |
0.14 | $460,000 | 3 | 2 | 2,022 | Recently Sold | |
0.14 | $420,000 | 3 | 2 | 1,796 | Recently Sold | |
0.17 | $460,900 | 4 | 3 | 1,953 | Off Market | |
0.18 | $527,300 | 4 | 3 | 2,501 | Off Market | |
0.20 | $525,000 | 3 | 3 | 2,395 | Recently Sold | |
0.16 | $410,900 | 4 | 2 | 1,903 | Off Market |
Price and Tax history
| Date | Event | Price |
|---|---|---|
Sep 10, 2026 Source: Bakersfield AOR #202608844 | Pending | $499,999 |
Aug 17, 2026 Source: Bakersfield AOR #202608844 | PriceChange | $499,999 Price decreased by 4% |
Jul 14, 2026 Source: Bakersfield AOR #202607606 | PendingToActive | $520,000 |
Jul 1, 2026 Source: Bakersfield AOR #202606689 | Pending | $520,000 |
Jun 26, 2026 Source: Bakersfield AOR #202606689 | Listed For Sale | $520,000 |
Jun 7, 2011 Source: N/A | Sold | $242,000 |
Apr 30, 2011 Source: Agent Provided | PriceChange | $279,500 Price increased by 5% |
Nov 11, 2010 Source: Agent Provided | PriceChange | $264,950 Price decreased by 5% |
Nov 9, 2010 Source: Agent Provided | PriceChange | $279,500 Price increased by 5% |
Oct 2, 2010 Source: Agent Provided | PriceChange | $264,950 Price decreased by 5% |
Aug 22, 2010 Source: Agent Provided | Listed For Sale | $279,500 |
| Year | Property tax | Tax assessment |
|---|---|---|
| 2026 | Unavailable | $313,618 |
Home facts updated by county records
LGBTQ Local Legal Protections
LGBTQ Local Legal Protections



Information is deemed reliable but not guaranteed. Copyright Golden Empire MLS, Inc. 2026.
Similar Homes You May Like

 0.29 ACRES


 0.26 ACRES
 0.25 ACRES
 0.27 ACRES
 NEWOPEN SUN, 11-1PM
 0.27 ACRES
 OPEN SUN, 1-3PM0.27 ACRES
 OPEN SUN, 1-3PM
 OPEN SAT, 11-1PM0.33 ACRES


 OPEN SAT, 12-3PM
 0.25 ACRES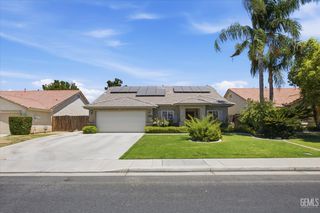


 0.41 ACRES
 OPEN SAT, 1-3PM


 0.25 ACRES


 See more homes for sale inBakersfield


New Listings near 8706 Dalby Ct
 OPEN SAT, 12-3PM
 4.85 ACRES
 NEWOPEN SAT, 1-4PM
 NEWOPEN SAT, 12-3PM
 OPEN SAT, 12-2PM
 NEW - 22 HRS AGO
 NEW - 1 DAY AGO
 NEW - 2 DAYS AGO
 NEW - 7 HRS AGOGopal Sood DRE # 01337448, Realty Masters & Associates
 NEW - 1 HR AGO
 NEW - 1 HR AGO
 NEW - 11 HRS AGO
 NEWOPEN SAT, 11-2PM
 NEW - 1 HR AGO
- See more homes for sale inBakersfield

Frequently asked questions about 8706 Dalby Ct
- What is the estimated monthly payment for 8706 Dalby Ct?Based on a $499,999 list price with 20% down at today's rates, the estimated monthly payment for 8706 Dalby Ct in Bakersfield, CA is approximately $3,361 (about $2,765 principal & interest, $521 property taxes, and $75 homeowner's insurance). This is an estimate. Actual payment depends on your loan terms.
- How does the list price for 8706 Dalby Ct compare to homes in Bakersfield?8706 Dalby Ct in Bakersfield, CA is listed at $499,999, about 25% above the $401K median sale price in Bakersfield.
- What do residents say about the Stonegate neighborhood?Residents describe the Stonegate neighborhood in Bakersfield, CA as pedestrian-friendly, well-kept, and easy to park in. See homes for sale in Stonegate, Bakersfield.
- What are the closest schools to 8706 Dalby Ct?The closest schools to 8706 Dalby Ct in Bakersfield, CA are Panama Elementary School (rated 6/10), Ridgeview High School (rated 6/10), Stonecreek Junior High School (rated 8/10).
- Does 8706 Dalby Ct have air conditioning?Yes, 8706 Dalby Ct in Bakersfield, CA has air conditioning.
- How big is the lot at 8706 Dalby Ct?The lot at 8706 Dalby Ct in Bakersfield, CA is about 0.25 acres (10,890 sq ft).
8706 Dalby Ct, Bakersfield, CA 93313 is a 4 bedroom, 3 bathroom, 2,560 sqft single-family home built in 1993. 8706 Dalby Ct is located in Stonegate, Bakersfield. This property is currently available for sale and was listed by Bakersfield AOR on Aug 17, 2026. The MLS # for this home is MLS# 202608844.