


$1,100,000
 5 Beds
 3.5 Baths
 4,488 sqft (on 1.73 acres)
87 Tuscan Rd, Ardmore, OK 73401
Est. Mortgage $6,784/mo*
Get Pre-QualifiedHome Highlights

Single-Family Home

Built in 2008

1.73 acre lot

$245/sqft

2 Car Garage

HOA $125/mo
Local Information
- Map ViewExplore the area around 87 Tuscan Rd.

- Schools1 Preschool School2 Elementary Schools1 Middle School1 High School

- Shop & Eat

-- mins to
About this House
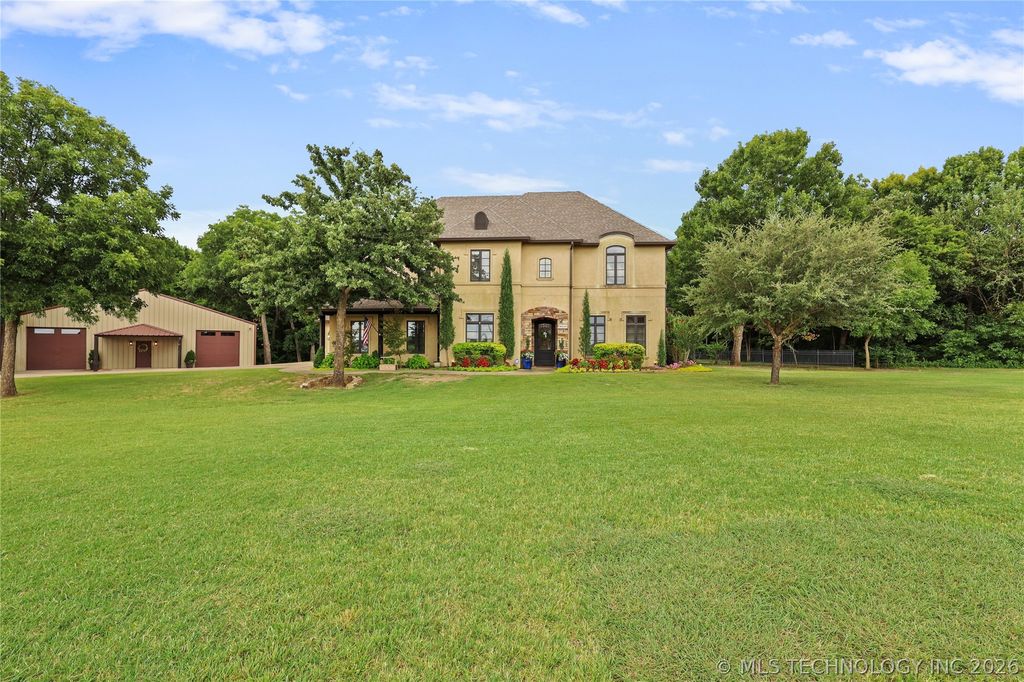
Located in the gated Tuscan Vineyard community within the Plainview School District, this custom home, built in 2008, offers approximately five bedrooms, three full baths, and one half bath. The second garage has been converted into a bedroom and may also serve as an office, nursery, or flex space. The half bath is accessible from both the interior of the home and the pool area for added convenience.
Upon entering the home, you're welcomed by a formal dining room and office that lead into an open living area centered around a wood-burning fireplace. The adjoining kitchen offers a breakfast nook, butler's pantry, and dry bar, while the mudroom and laundry room are conveniently located just off the garage entrance.
The primary suite is located on the main level and features direct access to the back porch, which overlooks the beautiful backyard. Upstairs, you'll find a spacious media room with the surround sound system and television included, along with three additional bedrooms connected by two Jack-and-Jill bathrooms.
Designed for both everyday living and entertaining, the backyard features an in-ground pool, covered patio, outdoor fireplace, and irrigated flower beds. The property also includes a 40' x 50' shop with a large storage loft, two electric garage doors, a power lift to the loft, hot water, a utility sink, floor drains in both bays, and an air compressor with plumbed air lines.
Additional features include a post-tension slab and a fire and sound separation beneath the second story.
Schedule a private showing to experience all this property has to offer.
Upon entering the home, you're welcomed by a formal dining room and office that lead into an open living area centered around a wood-burning fireplace. The adjoining kitchen offers a breakfast nook, butler's pantry, and dry bar, while the mudroom and laundry room are conveniently located just off the garage entrance.
The primary suite is located on the main level and features direct access to the back porch, which overlooks the beautiful backyard. Upstairs, you'll find a spacious media room with the surround sound system and television included, along with three additional bedrooms connected by two Jack-and-Jill bathrooms.
Designed for both everyday living and entertaining, the backyard features an in-ground pool, covered patio, outdoor fireplace, and irrigated flower beds. The property also includes a 40' x 50' shop with a large storage loft, two electric garage doors, a power lift to the loft, hot water, a utility sink, floor drains in both bays, and an air compressor with plumbed air lines.
Additional features include a post-tension slab and a fire and sound separation beneath the second story.
Schedule a private showing to experience all this property has to offer.
Last check for updates: about 10 hours ago
Listing courtesy of Kobi Moore, (580) 504-0240
G3 Land & Home, LLC.
Originating MLS: MLS Technology
Source: MLS Technology, Inc., MLS#2625903
Also Listed on MLS Technology, Inc..
Home Details for 87 Tuscan Rd

|
|---|
Interior Details Basement: None |
Beds & Baths Number of Bedrooms: 5Number of Bathrooms: 4Number of Bathrooms (full): 3Number of Bathrooms (half): 1 |
Dimensions and Layout Living Area: 4488 Square Feet |
Appliances & Utilities Utilities: Electricity Available, Natural Gas Available, Water AvailableAppliances: Convection Oven, Cooktop, Double Oven, Dryer, Dishwasher, Electric Water Heater, Disposal, Ice Maker, Microwave, Oven, Range, Washer, PlumbedForIce MakerDishwasherDisposalDryerLaundry: Electric Dryer HookupMicrowaveWasher |
Heating & Cooling Heating: Central,Electric,Multiple Heating UnitsHas CoolingAir Conditioning: Central Air,2 UnitsHas HeatingHeating Fuel: Central |
Fireplace & Spa Number of Fireplaces: 1Fireplace: Wood Burning, OutsideSpa: Hot TubHas a FireplaceHas a Spa |
Windows, Doors, Floors & Walls Window: Vinyl, Wood FramesFlooring: Hardwood, Other, Tile, Wood |
Levels, Entrance, & Accessibility Stories: 2Levels: TwoFloors: Hardwood, Other, Tile, Wood |
Security Security: Storm Shelter, Security System Owned, Smoke Detector(s) |

|
|---|
Exterior Home Features Roof: Asphalt FiberglassPatio / Porch: Covered, Patio, PorchFencing: DecorativeOther Structures: WorkshopExterior: Concrete Driveway, Fire Pit, Sprinkler/Irrigation, Landscaping, Lighting, Rain GuttersFoundation: Slab |
Parking & Garage Number of Garage Spaces: 2Number of Covered Spaces: 2Has a GarageHas an Attached GarageParking Spaces: 2Parking: Attached,Boat,Detached,Garage,RV Access/Parking,Shelves,Storage |
Pool Pool: Gunite, In GroundPool |
Water & Sewer Sewer: Aerobic Septic |

|
|---|
Cumulative Days on Market: 2Days on Market: 59 |

|
|---|
Year Built Year Built: 2008 |
Property Type / Style Property Type: ResidentialProperty Subtype: Single Family ResidenceStructure Type: HouseArchitecture: House |
Building Construction Materials: Stucco, Wood FrameNo Additional Parcels |
Property Information Parcel Number: 936000000005000100 |

|
|---|
Price List Price: $1,100,000Price Per Sqft: $245 |
Status Change & Dates Possession Timing: Close Of Escrow |

|
|---|
MLS Status: Active |

|
|---|
Direction & Address City: ArdmoreCommunity: Tuscan Vineyards Ph I Amd |
School Information Elementary School: PlainviewElementary School District: PlainviewJr High / Middle School District: PlainviewHigh School: PlainviewHigh School District: Plainview |

|
|---|
Listing Agent Listing ID: 2625903 |

|
|---|
Building Area Building Area: 4488 Square Feet |

|
|---|
Community Features: Gutter(s), SidewalksNot Senior Community |

|
|---|
Association for this Listing: MLS TechnologyHas an HOAHOA Fee: $1,500/Annually |

|
|---|
Lot Area: 1.73 Acres |

|
|---|
Contingencies: 0Listing Terms: Conventional |

|
|---|
Mls Number: 2625903Living Area Range: 4000-4250 SqFtLiving Area Range Units: Square Feet |

|
|---|
HOA Amenities: Gated,Other |
Around this home
The GreatSchools Rating compares schools on a variety of school quality indicators including test scores, college readiness, equity and more. Learn more.

What Locals Say about Ardmore
At least 120 Trulia users voted on each feature.

89 % Say car is needed

81 % Say parking is easy

81 % Say yards are well-kept

63 % Say there's holiday spirit

60 % Say it's dog friendly

60 % Say kids play outside

57 % Say it's quiet

45 % Say they plan to stay for at least 5 years

43 % Say people would walk alone at night

42 % Say neighbors are friendly

42 % Say there's wildlife

39 % Say it's walkable to grocery stores

38 % Say there are sidewalks

28 % Say it's walkable to restaurants

28 % Say streets are well-lit

23 % Say there are community events
Sourced by Trulia users. Learn more about our methodology.
Market trends in Ardmore
Last updated August 2026
Avg. sale price
$185K
$16KMoM
Sale-to-List Price
96.3%
0.1%MoM
Price per sq ft
$119
$3MoM
Available listings
219
7MoM
Home Value
Trulia Estimate
$1.02MSince last month
Decreased$30K (-2.8%)Since last year
Increased$485K (+90.1%)Since last sale
Increased$564K (+122.6%)Learn more about this home's value by checking out its Trulia Estimate, the value of nearby homes, and how much similar homes have sold for.
Trulia Estimate
The of this home's value increased by +112% in the last 10 years
| Month | Estimated value |
|---|---|
2026 | |
| September 2026 | $1.02M |
| August 2026 | $1.03M |
| July 2026 | $1.05M |
| June 2026 | $543K |
| May 2026 | $525K |
| April 2026 | $543K |
| March 2026 | $501K |
| February 2026 | $502K |
| January 2026 | $524K |
2025 | |
2024 | |
2023 | |
2022 | |
2021 | |
2020 | |
2019 | |
2018 | |
2017 | |
2016 | |
Comparable sales
These are recently sold homes that have a similar location or other similar features to this home, like bedrooms, bathrooms, and square footage. Get a sense of the expected prices in the area by viewing these homes.Address | Distance | Property Type | Sold Price | Sold Date | Bed | Bath | Sqft |
|---|---|---|---|---|---|---|---|
0.28 | Single-Family Home | $715,000 | 05/21/26 | 5 | 3.5 | 3,371 | |
0.08 | Single-Family Home | $800,000 | 12/15/25 | 5 | 4.5 | 5,386 | |
0.19 | Single-Family Home | $570,000 | 01/05/26 | 3 | 2.5 | 2,522 | |
0.22 | Single-Family Home | $775,000 | 04/17/26 | 3 | 4 | 4,181 | |
0.37 | Single-Family Home | $660,000 | 05/26/26 | 4 | 2.5 | 2,931 | |
0.43 | Single-Family Home | $745,000 | 12/23/25 | 4 | 4 | 3,843 | |
0.35 | Single-Family Home | $440,000 | 06/30/26 | 4 | 2 | 2,040 | |
1.64 | Single-Family Home | $535,000 | 10/01/25 | 5 | 3 | 4,210 | |
1.46 | Single-Family Home | $325,000 | 02/27/26 | 4 | 2 | 1,987 | |
1.40 | Single-Family Home | $230,000 | 09/17/25 | 3 | 2 | 2,070 |
Nearby home prices
Get a sense of expected prices in the area by checking the value of nearby homes.Address | Distance | Price | Bed | Bath | Sqft | Status |
|---|---|---|---|---|---|---|
0.06 | $651,700 | 5 | 4 | 3,682 | Off Market | |
0.08 | $800,000 | 5 | 4.5 | 5,386 | Recently Sold | |
0.09 | $734,800 | 4 | 3.5 | 3,385 | Off Market | |
0.13 | $578,800 | 4 | 3 | 3,368 | Off Market | |
0.12 | - | - | - | - | Off Market | |
0.13 | - | - | - | - | Off Market | |
0.13 | - | - | - | - | Off Market | |
0.17 | $447,000 | 3 | 2.5 | 2,030 | For Sale | |
0.19 | $570,000 | 3 | 2.5 | 2,522 | Recently Sold | |
0.21 | $41,000 | - | - | - | Recently Sold | |
0.22 | $775,000 | 3 | 4 | 4,181 | Recently Sold |
Price and Tax history
| Date | Event | Price |
|---|---|---|
Jul 16, 2026 Source: MLS Technology, Inc. #2625903 | Listed For Sale | $1,100,000 |
Feb 23, 2015 Source: MLS Technology, Inc. #26509 | Sold | $460,000 |
Nov 26, 2008 Source: N/A | Sold | $561,000 |
Sep 6, 2007 Source: N/A | Sold | $20,000 |
| Year | Property tax | Tax assessment |
|---|---|---|
| 2025 | $6,312 | $582,849 |
Home facts updated by county records
LGBTQ Local Legal Protections
LGBTQ Local Legal Protections



Kobi Moore, G3 Land & Home, LLC.
Agent Phone: (580) 504-0240
IDX information is provided exclusively for personal, non-commercial use, and may not be used for any purpose other than to identify prospective properties consumers may be interested in purchasing.
Information is deemed reliable but not guaranteed.
Similar Homes You May Like
 3 ACRESCynthia Silvas, G3 Land & Home, LLC.
 0.56 ACRESPeggie Simpler, Turn Key Real Estate
 0.63 ACRESTom Love, Keller Williams Realty Ardmore
- 0.67 ACRESSusan R Bolles, Ardmore Realty, Inc
 0.55 ACRESVicki Ross, Ross Group Real Estate Service
 0.79 ACRESClaudia Kittrell, Claudia & Carolyn Realty Group
 14.81 ACRESJasmyn Womack, Bailee & Co. Real Estate
 6.47 ACRESJeremiah McMahan, Ardmore Realty, Inc
 1.73 ACRESRodrick Steele, Turbo Time Realty LLC
 20 ACRESDawn Casey, Dillard Cies Real Estate
 5 ACRESSarah Fulton, Southern Oklahoma Realty
 0.46 ACRESTom Love, Keller Williams Realty Ardmore
 1 ACREMichelle Cryer, 1 Oak Real Estate Co
 9.23 ACRESCynthia Silvas, G3 Land & Home, LLC.
 2.93 ACRESSusan R Bolles, Ardmore Realty, Inc
 18.62 ACRESTimothy C. Longest, Tim Longest Realty
 3.22 ACRESTodd Yeager, Claudia & Carolyn Realty Group
 39 ACRES
 11.58 ACRESTom Love, Keller Williams Realty Ardmore
 30 ACRESJennifer Keith Brewer, Ross Group Real Estate Service
 1.5 ACRESTrina Kimbro, True Kasa Realty, LLC
 29.67 ACRESCami Hobbs, Riley & CO Real Estate Group
 45 ACRESChristy Wilson, Adventure Realty
 79.24 ACRESSarah Fulton, Southern Oklahoma Realty
 2.5 ACRESSarah Fulton, Southern Oklahoma Realty
 23 ACRESTimothy C. Longest, Tim Longest Realty
 4.02 ACRESKelli Williams, G3 Land & Home, LLC.
 22.74 ACRESEmily King, I Sell Houses Real Estate Co
 4.54 ACRESBrandy Black, eXp Realty, LLC
 24 ACRES
 2.31 ACRESGeorganne Westfall, RE/MAX Lake Country
 30 ACRESKerri Westfall, RE/MAX Lake Country
 9.24 ACRESCherri Hartman, Riverbend Realty, LLC
 138.64 ACRESTimothy C. Longest, Tim Longest Realty
 14.81 ACRESCherri Hartman, Riverbend Realty, LLC
 29.16 ACRESHerman D. Riley, Riley & CO Real Estate Group
 40 ACRES
 100 ACRESBayler Lyons, Oklahoma Land & Realty, LLC
 See more homes for sale inArdmore


New Listings near 87 Tuscan Rd
- 0.46 ACRESTom Love, Keller Williams Realty Ardmore
- 20 ACRESDawn Casey, Dillard Cies Real Estate
- 0.79 ACRESClaudia Kittrell, Claudia & Carolyn Realty Group
- 5 ACRESSarah Fulton, Southern Oklahoma Realty
- 6.47 ACRESJeremiah McMahan, Ardmore Realty, Inc
- 1 ACREMichelle Cryer, 1 Oak Real Estate Co
- 3 ACRESCynthia Silvas, G3 Land & Home, LLC.
- 0.55 ACRESVicki Ross, Ross Group Real Estate Service
- 1.73 ACRESRodrick Steele, Turbo Time Realty LLC
- 0.63 ACRESTom Love, Keller Williams Realty Ardmore
- 0.56 ACRESPeggie Simpler, Turn Key Real Estate
- 0.67 ACRESSusan R Bolles, Ardmore Realty, Inc
- 14.81 ACRESJasmyn Womack, Bailee & Co. Real Estate
- See more homes for sale inArdmore
Frequently asked questions about 87 Tuscan Rd
- What is the estimated monthly payment for 87 Tuscan Rd?Based on a $1,100,000 list price with 20% down at today's rates, the estimated monthly payment for 87 Tuscan Rd in Ardmore, OK is approximately $6,717 (about $5,936 principal & interest, $706 property taxes, and $75 homeowner's insurance). This is an estimate. Actual payment depends on your loan terms.
- What are the closest schools to 87 Tuscan Rd?The closest schools to 87 Tuscan Rd in Ardmore, OK are Plainview High School (rated 10/10), Plainview Intermediate Elementary School (rated 9/10), Plainview Middle School (rated 7/10).
- What is 87 Tuscan Rd estimated to be worth?Trulia's estimated value for 87 Tuscan Rd in Ardmore, OK is $1,023,900.
- Does 87 Tuscan Rd have air conditioning?Yes, 87 Tuscan Rd in Ardmore, OK has air conditioning.
- Does 87 Tuscan Rd have a pool?Yes, 87 Tuscan Rd in Ardmore, OK has a pool.
- Does 87 Tuscan Rd have laundry facilities?Yes, 87 Tuscan Rd in Ardmore, OK has in-unit laundry.
87 Tuscan Rd, Ardmore, OK 73401 is a 5 bedroom, 4 bathroom, 4,488 sqft single-family home built in 2008. This property is currently available for sale and was listed by MLS Technology, Inc. on Jul 16, 2026. The MLS # for this home is MLS# 2625903.