


$2,250,000
 4 Beds
 3 Baths
 2,682 sqft (on 60.53 acres)
87 Silverbrook Rd, Sandisfield, MA 01255
Est. Mortgage $13,702/mo*
Get Pre-QualifiedHome Highlights

Property Type
Single-Family Home

Year Built
1782

Lot Size
60.53 acres

Price/Sqft
$839

Parking
Garage
Local Information
- Map ViewExplore the area around 87 Silverbrook Rd.

- Schools2 Preschool Schools2 Elementary Schools2 Middle Schools1 High School

- Shop & Eat

-- mins to
About this House
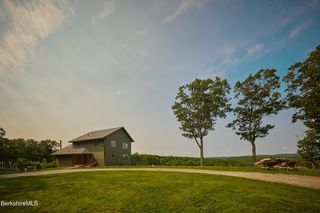
Beautifully restored historic Colonial on a very lightly traveled, town-maintained road with stone walls, fruit trees, open meadow, wooded acreage, a barn and garage. Three quarters of a mile of its own road frontage, bordering protected land. Home to author Simon Winchester for twenty-five years.
..
c.1760 and 1840. 4 bedrooms, 3 baths. Library, keeping room with original crane fireplace, Aga kitchen, vaulted living room, screened-in porch. A c.1812 granary rebuilt as a writing studio with loft and full bath.
..
Orchard, meadow, vernal stream, quiet forest. 60 acres. A genuine Berkshire country place with a sky that still delivers. Located in Sandisfield, in the Southern Berkshires. Two and a half hours to the city. Two centuries of history on 60 acres. Read the whole story. 'Click' BARNHILL FARM circa 1760 and 1840 | 4 bedrooms, 3 baths | approximately 55 acres | 3/4 mile road frontage Offers in excess of $2,250,000 considered (it's a British thing)
.
On a January morning, the Aga has been burning through the night. The kitchen is warm before you get there. The sun will rise directly into it and track around the entire wing through the day.
The studio is a c.1812 granary - close enough to walk to with your coffee. Far enough that once you are inside, nothing domestic follows you in. Eight books were written here. In May, sitting on the stoop, the apple trees are in blossom and the air is extraordinary.
There are also summer evenings at the fire pit when the peepers start up from the frog pond at dusk. October cider pressing parties in the orchard. Winter nights on the screened porch with the telescope trained on Saturn, the sky so dark and so clear that Winchester said the stars look like diamonds on velvet. He has stayed here for twenty-five years.
There is also this: Edmund Hamilton Sears, whose family farmed just down the road, carried the memory of this sky with him for the rest of his life. His brother Joshua bought this very farm five years after Sears wrote 'It Came Upon a Midnight Clear'. The literary thread here runs deep. But it is not the reason to buy this property.
The reason is the life it makes possible.
.
The Property and the Setting
Barnhill Farm sits on approximately 60 acres running ¾ of a mile along Silverbrook Road, a very lightly traveled, town-maintained road in Sandisfield. Stone walls border the drive. The sign at the road reads Barnhill Farm.
Sandisfield sits two and a half hours from New York and Boston, and is the antithesis to both. The remove is real, and it is the point.
.
Two Birthdays
The original structure on this land was built around 1760 by James Ayrault, whose family had acquired this lot in Sandisfield's first land division. In 1840 a new addition was built in the Greek Revival style, transforming the original 1760 structure into the summer kitchen ell. The entire property was restored with care and precision in 1985 by old-house specialist Peter Strattner of New Marlborough, who set aside every salvageable original element, recreated missing plaster and molding by hand, and refitted the foundation with quarried stone. Not a house made to look old. An old house brought back to itself.
Winchester purchased Barnhill Farm in 2001, continuing the project of lovingly restoring and expanding the historic home. In 2006 he renovated the screened-in porch and transformed by opening the interior, vaulting the ceiling to expose the timber beams, rebuilding the original kitchen with hand-crafted cabinetry and placing his dream Aga against the chimney. For practicality, he added a mudroom, and at the far end of the living space, built a dual-sided wood-burning fireplace with a new screened-in porch on its other face. He also built out the library with shelves from floor to ceiling.
.
Coming In
Three doors face the driveway. The formal front door of the 1840 house opens into a proper entry hall. To the right, the Morning Room: a fireplace, Farrow & Ball Pink Ground on the walls, formal enough for dinner and warm enough to linger in over a second cup of coffee. Further along, the library: dark aubergine walls, wood stove, hundreds of books. This is where the door closes and the rest of the house stops. At the end of the hall, a small room with a single bed and a huge chalkboard wall.
Across the hall is the keeping room, the informal heart of the 1760 house. A large fireplace with its original crane anchors the space, now fitted with a wood stove. In winter, breakfast happens here bathed in early light, the wide plank floors warm underfoot, the room doing what it has always done. In the afternoon the light bends into the angles of the room in a way that makes it difficult to leave. This is also where people end up after dinner. Off to the north: a full bath with laundry, a pantry, and the larger of the two ground floor bedrooms, its door set into the corner of the west wall.
.
Upstairs
Stairs in the entry hall take you to a primary bedroom, a guest room, and a full bath, with views over the orchard, quiet in the way that an upstairs room in an old house on a country road knows how to be quiet. Above the 1760 portion, a finished attic serves as dressing room and closet. Higher still, a fully finished third floor attic currently used as a music room and gym, easily suited to additional sleeping.
..
The 1760 Wing
A small covered porch connects the 1840 house to the 1760 wing on the keeping room side. The mudroom, with underfloor heating, brings you in from the driveway.
Beyond the mudroom, the original galley kitchen: the Aga set against the chimney repaired and expanded in 1985, custom cabinetry built to the character of the house rather than imposed upon it, a peninsula of warm wood reaching into the open space beyond and drawing you into the vaulted living room. Winchester says the house is superbly designed for light. In winter the sun proves him right: it rises into this kitchen and tracks the full length of the room through the day.
Timber beams span the vaulted ceiling above wide plank floors. At the far end, the dual-sided fireplace stands between the room and the screened-in porch. Both sides worth being on. Both often are.
.
The Screened-In Porch
This room is used in every season, particularly so in the summer. In winter, glazed panels close off the weather and the sun warms it like a greenhouse. The south-facing fireplace masonry holds the heat of the sun long after it has set. Breakfast out here, and afternoon tea, and wine in the evening when the fireplace is lit. Come late spring, some of the panels give way to screens and the room opens to the meadow and the sky. A long table for dinner. The telescope positioned to track the planets on their path across the southern sky. No meaningful light pollution reaches Barnhill Farm. The nearest glow on the horizon is Winsted, Connecticut, miles away. Some nights it is not visible at all.
.
The Studio
The granary stands at the edge of the orchard, reached along a path through the perennial gardens. The apple trees spread west from it into the open meadow. Present but apart. Close enough to walk to in the morning with your coffee. Far enough that the domestic world does not follow you in.
Winchester found it near Cambridge, NY: a c.1812 structure in serious disrepair. He had it carefully dismantled, restored in Vermont, and re-erected here in 2006. What stands today is a freestanding structure with intricate timber framing that is fully visible, books lining every wall from floor to the peak of the roof, a working library on the main level, and a sleeping loft above. A full bath is fitted at one end. In May, sitting on the studio stoop, the orchard is in blossom and the air is extraordinary. In October the apples come down and the pressing parties begin. Winchester is taking the books and art with him. Everything else remains.
.
The Art Studio, the Barn, and the Outbuildings
The main barn is a weathered timber-frame structure whose interior Setsuko Winchester, a former journalist turned artist and historian, fitted with a chandelier from their Chelsea Manhattan apartment and a mezzanine level with its own staircase, the design borrowed from a barn on the road to Granville that she admired. An art studio for her and a wood-shop for him occupy the lower level.
.
The property's sustainability has been addressed quietly and completely: all windows in the main house were replaced with insulated units designed to match the character of the old house, and solar panels on the barn's south-facing roof cover all electrical costs without disturbing the 19th-century feel of the place. The red equipment barn nearby provides an EV charging outlet.
..
The Land
The property moves from one outdoor space to the next, and no two are alike.
Close to the house, a stone patio with a fire pit and table for evenings. Beyond it, Goosey's Garden: a former chicken run now one of the most productive patches on the property with raised beds. A frog pond and fire pit to the east of the big barn, which is where the evening often migrates: the peepers start at dusk, the birds work the water, and it is difficult to leave before dark.
The orchard produces cider apples and an abundance of peaches. The crab-apple trees along the front of the house draw a wide variety of birds. Wild blueberries run along the treeline where the old apple trees give way to forest. The plantings have never seen a pesticide or been artificially fertilized, relying instead on the compost produced on the property and finding the right spot for each varietal.
In the pine grove beyond the meadow, the light changes completely. Pine needles carpet the ground. Adirondack chairs and a hammock have lived in here for years. Even in July it is cool and unhurried, the kind of place where time moves differently. A vernal stream meanders through the woodland beyond, heard before it is seen.
The property borders protected land. Fifty feet into the woods and the house is completely gone. The canopy closes. It is quiet in a way that is easier to feel than to explain.
.
What This Is
Simon Winchester chose this place and stayed 25 years. Setsuko Winchester arrived to continue the updating and modernizing of the property while carefully maintaining its early American character. She shaped the land, the barn, the gardens, and the art studio into what they are today.
What they built together is a genuine country place. Not a weekend house. Not a showcase. Simply a beautiful farmhouse. A place where work happened, where the land was tended, where the peepers mark the evening and the Aga marks the morning and the sky at night is the sky as it was always meant to be seen.
.
It is ready for whoever understands what they are looking at.
Come and see what that feels like.
..
c.1760 and 1840. 4 bedrooms, 3 baths. Library, keeping room with original crane fireplace, Aga kitchen, vaulted living room, screened-in porch. A c.1812 granary rebuilt as a writing studio with loft and full bath.
..
Orchard, meadow, vernal stream, quiet forest. 60 acres. A genuine Berkshire country place with a sky that still delivers. Located in Sandisfield, in the Southern Berkshires. Two and a half hours to the city. Two centuries of history on 60 acres. Read the whole story. 'Click' BARNHILL FARM circa 1760 and 1840 | 4 bedrooms, 3 baths | approximately 55 acres | 3/4 mile road frontage Offers in excess of $2,250,000 considered (it's a British thing)
.
On a January morning, the Aga has been burning through the night. The kitchen is warm before you get there. The sun will rise directly into it and track around the entire wing through the day.
The studio is a c.1812 granary - close enough to walk to with your coffee. Far enough that once you are inside, nothing domestic follows you in. Eight books were written here. In May, sitting on the stoop, the apple trees are in blossom and the air is extraordinary.
There are also summer evenings at the fire pit when the peepers start up from the frog pond at dusk. October cider pressing parties in the orchard. Winter nights on the screened porch with the telescope trained on Saturn, the sky so dark and so clear that Winchester said the stars look like diamonds on velvet. He has stayed here for twenty-five years.
There is also this: Edmund Hamilton Sears, whose family farmed just down the road, carried the memory of this sky with him for the rest of his life. His brother Joshua bought this very farm five years after Sears wrote 'It Came Upon a Midnight Clear'. The literary thread here runs deep. But it is not the reason to buy this property.
The reason is the life it makes possible.
.
The Property and the Setting
Barnhill Farm sits on approximately 60 acres running ¾ of a mile along Silverbrook Road, a very lightly traveled, town-maintained road in Sandisfield. Stone walls border the drive. The sign at the road reads Barnhill Farm.
Sandisfield sits two and a half hours from New York and Boston, and is the antithesis to both. The remove is real, and it is the point.
.
Two Birthdays
The original structure on this land was built around 1760 by James Ayrault, whose family had acquired this lot in Sandisfield's first land division. In 1840 a new addition was built in the Greek Revival style, transforming the original 1760 structure into the summer kitchen ell. The entire property was restored with care and precision in 1985 by old-house specialist Peter Strattner of New Marlborough, who set aside every salvageable original element, recreated missing plaster and molding by hand, and refitted the foundation with quarried stone. Not a house made to look old. An old house brought back to itself.
Winchester purchased Barnhill Farm in 2001, continuing the project of lovingly restoring and expanding the historic home. In 2006 he renovated the screened-in porch and transformed by opening the interior, vaulting the ceiling to expose the timber beams, rebuilding the original kitchen with hand-crafted cabinetry and placing his dream Aga against the chimney. For practicality, he added a mudroom, and at the far end of the living space, built a dual-sided wood-burning fireplace with a new screened-in porch on its other face. He also built out the library with shelves from floor to ceiling.
.
Coming In
Three doors face the driveway. The formal front door of the 1840 house opens into a proper entry hall. To the right, the Morning Room: a fireplace, Farrow & Ball Pink Ground on the walls, formal enough for dinner and warm enough to linger in over a second cup of coffee. Further along, the library: dark aubergine walls, wood stove, hundreds of books. This is where the door closes and the rest of the house stops. At the end of the hall, a small room with a single bed and a huge chalkboard wall.
Across the hall is the keeping room, the informal heart of the 1760 house. A large fireplace with its original crane anchors the space, now fitted with a wood stove. In winter, breakfast happens here bathed in early light, the wide plank floors warm underfoot, the room doing what it has always done. In the afternoon the light bends into the angles of the room in a way that makes it difficult to leave. This is also where people end up after dinner. Off to the north: a full bath with laundry, a pantry, and the larger of the two ground floor bedrooms, its door set into the corner of the west wall.
.
Upstairs
Stairs in the entry hall take you to a primary bedroom, a guest room, and a full bath, with views over the orchard, quiet in the way that an upstairs room in an old house on a country road knows how to be quiet. Above the 1760 portion, a finished attic serves as dressing room and closet. Higher still, a fully finished third floor attic currently used as a music room and gym, easily suited to additional sleeping.
..
The 1760 Wing
A small covered porch connects the 1840 house to the 1760 wing on the keeping room side. The mudroom, with underfloor heating, brings you in from the driveway.
Beyond the mudroom, the original galley kitchen: the Aga set against the chimney repaired and expanded in 1985, custom cabinetry built to the character of the house rather than imposed upon it, a peninsula of warm wood reaching into the open space beyond and drawing you into the vaulted living room. Winchester says the house is superbly designed for light. In winter the sun proves him right: it rises into this kitchen and tracks the full length of the room through the day.
Timber beams span the vaulted ceiling above wide plank floors. At the far end, the dual-sided fireplace stands between the room and the screened-in porch. Both sides worth being on. Both often are.
.
The Screened-In Porch
This room is used in every season, particularly so in the summer. In winter, glazed panels close off the weather and the sun warms it like a greenhouse. The south-facing fireplace masonry holds the heat of the sun long after it has set. Breakfast out here, and afternoon tea, and wine in the evening when the fireplace is lit. Come late spring, some of the panels give way to screens and the room opens to the meadow and the sky. A long table for dinner. The telescope positioned to track the planets on their path across the southern sky. No meaningful light pollution reaches Barnhill Farm. The nearest glow on the horizon is Winsted, Connecticut, miles away. Some nights it is not visible at all.
.
The Studio
The granary stands at the edge of the orchard, reached along a path through the perennial gardens. The apple trees spread west from it into the open meadow. Present but apart. Close enough to walk to in the morning with your coffee. Far enough that the domestic world does not follow you in.
Winchester found it near Cambridge, NY: a c.1812 structure in serious disrepair. He had it carefully dismantled, restored in Vermont, and re-erected here in 2006. What stands today is a freestanding structure with intricate timber framing that is fully visible, books lining every wall from floor to the peak of the roof, a working library on the main level, and a sleeping loft above. A full bath is fitted at one end. In May, sitting on the studio stoop, the orchard is in blossom and the air is extraordinary. In October the apples come down and the pressing parties begin. Winchester is taking the books and art with him. Everything else remains.
.
The Art Studio, the Barn, and the Outbuildings
The main barn is a weathered timber-frame structure whose interior Setsuko Winchester, a former journalist turned artist and historian, fitted with a chandelier from their Chelsea Manhattan apartment and a mezzanine level with its own staircase, the design borrowed from a barn on the road to Granville that she admired. An art studio for her and a wood-shop for him occupy the lower level.
.
The property's sustainability has been addressed quietly and completely: all windows in the main house were replaced with insulated units designed to match the character of the old house, and solar panels on the barn's south-facing roof cover all electrical costs without disturbing the 19th-century feel of the place. The red equipment barn nearby provides an EV charging outlet.
..
The Land
The property moves from one outdoor space to the next, and no two are alike.
Close to the house, a stone patio with a fire pit and table for evenings. Beyond it, Goosey's Garden: a former chicken run now one of the most productive patches on the property with raised beds. A frog pond and fire pit to the east of the big barn, which is where the evening often migrates: the peepers start at dusk, the birds work the water, and it is difficult to leave before dark.
The orchard produces cider apples and an abundance of peaches. The crab-apple trees along the front of the house draw a wide variety of birds. Wild blueberries run along the treeline where the old apple trees give way to forest. The plantings have never seen a pesticide or been artificially fertilized, relying instead on the compost produced on the property and finding the right spot for each varietal.
In the pine grove beyond the meadow, the light changes completely. Pine needles carpet the ground. Adirondack chairs and a hammock have lived in here for years. Even in July it is cool and unhurried, the kind of place where time moves differently. A vernal stream meanders through the woodland beyond, heard before it is seen.
The property borders protected land. Fifty feet into the woods and the house is completely gone. The canopy closes. It is quiet in a way that is easier to feel than to explain.
.
What This Is
Simon Winchester chose this place and stayed 25 years. Setsuko Winchester arrived to continue the updating and modernizing of the property while carefully maintaining its early American character. She shaped the land, the barn, the gardens, and the art studio into what they are today.
What they built together is a genuine country place. Not a weekend house. Not a showcase. Simply a beautiful farmhouse. A place where work happened, where the land was tended, where the peepers mark the evening and the Aga marks the morning and the sky at night is the sky as it was always meant to be seen.
.
It is ready for whoever understands what they are looking at.
Come and see what that feels like.
Last check for updates: about 5 hours ago
Listing courtesy of Chapin Fish, (413) 528-4859
WILLIAM PITT SOTHEBY'S - GT BARRINGTON
Shannon Margraf, (413) 212-1107
WILLIAM PITT SOTHEBY'S - GT BARRINGTON
Source: BCMLS, MLS#249688
Also Listed on BCMLS.
Home Details for 87 Silverbrook Rd

|
|---|
Interior Details Basement: Unfinished,Full,Bulk headNumber of Rooms: 10 |
Beds & Baths Number of Bedrooms: 4Number of Bathrooms: 3Number of Bathrooms (full): 3 |
Dimensions and Layout Living Area: 2682 Square Feet |
Appliances & Utilities Utilities: Fiber Optic AvailablAppliances: Dishwasher, Dryer, Range, Refrigerator, WasherDishwasherDryerRefrigeratorWasher |
Heating & Cooling Heating: Propane,Wood,Electric,Boiler,Forced Air,Furnace,Hot Water,Fireplace(s)No CoolingHas HeatingHeating Fuel: Propane |
Fireplace & Spa Has a Fireplace |
Gas & Electric Electric: 200 Amp |
Windows, Doors, Floors & Walls Flooring: Slate, Wood |
Levels, Entrance, & Accessibility Floors: Slate, Wood |
View Has a ViewView: Seasonal, Scenic, Pasture |

|
|---|
Exterior Home Features Roof: Asphalt ShinglesPatio / Porch: PorchFencing: FencedOther Structures: Barn/Stable, OutbuildingExterior: Deciduous Shade Trees, Mature Landscaping |
Parking & Garage Number of Garage Spaces: 3Number of Covered Spaces: 3Other Parking: Off StreetHas a GarageNo Attached GarageParking Spaces: 3Parking: Off Street |
Frontage Not on Waterfront |
Water & Sewer Sewer: Private Sewer |

|
|---|
Days on Market: 97 |

|
|---|
Year Built Year Built: 1782 |
Property Type / Style Property Type: ResidentialProperty Subtype: Single Family ResidenceArchitecture: NE Farmhouse,Greek Revival,Historic,Colonial |
Property Information Parcel Number: M:411 L: 14, 15& 12 |

|
|---|
Price List Price: $2,250,000Price Per Sqft: $839 |
Status Change & Dates Possession Timing: Close Of Escrow |

|
|---|
MLS Status: Active |

|
|---|
Direction & Address City: Sandisfield |
School Information Elementary School: Farmington RiverJr High / Middle School: W.E.B. Du Bois Reg.High School: Monument Mountain |

|
|---|
Listing Agent Listing ID: 249688 |

|
|---|
Building Area Building Area: 2682 Square Feet |

|
|---|
Lot Area: 60.53 Acres |

|
|---|
BasementMls Number: 249688 |
Around this home
What Locals Say about Sandisfield
At least 1 Trulia users voted on each feature.

100 % Say it's dog friendly

100 % Say there's holiday spirit

100 % Say it's quiet

100 % Say parking is easy

100 % Say car is needed

71 % Say neighbors are friendly
Sourced by Trulia users. Learn more about our methodology.
Market trends in Sandisfield
Last updated July 2026
Avg. sale price
—
Sale-to-List Price
—
Price per sq ft
—
Available listings
15
3MoM
Home Value
Trulia Estimate
$2.18MSince last month
Increased$93K (+4.4%)Since last year
Increased$1M (+120.4%)Since last sale
Increased$2M (+235.8%)Learn more about this home's value by checking out its Trulia Estimate, the value of nearby homes, and how much similar homes have sold for.
Trulia Estimate
The of this home's value increased by +294% in the last 10 years
| Month | Estimated value |
|---|---|
2026 | |
| September 2026 | $2.18M |
| August 2026 | $2.1M |
| July 2026 | $2.09M |
| June 2026 | $2.14M |
| May 2026 | $2.3M |
| April 2026 | $873K |
| March 2026 | $906K |
| February 2026 | $869K |
| January 2026 | $784K |
2025 | |
2024 | |
2023 | |
2022 | |
2021 | |
2020 | |
2019 | |
2018 | |
2017 | |
2016 | |
Comparable sales
These are recently sold homes that have a similar location or other similar features to this home, like bedrooms, bathrooms, and square footage. Get a sense of the expected prices in the area by viewing these homes.Address | Distance | Property Type | Sold Price | Sold Date | Bed | Bath | Sqft |
|---|---|---|---|---|---|---|---|
1.11 | Single-Family Home | $1,425,000 | 11/25/25 | 5 | 2.5 | 3,000 | |
1.37 | Single-Family Home | $3,400,000 | 12/01/25 | 3 | 5.5 | 3,000 | |
1.63 | Single-Family Home | $460,000 | 05/21/26 | 3 | 3 | 1,685 | |
1.88 | Single-Family Home | $385,000 | 04/09/26 | 5 | 2 | 2,260 | |
2.96 | Single-Family Home | $1,250,000 | 03/27/26 | 3 | 2.5 | 2,220 | |
2.26 | Single-Family Home | $415,000 | 09/19/25 | 2 | 1 | 990 | |
3.07 | Single-Family Home | $389,000 | 01/17/26 | 3 | 2 | 1,467 |
Nearby home prices
Get a sense of expected prices in the area by checking the value of nearby homes.Address | Distance | Price | Bed | Bath | Sqft | Status |
|---|---|---|---|---|---|---|
0.60 | - | - | - | - | Off Market | |
0.62 | - | - | - | - | Off Market | |
0.66 | $180,000 | - | - | - | Recently Sold | |
0.69 | $654,700 | 4 | 2 | 2,860 | Off Market | |
0.73 | $308,400 | 4 | 3.5 | 1,920 | Off Market | |
0.73 | $625,000 | 3 | 2.5 | 2,274 | For Sale | |
0.75 | $75,000 | - | - | - | For Sale | |
0.84 | - | - | - | - | Off Market | |
0.86 | $475,000 | 3 | 2 | 1,504 | For Sale | |
1.03 | - | - | - | - | Off Market | |
1.11 | $1,425,000 | 5 | 2.5 | 3,000 | Recently Sold |
Price and Tax history
| Date | Event | Price |
|---|---|---|
May 28, 2026 Source: BCMLS #249688 | Listed For Sale | $2,250,000 |
Jun 28, 2001 Source: BCMLS #152753 | Sold | $650,000 |
| Year | Property tax | Tax assessment |
|---|---|---|
| 2025 | $7,526 | $780,114 |
Home facts updated by county records
LGBTQ Local Legal Protections
LGBTQ Local Legal Protections



Chapin Fish, WILLIAM PITT SOTHEBY'S - GT BARRINGTON
Agent Phone: (413) 528-4859
IDX information is provided exclusively for consumers' personal, non-commercial use, that it may not be used for any purpose other than to identify prospective properties consumers may be interested in purchasing. Information deemed to be reliable but not guaranteed.
The data relating to real estate for sale on this website comes from Berkshire County Board of Realtors and the Broker Reciprocity Program. Copyright 2026 Berkshire County Board of Realtors. All rights reserved.
The data relating to real estate for sale on this website comes from Berkshire County Board of Realtors and the Broker Reciprocity Program. Copyright 2026 Berkshire County Board of Realtors. All rights reserved.
Similar Homes You May Like
 1.8 ACRESHelen Mullany, HELEN MULLANY REAL ESTATE, LLC
 3.6 ACRESMartha Piper, THE KINDERHOOK GROUP
 28 ACRESSuzann Laverack Ward, HOUSATONIC REAL ESTATE
 4 ACRESClaudia Laslie, WILLIAM RAVEIS - BERKSHIRE
 OPEN SUN, 11-12:30PM8.2 ACRESHelen Mullany, HELEN MULLANY REAL ESTATE, LLC
 1.5 ACRESSheila Thunfors, STONE HOUSE PROPERTIES, LLC
 5.01 ACRESElyse Harney Real Estate
 51.83 ACRESFintan Hanley, COMPASS MASSACHUSETTS , LLC GB
 8.67 ACRESMaureen White-Kirkby, BERKSHIRE HATHAWAY HOMESERVICES BARNBROOK REALTY
 9.15 ACRESMandy Victor-Pieczarka, STONE HOUSE PROPERTIES, LLC
 3.18 ACRESElyse Harney Real Estate
 0.67 ACRESMartha Piper, THE KINDERHOOK GROUP
 1.04 ACRESWilliam Pitt Sotheby's Int'l
 21.53 ACRESSheila Thunfors, STONE HOUSE PROPERTIES, LLC
 16.49 ACRESTimothy Lovett, COMPASS MASSACHUSETTS , LLC GB
 4.08 ACRESElyse Harney Real Estate
 5.65 ACRESSheila Thunfors, STONE HOUSE PROPERTIES, LLC
 1.22 ACRESAntonio M Segalla, WILLIAM PITT SOTHEBY'S - GT BARRINGTON
 11.2 ACRESJen Harvey, COMPASS MASSACHUSETTS , LLC GB
 6.24 ACRESLeslie G Chesloff, WILLIAM PITT SOTHEBY'S - GT BARRINGTON
 6.28 ACRESDan Alden, ALDEN COUNTRY REAL ESTATE SERVICES
 2.16 ACRESVashti Poor, WILLIAM RAVEIS - BERKSHIRE
 3.69 ACRESGeorge Cain, WILLIAM PITT SOTHEBY'S - GT BARRINGTON
 3.03 ACRESWilliam Pitt Sotheby's Int'l
 Mary Jo Piretti-Miller, PIRETTI REAL ESTATE
 2 ACRESWilliam Morrow, WILLIAM PITT SOTHEBY'S - GT BARRINGTON
 1.35 ACRESKevin M White, HARSCH ASSOCIATES
 OPEN SUN, 12-2PM0.38 ACRESWilliam Raveis Real Estate
 24.83 ACRESEric Steuernagle, FAIRGROUND REAL ESTATE, INC
 NEW CONSTRUCTION0.37 ACRESChristian G Deckert, WILLIAM PITT SOTHEBY'S - GT BARRINGTON
 2.6 ACRESTimothy J Harrigan, BERKSHIRE HATHAWAY HOMESERVICES BARNBROOK REALTY
 1.14 ACRESDavid St. Laurent, BERKSHIRE HATHAWAY HOMESERVICES REALTY PROFESSIONALS OTIS
 Timothy Lovett, COMPASS MASSACHUSETTS , LLC GB
 0.75 ACRESSuzann Ward, Housatonic Real Estate
 0.34 ACRESDerek Greene, The Greene Realty Group
 56 ACRESMartin Albert, COMPASS MASSACHUSETTS , LLC GB
 NEW CONSTRUCTION33.96 ACRESWilliam Pitt Sotheby's Int'l
 See more homes for sale inSandisfield


New Listings near 87 Silverbrook Rd
 NEW - 1 DAY AGO94 ACRESJessie Downer, Lamacchia Realty, Inc. - Dalton
 13.85 ACRESVashti Poor, WILLIAM RAVEIS - BERKSHIRE
- See more homes for sale inSandisfield
Frequently asked questions about 87 Silverbrook Rd
- What is the estimated monthly payment for 87 Silverbrook Rd?Based on a $2,250,000 list price with 20% down at today's rates, the estimated monthly payment for 87 Silverbrook Rd in Sandisfield, MA is approximately $14,284 (about $11,959 principal & interest, $2,250 property taxes, and $75 homeowner's insurance). This is an estimate. Actual payment depends on your loan terms.
- What are the closest schools to 87 Silverbrook Rd?The closest schools to 87 Silverbrook Rd in Sandisfield, MA are Farmington River Elementary School (Pre-K, rated 7/10), North Canaan Elementary School (Pre-K/Middle, rated 8/10), The Gilbert School (Middle/High, rated 3/10).
- What is 87 Silverbrook Rd estimated to be worth?Trulia's estimated value for 87 Silverbrook Rd in Sandisfield, MA is $2,182,500.
- Does 87 Silverbrook Rd have laundry facilities?Yes, 87 Silverbrook Rd in Sandisfield, MA has in-unit laundry.
- Does 87 Silverbrook Rd have a yard?Yes, 87 Silverbrook Rd in Sandisfield, MA has a yard.
- How big is the lot at 87 Silverbrook Rd?The lot at 87 Silverbrook Rd in Sandisfield, MA is about 60.5 acres.
87 Silverbrook Rd, Sandisfield, MA 01255 is a 4 bedroom, 3 bathroom, 2,682 sqft single-family home built in 1782. This property is currently available for sale and was listed by BCMLS on May 28, 2026. The MLS # for this home is MLS# 249688.