


Listed by Marcela Barrientos, Orcas Island Realty, (360) 376-2145
87 Levon Lane
Deer Harbor, WA 98243
 1 Bed
1 Bed 1.5 Baths
 781 sqft (on 3.38 acres)
1 Bed
1.5 Baths
781 sqft
(on 3.38 acres)
Home Highlights

Parking
2 Car Garage

Outdoor
Yes

Climate Control
Heating & Cooling

HOA
$71/Monthly

Price/Sqft
$992

Listed
180+ days ago
Local Information
- Map ViewExplore the area around 87 Levon Lane.

- Schools2 Elementary Schools2 Middle Schools1 High School

- Shop & Eat

-- mins to
About this House
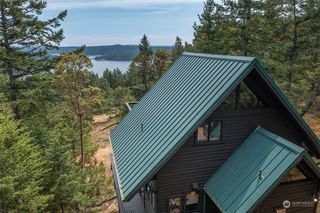
PRIME DEER HARBOR ACREAGE WITH CARRIAGE HOUSE Private, mostly level 3.38± acre parcel in the desirable Suncrest neighborhood offering an exceptional opportunity to build a larger home while enjoying the sweet carriage house. With selective tree trimming, a future residence could capture views toward Turtleback Mountain. Infrastructure is already in place, including a 3-bedroom septic system, fiber optic internet, driveway, and utilities, making this an ideal build-ready site. A well-maintained Craftsman-style carriage house allows for comfortable living during construction, featuring 506± sq ft upper-level open living space with full bath, covered deck, and attic storage. The lower level includes radiant-heated finished space with half bath and a 552± sq ft area currently used as living space that can easily be restored to a true 2-car garage. Recent upgrades in upper level include: flooring and trim, closet and built-in bedroom dresser, kitchen, bathroom vanity. Downstairs upgrades include: bathroom vanity, floor paint, new washer/dryer. New interior/exterior paint throughout. Lightly treed grounds offer garden space and multiple potential building areas. Conveniently located near Deer Harbor and Cayou Quay marinas.
Last check for updates: about 4 hours ago
Listing courtesy of Marcela Barrientos
Orcas Island Realty
Source: NWMLS as distributed by MLS GRID, MLS#2441540
Home Details for 87 Levon Lane

|
|---|
MLS Status: Active |

|
|---|
Interior Details Number of Rooms: 6Types of Rooms: Master Bedroom, Bathroom Full, Dining Room, Kitchen Without Eating Space, Living Room |
Beds & Baths Number of Bedrooms: 1Number of Bathrooms: 2Number of Bathrooms (full): 1Number of Bathrooms (half): 1Number of Bathrooms (main level): 1 |
Dimensions and Layout Living Area: 781 Square Feet |
Appliances & Utilities Utilities: Rock Island FiberAppliances: Dishwasher, Dryer, Microwave, Refrigerator, Stove(s)/Range(s), Washer, Dishwasher(s), Dryer(s), Microwave(s), Refrigerator(s), Washer(s)DishwasherDryerMicrowaveRefrigeratorWasher |
Heating & Cooling Heating: Ductless,Radiant,ElectricHas CoolingAir Conditioning: DuctlessHas HeatingHeating Fuel: Ductless |
Fireplace & Spa No Fireplace |
Gas & Electric Electric: Company: OPALCO |
Windows, Doors, Floors & Walls Door: French DoorsFlooring: Ceramic Tile, Concrete, Engineered Hardwood |
Levels, Entrance, & Accessibility Stories: 2Levels: TwoFloors: Ceramic Tile, Concrete, Engineered Hardwood |
View Has a ViewView: Mountain(s), Territorial |

|
|---|
Exterior Home Features Roof: MetalPatio / Porch: French Doors, Vaulted Ceiling(s)Vegetation: Fruit Trees, Garden Space, WoodedFoundation: Poured Concrete, Slab |
Parking & Garage Number of Covered Spaces: 2No CarportHas a GarageHas an Attached GarageNo Open ParkingParking Spaces: 2Parking: Attached Garage |
Frontage Not on Waterfront |
Water & Sewer Sewer: Septic Tank |
Farm & Range Does Not Include Irrigation Water Rights |
Surface & Elevation Topography: Level, Partial SlopeElevation Units: Feet |

|
|---|
Cumulative Days on Market: 299Days on Market: 180+ |

|
|---|
Year Built Year Built: 2010Year Renovated: 2010 |
Property Type / Style Property Type: ResidentialProperty Subtype: Single Family ResidenceStructure Type: HouseArchitecture: Craftsman,2 Story |
Building Construction Materials: Wood Products |
Property Information Condition: Very GoodIncluded in Sale: Dishwasher(s), Dryer(s), Microwave(s), Refrigerator(s), Stove(s)/Range(s), Washer(s)Parcel Number: 361251006000 |

|
|---|
Price List Price: $775,000Price Per Sqft: $992 |
Status Change & Dates Possession Timing: Close Of Escrow |

|
|---|
Direction & Address City: Orcas IslandCommunity: Deer Harbor |
School Information High School District: Orcas Island |

|
|---|
Listing Agent Listing ID: 2441540 |

|
|---|
Building Area Building Area: 781 Square Feet |

|
|---|
Community Features: CCRsNot Senior Community |

|
|---|
HOA Fee Includes: Road MaintenanceHOA Fee: $850/Annually |

|
|---|
Lot Area: 3.3759 Acres |

|
|---|
Special Conditions: Standard |

|
|---|
Listing Terms: Conventional |

|
|---|
Mls Number: 2441540Offer Review: Seller intends to review offers upon receipt |

|
|---|
CCRsInternet Entire Listing Display YN C |
Market trends in Eastsound
Last updated June 2026
Avg. sale price
—
Sale-to-List Price
—
Price per sq ft
—
Available listings
55
10MoM
Price History for 87 Levon Lane
| Date | Price | Event | Source |
|---|---|---|---|
| 03/12/2026 | $775,000 | PriceChange | NWMLS as distributed by MLS GRID #2441540 |
| 10/05/2025 | $785,000 | Listed For Sale | NWMLS as distributed by MLS GRID #2441540 |
| 07/23/2020 | $535,000 | Sold | NWMLS as distributed by MLS GRID #1603896 |
Similar Homes You May Like
 NEW CONSTRUCTIONNWMLS as distributed by MLS GRID, Active
 5.01 ACRESNWMLS as distributed by MLS GRID, Active
 1.22 ACRESNWMLS as distributed by MLS GRID, Active
 0.28 ACRESNWMLS as distributed by MLS GRID, Active
 NWMLS as distributed by MLS GRID, Active
 1.55 ACRESNWMLS as distributed by MLS GRID, Active
 NWMLS as distributed by MLS GRID, Active
 0.88 ACRESNWMLS as distributed by MLS GRID, Active
 15.05 ACRESNWMLS as distributed by MLS GRID, Active
 0.49 ACRESNWMLS as distributed by MLS GRID, Active
 2 ACRESNWMLS as distributed by MLS GRID, Active
 NWMLS as distributed by MLS GRID, Active
 1.07 ACRESNWMLS as distributed by MLS GRID, Active
 NWMLS as distributed by MLS GRID, Active
 NWMLS as distributed by MLS GRID, Active
 NEW - 1 DAY AGO1 ACRENWMLS as distributed by MLS GRID, Active
 0.33 ACRESNWMLS as distributed by MLS GRID, Active
 0.54 ACRESNWMLS as distributed by MLS GRID, Active
 NWMLS as distributed by MLS GRID, Active
 See more homes for sale inDeer Harbor
New Listings near 87 Levon Lane
 NEW - 1 DAY AGO0.99 ACRESNWMLS as distributed by MLS GRID, Active
 6.05 ACRESNWMLS as distributed by MLS GRID, Active
- 2 ACRESNWMLS as distributed by MLS GRID, Active
- 5.01 ACRESNWMLS as distributed by MLS GRID, Active
 NWMLS as distributed by MLS GRID, Active
 5 ACRESNWMLS as distributed by MLS GRID, Active
 7.45 ACRESNWMLS as distributed by MLS GRID, Active
 6.77 ACRESNWMLS as distributed by MLS GRID, Active
 4.64 ACRESNWMLS as distributed by MLS GRID, Active
 0.72 ACRESNWMLS as distributed by MLS GRID, Active
 10.01 ACRESNWMLS as distributed by MLS GRID, Active
 0.54 ACRESNWMLS as distributed by MLS GRID, Active
- See more homes for sale inDeer Harbor


Comparable Sales for 87 Levon Lane
Address | Distance | Property Type | Sold Price | Sold Date | Bed | Bath | Sqft |
|---|---|---|---|---|---|---|---|
0.18 | Single-Family Home | $1,700,000 | 04/13/26 | 4 | 4.5 | 4,491 | |
0.40 | Single-Family Home | $13,100,000 | 09/08/25 | 7 | 7 | 8,308 | |
0.67 | Single-Family Home | $2,500,000 | 10/23/25 | 4 | 4.5 | 4,778 | |
1.94 | Single-Family Home | $975,000 | 06/08/26 | 1 | 1 | 522 |
Nearby homes
Get a sense of prices in the area by checking nearby homes. OFF MARKETNWMLS as distributed by MLS GRID, Sold
 OFF MARKETNWMLS as distributed by MLS GRID, Sold
 SOLDAPR 13, 2026NWMLS as distributed by MLS GRID, Sold
 OFF MARKETNWMLS as distributed by MLS GRID, Sold
- FOR SALE5 ACRESNWMLS as distributed by MLS GRID, Active




Assigned Schools
These are the assigned schools for 87 Levon Lane.
- Orcas Island Elementary School
- K-5
- Public
- 188 Students
7/10GreatSchools RatingParent Rating AverageI have three kids at this school and there are many great and unique things about it--a thriving Farm to Cafeteria program with a large school garden that the kids love, caring teachers and involved parents, and it is the hub of the community for Orcas Island. The not so great things are the high student to teacher ratio, and the inability of the teachers (due to the system and "teaching to the test") to pull out gifted students for directed teaching. This means that smart kids do not get the opportunity to be challenged, without private tutors. Overall, it is a pretty good option for such a small community, and parents and teachers do care. But it is academically limited.Parent Review14y ago - Orcas Island High School
- 9-12
- Public
- 175 Students
9/10GreatSchools RatingParent Rating AverageFor a very small school, Orcas does a tremendous job of providing quality, career/college preparatory education with a broad course offering. The staff is enthusiastic about the development of the students and providing unique opportunities for engaging with the wider world. Like many schools, funding here is a challenge and perhaps more so in a county with the 2nd lowest property tax rate in the state of Washington. In spite of that, the school seems to do a good job of apportioning their limited funds appropriately.I'm a bit dismayed by older comments decrying harassment, intimidation and bullying. I see zero evidence of that within this school. The small cohort year groups are generally very tight, in spite of their diversity in social status, political outlook or background, gender identity, sexual orientation, etc. The comments may have been accurate in the past, but I see no evidence of such a problem today (as limited as a parent's perspective can be)Parent Review9y ago - Waldron Island School
- 1-8
- Public
NAGreatSchools RatingParent Rating AverageN/AParent Review19y ago - Orcas Island Middle School
- 6-8
- Public
- 112 Students
9/10GreatSchools RatingParent Rating AverageIt’s about the safest space for middle school learning I can imagine. The teachers all care so much. Those who are less skilled at teaching are supported and will come along, but they all care.Parent Review1y ago  Check out schools near 87 Levon Lane.
What Locals Say about Eastsound
At least 4 Trulia users voted on each feature.

100 % Say it's quiet

89 % Say people would walk alone at night

86 % Say they plan to stay for at least 5 years

80 % Say parking is easy

80 % Say it's dog friendly

75 % Say car is needed

72 % Say neighbors are friendly

71 % Say there are community events

71 % Say there's wildlife

67 % Say yards are well-kept

57 % Say kids play outside

50 % Say there's holiday spirit

43 % Say there are sidewalks

43 % Say it's walkable to restaurants

38 % Say it's walkable to grocery stores
Sourced by Trulia users. Learn more about our methodology.
LGBTQ Local Legal Protections
LGBTQ Local Legal Protections



Frequently asked questions about 87 Levon Lane
- What is the estimated monthly payment for 87 Levon Lane?Based on a $775,000 list price with 20% down at today's rates, the estimated monthly payment for 87 Levon Lane in Deer Harbor, WA is approximately $4,483 (about $4,040 principal & interest, $368 property taxes, and $75 homeowner's insurance). This is an estimate. Actual payment depends on your loan terms.
- What are the closest schools to 87 Levon Lane?The closest schools to 87 Levon Lane in Deer Harbor, WA are Orcas Island Elementary School (rated 7/10), Orcas Island High School (rated 9/10), Orcas Island Middle School (rated 9/10).
- What is 87 Levon Lane estimated to be worth?Trulia's estimated value for 87 Levon Lane in Deer Harbor, WA is $745,400.
- Does 87 Levon Lane have air conditioning?Yes, 87 Levon Lane in Deer Harbor, WA has air conditioning.
- Does 87 Levon Lane have laundry facilities?Yes, 87 Levon Lane in Deer Harbor, WA has in-unit laundry.
- How big is the lot at 87 Levon Lane?The lot at 87 Levon Lane in Deer Harbor, WA is about 3.4 acres.
Marcela Barrientos, Orcas Island Realty
Based on information submitted to the MLS GRID as of 2026-08-07 15:44:31 PDT. All data is obtained from various sources and may not have been verified by broker or
MLS GRID. Supplied Open House Information is subject to change without notice. All information should be independently reviewed and verified for accuracy. Properties may or may not be listed by
the office/agent presenting the information.
IDX information is provided exclusively for consumers’ personal noncommercial use, that it may not be used for any purpose other than to identify prospective properties consumers may be interested in purchasing, that the data is deemed reliable but is not guaranteed by MLS GRID. ©2026 NWMLS Click here for more information
IDX information is provided exclusively for consumers’ personal noncommercial use, that it may not be used for any purpose other than to identify prospective properties consumers may be interested in purchasing, that the data is deemed reliable but is not guaranteed by MLS GRID. ©2026 NWMLS Click here for more information
87 Levon Lane, Deer Harbor, WA 98243 is a 1 bedroom, 2 bathroom, 781 sqft single-family home built in 2010. This property is currently available for sale and was listed by NWMLS as distributed by MLS GRID on Oct 5, 2025. The MLS # for this home is MLS# 2441540.