


$489,000
 4 Beds
 3 Baths
 2,606 sqft
8697 Stackstone, Schertz, TX 78154
Est. Mortgage $3,539/mo*
Get Pre-QualifiedWe estimate this home will sell faster than 91% nearby.
Home Highlights

Single-Family Home

Built in 2017

$188/sqft

Garage

HOA $96/mo
Local Information
- Map ViewExplore the area around 8697 Stackstone.

- Schools1 Preschool School2 Elementary Schools1 Middle School1 High School

- Shop & Eat

-- mins to
About this House
What's unique:Natural stone gas fireplaceSophisticated sherwin-williams finishesDesigner finishesFlexible living spacesPremium black wood flooringExceptionally versatile floor plan
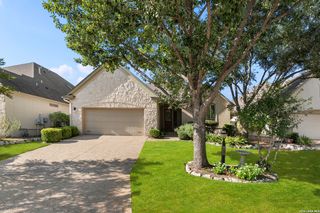
* Seller can assist w/ Closing Costs or a rate buy-down* FHA ASSUMABLE 2.75% RATE* Welcome to a home that stands apart in the highly sought-after master-planned community of The Crossvine. Beautifully maintained and extensively upgraded, this distinctive 1.5-story home combines custom craftsmanship, designer finishes, and an exceptionally versatile floor plan, creating a home that feels anything but builder-basic. Featuring 4 bedrooms and 3 full bathrooms, three bedrooms are conveniently located on the main level, including a spacious primary retreat designed for privacy and functionality. The primary suite features two walk-in closets, a walk-in shower, and two separate private vanity areas, offering individual spaces for getting ready. A versatile downstairs den or study provides additional room for a home office, library, playroom, or second living space. Upstairs offers an impressive amount of additional living space. At the top of the stairs, a private bedroom and full bathroom sit just off the hallway before opening into an expansive game room. A custom full-wood door lets you completely close off the oversized game room, creating incredible flexibility for a media room, playroom, second living area, home gym, or additional sleeping space. Combined with the nearby bedroom and full bath, the upstairs layout also works beautifully as a private retreat for guests or older children. The upgraded kitchen makes a statement with granite countertops, a luxe backsplash, enhanced cabinetry, and solid brass accents. Throughout the home, carefully curated details create a truly custom feel, including a natural stone gas fireplace, handcrafted wood beams, custom millwork and wainscoting, premium black wood flooring, designer lighting, and sophisticated Sherwin-Williams finishes. The attention to detail continues outdoors with fresh 2026 designer exterior paint, native Texas landscaping, an extended covered patio with flagstone detailing, a sprinkler system, and a custom storage shed. A customized two-car garage with a dedicated EV charger adds functionality, while solar panels come with the home (average bill $150/month), adding energy-conscious value. Located within The Crossvine, residents enjoy resort-style amenities including a community pool, parks, ponds, miles of trails and greenbelts, an amphitheater, and inviting community gathering spaces-all with convenient access to shopping, dining, and major commuter routes. Move-in ready, beautifully customized, and thoughtfully designed, this home offers a level of character and craftsmanship that is increasingly difficult to find. With flexible living spaces, extensive upgrades, and distinctive designer details throughout, this is not simply another home in the neighborhood-it's one that has been intentionally made its own.
Last check for updates: about 1 hour ago
Listing courtesy of Jason Gutierrez TREC #606443, (210) 897-6859
BHHS Don Johnson Realtors - SA
Source: LERA MLS, MLS#2015896
Also Listed on LERA MLS.
We estimate this home will sell faster than 91% nearby.
Home Details for 8697 Stackstone

|
|---|
Interior Details Number of Rooms: 8Types of Rooms: Master Bedroom, Bedroom 2, Bedroom 3, Bedroom 4, Master Bathroom, Kitchen, Living Room, Office |
Beds & Baths Number of Bedrooms: 4Number of Bathrooms: 3Number of Bathrooms (full): 3 |
Dimensions and Layout Living Area: 2606 Square Feet |
Appliances & Utilities Appliances: Microwave, Range, Gas Cooktop, Disposal, Dishwasher, Plumbed For Ice Maker, Gas Water HeaterDishwasherDisposalLaundry: Washer Hookup,Dryer ConnectionMicrowave |
Heating & Cooling Heating: Central,Natural GasHas CoolingAir Conditioning: Ceiling Fan(s),Central AirHas HeatingHeating Fuel: Central |
Fireplace & Spa Number of Fireplaces: 1Fireplace: Living RoomHas a Fireplace |
Gas & Electric Electric: CPSGas: CPS |
Windows, Doors, Floors & Walls Window: Double Pane Windows, Low Emissivity Windows, Window CoveringsFlooring: Carpet, Ceramic Tile, Wood |
Levels, Entrance, & Accessibility Stories: 1Levels: OneFloors: Carpet, Ceramic Tile, Wood |
Security Security: Smoke Detector(s), Carbon Monoxide Detector(s) |

|
|---|
Exterior Home Features Roof: Heavy CompositionPatio / Porch: CoveredFencing: PrivacyVegetation: Mature TreesOther Structures: Shed(s)Exterior: Sprinkler System, Rain Gutters, Solar PanelsFoundation: SlabNo Private PoolSprinkler System |
Parking & Garage Number of Garage Spaces: 2Number of Covered Spaces: 2Has a GarageParking Spaces: 2Parking: Two Car Garage,Garage Door Opener |
Pool Pool: None, Community |
Frontage Road Surface Type: Paved |
Water & Sewer Sewer: SAWS, Sewer System |

|
|---|
Cumulative Days on Market: 11Days on Market: 13 |

|
|---|
Year Built Year Built: 2017 |
Property Type / Style Property Type: ResidentialProperty Subtype: Single Family Residence |
Building Construction Materials: Stone, SidingNot a New Construction |
Property Information Condition: Pre-OwnedParcel Number: 050590220040 |

|
|---|
Price List Price: $489,000Price Per Sqft: $188 |
Status Change & Dates Possession Timing: Close Of Escrow |

|
|---|
MLS Status: Active |

|
|---|
Direction & Address City: SchertzCommunity: The Crossvine |
School Information Elementary School: Rose GardenElementary School District: Schertz-Cibolo-Universal City IsdJr High / Middle School: CorbettJr High / Middle School District: Schertz-Cibolo-Universal City IsdHigh School: ClemensHigh School District: Schertz-Cibolo-Universal City Isd |

|
|---|
Listing Agent Listing ID: 2015896 |

|
|---|
Building Details Builder Name: CALATLANTIC |

|
|---|
Community Features: Clubhouse, Playground, Jogging Trails, Sports Court, Lake/River Park |
Other Playground |

|
|---|
HOA Name: THE CROSSVINEHas an HOAHOA Fee: $287/Quarterly |

|
|---|
Lot Area: 6011.28 sqft |

|
|---|
Listing Terms: Conventional, FHA, VA Loan, TX Vet, Cash, Assumable |

|
|---|
Mls Number: 2015896Attribution Contact: 210-897-6859 |

|
|---|
ClubhousePlaygroundJogging TrailsSports CourtLake/River Park |
Around this home
What Locals Say about Schertz
At least 222 Trulia users voted on each feature.

91 % Say it's dog friendly

90 % Say there are sidewalks

89 % Say car is needed

88 % Say parking is easy

87 % Say yards are well-kept

82 % Say people would walk alone at night

82 % Say there's holiday spirit

78 % Say it's quiet

76 % Say kids play outside

71 % Say streets are well-lit

65 % Say they plan to stay for at least 5 years

57 % Say neighbors are friendly

53 % Say there's wildlife

39 % Say there are community events

34 % Say it's walkable to grocery stores

27 % Say it's walkable to restaurants
Sourced by Trulia users. Learn more about our methodology.
Market trends in Schertz
Last updated August 2026
Avg. sale price
$303K
$8.08KMoM
Sale-to-List Price
98.9%
0.1%MoM
Price per sq ft
$147
$0MoM
Available listings
292
30MoM
Home Value
Trulia Estimate
$477KSince last month
Increased$96K (+25.1%)Since last year
Increased$74K (+18.3%)Learn more about this home's value by checking out its Trulia Estimate, the value of nearby homes, and how much similar homes have sold for.
Trulia Estimate
The of this home's value increased by +38% in the last 10 years
| Month | Estimated value |
|---|---|
2026 | |
| September 2026 | $477K |
| August 2026 | $382K |
| July 2026 | $387K |
| June 2026 | $388K |
| May 2026 | $392K |
| April 2026 | $388K |
| March 2026 | $392K |
| February 2026 | $390K |
| January 2026 | $388K |
2025 | |
2024 | |
2023 | |
2022 | |
2021 | |
2020 | |
Comparable sales
These are recently sold homes that have a similar location or other similar features to this home, like bedrooms, bathrooms, and square footage. Get a sense of the expected prices in the area by viewing these homes.Address | Distance | Property Type | Sold Price | Sold Date | Bed | Bath | Sqft |
|---|---|---|---|---|---|---|---|
0.03 | Single-Family Home | - | 01/20/26 | 4 | 2.5 | 2,863 | |
0.07 | Single-Family Home | - | 08/29/26 | 4 | 3 | 2,482 | |
0.04 | Single-Family Home | - | 03/31/26 | 3 | 2.5 | 2,090 | |
0.14 | Single-Family Home | - | 02/25/26 | 4 | 3 | 2,643 | |
0.06 | Single-Family Home | - | 07/13/26 | 5 | 3.5 | 2,892 | |
0.30 | Single-Family Home | - | 11/15/25 | 4 | 3 | 2,232 | |
0.10 | Single-Family Home | - | 05/04/26 | 3 | 3.5 | 2,699 | |
0.16 | Single-Family Home | - | 01/05/26 | 4 | 3.5 | 2,860 | |
0.24 | Single-Family Home | - | 08/07/26 | 4 | 3.5 | 2,751 | |
0.23 | Single-Family Home | - | 08/28/26 | 4 | 3.5 | 2,806 |
Nearby home prices
Get a sense of expected prices in the area by checking the value of nearby homes.Address | Distance | Price | Bed | Bath | Sqft | Status |
|---|---|---|---|---|---|---|
0.03 | - | 4 | 2.5 | 2,863 | Recently Sold | |
0.06 | - | 5 | 3.5 | 2,892 | Recently Sold | |
0.04 | - | 3 | 2.5 | 2,090 | Recently Sold | |
0.02 | $618,800 | 4 | 3.5 | 3,741 | Off Market | |
0.07 | - | 4 | 3 | 2,482 | Recently Sold | |
0.09 | $380,000 | 4 | 3 | 2,065 | For Sale | |
0.08 | $443,100 | 3 | 2 | 2,293 | Off Market | |
0.09 | $487,200 | 4 | 3 | 2,512 | Off Market | |
0.12 | $575,300 | 4 | 3.5 | 3,057 | Off Market | |
0.10 | - | 3 | 3.5 | 2,699 | Recently Sold | |
0.16 | $399,999 | 4 | 3 | 2,611 | For Sale |
Price and Tax history
| Date | Event | Price |
|---|---|---|
Sep 11, 2026 Source: LERA MLS #2015896 | Listed For Sale | $489,000 |
Jul 30, 2020 Source: LERA MLS #1448013 | Sold | -- |
Jul 16, 2020 Source: Agent Provided | Pending | $324,500 |
Jun 25, 2020 Source: Agent Provided | PriceChange | $324,500 Price decreased by 3% |
May 26, 2020 Source: Agent Provided | PriceChange | $334,500 Price decreased by 1% |
May 7, 2020 Source: Agent Provided | PriceChange | $339,500 Price decreased by 3% |
Mar 27, 2020 Source: Agent Provided | Listed For Sale | $350,000 |
Jun 22, 2018 Source: LERA MLS #1301097 | Sold | -- |
| Year | Property tax | Tax assessment |
|---|---|---|
| 2025 | $2,879 | $460,000 |
Home facts updated by county records
LGBTQ Local Legal Protections
LGBTQ Local Legal Protections



Jason Gutierrez, BHHS Don Johnson Realtors - SA
Agent Phone: (210) 897-6859
IDX information is provided exclusively for personal, non-commercial use, and may not be used for any purpose other than to identify prospective properties consumers may be interested in purchasing.
Information is deemed reliable but not guaranteed.
Similar Homes You May Like
 Jennifer Langan TREC #664358, Real Broker, LLC
 Jonathan Davis TREC #695978, Hero First Real Estate, LLC
 Ilia Cookie Gehring TREC #457927, Keller Williams Heritage
 John Chambers TREC #647744, eXp Realty
 0.25 ACRESShane Neal TREC #608871, eXp Realty
 Eduardo Pina TREC #556256, Alamo City Brokers, LLC
 Synthia De Salme TREC #361180, All City San Antonio Registered Series
 1.58 ACRESMaria Dennis TREC #689414, Century 21 Scott Myers, REALTORS
 Catherine Lodge TREC #659769, Kuper Sotheby's Int'l Realty
 0.51 ACRESJohn Renteria TREC #706483, Option One Real Estate
 Christopher Moore TREC #611884, Magnolia Realty
 OPEN SUN, 1-4PMRachel Wallace TREC #646958, eXp Realty
 Angelina Peel TREC #653933, Power & Peel Real Estate
 0.3 ACRESJessica Hernandez TREC #643589, San Antonio Portfolio KW RE
 0.75 ACRESAlexis Weigand TREC #528450, Real Broker, LLC
 0.26 ACRESJean Reich TREC #650939, Option One Real Estate
 OPEN SAT, 2-4PMLauren Seely TREC #707489, Redfin Corporation
 Michael McCall TREC #708391, JB Goodwin, REALTORS
 Janeil Pierre TREC #848640, Exquisite Properties, LLC
 Donald Fetzer TREC #645899, Keller Williams Heritage
 Ivan Terrazas TREC #530052, Keller Williams City-View
 Carolyn Hernandez TREC #545264, BHHS PenFed Realty
 Stephen Baldwin TREC #570496, BHHS Don Johnson Realtors - CL
 Ruth Borrego TREC #547126, RE/MAX North-San Antonio
 0.35 ACRESSusan Looger TREC #789742, Keller Williams Heritage
 Bryan Warhurst TREC #0706251, Keller Williams Heritage
 0.47 ACRESDayton Schrader TREC #312921, eXp Realty
 NEW - 1 HR AGOEric Salinas TREC #664898, Real Broker, LLC
 1.29 ACRESDella Krpec TREC #715761, Dwell Real Estate Group
 Katherine Masterson TREC #788021, Kolb Real Estate LLC
 0.26 ACRESMargo Villarreal TREC #648509, Keller Williams Heritage
 0.26 ACRESJessica Hernandez TREC #643589, San Antonio Portfolio KW RE
 Brian Montgomery TREC #611978, Vortex Realty
 Jeremy Wells TREC #580289, Wellstone Properties
 Matt Macho TREC #734711, Keller Williams Heritage
 Roger Fuentes TREC #649792, Phyllis Browning Company
 1.09 ACRESJen Burrows TREC #730006, Legacy Broker Group
 0.25 ACRESBenjamin Baca TREC #498457, All City San Antonio Registered Series
 Daniel Cuevas TREC #804822, Real Broker, LLC
 See more homes for sale inSchertz

New Listings near 8697 Stackstone
 Christopher Negron TREC #689187, Levi Rodgers Real Estate Group
 NEW - 23 HRS AGONEW CONSTRUCTIONChristopher Marti TREC #628996, Keller Williams City-View
 NEW CONSTRUCTION
 NEW CONSTRUCTION
 Cathy Deimund TREC #613211, Home Team of America
 NEW CONSTRUCTION
 Vilma Pineda TREC #736499, Real Broker, LLC
 OPEN SUN, 12-3PM0.34 ACRESDean Aitken TREC #633339, Keller Williams Heritage
 5 ACRESWilliam Boyd TREC #660844, Boyd Realty Group, LLC
 Karen Gonzales TREC #659454, Keller Williams Heritage
 0.32 ACRESJorge Ugaz TREC #802640, 1st Choice Realty Group
 Maria Dennis TREC #689414, Century 21 Scott Myers, REALTORS
 0.6 ACRESDana Phillips TREC #584558, Phillips & Associates Realty
 TRULIA PREVIEW
- See more homes for sale inSchertz

Frequently asked questions about 8697 Stackstone
- What is the estimated monthly payment for 8697 Stackstone?Based on a $489,000 list price with 20% down at today's rates, the estimated monthly payment for 8697 Stackstone in Schertz, TX is approximately $3,509 (about $2,713 principal & interest, $721 property taxes, and $75 homeowner's insurance). This is an estimate. Actual payment depends on your loan terms.
- How does the list price for 8697 Stackstone compare to homes in Schertz?8697 Stackstone in Schertz, TX is listed at $489,000, about 61% above the $303K median sale price in Schertz.
- What do residents say about Schertz?Residents describe Schertz, TX as dog-friendly, pedestrian-friendly, and easy to park in. See homes for sale in Schertz, TX.
- What are the closest schools to 8697 Stackstone?The closest schools to 8697 Stackstone in Schertz, TX are Barbara Jordan Intermediate School (Elementary, rated 7/10), Ray D Corbett Junior High School (rated 7/10), Rose Garden Elementary School (Pre-K, rated 3/10).
- Does 8697 Stackstone have air conditioning?Yes, 8697 Stackstone in Schertz, TX has air conditioning.
- Does 8697 Stackstone have a pool?Yes, 8697 Stackstone in Schertz, TX has a pool.
8697 Stackstone, Schertz, TX 78154 is a 4 bedroom, 3 bathroom, 2,606 sqft single-family home built in 2017. This property is currently available for sale and was listed by LERA MLS on Sep 11, 2026. The MLS # for this home is MLS# 2015896.