


$238,500
 3 Beds
 1 Bath
 1,248 sqft (on 0.52 acres)
8683 Yellowstone Dr, Byron, IL 61010
Est. Refi. Payment $1,772/mo*
Refinance Your HomeCurrently Off Market - Sold Dec 17, 2019 for $134,500
Home Value
Trulia Estimate
$239KSince last month
Decreased$300 (-0.1%)Since last year
Increased$17K (+7.9%)Since last sale
Increased$104K (+77.4%)Learn more about this home's value by checking out its Trulia Estimate, the value of nearby homes, and how much similar homes have sold for.
Trulia Estimate
The of this home's value increased by +82% in the last 10 years
| Month | Estimated value |
|---|---|
2026 | |
| September 2026 | $239K |
| August 2026 | $239K |
| July 2026 | $243K |
| June 2026 | $240K |
| May 2026 | $250K |
| April 2026 | $237K |
| March 2026 | $234K |
| February 2026 | $232K |
| January 2026 | $220K |
2025 | |
2024 | |
2023 | |
2022 | |
2021 | |
2020 | |
2019 | |
2018 | |
2017 | |
2016 | |
Comparable sales
These are recently sold homes that have a similar location or other similar features to this home, like bedrooms, bathrooms, and square footage. Get a sense of the expected prices in the area by viewing these homes.Address | Distance | Property Type | Sold Price | Sold Date | Bed | Bath | Sqft |
|---|---|---|---|---|---|---|---|
0.08 | Single-Family Home | $210,000 | 03/17/26 | 3 | 1.5 | 1,329 | |
0.03 | Single-Family Home | $262,000 | 05/01/26 | 4 | 3 | 1,220 | |
0.11 | Single-Family Home | $275,000 | 08/31/26 | 3 | 2.5 | 1,322 | |
0.12 | Single-Family Home | $320,000 | 08/10/26 | 3 | 2 | 1,646 | |
0.32 | Single-Family Home | $339,405 | 06/16/26 | 3 | 2 | 1,853 | |
0.18 | Single-Family Home | $353,480 | 04/27/26 | 3 | 2 | 1,789 | |
0.38 | Single-Family Home | $315,000 | 04/24/26 | 3 | 2 | 1,196 | |
0.29 | Single-Family Home | $331,910 | 05/14/26 | 3 | 2 | 1,789 | |
0.10 | Single-Family Home | $279,000 | 01/08/26 | 4 | 3 | 2,474 | |
0.24 | Single-Family Home | $310,500 | 10/29/25 | 4 | 2.5 | 2,400 |
Nearby home prices
Get a sense of expected prices in the area by checking the value of nearby homes.Address | Distance | Price | Bed | Bath | Sqft | Status |
|---|---|---|---|---|---|---|
0.03 | $295,000 | 3 | 3 | 1,529 | Off Market | |
0.01 | $235,000 | 3 | 1 | 1,248 | Off Market | |
0.05 | $234,500 | 3 | 1.5 | 1,276 | Off Market | |
0.03 | $262,000 | 4 | 3 | 1,220 | Recently Sold | |
0.08 | $210,000 | 3 | 1.5 | 1,329 | Recently Sold | |
0.03 | $258,800 | 3 | 2 | 1,280 | Off Market | |
0.04 | $270,200 | 3 | 3 | 1,260 | Off Market | |
0.09 | $292,300 | 3 | 2 | 2,565 | Off Market | |
0.09 | $280,000 | 3 | 2 | 2,565 | For Sale | |
0.11 | $27,500 | - | - | - | Recently Sold | |
0.11 | - | - | - | - | Off Market | |
0.11 | $310,100 | 4 | 2.5 | 1,608 | Off Market |
Local Information
- Map ViewExplore the area around 8683 Yellowstone Dr.

- Schools1 Preschool School1 Elementary School1 Middle School1 High School

- Shop & Eat

-- mins to
Home Highlights

Single-Family Home

Built in 1976

0.52 acre lot

1,248 sqft

$191/sqft

Garage
About this House
What's unique:Open conceptStunning granite countertopsLarge open spaceGranite countertopsFull unfinished basementEspresso hardwood oak flooring
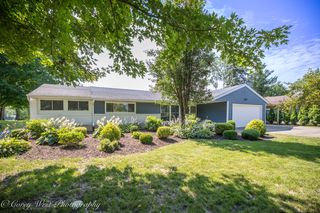
Let yourself be surprised by this 3BR, 1 Bathroom newly renovated ranch nestled on.52 acres in a beautiful neighborhood of Byron, IL.
Espresso hardwood oak flooring throughout the spacious living room, dining room and kitchen brings warmth and coziness to an open concept.
Dusty blue cabinets, stainless steel & black appliance and stunning granite countertops give a modern twist to what appears to be the standard suburban home from the outside.
BR1 and 2 have gorgeous maple hardwood flooring and stark while trim that are the perfect palette to allow your design aesthetic to shine. BR3 will keep your toes warm with carpeting recently laid in 2021.
The bathroom has a large soaking tub and a high shower head so even the largest people in your family can relax and refresh in comfort.
The full unfinished basement contains a large open space and a side room with finished walls as well as a separate machine room that contains the washer and dryer that will stay with the house. There is a ton of room to reimagine the basement to meet your needs.
Key Functional Information:
Radon Mitigation System installed Dec. 2019 Basement contains drain tiles (No water issues disclosed when purchased in 2020. No issues)
Air conditioning unit is new as of Aug 2024
Home is on a well (No issues)
Home has septic system (serviced summer of 2024. No issues)
Driveway sealed summer of 2024.
Key Renovation Information:
All new flooring since 2020
Ceiling in living room, kitchen, and bathroom replaced in 2022 to remove popcorn ceilings
Granite countertops installed in kitchen Nov. 2024 and carries a 5yr transferrable warranty
New stainless steel kitchen sink Nov. 2024
New trim throughout
Key Sale/Transaction Information:
Agents are welcome, but Buyer must pay all agent fees
House being sold As Is
Buyer pays for any desired inspection
Seller will not accept an offer contingent upon the sale of another house
Seller can have the contract drawn up if needed (and manage the closing)
Pre-qualified financing or cash is required
Details from previous listing (2020):
Stainless refrigerator (2018)
Roof and driveway (2014)
Water softener (2019)
Water heater (2018)
Furnace (2003)
Well pressure tank (2015)
Well pump (2018)
Espresso hardwood oak flooring throughout the spacious living room, dining room and kitchen brings warmth and coziness to an open concept.
Dusty blue cabinets, stainless steel & black appliance and stunning granite countertops give a modern twist to what appears to be the standard suburban home from the outside.
BR1 and 2 have gorgeous maple hardwood flooring and stark while trim that are the perfect palette to allow your design aesthetic to shine. BR3 will keep your toes warm with carpeting recently laid in 2021.
The bathroom has a large soaking tub and a high shower head so even the largest people in your family can relax and refresh in comfort.
The full unfinished basement contains a large open space and a side room with finished walls as well as a separate machine room that contains the washer and dryer that will stay with the house. There is a ton of room to reimagine the basement to meet your needs.
Key Functional Information:
Radon Mitigation System installed Dec. 2019 Basement contains drain tiles (No water issues disclosed when purchased in 2020. No issues)
Air conditioning unit is new as of Aug 2024
Home is on a well (No issues)
Home has septic system (serviced summer of 2024. No issues)
Driveway sealed summer of 2024.
Key Renovation Information:
All new flooring since 2020
Ceiling in living room, kitchen, and bathroom replaced in 2022 to remove popcorn ceilings
Granite countertops installed in kitchen Nov. 2024 and carries a 5yr transferrable warranty
New stainless steel kitchen sink Nov. 2024
New trim throughout
Key Sale/Transaction Information:
Agents are welcome, but Buyer must pay all agent fees
House being sold As Is
Buyer pays for any desired inspection
Seller will not accept an offer contingent upon the sale of another house
Seller can have the contract drawn up if needed (and manage the closing)
Pre-qualified financing or cash is required
Details from previous listing (2020):
Stainless refrigerator (2018)
Roof and driveway (2014)
Water softener (2019)
Water heater (2018)
Furnace (2003)
Well pressure tank (2015)
Well pump (2018)
8683 Yellowstone Dr, Byron, IL 61010 is a 3 bedroom, 1 bathroom, 1,248 sqft single-family home built in 1976. It last sold for $134,500 on Dec 17, 2019. This property is not currently displayed as for sale or rent on Trulia. The Trulia Estimate is $238,500, with a rent estimate of $1,775/month.
Home Details for 8683 Yellowstone Dr

|
|---|
Interior Details BasementAttic |
Heating & Cooling Heating: Forced Air, GasAir ConditioningCooling System: CentralHeating Fuel: Forced Air |
Levels, Entrance, & Accessibility Stories: 1Floors: Carpet, Concrete, Hardwood |
Appliances & Utilities DishwasherDryerMicrowaveRefrigeratorWasher |

|
|---|
Exterior Home Features Roof: Shake ShingleDeckExterior: Vinyl |
Parking & Garage GarageParking Spaces: 2Parking: Garage Attached |

|
|---|
Year Built Year Built: 1976 |
Property Type / Style Property Type: Single Family HomeArchitecture: Ranch / Rambler |

|
|---|
Lot Area: 0.52 acres |
Price and Tax history
| Date | Event | Price |
|---|---|---|
Apr 25, 2025 Source: N/A | ListingRemoved | |
Mar 21, 2025 Source: N/A | Pending | $224,000 |
Mar 7, 2025 Source: N/A | Listed For Sale | $224,000 |
Dec 17, 2019 Source: N/A | Sold | $134,500 |
Dec 12, 2019 Source: Agent Provided | PendingToActive | $139,900 |
Nov 21, 2019 Source: Agent Provided | Pending | $139,900 |
Oct 16, 2019 Source: Agent Provided | Listed For Sale | $139,900 |
| Year | Property tax | Tax assessment |
|---|---|---|
| 2024 | $3,717 | $166,134 |
Home facts updated by county records
Market trends in Byron
Last updated August 2026
Avg. sale price
—
Sale-to-List Price
—
Price per sq ft
—
Available listings
14
6MoM
Around this home
What Locals Say about Byron
At least 41 Trulia users voted on each feature.

96 % Say yards are well-kept

95 % Say there's holiday spirit

92 % Say people would walk alone at night

90 % Say car is needed

88 % Say it's dog friendly

82 % Say parking is easy

81 % Say kids play outside

78 % Say it's quiet

75 % Say they plan to stay for at least 5 years

69 % Say there's wildlife

67 % Say neighbors are friendly

63 % Say there are sidewalks

59 % Say it's walkable to grocery stores

57 % Say it's walkable to restaurants

51 % Say streets are well-lit

32 % Say there are community events
Sourced by Trulia users. Learn more about our methodology.
LGBTQ Local Legal Protections
LGBTQ Local Legal Protections



Frequently asked questions about 8683 Yellowstone Dr
- What is 8683 Yellowstone Dr estimated to be worth?Trulia's estimated value for 8683 Yellowstone Dr in Byron, IL is $238,500.
- What is the price history for 8683 Yellowstone Dr?8683 Yellowstone Dr in Byron, IL last sold for $134,500 in December 2019.
- Is Byron a buyer's or seller's market?Byron is currently a seller's market, based on recent for-sale activity.
- What do residents say about Byron?Residents describe Byron, IL as well-kept, dog-friendly, and easy to park in. Most residents say you need a car. See recently sold homes in Byron, IL.
- Does 8683 Yellowstone Dr have air conditioning?Yes, 8683 Yellowstone Dr in Byron, IL has air conditioning.
- Does 8683 Yellowstone Dr have laundry facilities?Yes, 8683 Yellowstone Dr in Byron, IL has in-unit laundry.
Apartments for Rent


Off Market Homes Near 8683 Yellowstone Dr
 SOLDSEP 15, 2026
 SOLDSEP 11, 2026Coldwell Banker Real Estate Group
 SOLDSEP 4, 2026
 SOLDSEP 2, 2026
 SOLDAUG 31, 2026
 SOLDAUG 19, 2026
 SOLDAUG 14, 2026
 SOLDAUG 10, 2026
 See more homes for sale inByron


Homes for sale near 8683 Yellowstone Dr
 0.5 ACRES
 FOR SALE BY OWNER0.51 ACRES
 0.25 ACRES
 0.25 ACRES
 NEW CONSTRUCTION0.54 ACRESHayden Real Estate, Inc.
 0.38 ACRES
 NEW - 2 DAYS AGOAUCTION0.26 ACRES
 0.28 ACRES
- See more homes for sale inByron


- Results are loading