


867 Old Pine Dr
Longs, SC 29568
 5 Beds
 3 Baths
 2,016 sqft
5 Beds
3 Baths
2,016 sqft
Home Highlights

Parking
2 Car Garage

Outdoor
Porch

HOA
$82/Monthly

Price/Sqft
$143

Climate Control
Central, Electric & Central Air

Listed
74 days ago
Local Information
- Map ViewExplore the area around 867 Old Pine Dr.

- Schools1 Preschool School1 Elementary School1 Middle School1 High School

- Shop & Eat

-- mins to
About this House
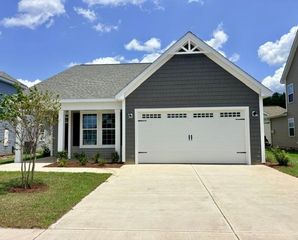
Located near Longs, Evington Place provides easy access to everyday essentials and top local destinations. Homeowners will enjoy close proximity to North Myrtle Beach, Cherry Grove Beach, Barefoot Landing, and a variety of championship golf courses, dining, and shopping options—making it easy to enjoy both quiet living and coastal entertainment. A welcoming neighborhood feel, with future amenities including a community pool and garden area are designed for relaxation, connection, and everyday enjoyment. Our Lakeside plan is the perfect one level 5 bedroom 3 bath home with a beautiful, open concept living area. The kitchen features granite countertops, a tile backsplash, oversized island, 36" cabinets, walk-in pantry, and stainless appliances including a refrigerator. The spacious owner's suite is tucked away at the back of the home with a huge walk in closet and ensuite bathroom featuring a double vanity and 5' walk-in shower, linen closet, and private water closet. In addition, this home has 4 secondary bedrooms and 2 additional bathrooms. Enjoy the coastal air on the spacious covered rear porch adding additional outdoor living space. 2 car garage with garage door opener. This is America's Smart Home! Each of our homes comes with an industry leading smart home technology package that will allow you to control the thermostat, front door light and lock, and video doorbell from your smartphone. *Photos are of a similar Lakeside home. (Home and community information, including pricing, included features, terms, availability and amenities, are subject to change prior to sale at any time without notice or obligation. Square footages are approximate. Pictures, photographs, colors, features, and sizes are for illustration purposes only and will vary from the homes as built. Equal housing opportunity builder.)
Last check for updates: about 3 hours ago
Listing courtesy of Vince Kelley, (843) 283-0941
DR Horton
Originating MLS: Coastal Carolinas Association of Realtors
Source: CCAR, MLS#2614866
Also Listed on CCAR.
Home Details for 867 Old Pine Dr

|
|---|
Interior Details Number of Rooms: 9Types of Rooms: Master Bedroom, Bedroom 1, Bedroom 2, Bedroom 3, Master Bathroom, Dining Room, Kitchen, Living Room, Other |
Beds & Baths Number of Bedrooms: 5Number of Bathrooms: 3Number of Bathrooms (full): 3 |
Dimensions and Layout Living Area: 2016 Square Feet |
Appliances & Utilities Utilities: Cable Available, Electricity Available, Phone Available, Sewer Available, Water AvailableAppliances: Dishwasher, Disposal, Microwave, Range, RefrigeratorDishwasherDisposalLaundry: Washer HookupMicrowaveRefrigerator |
Heating & Cooling Heating: Central,ElectricHas CoolingAir Conditioning: Central AirHas HeatingHeating Fuel: Central |
Gas & Electric Has Electric on Property |
Windows, Doors, Floors & Walls Window: Window TreatmentsDoor: Insulated DoorsFlooring: Carpet, Vinyl |
Levels, Entrance, & Accessibility Stories: 1Levels: OneFloors: Carpet, Vinyl |
Security Security: Smoke Detector(s) |

|
|---|
Exterior Home Features Patio / Porch: Rear Porch, Front PorchExterior: PorchFoundation: Slab |
Parking & Garage Number of Garage Spaces: 2Number of Covered Spaces: 2Has a GarageHas an Attached GarageParking Spaces: 4Parking: Attached,Garage,Two Car Garage,Garage Door Opener |
Pool Pool: Community, Outdoor Pool |
Frontage WaterfrontWaterfront: PondOn Waterfront |

|
|---|
Days on Market: 74 |

|
|---|
Year Built Year Built: 2026 |
Property Type / Style Property Type: ResidentialProperty Subtype: Single Family ResidenceArchitecture: Ranch |
Building Construction Materials: Wood FrameIs a New ConstructionNot Attached PropertyIncludes Home Warranty |
Property Information Condition: Never OccupiedParcel Number: 25904020005Additional Parcels Description: , |

|
|---|
Price List Price: $288,485Price Per Sqft: $143 |
Status Change & Dates Off Market Date: Tue Jun 23 2026Possession Timing: Closing |

|
|---|
MLS Status: Pending |

|
|---|
Direction & Address City: LongsCommunity: Evington Place |
School Information Elementary School: Daisy Elementary SchoolJr High / Middle School: Loris Middle SchoolHigh School: Loris High School |

|
|---|
Listing Agent Listing ID: 2614866 |

|
|---|
Building Details Builder Model: Lakeside CBuilder Name: DR Horton |
Building Area Building Area: 2564 Square Feet |

|
|---|
Community Features: Clubhouse, Golf Carts OK, Recreation Area, Long Term Rental Allowed, Pool |

|
|---|
HOA Fee Includes: Common Areas, Legal/Accounting, Pool(s), TrashAssociation for this Listing: Coastal Carolinas Association of RealtorsHas an HOAHOA Fee: $82/Monthly |

|
|---|
Lot Area: 10018.8 sqft |

|
|---|
Special Conditions: None |

|
|---|
Listing Terms: Cash, Conventional, FHA, VA Loan |

|
|---|
Energy Efficiency Features: Doors, Windows |

|
|---|
Mls Number: 2614866Living Area Range Units: Square FeetAttic: Pull Down Stairs, Permanent StairsAbove Grade Unfinished Area Units: Square FeetBelow Grade Unfinished Area Units: Square FeetUniversal Property Id: US-45051-N-25904020005-R-N |

|
|---|
HOA Amenities: Clubhouse,Owner Allowed Golf Cart,Owner Allowed MotorcycleDays On Market Replication: 75 |
Around this home
What Locals Say about Longs
At least 11 Trulia users voted on each feature.

95 % Say car is needed

91 % Say yards are well-kept

90 % Say it's dog friendly

83 % Say it's quiet

78 % Say parking is easy

71 % Say there's holiday spirit

71 % Say streets are well-lit

67 % Say people would walk alone at night

53 % Say neighbors are friendly

53 % Say there are community events

50 % Say there are sidewalks

47 % Say there's wildlife

44 % Say kids play outside

38 % Say they plan to stay for at least 5 years

31 % Say it's walkable to restaurants

17 % Say it's walkable to grocery stores
Sourced by Trulia users. Learn more about our methodology.
Market trends in Longs
Last updated July 2026
Avg. sale price
$264K
$7KMoM
Sale-to-List Price
98.3%
0.4%MoM
Price per sq ft
$170
$5MoM
Available listings
226
21MoM
Home Value
Trulia Estimate
$286KSince last month
$100 (0%)Since last year
Decreased$700 (-0.2%)Learn more about this home's value by checking out its Trulia Estimate, the value of nearby homes, and how much similar homes have sold for.
Trulia Estimate
The of this home's value decreased by 0% in the last 10 years
| Month | Estimated value |
|---|---|
2026 | |
| August 2026 | $286K |
| July 2026 | $286K |
| June 2026 | $287K |
Comparable sales
These are recently sold homes that have a similar location or other similar features to this home, like bedrooms, bathrooms, and square footage. Get a sense of the expected prices in the area by viewing these homes.Address | Distance | Property Type | Sold Price | Sold Date | Bed | Bath | Sqft |
|---|---|---|---|---|---|---|---|
0.92 | Single-Family Home | $295,000 | 06/23/26 | 3 | 3 | 1,876 | |
1.13 | Single-Family Home | $349,000 | 12/18/25 | 4 | 3 | 2,322 | |
1.89 | Single-Family Home | $385,000 | 03/27/26 | 5 | 3 | 2,467 | |
1.89 | Single-Family Home | $420,000 | 08/25/25 | 4 | 3 | 3,104 | |
1.82 | Single-Family Home | $342,000 | 12/03/25 | 3 | 2 | 1,979 | |
1.92 | Single-Family Home | $295,000 | 04/29/26 | 4 | 2 | 1,779 | |
1.76 | Single-Family Home | $289,999 | 01/07/26 | 3 | 2 | 1,737 | |
1.74 | Single-Family Home | $345,000 | 10/20/25 | 3 | 2 | 2,211 | |
1.90 | Single-Family Home | $394,000 | 03/26/26 | 4 | 2 | 2,608 | |
1.86 | Single-Family Home | $315,000 | 01/15/26 | 3 | 2 | 1,878 |
Nearby home prices
Get a sense of expected prices in the area by checking the value of nearby homes.Address | Distance | Price | Bed | Bath | Sqft | Status |
|---|---|---|---|---|---|---|
0.01 | $279,835 | 3 | 2 | 1,618 | For Sale | |
0.03 | $296,880 | 4 | 2 | 1,774 | For Sale | |
0.05 | $302,140 | 3 | 2 | 1,883 | For Sale | |
0.06 | $311,640 | 4 | 2.5 | 2,203 | For Sale | |
0.06 | $250,140 | 3 | 2 | 1,249 | For Sale | |
0.07 | $294,140 | 4 | 2 | 1,774 | For Sale | |
0.09 | $271,490 | 3 | 2 | 1,475 | For Sale | |
0.08 | $342,490 | 4 | 3 | 2,671 | For Sale | |
0.09 | $282,490 | 3 | 2 | 1,618 | For Sale | |
0.09 | $265,990+ | 3 | 2 | 1,475 | - | |
0.09 | $290,990+ | 3 | 2 | 1,883 | - | |
0.09 | $273,990+ | 3 | 2 | 1,618 | - |
Price and Tax history
| Date | Event | Price |
|---|---|---|
Jun 23, 2026 Source: CCAR #2614866 | Pending | $288,485 |
Jun 16, 2026 Source: DR Horton | PriceChange | $290,485 Price increased by 1% |
Jun 10, 2026 Source: CCAR #2614866 | Listed For Sale | $288,485 |
LGBTQ Local Legal Protections
LGBTQ Local Legal Protections



Vince Kelley, DR Horton
Agent Phone: (843) 283-0941
Provided courtesy of the Coastal Carolinas MLS. Copyright 2026 of the Coastal Carolinas MLS. All rights reserved. Information is provided exclusively for consumers' personal, non-commercial use, and may not be used for any purpose other than to identify prospective properties consumers may be interested in purchasing, and that the data is deemed reliable but is not guaranteed accurate by the Coastal Carolinas MLS.
Similar Homes You May Like
 NEW CONSTRUCTIONRE/MAX Southern Shores
 NEW CONSTRUCTION
 NEW CONSTRUCTIONColdwell Banker Sea Coast Advantage
 NEW CONSTRUCTION
 NEW CONSTRUCTIONToday Homes Realty SC, LLC
 NEW CONSTRUCTIONToday Homes Realty SC, LLC
 0.46 ACRESColdwell Banker Sea Coast Advantage
 0.51 ACRESIntracoastal Realty Corporation
 NEW CONSTRUCTION0.27 ACRESDFH Realty Georgia, LLC
 Century 21 Barefoot Realty
 NEW CONSTRUCTION$314,9003 bd2 ba1,748 sqft3503 Sandhill Crane Drive SW Litchfield Il Lot 24,
Ocean Isle Beach, NC 28469Lennar Sales Corp. NEW CONSTRUCTIOND R Horton, Inc.
- NEW CONSTRUCTIOND R Horton, Inc.
 Ocean Front Guru Real Estate
 Realty ONE Group Dockside North
 NEW CONSTRUCTIONLennar Carolinas LLC
 See more homes for sale inLongs


New Listings near 867 Old Pine Dr
 NEW - 1 DAY AGOKeller Williams Realty-BC
 0.36 ACRESCentury 21 The Harrelson Group
 NEW - 1 DAY AGOHIGHGARDEN REAL ESTATE
 NEW - 2 DAYS AGOKeller Williams Oak and Ocean
- See more homes for sale inLongs


Frequently asked questions about 867 Old Pine Dr
- What is the estimated monthly payment for 867 Old Pine Dr?Based on a $288,485 list price with 20% down at today's rates, the estimated monthly payment for 867 Old Pine Dr in Longs, SC is approximately $1,670 (about $1,508 principal & interest, $87 property taxes, and $75 homeowner's insurance). This is an estimate. Actual payment depends on your loan terms.
- How does the list price for 867 Old Pine Dr compare to homes in Longs?867 Old Pine Dr in Longs, SC is listed at $288,485, about 9% above the $264K median sale price in Longs.
- What do residents say about Longs?Residents describe Longs, SC as well-kept, dog-friendly, and quiet. Most residents say you need a car. See homes for sale in Longs, SC.
- What are the closest schools to 867 Old Pine Dr?The closest schools to 867 Old Pine Dr in Longs, SC are Daisy Elementary School (Pre-K, rated 4/10), Loris High School (rated 4/10), Loris Middle School (rated 4/10).
- Does 867 Old Pine Dr have air conditioning?Yes, 867 Old Pine Dr in Longs, SC has air conditioning.
- Does 867 Old Pine Dr have a pool?Yes, 867 Old Pine Dr in Longs, SC has a pool.
867 Old Pine Dr, Longs, SC 29568 is a 5 bedroom, 3 bathroom, 2,016 sqft single-family home built in 2026. This property is currently available for sale and was listed by CCAR on Jun 10, 2026. The MLS # for this home is MLS# 2614866.