


$329,900
 6 Beds
 2 Baths
 2,232 sqft (on 2.34 acres)
8669 W Loop Rd, Port Byron, NY 13140
Est. Mortgage $2,430/mo*
Get Pre-QualifiedHome Highlights

Single-Family Home

Built in 1997

2.34 acre lot

$148/sqft

2 Car Garage
Local Information
- Map ViewExplore the area around 8669 W Loop Rd.

- Schools1 Preschool School1 Elementary School1 Middle School1 High School

- Shop & Eat

-- mins to
About this House
What's unique:Finished walkout basement
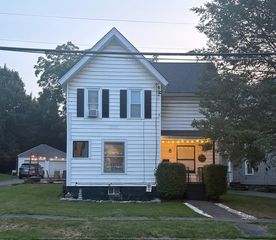
Now Offered At A New Price! Discover the incredible value and flexibility this property has to offer. With 6 bedrooms already in place, buyers have the option to easily convert the home into a spacious 4 bedroom layout by a non-low-bearing wall between select rooms.
Nestled on just over 2 beautiful acres, 2-bath home offers the perfect blend of comfort, functionality, and room to grow. With a finished walkout basement, there’s plenty of flexible living space for entertaining, a recreation room, home office, or guest accommodations.The attached 2-car garage is complemented by a convenient breezeway/mudroom, providing the perfect drop zone for coats, boots, and everyday essentials. Inside, you’ll appreciate the abundance of storage throughout the home along with a new gas stove ready for the home chef. Step outside onto the new deck overlooking the expansive backyard, ideal for relaxing, entertaining, or enjoying the peaceful country setting. Pet owners will love the large invisible fence system already in place, giving furry family members plenty of room to roam.
In the event of multiple offers, the seller reserves the right to set a deadline for highest and best offers.
Nestled on just over 2 beautiful acres, 2-bath home offers the perfect blend of comfort, functionality, and room to grow. With a finished walkout basement, there’s plenty of flexible living space for entertaining, a recreation room, home office, or guest accommodations.The attached 2-car garage is complemented by a convenient breezeway/mudroom, providing the perfect drop zone for coats, boots, and everyday essentials. Inside, you’ll appreciate the abundance of storage throughout the home along with a new gas stove ready for the home chef. Step outside onto the new deck overlooking the expansive backyard, ideal for relaxing, entertaining, or enjoying the peaceful country setting. Pet owners will love the large invisible fence system already in place, giving furry family members plenty of room to roam.
In the event of multiple offers, the seller reserves the right to set a deadline for highest and best offers.
Last check for updates: about 4 hours ago
Listing by: Green Meadows Realty LLC, (315) 406-0402
Lori A. Murnane, (315) 406-0402
Originating MLS: Rochester
Source: NYSAMLSs, MLS#R1696435
Also Listed on NYSAMLSs.
Home Details for 8669 W Loop Rd

|
|---|
Interior Details Basement: Full,Finished,Walk-Out AccessNumber of Rooms: 10 |
Beds & Baths Number of Bedrooms: 6Main Level Bedrooms: 4Number of Bathrooms: 2Number of Bathrooms (full): 2Number of Bathrooms (main level): 2 |
Dimensions and Layout Living Area: 2232 Square Feet |
Appliances & Utilities Utilities: Water ConnectedAppliances: Dryer, Gas Water Heater, Microwave, Refrigerator, WasherDryerLaundry: In BasementMicrowaveRefrigeratorWasher |
Heating & Cooling Heating: Gas,Baseboard,Hot WaterHas CoolingAir Conditioning: Window Unit(s)Has HeatingHeating Fuel: Gas |
Fireplace & Spa No Fireplace |
Windows, Doors, Floors & Walls Flooring: Carpet, Laminate, Varies |
Levels, Entrance, & Accessibility Stories: 1Number of Stories: 1Levels: OneFloors: Carpet, Laminate, Varies |

|
|---|
Exterior Home Features Exterior: Blacktop DrivewayFoundation: Block |
Parking & Garage Number of Garage Spaces: 2Number of Covered Spaces: 2Has a GarageHas an Attached GarageParking Spaces: 2Parking: Attached,Garage |
Frontage Road Frontage: Main ThoroughfareNot on Waterfront |
Water & Sewer Sewer: Septic Tank |
Finished Area Finished Area (below surface): 1008 Square Feet |

|
|---|
Cumulative Days on Market: 29Days on Market: 81 |

|
|---|
Year Built Year Built: 1997 |
Property Type / Style Property Type: ResidentialProperty Subtype: Single Family ResidenceArchitecture: Raised Ranch |
Building Construction Materials: Vinyl Siding |
Property Information Condition: ResaleParcel Number: 05400007901600010210000000 |

|
|---|
Price List Price: $329,900Price Per Sqft: $148 |
Status Change & Dates Off Market Date: Tue Aug 04 2026Possession Timing: Close Of Escrow |

|
|---|
MLS Status: Pending |

|
|---|
Direction & Address City: Montezuma |
School Information Elementary School District: Port ByronJr High / Middle School District: Port ByronHigh School District: Port Byron |

|
|---|
Listing Agent Listing ID: R1696435 |

|
|---|
Building Area Building Area: 2232 Square Feet |

|
|---|
Not Senior Community |

|
|---|
Association for this Listing: Rochester |

|
|---|
Lot Area: 2.34 Acres |

|
|---|
Special Conditions: Standard |

|
|---|
Listing Terms: Cash, Conventional, FHA, USDA Loan, VA Loan |

|
|---|
BasementMls Number: R1696435Living Area Range Units: Square FeetUniversal Property Id: US-36011-N-05400007901600010210000000-R-N |
Around this home
What Locals Say about Port Byron
At least 10 Trulia users voted on each feature.

100 % Say people would walk alone at night

100 % Say parking is easy

94 % Say car is needed

92 % Say there's holiday spirit

92 % Say it's dog friendly

88 % Say yards are well-kept

82 % Say kids play outside

60 % Say there's wildlife

57 % Say neighbors are friendly

50 % Say it's walkable to grocery stores

50 % Say it's walkable to restaurants

50 % Say they plan to stay for at least 5 years

45 % Say it's quiet

40 % Say streets are well-lit

18 % Say there are community events

17 % Say there are sidewalks
Sourced by Trulia users. Learn more about our methodology.
Market trends in Port Byron
Last updated August 2026
Avg. sale price
—
Sale-to-List Price
—
Price per sq ft
—
Available listings
8
2MoM
Home Value
Trulia Estimate
$319KSince last month
Increased$3K (+0.8%)Since last year
Increased$63K (+24.6%)Since last sale
Increased$203K (+176.9%)Learn more about this home's value by checking out its Trulia Estimate, the value of nearby homes, and how much similar homes have sold for.
Trulia Estimate
The of this home's value increased by +152% in the last 10 years
| Month | Estimated value |
|---|---|
2026 | |
| September 2026 | $318K |
| August 2026 | $316K |
| July 2026 | $320K |
| June 2026 | $302K |
| May 2026 | $292K |
| April 2026 | $287K |
| March 2026 | $269K |
| February 2026 | $262K |
| January 2026 | $260K |
2025 | |
2024 | |
2023 | |
2022 | |
2021 | |
2020 | |
2019 | |
2018 | |
2017 | |
2016 | |
Comparable sales
These are recently sold homes that have a similar location or other similar features to this home, like bedrooms, bathrooms, and square footage. Get a sense of the expected prices in the area by viewing these homes.Address | Distance | Property Type | Sold Price | Sold Date | Bed | Bath | Sqft |
|---|---|---|---|---|---|---|---|
2.11 | Single-Family Home | $92,000 | 12/01/25 | 4 | 2 | 1,850 | |
1.90 | Single-Family Home | $145,000 | 11/25/25 | 2 | 2 | 1,452 | |
2.09 | Single-Family Home | $548,000 | 09/30/25 | 4 | 3 | 2,850 | |
2.07 | Single-Family Home | $100,000 | 01/30/26 | 3 | 1.5 | 1,400 | |
2.68 | Single-Family Home | $169,900 | 10/17/25 | 4 | 1 | 1,418 | |
3.21 | Single-Family Home | $205,000 | 07/10/26 | 4 | 1.5 | 1,917 | |
2.77 | Single-Family Home | $192,900 | 09/29/25 | 3 | 2 | 1,666 |
Nearby home prices
Get a sense of expected prices in the area by checking the value of nearby homes.Address | Distance | Price | Bed | Bath | Sqft | Status |
|---|---|---|---|---|---|---|
0.25 | $255,900 | 3 | 2 | 1,250 | For Sale | |
0.26 | $266,900 | 2 | 1 | 1,554 | Off Market | |
1.52 | - | 3 | 2 | - | Off Market | |
1.54 | $193,100 | 3 | 1 | 1,418 | Off Market | |
1.55 | - | - | - | - | Off Market |
Price and Tax history
| Date | Event | Price |
|---|---|---|
Sep 17, 2026 Source: NYSAMLSs #R1696435 | Pending | $329,900 |
Aug 4, 2026 Source: NYSAMLSs #R1696435 | Contingent | $329,900 |
Jul 18, 2026 Source: NYSAMLSs #R1696435 | PriceChange | $329,900 Price decreased by 8% |
Jul 7, 2026 Source: NYSAMLSs #R1696435 | Listed For Sale | $359,900 |
Mar 16, 2007 Source: N/A | Sold | $115,000 |
| Year | Property tax | Tax assessment |
|---|---|---|
| 2025 | Unavailable | $256,410 |
Home facts updated by county records
LGBTQ Local Legal Protections
LGBTQ Local Legal Protections



Lori A. Murnane, Green Meadows Realty LLC, (315) 406-0402
Agent Phone: (315) 406-0402
The data relating to real estate on this web site comes in part from the Internet Data Exchange (IDX) Program
of the CNYIS, UNYREIS and WNYREIS. Real estate listings held by firms other than Zillow, Inc. are marked with
the IDX logo and include the Listing Broker’s Firm Name. Listing Data last updated at 2026-09-26 00:51:58 PDT.
Disclaimer: All information deemed reliable but not guaranteed and should be independently verified. All properties
are subject to prior sale, change or withdrawal. Neither the listing broker(s) nor Zillow, Inc. shall be responsible for any typographical errors, misinformation, misprints, and shall be held totally harmless.
© 2026 CNYIS, UNYREIS, WNYREIS. All rights reserved.
Similar Homes You May Like
 1.9 ACRESListing by: Green Meadows Realty LLC
 3.17 ACRESListing by: Whitetail Properties Real Estate, LLC
 0.29 ACRESListing by: Baier Real Estate LLC
 OPEN SUN, 11-1PM0.52 ACRESListing by: Evans Realty CNY LLC
 0.27 ACRESListing by: Baier Real Estate LLC
 0.31 ACRESListing by: Auburn Sherlock Homes R.E.
 0.74 ACRESListing by: L Wilson Realty
 0.27 ACRESListing by: Riordan Realty
 0.29 ACRESListing by: Berkshire Hathaway HomeServices CNY Realty
 0.33 ACRESListing by: Howard Hanna Real Estate
 0.28 ACRESListing by: Century 21 Steve Davoli RE
 9.6 ACRESListing by: Acropolis Realty Group LLC
 NEW CONSTRUCTION0.25 ACRESListing by: Lake Country Real Estate
 0.41 ACRESListing by: Smart Real Estate
 0.43 ACRESListing by: Berkshire Hathaway HomeServices CNY Realty
 4.29 ACRESListing by: Sun Harvest Realty, Inc.
 See more homes for sale inPort Byron



New Listings near 8669 W Loop Rd

Frequently asked questions about 8669 W Loop Rd
- What is the estimated monthly payment for 8669 W Loop Rd?Based on a $329,900 list price with 20% down at today's rates, the estimated monthly payment for 8669 W Loop Rd in Port Byron, NY is approximately $2,447 (about $1,817 principal & interest, $555 property taxes, and $75 homeowner's insurance). This is an estimate. Actual payment depends on your loan terms.
- What do residents say about Port Byron?Residents describe Port Byron, NY as easy to park in, dog-friendly, and well-kept. Most residents say you need a car. See homes for sale in Port Byron, NY.
- What are the closest schools to 8669 W Loop Rd?The closest schools to 8669 W Loop Rd in Port Byron, NY are A A Gates Elementary School (Pre-K, rated 6/10), Port Byron Senior High School (Middle, rated 5/10).
- What is 8669 W Loop Rd estimated to be worth?Trulia's estimated value for 8669 W Loop Rd in Port Byron, NY is $318,500.
- Does 8669 W Loop Rd have air conditioning?Yes, 8669 W Loop Rd in Port Byron, NY has air conditioning.
- Does 8669 W Loop Rd have laundry facilities?Yes, 8669 W Loop Rd in Port Byron, NY has in-unit laundry.
8669 W Loop Rd, Port Byron, NY 13140 is a 6 bedroom, 2 bathroom, 2,232 sqft single-family home built in 1997. This property is currently available for sale and was listed by NYSAMLSs on Jul 7, 2026. The MLS # for this home is MLS# R1696435.