

$1,720,100
 4 Beds
 3 Baths
 3,432 sqft (on 0.29 acres)
8657 E ASTER Drive, Scottsdale, AZ 85260
Est. Refi. Payment $9,781/mo*
Refinance Your HomeCurrently Off Market - Sold May 23, 2025 for $1,725,000
Home Value
Trulia Estimate
$1.72MSince last month
Increased$11K (+0.6%)Since last year
Increased$13K (+0.8%)Since last sale
Decreased$7K (-0.4%)Learn more about this home's value by checking out its Trulia Estimate, the value of nearby homes, and how much similar homes have sold for.
Trulia Estimate
The of this home's value increased by +123% in the last 10 years
| Month | Estimated value |
|---|---|
2026 | |
| August 2026 | $1.72M |
| August 2026 | $1.72M |
| July 2026 | $1.71M |
| June 2026 | $1.7M |
| May 2026 | $1.7M |
| April 2026 | $1.68M |
| March 2026 | $1.69M |
| February 2026 | $1.7M |
| January 2026 | $1.7M |
2025 | |
2024 | |
2023 | |
2022 | |
2021 | |
2020 | |
2019 | |
2018 | |
2017 | |
2016 | |
Comparable sales
These are recently sold homes that have a similar location or other similar features to this home, like bedrooms, bathrooms, and square footage. Get a sense of the expected prices in the area by viewing these homes.Address | Distance | Property Type | Sold Price | Sold Date | Bed | Bath | Sqft |
|---|---|---|---|---|---|---|---|
0.02 | Single-Family Home | $1,390,000 | 06/23/26 | 4 | 3 | 3,387 | |
0.04 | Single-Family Home | $1,500,000 | 03/04/26 | 4 | 3 | 3,908 | |
0.02 | Single-Family Home | $1,675,000 | 03/16/26 | 4 | 4 | 3,455 | |
0.17 | Single-Family Home | $1,650,000 | 06/26/26 | 4 | 3 | 3,718 | |
0.28 | Single-Family Home | $1,830,000 | 11/25/25 | 4 | 3 | 3,219 | |
0.28 | Single-Family Home | $1,750,000 | 08/10/26 | 5 | 3 | 3,226 | |
0.35 | Single-Family Home | $1,900,000 | 09/09/26 | 4 | 2.5 | 3,049 | |
0.47 | Single-Family Home | $1,666,500 | 08/17/26 | 4 | 2.5 | 3,029 | |
0.34 | Single-Family Home | $1,475,000 | 05/18/26 | 4 | 3 | 2,432 |
Nearby home prices
Get a sense of expected prices in the area by checking the value of nearby homes.Address | Distance | Price | Bed | Bath | Sqft | Status |
|---|---|---|---|---|---|---|
0.02 | $1,675,000 | 4 | 4 | 3,455 | Recently Sold | |
0.02 | $1,390,000 | 4 | 3 | 3,387 | Recently Sold | |
0.04 | $1,500,000 | 4 | 3 | 3,908 | Recently Sold | |
0.10 | $2,644,300 | 5 | 3 | 3,731 | Off Market | |
0.07 | $1,877,000 | 4 | 3 | 3,356 | Off Market | |
0.08 | $1,468,400 | 3 | 2.5 | 2,600 | Off Market | |
0.11 | $1,943,800 | 4 | 4 | 3,035 | Off Market | |
0.13 | $2,350,000 | 4 | 3.5 | 4,433 | Recently Sold | |
0.15 | $3,250,000 | 4 | 4.5 | 4,305 | For Sale | |
0.12 | $1,554,200 | 4 | 4 | 3,762 | Off Market | |
0.18 | $2,322,600 | 4 | 4 | 3,906 | Off Market |
Local Information
- Map ViewExplore the area around 8657 E ASTER Drive.

- Schools1 Preschool School2 Elementary Schools2 Middle Schools1 High School

- Shop & Eat

-- mins to
Home Highlights

Single-Family Home

Built in 1990

0.29 acre lot

3,432 sqft

$501/sqft

Garage

HOA $78/mo
About this House
Welcome to this exquisite 4-bedroom, 3-bathroom home, offering 3,432 sq. ft. of luxury living in the highly coveted Cactus Corridor.
Entering the home, you're greeted by soaring vaulted ceilings, setting the tone for the open and airy floor plan. The breathtaking chef's kitchen, where two-tone cabinetry, Imperio Quartz countertops, and a custom Allure White Quartzite island create the perfect space for cooking and gathering. Professional-grade appliances include a dual fuel range, convection microwave, and a 42'' built-in Dacor refrigerator.
The kitchen opens seamlessly into a grand family room with vaulted ceilings and a stunning fireplace wrapped in stacked quartzite stone. A formal living and dining room, bathed in natural light, offers the ideal setting for entertaining. Unwind in the spa-like master suite, featuring a freestanding tub, luxurious marble shower, and Matarazzo marble countertops. Thoughtfully designed for comfort and style, this home is move-in ready with designer finishes throughout.
Outside is your own private backyard retreat, where lush palm trees, mature citrus trees, and low-maintenance turf frame a tranquil waterfall cascading into a sparkling pool.
A spacious 3-car garage provides ample storage, while elegant upgrades throughout make this home truly special. Reach out today as this home will not last!
Entering the home, you're greeted by soaring vaulted ceilings, setting the tone for the open and airy floor plan. The breathtaking chef's kitchen, where two-tone cabinetry, Imperio Quartz countertops, and a custom Allure White Quartzite island create the perfect space for cooking and gathering. Professional-grade appliances include a dual fuel range, convection microwave, and a 42'' built-in Dacor refrigerator.
The kitchen opens seamlessly into a grand family room with vaulted ceilings and a stunning fireplace wrapped in stacked quartzite stone. A formal living and dining room, bathed in natural light, offers the ideal setting for entertaining. Unwind in the spa-like master suite, featuring a freestanding tub, luxurious marble shower, and Matarazzo marble countertops. Thoughtfully designed for comfort and style, this home is move-in ready with designer finishes throughout.
Outside is your own private backyard retreat, where lush palm trees, mature citrus trees, and low-maintenance turf frame a tranquil waterfall cascading into a sparkling pool.
A spacious 3-car garage provides ample storage, while elegant upgrades throughout make this home truly special. Reach out today as this home will not last!
8657 E ASTER Drive, Scottsdale, AZ 85260 is a 4 bedroom, 3 bathroom, 3,432 sqft single-family home built in 1990. It last sold for $1,725,000 on May 23, 2025 (4% below the $1,795,000 asking price). This property is not currently displayed as for sale or rent on Trulia. The Trulia Estimate is $1,720,100, with a rent estimate of $7,989/month.
Last check for updates: about 15 hours ago
Listed by Kirk Linehan, (480) 486-7706
RETSY
Bridget Landry, (480) 938-6389
RETSY
Bought with: Carin S Nguyen, (623) 223-1663, Real Broker
Co-Buyer's Agent: Richard Feingold, (312) 898-1778, Real Broker
Source: ARMLS, MLS#6824924
All information should be verified by the recipient and none is guaranteed as accurate by ARMLS.
Home Details for 8657 E ASTER Drive

|
|---|
Beds & Baths Number of Bedrooms: 4Number of Bathrooms: 3 |
Dimensions and Layout Living Area: 3432 Square Feet |
Appliances & Utilities Appliances: Dryer, Washer, Refrigerator, Built-in Microwave, Dishwasher, Disposal, Gas Range, Gas Oven, Gas CooktopDishwasherDisposalDryerRefrigeratorWasher |
Heating & Cooling Heating: Natural GasHas CoolingAir Conditioning: Central AirHas HeatingHeating Fuel: Natural Gas |
Fireplace & Spa Number of Fireplaces: 2Fireplace: Living Room, Master Bedroom, GasSpa: NoneHas a Fireplace |
Gas & Electric Electric: 220 Volts in KitchenHas Electric on Property |
Windows, Doors, Floors & Walls Flooring: Carpet, Tile |
Levels, Entrance, & Accessibility Stories: 1Number of Stories: 1Floors: Carpet, Tile |

|
|---|
Exterior Home Features Roof: TilePatio / Porch: CoveredFencing: BlockHas a Private Pool |
Parking & Garage Number of Garage Spaces: 3Number of Covered Spaces: 3Open Parking Spaces: 3No CarportHas a GarageHas Open ParkingParking Spaces: 6Parking: Garage Door Opener,Direct Access |
Pool Pool |
Frontage Not on Waterfront |
Water & Sewer Sewer: Public Sewer |
Farm & Range Not Allowed to Raise Horses |

|
|---|
Cumulative Days on Market: 72 |

|
|---|
Year Built Year Built: 1990 |
Property Type / Style Property Type: ResidentialProperty Subtype: Single Family Residence |
Building Construction Materials: Stucco, Wood FrameNot Attached Property |
Property Information Parcel Number: 17512227 |

|
|---|
Price List Price: $1,795,000 |
Status Change & Dates Off Market Date: Mon May 05 2025Possession Timing: Close Of Escrow |

|
|---|
MLS Status: Closed |

|
|---|
Direction & Address City: ScottsdaleCommunity: ASTORIA |
School Information Elementary School: Sonoran Sky Elementary SchoolElementary School District: Paradise Valley Unified DistrictJr High / Middle School: Desert Shadows Middle SchoolHigh School: Horizon High SchoolHigh School District: Paradise Valley Unified District |

|
|---|
Building Area Building Area: 3432 Square Feet |

|
|---|
HOA Fee Includes: Maintenance GroundsHOA Name: AstoriaHOA Phone: 623-748-7595Has an HOAHOA Fee: $467/Semi-Annually |

|
|---|
Lot Area: 0.29 acres |

|
|---|
Listing Terms: Cash, Conventional |

|
|---|
Business Information Ownership: Fee Simple |

|
|---|
Mls Number: 6824924 |
Price and Tax history
| Date | Event | Price |
|---|---|---|
May 23, 2025 Source: ARMLS #6824924 | Sold | $1,725,000 |
May 5, 2025 Source: ARMLS #6824924 | Pending | $1,795,000 |
Apr 10, 2025 Source: ARMLS #6824924 | PriceChange | $1,795,000 Price decreased by 6% |
Feb 22, 2025 Source: ARMLS #6824924 | Listed For Sale | $1,900,000 |
Aug 25, 2020 Source: ARMLS #6102031 | Sold | $995,000 |
Jul 27, 2020 Source: Agent Provided | Pending | $995,000 |
Jul 23, 2020 Source: Agent Provided | PendingToActive | $995,000 |
Jul 20, 2020 Source: Agent Provided | Pending | $995,000 |
Jul 17, 2020 Source: Agent Provided | Listed For Sale | $995,000 |
Dec 30, 2019 Source: N/A | Sold | $778,000 |
Nov 24, 2019 Source: Agent Provided | PriceChange | $810,000 Price decreased by 2% |
Nov 20, 2019 Source: Agent Provided | PriceChange | $825,000 Price decreased by 3% |
Nov 11, 2019 Source: Agent Provided | Listed For Sale | $850,000 |
Oct 30, 2019 Source: N/A | Sold | $725,000 |
Jun 27, 2001 Source: N/A | Sold | $480,000 |
Jan 29, 1998 Source: N/A | Sold | $362,500 |
Dec 8, 1994 Source: N/A | Sold | $369,000 |
| Year | Property tax | Tax assessment |
|---|---|---|
| 2025 | $4,682 | $1,207,200 |
Home facts updated by county records
Market trends in Scottsdale
Last updated August 2026
Avg. sale price
$897K
$10.98KMoM
Sale-to-List Price
97.0%
0.3%MoM
Price per sq ft
$418
$5MoM
Available listings
2292
94MoM
Around this home
What Locals Say about Scottsdale
At least 1872 Trulia users voted on each feature.

92 % Say it's dog friendly

86 % Say car is needed

82 % Say parking is easy

82 % Say there are sidewalks

79 % Say people would walk alone at night

75 % Say it's quiet

70 % Say there's holiday spirit

64 % Say it's walkable to restaurants

64 % Say yards are well-kept

64 % Say streets are well-lit

58 % Say they plan to stay for at least 5 years

56 % Say it's walkable to grocery stores

56 % Say there's wildlife

51 % Say neighbors are friendly

47 % Say kids play outside

29 % Say there are community events
Sourced by Trulia users. Learn more about our methodology.
LGBTQ Local Legal Protections
LGBTQ Local Legal Protections



Frequently asked questions about 8657 E ASTER Drive
- What is 8657 E ASTER Drive estimated to be worth?Trulia's estimated value for 8657 E ASTER Drive in Scottsdale, AZ is $1,720,100.
- What is the price history for 8657 E ASTER Drive?8657 E ASTER Drive in Scottsdale, AZ last sold for $1,725,000 in May 2025.
- Is Scottsdale a buyer's or seller's market?Scottsdale is currently a balanced market, based on recent for-sale activity.
- What's the median sale price in Scottsdale?The median sale price in Scottsdale is $897K. That is down $10.98K from the prior month.
- Does 8657 E ASTER Drive have air conditioning?Yes, 8657 E ASTER Drive in Scottsdale, AZ has air conditioning.
- Does 8657 E ASTER Drive have a pool?Yes, 8657 E ASTER Drive in Scottsdale, AZ has a pool.
Explore by feature - Pet Friendly
 NEW - 1 DAY AGOSPECIAL OFFERPET FRIENDLYTotal price$1,862 - $5,684/mo1-2 bd1-2 baAspendale Scottsdale 55+ Active Adult Community | 13870 N Frank Lloyd Wright Blvd,
Scottsdale, AZ 85260 SPECIAL OFFERPET FRIENDLYFURNISHEDTotal price$1,530 - $1,968/mo1-2 bd1-2 ba92Forty Scottsdale | 9240 E Redfield Rd,
Scottsdale, AZ 85260 SPECIAL OFFERSENIOR HOUSINGPET FRIENDLYTotal price$1,813 - $3,373/mo1-2 bd1-2 baOverture Arcadia 55+ Active Adult Apartment Homes | 6080 E Thomas Rd,
Scottsdale, AZ 85251 SPECIAL OFFERPET FRIENDLYTotal price$1,772 - $4,497/mo1-3 bd1-2 baOverture North Scottsdale - 55+ Active Adult Apartment Homes | 15024 N 90th St,
Scottsdale, AZ 85260 NEW - 1 DAY AGOSPECIAL OFFERPET FRIENDLYTotal price$2,017 - $6,267/moStudio-3 bd1-2 baThe Monde Scottsdale | 4616 N 73rd St,
Scottsdale, AZ 85251 SPECIAL OFFERPET FRIENDLYTotal price$2,119 - $3,944/moStudio-2 bd1-2 baSoltra Kierland | 7111 E Tierra Buena Ln,
Scottsdale, AZ 85254 SPECIAL OFFERPET FRIENDLYTotal price$2,094 - $5,061/moStudio-2 bd1-2 baThe Beverly | 7395 E Legacy Blvd,
Scottsdale, AZ 85255 SPECIAL OFFERPET FRIENDLY
 SPECIAL OFFERPET FRIENDLY
 SPECIAL OFFERPET FRIENDLY
Explore by feature - Garage
- SPECIAL OFFERSENIOR HOUSINGPET FRIENDLYTotal price$1,813 - $3,373/mo1-2 bd1-2 baOverture Arcadia 55+ Active Adult Apartment Homes | 6080 E Thomas Rd,
Scottsdale, AZ 85251 - NEW - 1 DAY AGOSPECIAL OFFERPET FRIENDLYTotal price$2,017 - $6,267/moStudio-3 bd1-2 baThe Monde Scottsdale | 4616 N 73rd St,
Scottsdale, AZ 85251 - SPECIAL OFFERPET FRIENDLY
- SPECIAL OFFERPET FRIENDLY
- SPECIAL OFFERPET FRIENDLY
 NEW - 1 DAY AGOSPECIAL OFFERPET FRIENDLY
 SPECIAL OFFERPET FRIENDLY$1,812 - $2,364/mo1-2 bd1-3 baInspiration at Frank Lloyd Wright | 15600 N Frank Lloyd Wright Blvd,
Scottsdale, AZ 85260 PET FRIENDLY
 PET FRIENDLY
 SPECIAL OFFERPET FRIENDLY
Explore by feature - Air Conditioning
- NEW - 1 DAY AGOSPECIAL OFFERPET FRIENDLYTotal price$1,862 - $5,684/mo1-2 bd1-2 baAspendale Scottsdale 55+ Active Adult Community | 13870 N Frank Lloyd Wright Blvd,
Scottsdale, AZ 85260 - SPECIAL OFFERSENIOR HOUSINGPET FRIENDLYTotal price$1,813 - $3,373/mo1-2 bd1-2 baOverture Arcadia 55+ Active Adult Apartment Homes | 6080 E Thomas Rd,
Scottsdale, AZ 85251 - NEW - 1 DAY AGOSPECIAL OFFERPET FRIENDLYTotal price$2,017 - $6,267/moStudio-3 bd1-2 baThe Monde Scottsdale | 4616 N 73rd St,
Scottsdale, AZ 85251 - SPECIAL OFFERPET FRIENDLY
- SPECIAL OFFERPET FRIENDLY
- SPECIAL OFFERPET FRIENDLY
 SPECIAL OFFERPET FRIENDLY
- NEW - 1 DAY AGOSPECIAL OFFERPET FRIENDLY
- SPECIAL OFFERPET FRIENDLY$1,812 - $2,364/mo1-2 bd1-3 baInspiration at Frank Lloyd Wright | 15600 N Frank Lloyd Wright Blvd,
Scottsdale, AZ 85260  NEW - 1 DAY AGOPET FRIENDLY
Explore by feature - Pool
- NEW - 1 DAY AGOSPECIAL OFFERPET FRIENDLYTotal price$1,862 - $5,684/mo1-2 bd1-2 baAspendale Scottsdale 55+ Active Adult Community | 13870 N Frank Lloyd Wright Blvd,
Scottsdale, AZ 85260 - SPECIAL OFFERPET FRIENDLYFURNISHEDTotal price$1,530 - $1,968/mo1-2 bd1-2 ba92Forty Scottsdale | 9240 E Redfield Rd,
Scottsdale, AZ 85260 - SPECIAL OFFERSENIOR HOUSINGPET FRIENDLYTotal price$1,813 - $3,373/mo1-2 bd1-2 baOverture Arcadia 55+ Active Adult Apartment Homes | 6080 E Thomas Rd,
Scottsdale, AZ 85251 - SPECIAL OFFERPET FRIENDLYTotal price$1,772 - $4,497/mo1-3 bd1-2 baOverture North Scottsdale - 55+ Active Adult Apartment Homes | 15024 N 90th St,
Scottsdale, AZ 85260 - NEW - 1 DAY AGOSPECIAL OFFERPET FRIENDLYTotal price$2,017 - $6,267/moStudio-3 bd1-2 baThe Monde Scottsdale | 4616 N 73rd St,
Scottsdale, AZ 85251 - SPECIAL OFFERPET FRIENDLYTotal price$2,119 - $3,944/moStudio-2 bd1-2 baSoltra Kierland | 7111 E Tierra Buena Ln,
Scottsdale, AZ 85254 - SPECIAL OFFERPET FRIENDLYTotal price$2,094 - $5,061/moStudio-2 bd1-2 baThe Beverly | 7395 E Legacy Blvd,
Scottsdale, AZ 85255 - SPECIAL OFFERPET FRIENDLY
- SPECIAL OFFERPET FRIENDLY
- SPECIAL OFFERPET FRIENDLY
Explore by feature - Washer/dryer
- NEW - 1 DAY AGOSPECIAL OFFERPET FRIENDLYTotal price$1,862 - $5,684/mo1-2 bd1-2 baAspendale Scottsdale 55+ Active Adult Community | 13870 N Frank Lloyd Wright Blvd,
Scottsdale, AZ 85260 - SPECIAL OFFERSENIOR HOUSINGPET FRIENDLYTotal price$1,813 - $3,373/mo1-2 bd1-2 baOverture Arcadia 55+ Active Adult Apartment Homes | 6080 E Thomas Rd,
Scottsdale, AZ 85251 - SPECIAL OFFERPET FRIENDLY
- SPECIAL OFFERPET FRIENDLY
- SPECIAL OFFERPET FRIENDLY$1,812 - $2,364/mo1-2 bd1-3 baInspiration at Frank Lloyd Wright | 15600 N Frank Lloyd Wright Blvd,
Scottsdale, AZ 85260 - NEW - 1 DAY AGOPET FRIENDLY
 NEW - 1 DAY AGOSPECIAL OFFERPET FRIENDLY
- PET FRIENDLY
 SPECIAL OFFERPET FRIENDLY$1,475 - $2,210/mo1-3 bd1-2 baScottsdale Highlands Apartments | 15255 N Frank Lloyd Wright Blvd,
Scottsdale, AZ 85260 NEW - 1 DAY AGOPET FRIENDLY
Explore by feature - Outdoor Space

 PET FRIENDLY
 PET FRIENDLY
 NEW - 11 HRS AGOAPPLY INSTANTLYPET FRIENDLY
 NEW - 21 HRS AGOAPPLY INSTANTLYPET FRIENDLYFURNISHED
 APPLY INSTANTLYPET FRIENDLY
 APPLY INSTANTLYPET FRIENDLY
 NEW - 2 DAYS AGOAPPLY INSTANTLYPET FRIENDLYFURNISHED
 APPLY INSTANTLYPET FRIENDLY
 APPLY INSTANTLYPET FRIENDLYFURNISHED
Apartments for Rent
- NEW - 1 DAY AGOPET FRIENDLYTotal price$1,862 - $5,684/mo1-2 bd1-2 baAspendale Scottsdale 55+ Active Adult Community | 13870 N Frank Lloyd Wright Blvd,
Scottsdale, AZ 85260 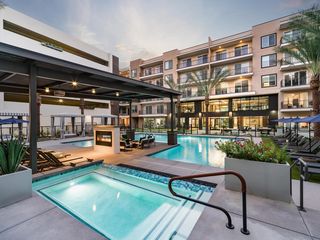 NEW - 1 DAY AGOPET FRIENDLY
 PET FRIENDLY
- PET FRIENDLYTotal price$1,772 - $4,497/mo1-3 bd1-2 baOverture North Scottsdale - 55+ Active Adult Apartment Homes | 15024 N 90th St,
Scottsdale, AZ 85260 - PET FRIENDLY$1,475 - $2,210/mo1-3 bd1-2 baScottsdale Highlands Apartments | 15255 N Frank Lloyd Wright Blvd,
Scottsdale, AZ 85260 - PET FRIENDLY
- PET FRIENDLY
- PET FRIENDLY$1,812 - $2,364/mo1-2 bd1-3 baInspiration at Frank Lloyd Wright | 15600 N Frank Lloyd Wright Blvd,
Scottsdale, AZ 85260 - PET FRIENDLYTotal price$2,119 - $3,944/moStudio-2 bd1-2 baSoltra Kierland | 7111 E Tierra Buena Ln,
Scottsdale, AZ 85254 - NEW - 1 DAY AGOPET FRIENDLY
- PET FRIENDLY
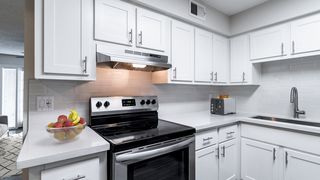 PET FRIENDLY
 PET FRIENDLY$1,361 - $1,745/mo1-2 bd1-2 baScottsdale Horizon Apartments | 9259 E Raintree Dr,
Scottsdale, AZ 85260- PET FRIENDLYFURNISHEDTotal price$1,530 - $1,968/mo1-2 bd1-2 ba92Forty Scottsdale | 9240 E Redfield Rd,
Scottsdale, AZ 85260 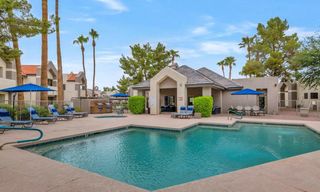 PET FRIENDLY$1,710 - $2,335/mo2-3 bd2 baMorningside at Scottsdale Ranch | 10455 E Via Linda,
Scottsdale, AZ 85258 See more homes for rent inScottsdale
Off Market Homes Near 8657 E ASTER Drive
 SOLDSEP 11, 2026HomeSmart, ARMLS
 SOLDSEP 11, 2026W and Partners, LLC, ARMLS
 SOLDSEP 11, 2026eXp Realty, ARMLS
 SOLDSEP 10, 2026My Home Group Real Estate, ARMLS
 SOLDSEP 10, 2026Russ Lyon Sotheby's International Realty, ARMLS
 SOLDSEP 10, 2026eXp Realty, ARMLS
 SOLDSEP 10, 2026HomeSmart, ARMLS
 SOLDSEP 10, 2026Russ Lyon Sotheby's International Realty, ARMLS
 See more homes for sale inScottsdale


Homes for sale near 8657 E ASTER Drive
 NEW - 1 DAY AGOSimply Real Estate, ARMLS
 0.28 ACRESMy Home Group Real Estate, ARMLS
 Russ Lyon Sotheby's International Realty, ARMLS
 OPEN SUN, 12-4PMReal Broker, ARMLS
- See more homes for sale inScottsdale


- Results are loading