


$984,700
 5 Beds
 4 Baths
 3,678 sqft (on 1.10 acres)
8657 Bosque Dr SE, Caledonia, MI 49316
Est. Refi. Payment $6,359/mo*
Refinance Your HomeCurrently Off Market - Sold Sep 1, 2026 for $984,900
Home Value
Trulia Estimate
$985KSince last month
Increased$11K (+1.2%)Since last year
Increased$8K (+0.8%)Since last sale
Increased$500 (+0.1%)Learn more about this home's value by checking out its Trulia Estimate, the value of nearby homes, and how much similar homes have sold for.
Trulia Estimate
The of this home's value increased by +1% in the last 10 years
| Month | Estimated value |
|---|---|
2026 | |
| September 2026 | $985K |
| August 2026 | $974K |
| July 2026 | $975K |
| June 2026 | $976K |
| May 2026 | $977K |
| April 2026 | $978K |
Comparable sales
These are recently sold homes that have a similar location or other similar features to this home, like bedrooms, bathrooms, and square footage. Get a sense of the expected prices in the area by viewing these homes.Address | Distance | Property Type | Sold Price | Sold Date | Bed | Bath | Sqft |
|---|---|---|---|---|---|---|---|
0.03 | Single-Family Home | $940,000 | 03/06/26 | 6 | 3.5 | 3,345 | |
0.12 | Single-Family Home | $950,000 | 07/23/26 | 4 | 3.5 | 3,346 | |
0.32 | Single-Family Home | $815,000 | 05/08/26 | 5 | 3.5 | 3,885 | |
0.30 | Single-Family Home | $780,000 | 09/15/26 | 4 | 2.5 | 2,849 | |
0.44 | Single-Family Home | $624,124 | 12/12/25 | 4 | 3.5 | 2,597 | |
0.45 | Single-Family Home | $860,000 | 07/24/26 | 5 | 3.5 | 3,888 | |
0.66 | Single-Family Home | $539,350 | 05/06/26 | 5 | 3.5 | 3,330 | |
0.99 | Single-Family Home | $765,000 | 11/17/25 | 5 | 3.5 | 3,608 | |
0.72 | Single-Family Home | $599,900 | 06/23/26 | 5 | 3.5 | 4,475 |
Nearby home prices
Get a sense of expected prices in the area by checking the value of nearby homes.Address | Distance | Price | Bed | Bath | Sqft | Status |
|---|---|---|---|---|---|---|
0.01 | - | - | - | - | Off Market | |
0.03 | $940,000 | 6 | 3.5 | 3,345 | Recently Sold | |
0.07 | - | - | - | - | Off Market | |
0.08 | - | - | - | - | Off Market | |
0.07 | - | - | - | - | Off Market | |
0.08 | $359,800 | 3 | 2 | 1,174 | Off Market | |
0.09 | $145,000 | - | - | - | Recently Sold | |
0.10 | $130,000 | - | - | - | Recently Sold | |
0.09 | - | - | - | - | Off Market | |
0.09 | $214,300 | - | - | - | Off Market | |
0.09 | - | - | - | - | Off Market |
Local Information
- Map ViewExplore the area around 8657 Bosque Dr SE.

- Schools2 Elementary Schools1 Middle School1 High School

- Shop & Eat

-- mins to
Home Highlights

Single-Family Home

Built in 2026

1.1 acre lot

3,678 sqft

$268/sqft

Garage

HOA $56/mo
About this House
What's unique:Adjacent dining areaLight-filled great roomWalk-in closetQuartz countersSoaking tubTile shower
Very rare spec by Bob Cole Custom Homes w/over 30 years experience. This is a custom home built for quality and efficiency. Estimated completion end of July. This exquisite 5-bed, 4-bath ≈ 3,808 sq ft of finely finished living space on a picturesque 1.1-acre homesite in sought-after Caledonia Township--minutes from the high school, YMCA, trails, and shopping. Step inside to a light-filled great room crowned by an 11-ft coffered ceiling and anchored by a sleek 42-inch gas fireplace. The adjacent dining area opens to a low-maintenance composite deck with stairs to the expansive backyard. The kitchen is a showstopper: site-built cabinetry, with quartz counters, a center-island, a butler's pantry with bonus counter space, and an appliance package highlighted by a 36-inch range. A dedicated main-floor office complete with custom wainscoting and built-ins makes work from home effortless, while the mudroom's drop zone, lockers, and main-floor laundry (with utility sink and folding station) life organized. The primary master suite featuring custom cabinetry, a walk-in closet, soaking tub, and a walk inThe tile shower. second main-level bedroom sits on the opposite wing for optimal privacy.
Downstairs, the finished daylight/walkout level impresses with an exercise room behind a glass door, a spacious family room warmed by a 50-inch electric fireplace, direct patio access, plus three additional bedrooms and two full baths--perfect for guests, teens, or multigenerational living.
Car enthusiasts will love the 864 sq ft 3-stall garage with 8-ft doors, an 18-ft double bay, and a separate 9-ft third stall. The HOA permits outbuildings (per township zoning), offering future flexibility for a toy barn.
Thoughtfully designed, impeccably finished, and move-in ready--this is the one you've been waiting for. Schedule your private tour today!
Downstairs, the finished daylight/walkout level impresses with an exercise room behind a glass door, a spacious family room warmed by a 50-inch electric fireplace, direct patio access, plus three additional bedrooms and two full baths--perfect for guests, teens, or multigenerational living.
Car enthusiasts will love the 864 sq ft 3-stall garage with 8-ft doors, an 18-ft double bay, and a separate 9-ft third stall. The HOA permits outbuildings (per township zoning), offering future flexibility for a toy barn.
Thoughtfully designed, impeccably finished, and move-in ready--this is the one you've been waiting for. Schedule your private tour today!
8657 Bosque Dr SE, Caledonia, MI 49316 is a 5 bedroom, 4 bathroom, 3,678 sqft single-family home built in 2026. It last sold for the $984,900 asking price on Sep 1, 2026. This property is not currently displayed as for sale or rent on Trulia. The Trulia Estimate is $984,700, with a rent estimate of $4,692/month.
Last check for updates: about 14 hours ago
Listed by Anthony J Lewis, (616) 295-0222
RE/MAX of Grand Rapids (FH)
Bought with: Christopher R Hughes, (616) 437-1127, Coldwell Banker Schmidt Realtors
Source: MichRIC, MLS#26015603
Home Details for 8657 Bosque Dr SE

|
|---|
Interior Details Basement: Walk-Out AccessNumber of Rooms: 9Types of Rooms: Master Bedroom, Bedroom 2, Bedroom 3, Bedroom 4, Bedroom 5, Master Bathroom, Bathroom 2, Bathroom 3, Bathroom 4, Dining Area, Family Room, Gym, Kitchen, Laundry, Living Room, OfficeWet Bar |
Beds & Baths Number of Bedrooms: 5Main Level Bedrooms: 2Number of Bathrooms: 4Number of Bathrooms (full): 4 |
Dimensions and Layout Living Area: 3678 Square Feet |
Appliances & Utilities Utilities: Natural Gas Available, Electricity Available, Cable Available, Natural Gas ConnectedAppliances: Dishwasher, Microwave, Range, RefrigeratorDishwasherLaundry: Laundry Room,Main Level,SinkMicrowaveRefrigerator |
Heating & Cooling Heating: Forced AirHas CoolingAir Conditioning: Central AirHas HeatingHeating Fuel: Forced Air |
Fireplace & Spa Number of Fireplaces: 2Fireplace: Family Room, Gas Log, Living RoomHas a Fireplace |
Gas & Electric Has Electric on Property |
Windows, Doors, Floors & Walls Window: Low-Emissivity WindowsFlooring: Carpet, Tile, Vinyl |
Levels, Entrance, & Accessibility Stories: 1Floors: Carpet, Tile, Vinyl |

|
|---|
Exterior Home Features Roof: Shingle |
Parking & Garage Number of Garage Spaces: 3Number of Covered Spaces: 3Has a GarageParking Spaces: 3Parking: Garage Faces Front,Garage Door Opener,Attached |
Frontage Road Frontage: Private RoadRoad Surface Type: PavedNot on Waterfront |
Water & Sewer Sewer: Septic Tank |

|
|---|
Year Built Year Built: 2026 |
Property Type / Style Property Type: ResidentialProperty Subtype: Single Family ResidenceArchitecture: Ranch |
Building Construction Materials: Stone, Vinyl Siding, Wood SidingIs a New ConstructionIncludes Home Warranty |
Property Information Condition: New ConstructionParcel Number: 412319240003 |

|
|---|
Price List Price: $984,900Price Per Sqft: $268/sqft |
Status Change & Dates Off Market Date: Fri May 29 2026 |

|
|---|
MLS Status: Sold |

|
|---|
Direction & Address City: CaledoniaCommunity: Kraft Hills |
School Information High School District: Caledonia |

|
|---|
Building Details Builder Name: Bob Cole Custom Home |
Building Area Building Area: 2088 Square Feet |

|
|---|
HOA Fee Includes: Snow RemovalHas an HOAHOA Fee: $675/Annually |

|
|---|
Lot Area: 1.1 Acres |

|
|---|
Listing Terms: Cash, Conventional |

|
|---|
BasementMls Number: 26015603 |
Price and Tax history
| Date | Event | Price |
|---|---|---|
Sep 1, 2026 Source: MichRIC #26015603 | Sold | $984,900 |
May 29, 2026 Source: MichRIC #26015603 | Pending | $984,900 |
Apr 15, 2026 Source: MichRIC #26015603 | Listed For Sale | $984,900 |
Jun 17, 2025 Source: N/A | Sold | $130,000 |
May 8, 2025 Source: MichRIC #25017285 | Pending | $130,000 |
Apr 24, 2025 Source: MichRIC #25017285 | Listed For Sale | $130,000 |
| Year | Property tax | Tax assessment |
|---|---|---|
| 2026 | Unavailable | $130,600 |
Home facts updated by county records
Market trends in Caledonia
Last updated August 2026
Avg. sale price
$454K
Sale-to-List Price
99.6%
0.4%MoM
Price per sq ft
$202
$5MoM
Available listings
68
3MoM
Around this home
What Locals Say about Caledonia
At least 51 Trulia users voted on each feature.

98 % Say car is needed

96 % Say parking is easy

95 % Say yards are well-kept

92 % Say it's dog friendly

90 % Say people would walk alone at night

89 % Say kids play outside

80 % Say there's holiday spirit

78 % Say it's quiet

76 % Say there's wildlife

71 % Say neighbors are friendly

66 % Say they plan to stay for at least 5 years

43 % Say streets are well-lit

43 % Say there are community events

37 % Say there are sidewalks

36 % Say it's walkable to restaurants

31 % Say it's walkable to grocery stores
Sourced by Trulia users. Learn more about our methodology.
LGBTQ Local Legal Protections
LGBTQ Local Legal Protections



Information is deemed reliable but not guaranteed. Copyright 2026 MichRIC, LLC. All rights reserved.
Frequently asked questions about 8657 Bosque Dr SE
- What is 8657 Bosque Dr SE estimated to be worth?Trulia's estimated value for 8657 Bosque Dr SE in Caledonia, MI is $984,700.
- What is the price history for 8657 Bosque Dr SE?8657 Bosque Dr SE in Caledonia, MI last sold for $984,900 in September 2026.
- Is Caledonia a buyer's or seller's market?Caledonia is currently a balanced market, based on recent for-sale activity.
- What's the median sale price in Caledonia?The median sale price in Caledonia is $454K. That is roughly unchanged from the prior month.
- Does 8657 Bosque Dr SE have air conditioning?Yes, 8657 Bosque Dr SE in Caledonia, MI has air conditioning.
- Does 8657 Bosque Dr SE have laundry facilities?Yes, 8657 Bosque Dr SE in Caledonia, MI has laundry facilities.
Explore by feature - Pet Friendly
 SPECIAL OFFERPET FRIENDLY
 APPLY INSTANTLYPET FRIENDLY
 PET FRIENDLY
 APPLY INSTANTLYPET FRIENDLY
 NEW - 2 DAYS AGOPET FRIENDLYFURNISHED
Explore by feature - Air Conditioning
- SPECIAL OFFERPET FRIENDLY
- APPLY INSTANTLYPET FRIENDLY

 NEW - 1 DAY AGOAPPLY INSTANTLY
- APPLY INSTANTLYPET FRIENDLY
- NEW - 2 DAYS AGOPET FRIENDLYFURNISHED
Explore by feature - Washer/dryer
- SPECIAL OFFERPET FRIENDLY
- APPLY INSTANTLYPET FRIENDLY
- PET FRIENDLY
- NEW - 1 DAY AGOAPPLY INSTANTLY
- APPLY INSTANTLYPET FRIENDLY
- NEW - 2 DAYS AGOPET FRIENDLYFURNISHED

Apartments for Rent
- PET FRIENDLY
- PET FRIENDLY

 See more homes for rent inCaledonia
Off Market Homes Near 8657 Bosque Dr SE
 SOLDSEP 15, 2026Keller Williams GR East
- SOLDSEP 10, 2026Coldwell Banker Schmidt Realtors
 SOLDSEP 1, 2026Eastbrook Realty
 SOLDSEP 1, 2026Keller Williams GR East
- SOLDAUG 31, 2026Kensington Realty Group Inc.
 SOLDAUG 28, 2026Kensington Realty Group Inc.
 See more homes for sale inCaledonia


Homes for sale near 8657 Bosque Dr SE
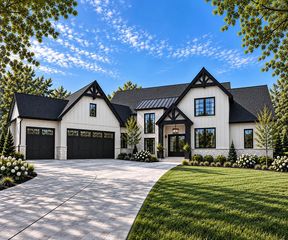 NEW CONSTRUCTION1.33 ACRESIcon Realty Group LLC
 NEW CONSTRUCTION2.3 ACRESKeller Williams GR East
 NEW - 21 HRS AGO2.27 ACRESRedfin Corporation
 OPEN TUE, 3-4:30PMNEW CONSTRUCTION0.64 ACRESKensington Realty Group Inc.
 OPEN TUE, 3-4:30PMNEW CONSTRUCTION0.51 ACRESKensington Realty Group Inc.
 OPEN TUE, 3-4:30PMNEW CONSTRUCTION0.51 ACRESKensington Realty Group Inc.
 NEW CONSTRUCTION0.58 ACRESKensington Realty Group Inc.
 NEW CONSTRUCTION0.6 ACRESKensington Realty Group Inc.
 OPEN TUE, 3-4:30PMNEW CONSTRUCTION0.6 ACRESKensington Realty Group Inc.
 OPEN TUE, 3-4:30PMNEW CONSTRUCTION0.57 ACRESKensington Realty Group Inc.
- See more homes for sale inCaledonia

- Results are loading