

$409,300
 5 Beds
 3 Baths
 2,736 sqft
8654 Tripp Rd, Pendleton, IN 46064
Est. Refi. Payment $2,539/mo*
Refinance Your HomeCurrently Off Market - Sold Jul 15, 2025 for $385,000
Home Value
Trulia Estimate
$409KSince last month
$200 (0%)Since last year
Increased$20K (+5.2%)Since last sale
Increased$25K (+6.4%)Learn more about this home's value by checking out its Trulia Estimate, the value of nearby homes, and how much similar homes have sold for.
Trulia Estimate
The of this home's value increased by +5% in the last 10 years
| Month | Estimated value |
|---|---|
2026 | |
| September 2026 | $410K |
| August 2026 | $410K |
| July 2026 | $411K |
| June 2026 | $404K |
| May 2026 | $406K |
| April 2026 | $404K |
| March 2026 | $403K |
| February 2026 | $403K |
| January 2026 | $403K |
2025 | |
2024 | |
2023 | |
Comparable sales
These are recently sold homes that have a similar location or other similar features to this home, like bedrooms, bathrooms, and square footage. Get a sense of the expected prices in the area by viewing these homes.Address | Distance | Property Type | Sold Price | Sold Date | Bed | Bath | Sqft |
|---|---|---|---|---|---|---|---|
0.07 | Single-Family Home | $364,000 | 10/14/25 | 5 | 3 | 2,465 | |
0.14 | Single-Family Home | $380,000 | 09/02/26 | 5 | 3 | 2,736 | |
0.13 | Single-Family Home | $399,900 | 05/08/26 | 5 | 3 | 2,772 | |
0.16 | Single-Family Home | $395,000 | 12/26/25 | 5 | 3 | 2,736 | |
0.08 | Single-Family Home | $405,000 | 07/15/26 | 5 | 3.5 | 3,196 | |
0.07 | Single-Family Home | $368,750 | 11/10/25 | 4 | 2.5 | 2,100 | |
0.09 | Single-Family Home | $397,000 | 05/05/26 | 5 | 3 | 2,736 | |
0.18 | Single-Family Home | $364,000 | 09/01/26 | 5 | 3 | 2,500 | |
0.26 | Single-Family Home | $389,000 | 06/17/26 | 5 | 3 | 2,736 | |
0.12 | Single-Family Home | $360,000 | 11/26/25 | 5 | 3 | 2,460 |
Nearby home prices
Get a sense of expected prices in the area by checking the value of nearby homes.Address | Distance | Price | Bed | Bath | Sqft | Status |
|---|---|---|---|---|---|---|
0.01 | $377,400 | 5 | 3 | 2,736 | Off Market | |
0.01 | $361,300 | 5 | 3 | 2,460 | Off Market | |
0.05 | $339,300 | 4 | 2.5 | 2,011 | Off Market | |
0.02 | $411,800 | 5 | 3.5 | 3,054 | Off Market | |
0.02 | $361,300 | 5 | 3 | 2,465 | Off Market | |
0.07 | $391,300 | 5 | 3 | 2,465 | Off Market | |
0.05 | $358,400 | 5 | 3 | 2,465 | Off Market | |
0.03 | $384,900 | 5 | 3 | 2,736 | Off Market | |
0.07 | $385,800 | 4 | 2.5 | 2,100 | Off Market | |
0.08 | $390,000 | 5 | 3.5 | 3,079 | Off Market | |
0.03 | $344,600 | 4 | 2.5 | 2,011 | Off Market |
Local Information
- Map ViewExplore the area around 8654 Tripp Rd.

- Schools1 Preschool School1 Elementary School1 Middle School1 High School

- Shop & Eat

-- mins to
Home Highlights

Single-Family Home

Built in 2023

2,736 sqft

$150/sqft

3 Car Garage

HOA $43/mo
About this House
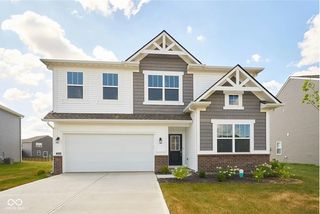
Better Than New! Don't wait for new construction...this gorgeous 5Bed/3Bath 2023 Lennar home is ready NOW! And includes a plethora of upgrades that you can't get from the builder, including high-end designer plantation shutters, premium blinds, fully-fenced backyard and more! See complete list of Features and Upgrades in supplements. Beautiful open-concept white eat-in kitchen with large center island, SS appliances, post-build addition of glass subway tile backsplash and cabinetry hardware. Highly desired main level bedroom + dedicated office/dining space with glass French doors. Upstairs you'll find four more bedrooms including the owner's suite which offers a private bathroom retreat with a large shower, dual vanities, private water closet, & a huge WIC & tray ceiling. 2nd level Media Area gives you additional living space to curl up and enjoy a good book or flip on the newest Netflix limited series. Upstairs laundry room comes equipped with new luxury front-load washer/dryer + pedestals that stay with the home! Did we mention that this fantastic home also has a 3-car finished garage and mudroom cubbies + additional closet space. Enjoy community amenities: pool, pool house, playground, walking trails & pond! Nearby shopping & dining at Hamilton Town Center + Easy access to I-69. Schedule your showing today!
8654 Tripp Rd, Pendleton, IN 46064 is a 5 bedroom, 3 bathroom, 2,736 sqft single-family home built in 2023. It last sold for $385,000 on Jul 15, 2025 (1% below the $389,000 asking price). This property is not currently displayed as for sale or rent on Trulia. The Trulia Estimate is $409,300, with a rent estimate of $2,576/month.
Last check for updates: about 7 hours ago
Listed by Kimsley Farrar, (317) 473-9225
CENTURY 21 Scheetz
Bought with: Laura Turner, F.C. Tucker Company
Source: MIBOR as distributed by MLS GRID, MLS#22034343
Home Details for 8654 Tripp Rd

|
|---|
MLS Status: Sold |

|
|---|
Interior Details Number of Rooms: 10Types of Rooms: Master Bedroom, Bedroom 2, Bedroom 3, Bedroom 4, Bedroom 5, Dining Room, Great Room, Kitchen, Loft, Office |
Beds & Baths Number of Bedrooms: 5Main Level Bedrooms: 1Number of Bathrooms: 3Number of Bathrooms (full): 3Number of Bathrooms (main level): 1 |
Dimensions and Layout Living Area: 2736 Square Feet |
Appliances & Utilities Utilities: Electricity Connected, Sewer Connected, Water ConnectedAppliances: Dishwasher, Dryer, Electric Water Heater, Disposal, MicroHood, Gas Oven, Refrigerator, Washer, Water Softener OwnedDishwasherDisposalDryerLaundry: Upper LevelRefrigeratorWasher |
Heating & Cooling Heating: High Efficiency (90%+ AFUE ),Natural GasHas CoolingAir Conditioning: Central AirHas HeatingHeating Fuel: High Efficiency 90 AFUE |
Gas & Electric Has Electric on Property |
Windows, Doors, Floors & Walls Window: Wood Work Painted |
Levels, Entrance, & Accessibility Stories: 2Levels: Two |

|
|---|
Exterior Home Features Patio / Porch: PatioFencing: Fenced, FullExterior: Smart Lock(s)Foundation: Slab |
Parking & Garage Number of Garage Spaces: 3Number of Covered Spaces: 3Other Parking: Garage Parking Other(Keyless Entry)No CarportHas a GarageHas an Attached GarageParking Spaces: 3Parking: Attached |
Farm & Range Horse Amenities: None |

|
|---|
Cumulative Days on Market: 47 |

|
|---|
Year Built Year Built: 2023 |
Property Type / Style Property Type: ResidentialProperty Subtype: Residential, Single Family ResidenceArchitecture: Traditional |
Building Construction Materials: Brick, Vinyl SidingNot a New ConstructionNot Attached Property |
Property Information Parcel Number: 481528403008417014 |

|
|---|
Price List Price: $389,000 |
Status Change & Dates Off Market Date: Mon Jul 07 2025Possession Timing: Close Of Escrow |

|
|---|
Direction & Address City: PendletonCommunity: Springbrook |
School Information Elementary School: Maple Ridge Elementary SchoolJr High / Middle School: Pendleton Heights Middle SchoolHigh School: Pendleton Heights High SchoolHigh School District: South Madison Com Sch Corp |

|
|---|
Building Details Builder Name: Lennar |
Building Area Building Area: 2736 Square Feet |

|
|---|
HOA Fee Includes: Entrance Common, Insurance, ParkPlayground, ManagementHOA Phone: 317-253-1401Has an HOAHOA Fee: $515/Annually |

|
|---|
Lot Area: 7840.8 sqft |

|
|---|
Special Conditions: Sales Disclosure Supplements |

|
|---|
Mls Number: 22034343Attic: Access Only |

|
|---|
HOA Amenities: Pool |
Price and Tax history
| Date | Event | Price |
|---|---|---|
Jul 15, 2025 Source: MIBOR as distributed by MLS GRID #22034343 | Sold | $385,000 |
Jul 7, 2025 Source: MIBOR as distributed by MLS GRID #22034343 | Pending | $389,000 |
Jul 7, 2025 Source: MIBOR as distributed by MLS GRID #22034343 | PendingToActive | $389,000 |
Jul 5, 2025 Source: MIBOR as distributed by MLS GRID #22034343 | Pending | $389,000 |
Jun 21, 2025 Source: MIBOR as distributed by MLS GRID #22034343 | PriceChange | $389,000 Price decreased by 2% |
Jun 12, 2025 Source: MIBOR as distributed by MLS GRID #22034343 | PriceChange | $396,000 Price decreased by 1% |
May 30, 2025 Source: MIBOR as distributed by MLS GRID #22034343 | PriceChange | $399,999 Price decreased by 2% |
May 16, 2025 Source: MIBOR as distributed by MLS GRID #22034343 | Listed For Sale | $406,900 |
Dec 28, 2023 Source: MIBOR as distributed by MLS GRID #21941106 | Sold | $374,995 |
Nov 23, 2023 Source: Lennar Homes | PriceChange | $374,995 Price decreased by 4% |
Sep 22, 2023 Source: MIBOR as distributed by MLS GRID #21941106 | Pending | $389,995 |
Sep 1, 2023 Source: Lennar Homes | PriceChange | $394,995 Price increased by 1% |
Aug 29, 2023 Source: Lennar Homes | Listed For Sale | $389,995 |
| Year | Property tax | Tax assessment |
|---|---|---|
| 2025 | $6,730 | $346,800 |
Home facts updated by county records
Market trends in Pendleton
Last updated August 2026
Avg. sale price
—
Sale-to-List Price
—
Price per sq ft
—
Available listings
76
3MoM
Around this home
What Locals Say about Pendleton
At least 49 Trulia users voted on each feature.

96 % Say yards are well-kept

92 % Say it's dog friendly

88 % Say car is needed

87 % Say there's holiday spirit

86 % Say people would walk alone at night

83 % Say kids play outside

78 % Say parking is easy

77 % Say it's quiet

69 % Say there are sidewalks

69 % Say there's wildlife

67 % Say neighbors are friendly

61 % Say they plan to stay for at least 5 years

59 % Say streets are well-lit

54 % Say there are community events

40 % Say it's walkable to restaurants

25 % Say it's walkable to grocery stores
Sourced by Trulia users. Learn more about our methodology.
LGBTQ Local Legal Protections
LGBTQ Local Legal Protections



Based on information submitted to the MLS GRID as of 2026-09-21 19:23:08 PDT. All data is obtained from various sources and may not have been verified by broker or MLS GRID. Supplied Open House Information is subject to change without notice. All information should be independently reviewed and verified for accuracy. Properties may or may not be listed by the office/agent presenting the information. Some IDX listings have been excluded from this website. Click here for more information
Frequently asked questions about 8654 Tripp Rd
- What is 8654 Tripp Rd estimated to be worth?Trulia's estimated value for 8654 Tripp Rd in Pendleton, IN is $409,300.
- What is the price history for 8654 Tripp Rd?8654 Tripp Rd in Pendleton, IN last sold for $385,000 in July 2025.
- Is Pendleton a buyer's or seller's market?Pendleton is currently a buyer's market, based on recent for-sale activity.
- What do residents say about Pendleton?Residents describe Pendleton, IN as well-kept, dog-friendly, and easy to park in. Most residents say you need a car. See recently sold homes in Pendleton, IN.
- Does 8654 Tripp Rd have air conditioning?Yes, 8654 Tripp Rd in Pendleton, IN has air conditioning.
- Does 8654 Tripp Rd have a pool?Yes, 8654 Tripp Rd in Pendleton, IN has a pool.
Explore by feature - Pet Friendly
 SPECIAL OFFERPET FRIENDLY
 PET FRIENDLY
 PET FRIENDLY
 PET FRIENDLYINCOME RESTRICTED
 APPLY INSTANTLYPET FRIENDLY
 PET FRIENDLY
- PET FRIENDLY
- PET FRIENDLY
 PET FRIENDLY
- PET FRIENDLY
Explore by feature - Garage
- PET FRIENDLY
- PET FRIENDLYINCOME RESTRICTED
 APPLY INSTANTLY
- APPLY INSTANTLYPET FRIENDLY
 PET FRIENDLY
 PET FRIENDLY
 APPLY INSTANTLY
 APPLY INSTANTLYPET FRIENDLY
 APPLY INSTANTLYPET FRIENDLYFURNISHEDROOM FOR RENT
 APPLY INSTANTLYFURNISHED

Explore by feature - Air Conditioning
- SPECIAL OFFERPET FRIENDLY
- PET FRIENDLY
- APPLY INSTANTLY
- APPLY INSTANTLYPET FRIENDLY
- PET FRIENDLY
- PET FRIENDLY
- APPLY INSTANTLY
- APPLY INSTANTLYPET FRIENDLY
- APPLY INSTANTLYPET FRIENDLYFURNISHEDROOM FOR RENT
- APPLY INSTANTLYFURNISHED
Explore by feature - Pool
- PET FRIENDLY
- PET FRIENDLY
- PET FRIENDLY
- APPLY INSTANTLYPET FRIENDLYFURNISHEDROOM FOR RENT

 PET FRIENDLY
Explore by feature - Washer/dryer
- SPECIAL OFFERPET FRIENDLY
- PET FRIENDLY
- PET FRIENDLY
- PET FRIENDLYINCOME RESTRICTED
- APPLY INSTANTLY
- PET FRIENDLY
- APPLY INSTANTLYPET FRIENDLY
- APPLY INSTANTLYFURNISHED
Explore by feature - Outdoor Space
- APPLY INSTANTLYPET FRIENDLY
- PET FRIENDLY
- PET FRIENDLY
- PET FRIENDLY
- PET FRIENDLY
- PET FRIENDLY
- PET FRIENDLY
- PET FRIENDLY
- PET FRIENDLY
- PET FRIENDLY
Apartments for Rent
 PET FRIENDLY
 PET FRIENDLY
 PET FRIENDLYINCOME RESTRICTED
- PET FRIENDLY
- PET FRIENDLY
 See more homes for rent inPendleton
Off Market Homes Near 8654 Tripp Rd
 SOLDSEP 21, 2026Realty Wealth Advisors, Sold
 SOLDSEP 21, 2026Keller Williams Indpls Metro N, Sold
 SOLDSEP 18, 2026Keller Williams Indpls Metro N, Sold
 SOLDSEP 18, 2026Opendoor Brokerage LLC, Sold
 SOLDSEP 18, 2026Compass Indiana, LLC, Sold
 SOLDSEP 16, 2026Keller Williams Indy Metro NE, Sold
 SOLDSEP 16, 2026Keller Williams Indy Metro NE, Sold
 SOLDSEP 15, 2026RE/MAX Complete, Sold
 SOLDSEP 15, 2026Pyatt Builders, LLC, Sold
 See more homes for sale inPendleton

Homes for sale near 8654 Tripp Rd
 OPEN THU, 4-6PMRE/MAX Real Estate Solutions, Active
 COMING SOON 9/25Epique Inc, Coming Soon
 International Realty, LLC, Active
 OPEN TUE, 9-7PMOpendoor Brokerage LLC, Active
 NextHome Elite Real Estate, Active
 Keller Williams Indy Metro NE, Active
- See more homes for sale inPendleton



- Results are loading